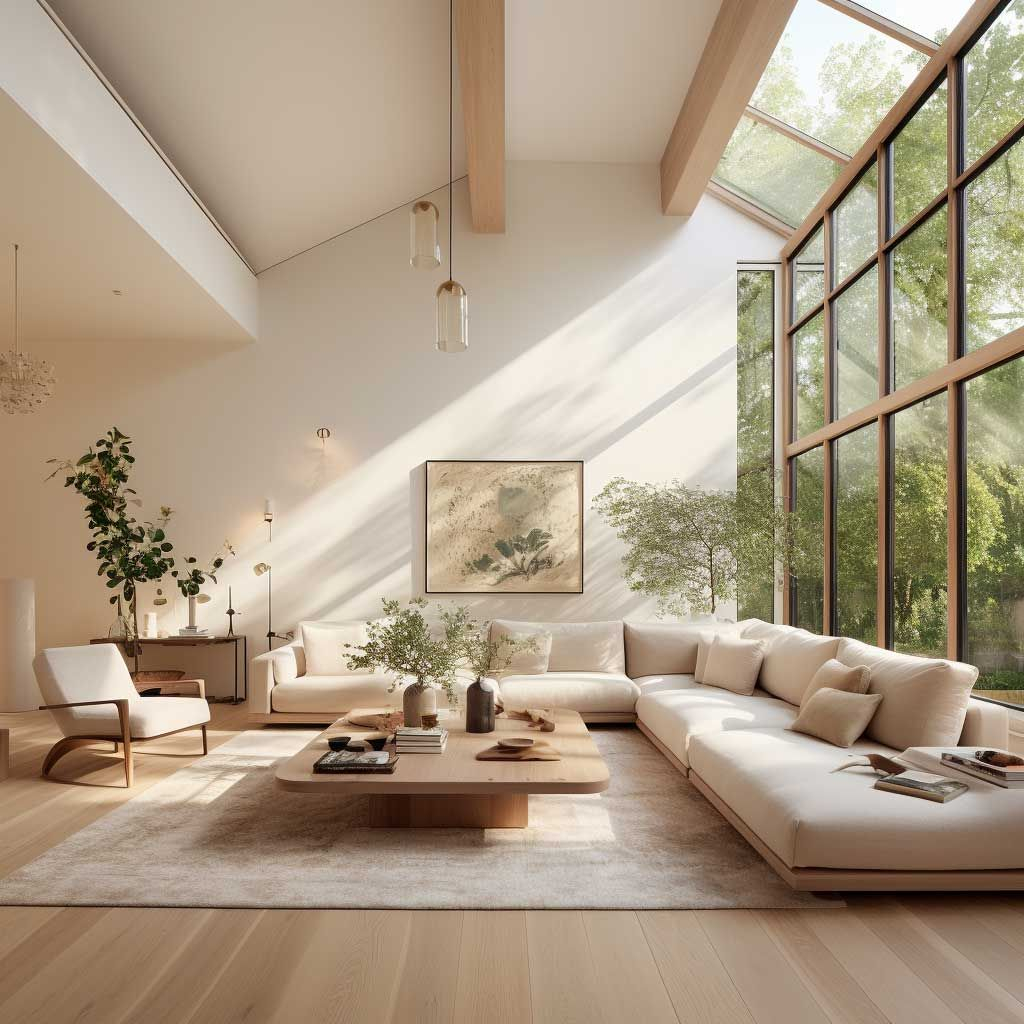
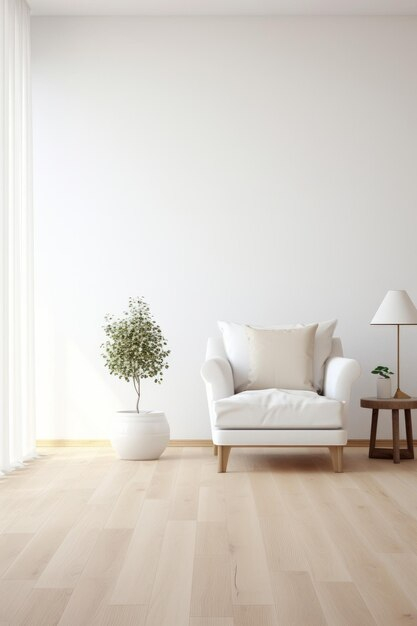
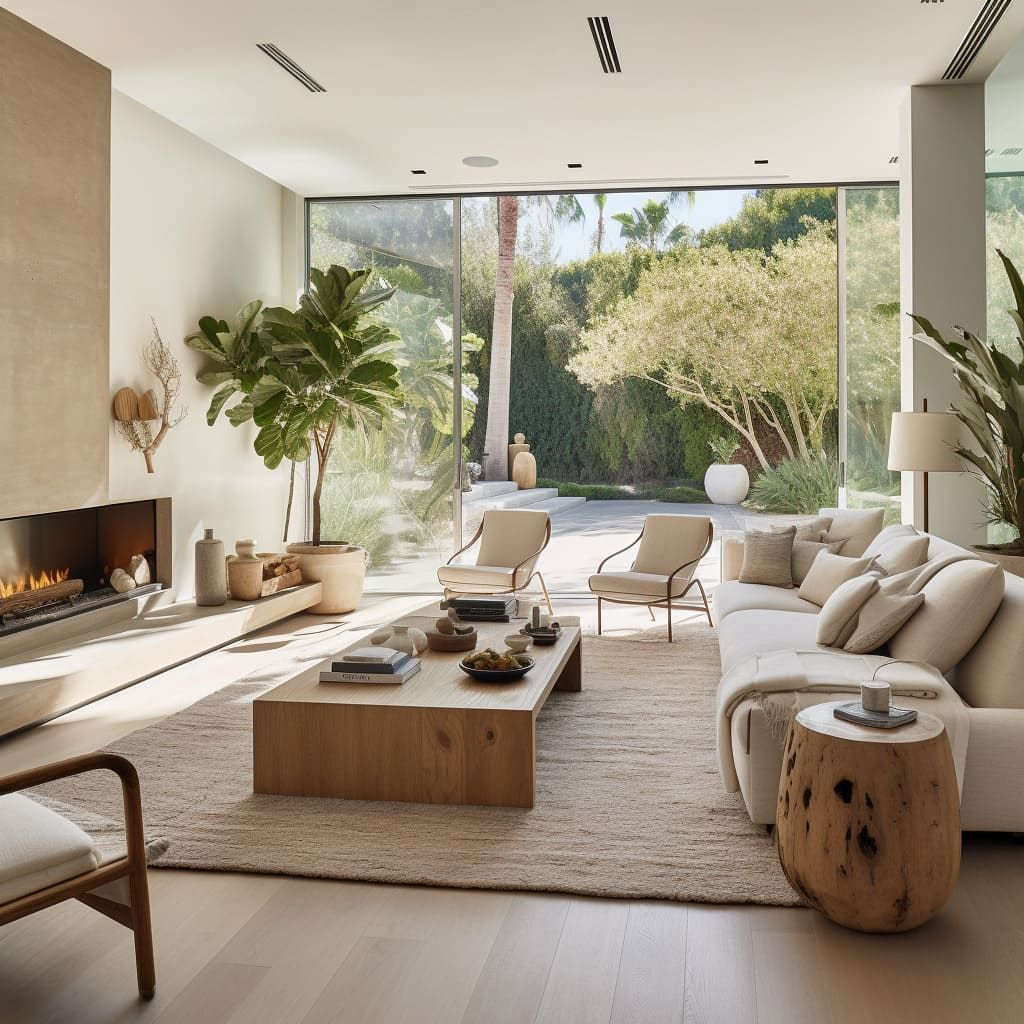
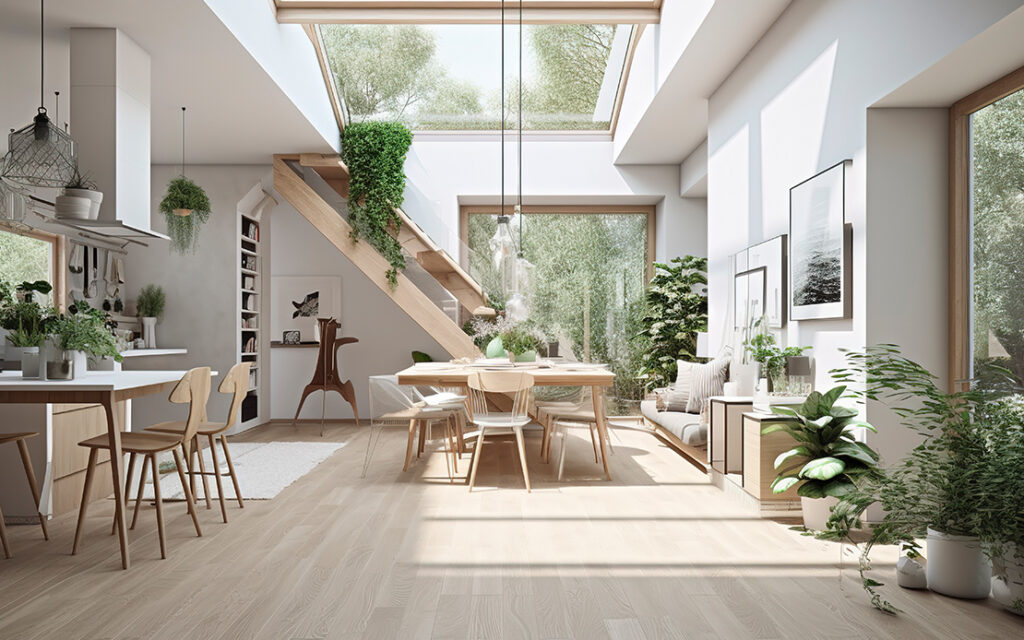
Step inside a four-hundred-square-foot studio apartment during a grey winter afternoon, and you will instantly feel the psychological weight of confined architecture. Low ceilings press downward, synthetic drywall absorbs what little daylight manages to slip past neighboring buildings, and the air feels static. Now, imagine peeling back the synthetic clutter, stripping the walls down to a chalky, light-diffusing white, and anchoring the floor with wide-plank white oak. Suddenly, the room does not just look bigger; it exhales. The optical illusion of space is immediate, yet the room refuses to feel clinical or cold.
This sensory alchemy is precisely why interior designers and residential architects continuously return to the pairing of white and timber. While fleeting interior fads cycle through hyper-saturated accent walls or industrial concrete finishes, the dialogue between crisp, light-reflective white and organic, tactile wood remains an unshakeable gold standard. For urban dwellers navigating compact square footage, this design combination acts as a masterclass in spatial rehabilitation. It tricks the human eye into perceiving vastness while grounding the nervous system in the comforting, tactile reality of nature.
The historic roots of this pairing run deep, tracing back to Scandinavian light-maximization philosophies and Japanese minimalist traditions where shoji screens and hinoki wood frame daily existence. In contemporary interior design, the strategy has evolved past mere aesthetics into an architectural survival tactic. As urban living spaces shrink and remote work demands multi-functional rooms, our homes must carry heavier loads without visually collapsing under the weight. White and timber form a visual equilibrium: white bounces photons into every shadowy corner, while wood grain introduces micro-textures that trick the brain into registering depth, warmth, and breathing room.
The Optical Physics and Psychological Mechanics of Light and Grain
To understand why white paint and raw timber perform spatial miracles, one must first look at how light travels through a room. White surfaces reflect up to eighty percent of the visible light spectrum striking them, multiplying natural daylight and bouncing it deep into narrow hallways or windowless alcoves. However, an entirely white room quickly risks becoming a sterile echo chamber. Without variation in texture or tone, the eye loses its focal anchors, causing spatial boundaries to blur uncomfortably. This is where timber steps in as the biological counterbalance.
Wood introduces organic irregularities, micro-fissures, and linear grain patterns that absorb and diffuse light differently than flat painted drywall. When a sunbeam hits a white oak coffee table or a walnut floating shelf, it creates a subtle focal point that draws the eye horizontally and vertically. This visual movement prevents small rooms from feeling boxy. Furthermore, the human psyche responds deeply to biophilic design principles. Evolutionary psychology suggests our brains associate natural wood grain with shelter, safety, and outdoor vitality. Pairing the cleanliness of white with the earthiness of timber satisfies our innate craving for nature without introducing visual clutter.
Working with tight footprints requires treating every square inch as a precious commodity. Dark colors absorb light and pull walls inward, effectively shrinking the room’s perceived volume. White surfaces push the boundaries outward, making perimeter walls recede. But white alone can feel fragile, as though a single scuff mark might ruin the atmosphere. Timber provides the physical weight and durability needed to ground the room. A heavy ash floor or a solid maple media console anchors the buoyant white backdrop, ensuring the space feels substantial, intentional, and deeply reassuring rather than temporary and weightless.
Navigating Wood Tones and Paint Undertones in Compact Rooms
Selecting the right shade of white and pairing it with the correct timber species is a delicate balancing act where millimeters and undertones matter profoundly. Not all whites are created equal, and throwing random wood types into a small room creates visual chaos. In compact spaces, the primary rule of thumb is to study your room’s natural light orientation. North-facing rooms receive cool, bluish light, meaning stark, icy whites will make the space feel frigid. Here, you need warm whites with creamy or subtle yellow undertones, paired with honeyed timbers like white oak, birch, or beech to amplify the warmth.
Conversely, south-facing rooms are flooded with warm, golden sunlight throughout the day. In these spaces, crisp, clean-undertone whites prevent the room from looking yellowed or muddy. You can safely introduce cooler or neutral wood tones, such as ash or even muted walnut accents, without throwing off the chromatic balance. The danger in small rooms usually lies in mixing too many contrasting timber species. When you cram cherry, pine, walnut, and oak into a three-hundred-square-foot living area, the eye stutters across the competing grain patterns and color shifts, making the room feel instantly cramped and chaotic.
Curating a cohesive palette requires limiting your primary wood expression to one dominant species, perhaps supplemented by a subtle secondary tone for accent pieces. For instance, flooring and large storage units might feature pale Scandinavian ash, while a small side table introduces a slightly deeper oak. Meanwhile, walls should be painted in a matte or eggshell finish rather than high gloss. High-gloss white reflects light aggressively, which can create harsh glare in tiny rooms, whereas matte whites diffuse light softly, wrapping the interior in a velvety, expansive glow that flatters every architectural line.
A Step-by-Step Methodology for Designing a White and Timber Small Space
Transforming a cramped room into a breathable, serene sanctuary using white and timber requires a disciplined, methodical sequence of design choices. Skipping steps or rushing into furniture purchases without a spatial plan often results in a cluttered compromise.
- Step 1 (Audit the Natural Light and Spatial Flow): Map out how sunlight enters your room across different times of the day. Identify dead corners, low clearance zones, and traffic pathways to ensure your layout keeps floor space as open as possible.
- Step 2 (Select Your Baseline White and Finish): Test large paint swatches directly on your walls, observing how they shift from morning to evening. Choose a matte or ultra-matte finish to maximize light diffusion without creating harsh reflections.
- Step 3 (Establish Your Primary Timber Species): Choose one dominant wood tone to anchor the room—such as light oak for an airy, contemporary feel or teak for vintage warmth. Apply this tone to your largest wooden elements like flooring, a media credenza, or a dining table.
- Step 4 (Incorporate Multifunctional Wood Furniture): Select compact, floating, or leggy furniture pieces made from your chosen timber. Raised legs allow light to flow underneath furniture, tricking the brain into registering a larger floor area.
- Step 5 (Layer Tactile White Textures and Soft Furnishings): Introduce soft white textiles—linen curtains, boucle cushions, and wool rugs—to break up hard surfaces, absorb acoustic reverberation, and add cozy depth to the sanctuary.
Common Pitfalls and Field-Tested Workarounds for Compact Interiors
Even seasoned DIYers and interior enthusiasts frequently stumble when executing a white-and-timber palette in tight quarters. Recognizing these traps before picking up a paintbrush saves both budget and frustration.
- Pitfall 1 (The Sterile Hospital Aesthetic): Using a stark, cold-undertone white on walls combined with bleached, lifeless pine flooring makes the room feel unlivable. Workaround: Switch to a warm, chalky white with subtle greige undertones and introduce honeyed wood tones along with tactile fabrics like heavy linen to restore warmth.
- Pitfall 2 (Visual Clutter from Mismatched Wood Grains): Bringing in thrifted or inherited wooden furniture with drastically different stains and undertones creates visual noise. Workaround: Unify disparate wood pieces by lightly sanding them down and applying a unifying neutral wood stain or a clear, matte protective hardwax oil.
- Pitfall 3 (Over-Reliance on Flat Surfaces): Relying entirely on smooth drywall and flat wood veneers leaves the room lacking sensory dimension. Workaround: Incorporate vertical wood slat paneling on a single accent wall or choose timber furniture with reeded details to catch light dynamically.
- Pitfall 4 (Blocking Light Pathways with Heavy Furniture): Placing tall, bulky wooden bookcases or entertainment centers directly in front of windows or primary sightlines. Workaround: Utilize low-profile credenzas and vertical floating shelves that keep sightlines clear and floor space unobstructed.
- Pitfall 5 (Neglecting Maintenance on High-Traffic Timber): Ignoring the vulnerability of light oak flooring or unsealed wood tabletops in active living spaces. Workaround: Protect timber surfaces with breathable, matte penetrating oils rather than shiny polyurethane films, allowing for easy spot-repairs when life happens.
The Broader Impact of Biophilic Minimalism on Daily Well-Being
The embrace of white and timber within small living spaces extends far beyond superficial interior trends; it touches the core of modern domestic mental health. In an era marked by digital saturation, constant connectivity, and urban density, our homes function as the ultimate psychological buffers. When you walk into a room characterized by clean white expanses and grounded timber elements, your autonomic nervous system experiences a subtle shift. Heart rates stabilize, cortisol levels drop, and the hyper-vigilance bred by crowded environments begins to dissolve.
From an economic and sustainability perspective, this design pairing champions longevity over fast-furniture disposable culture. High-quality timber—whether salvaged, FSC-certified oak, or durable maple—gains character as it ages, developing a rich patina over decades of daily use. White paint is easily refreshed with a quick weekend touch-up. This inherent durability means homeowners do not need to gut or redesign their living spaces every few years as trends fluctuate. Instead, they invest in a timeless architectural foundation that adapts effortlessly through changes in decor, seasons, and life stages.
Furthermore, crafting a sanctuary out of a small footprint teaches the art of intentional curation. When square footage is scarce, every single object must justify its physical and visual presence. A handcrafted timber chair or a carefully positioned white oak shelf is not merely functional; it is a piece of art that commands breathing room. By stripping away extraneous colors and patterns, the white-and-timber framework forces us to appreciate the subtle interplay of light, shadow, grain, and form, turning a modest room into a profound daily retreat.
Practical Recommendations for Sustaining Your Sanctuary Long-Term
Maintaining the serene equilibrium of a white and timber interior requires a mindful approach to ongoing maintenance and seasonal styling. Because white surfaces show dust, lint, and scuffs more readily than dark colors, adopt a habit of gentle, regular upkeep rather than waiting for deep-cleaning days. Use microfiber dusters and washable slipcovers on upholstered items to keep the white backdrop looking pristine and breathable without relying on harsh chemical cleaners that degrade paint finishes.
For timber elements, establish a bi-annual routine of nourishing the wood with natural hardwax oils or beeswax conditioners. This preserves the moisture balance within the fibers, prevents splitting or cracking in climate-controlled apartments, and maintains that velvety, tactile matte finish. When styling shelves or coffee tables, practice the principle of negative space. Leave sixty percent of every surface completely bare to allow the eye to rest and to let the interplay of white walls and wood grain take center stage.
Finally, allow your sanctuary to evolve organically with the changing seasons. During the blistering heat of summer, strip away heavy throws and lean entirely into crisp white linen and pale, sun-bleached wood accessories. As winter settles in, introduce warmth by layering chunky knit wool blankets, sheepskins, and deeper-toned ceramic vessels. By treating your white-and-timber space as a living, breathing canvas rather than a static showroom, you ensure that your home remains a resilient, comforting haven for years to come.
Creating a true sanctuary within the confines of a small living space is ultimately an exercise in editing, balance, and intentional living. By stripping away the visual noise and anchoring your rooms with the timeless dialogue between luminous white and earthy timber, you build an environment that actively works to restore your peace of mind. Small square footage stops feeling like a compromise and instead transforms into an intimate, perfectly proportioned refuge from the outside world.
As architectural practices continue to grapple with dense urban living and the need for sustainable, health-conscious interiors, the white-and-timber aesthetic proves its enduring worth. It is not a trend destined to fade with the next calendar shift, but a foundational design language rooted in human biology and the physics of light. Take these principles, audit your own living quarters with a fresh eye, and begin crafting a space where every beam, board, and brushstroke serves your ultimate comfort.