Have you ever walked into a room and felt an instant urge to just back out slowly. We all know that feeling of a space closing in on us, where every single step feels like an obstacle course of chair legs and coffee tables.
Living in a compact home in 2026 presents a unique puzzle. How do you fit everything you need without turning your living area into a maze. The secret is rarely about getting rid of all your belongings, and it is almost always about changing how your furniture interacts with the actual room.
The Magic of Strategic Placement
When you are dealing with tight quarters, the way you position your items changes everything. Moving a sofa just a few inches away from the wall can suddenly make the whole floor plan breathe better.
We often think pushing everything against the perimeter maximizes floor space, but it frequently creates an awkward dead zone in the middle. Instead, consider floating your main pieces. This simple shift stops traffic jams and creates natural pathways for you to walk around without stubbing your toe.
Rethinking the Compact Dining Area
Eating meals in a tiny apartment shouldn’t feel like a puzzle. If your dining table takes up half the room, you end up dreading mealtime instead of enjoying it.
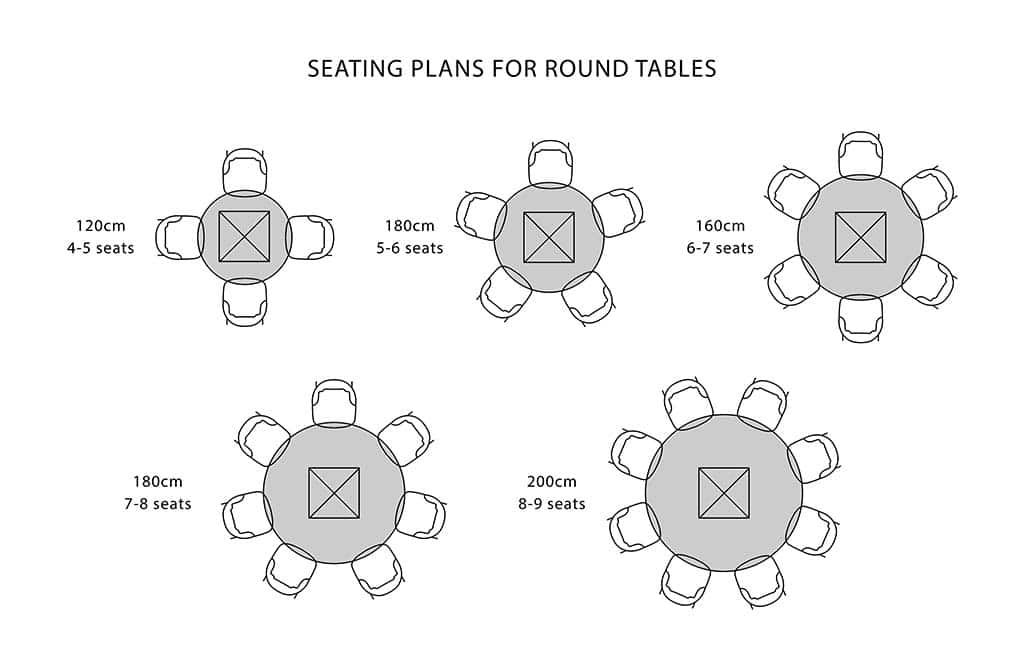
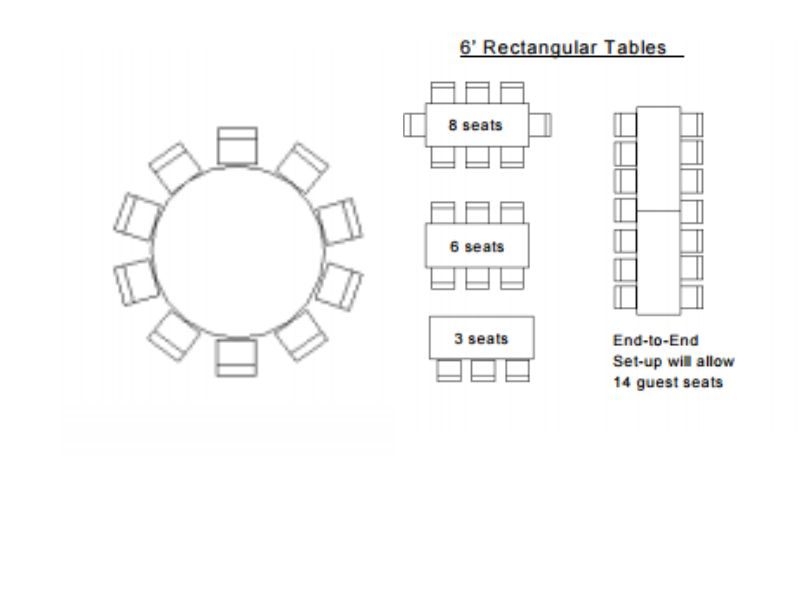
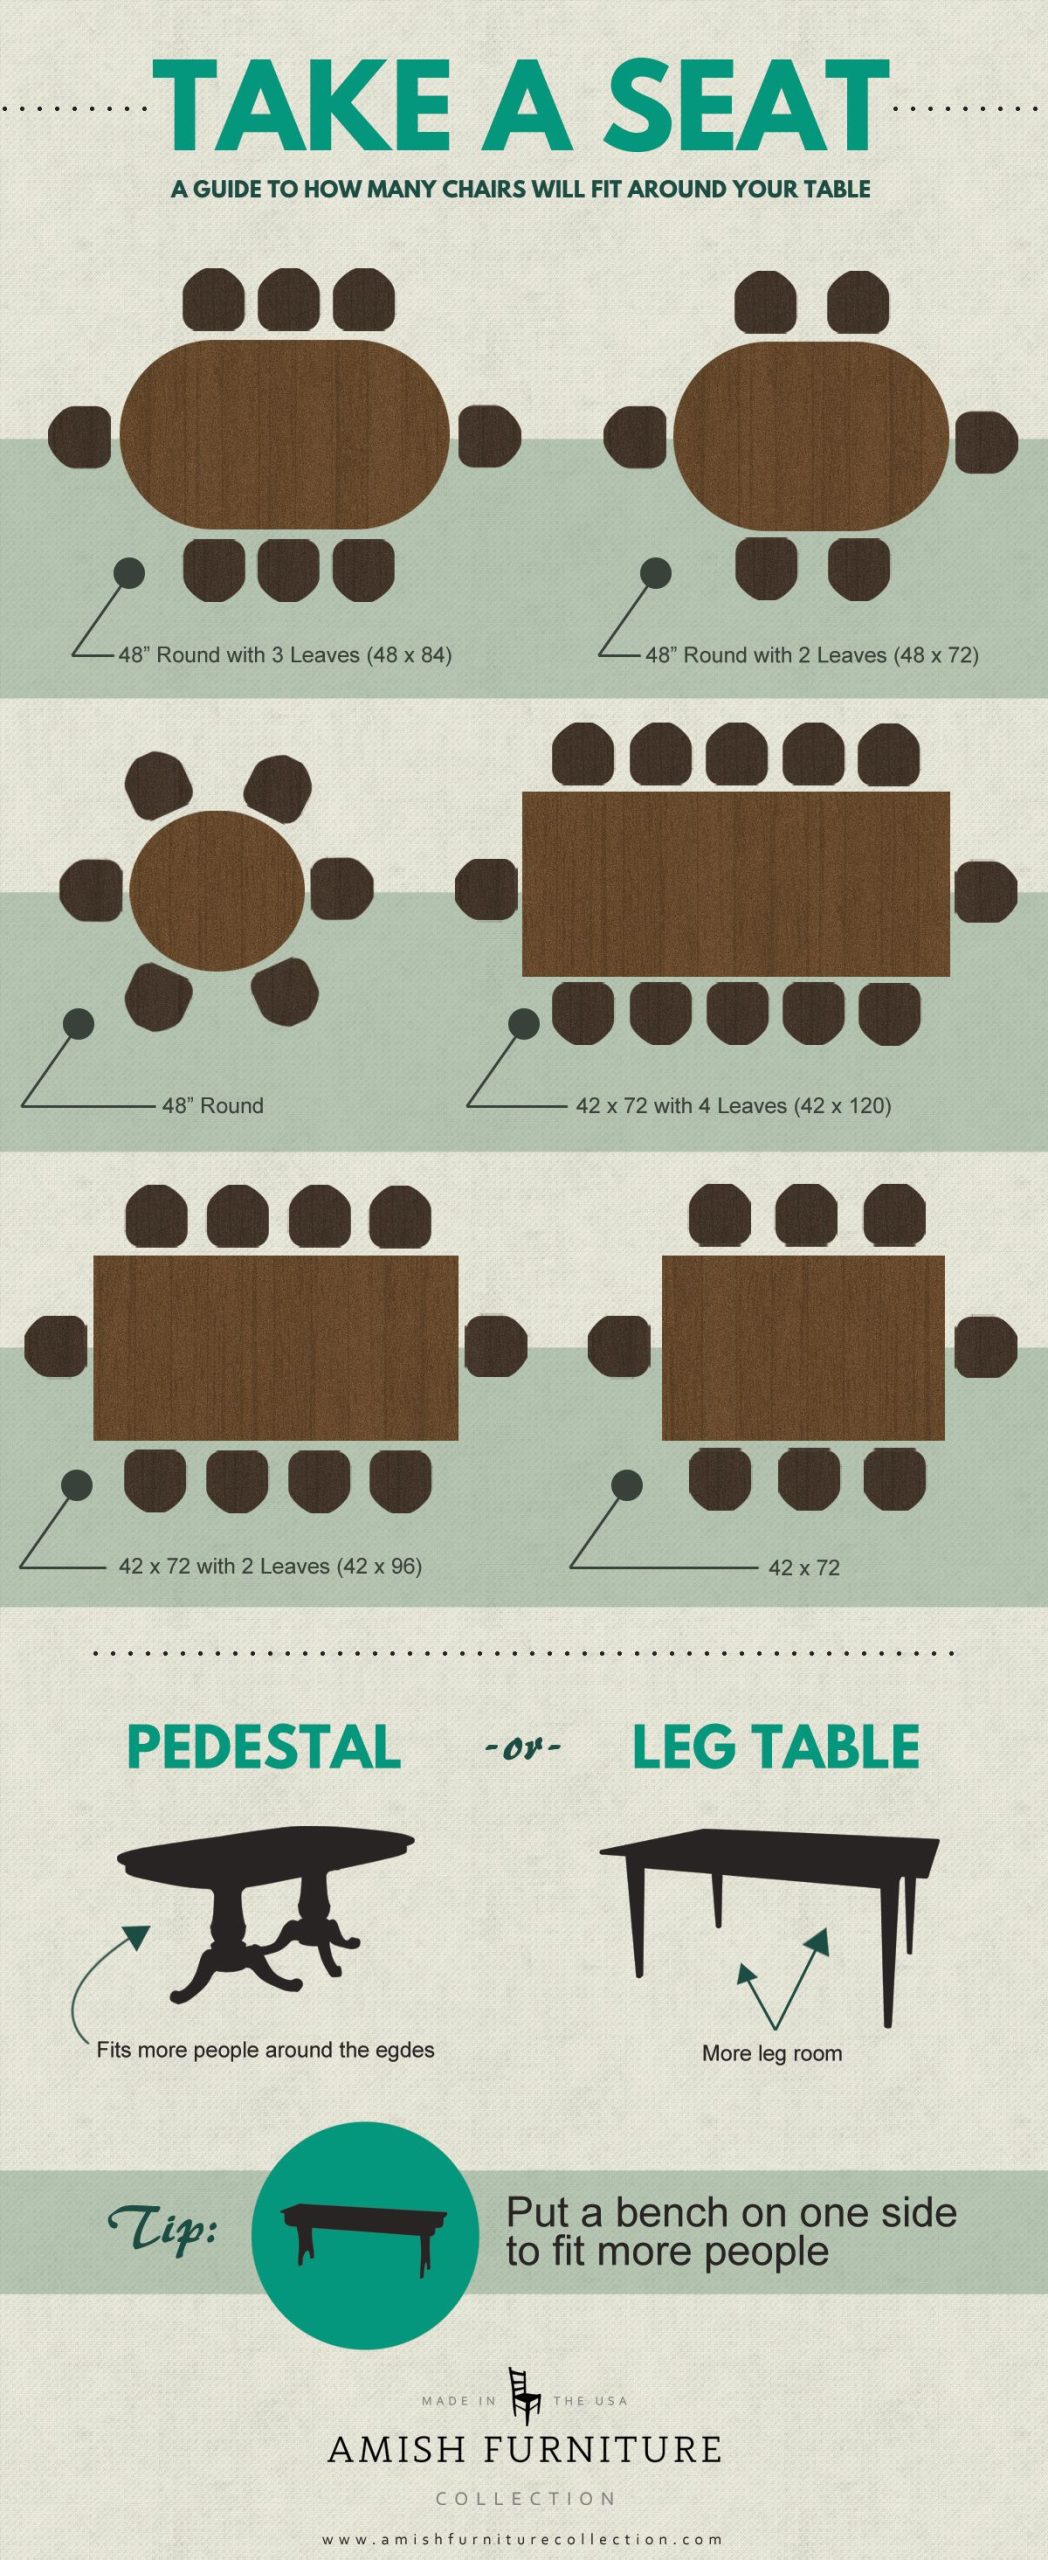
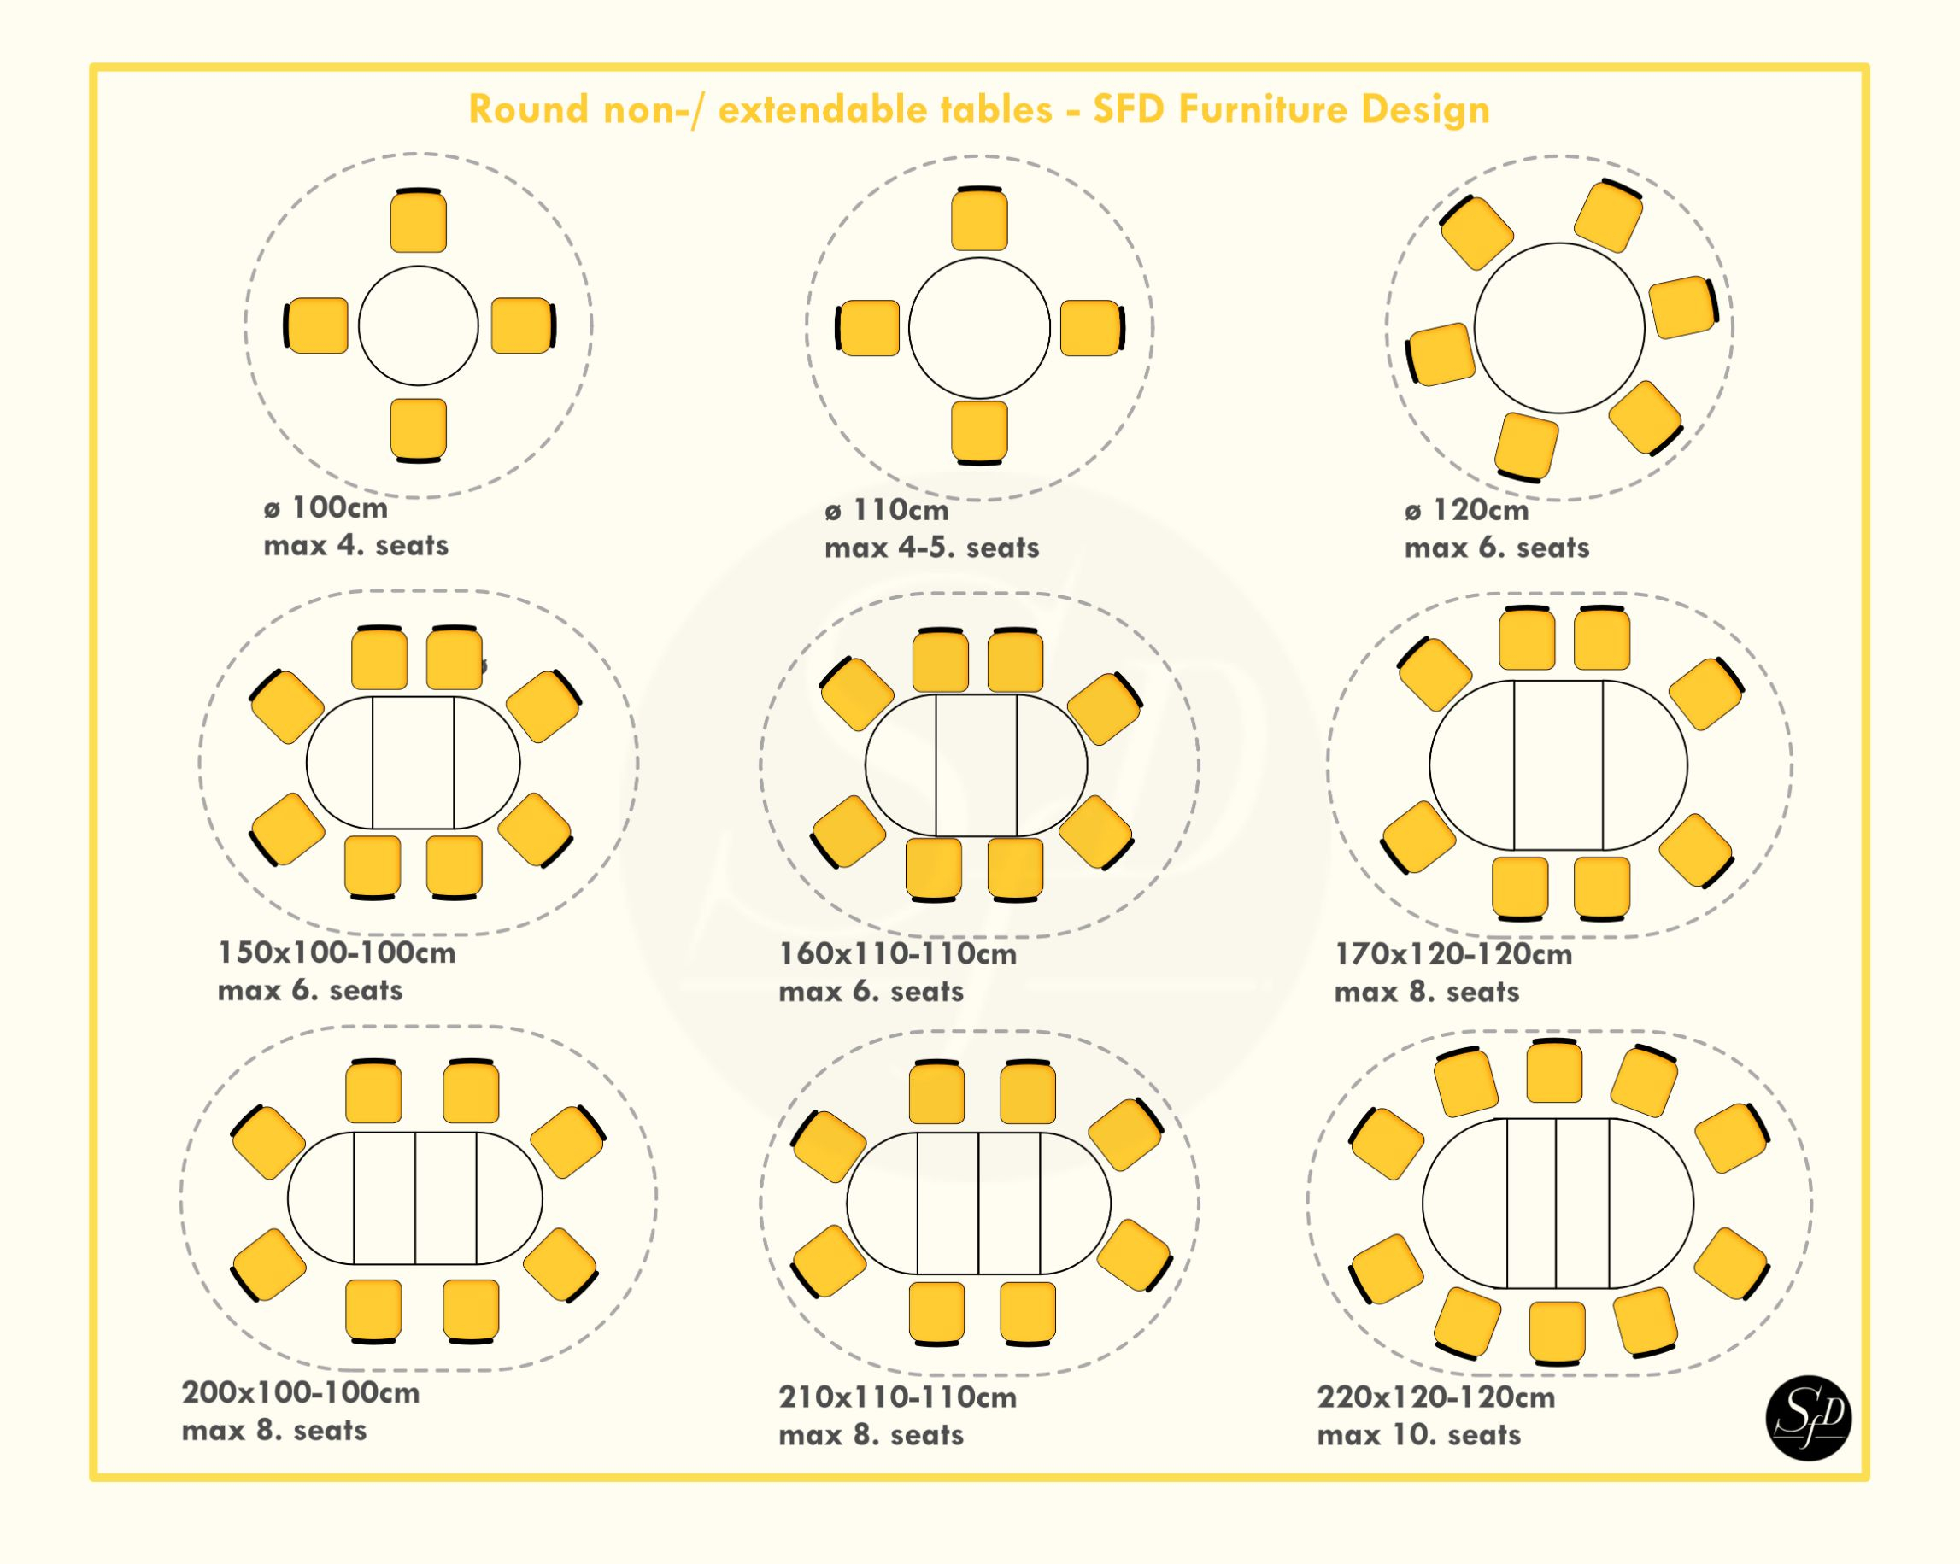
Try swapping a bulky rectangular table for a round drop leaf option. Round edges soften the visual weight of the furniture and let people squeeze past much more easily. Plus, you can tuck it against a wall when nobody is eating.
Visual Zoning Without Walls
Open concept homes are great until you try to figure out where the living room ends and the dining space begins. Without physical walls, rooms can quickly blur together into a cluttered mess.
You can use clever tricks like an area rug or even directional lighting to carve out distinct zones. Placing a pendant light directly above your table instantly tells the eye that this specific spot has a dedicated purpose.
Smart Storage That Doesn’t Bully the Room
Clutter is the absolute enemy of flow. When stuff piles up on every flat surface, your pathways shrink and the room feels instantly smaller.
Look for multi-functional furniture like benches with hidden storage inside. You get a comfortable place to sit while eating, and a secret hiding spot for extra blankets or seasonal dishes. Keeping your floors clear is the fastest way to trick your brain into seeing more space.
Scaling Down for Comfort
We have all fallen into the trap of buying furniture that looks amazing in a massive showroom. Then it arrives home and swallows the entire living room whole.
Choosing apartment scale pieces makes a massive difference in daily comfort. A slim profile armchair leaves breathing room around your windows, letting natural light flood the space and bounce off your walls.
Dark corners make any room feel cramped and unwelcoming. When you brighten up the perimeter of a small space, the walls literally feel like they are pushing outward.
Mix up your light sources instead of relying on a single glaring overhead bulb. Add a floor lamp in a dark corner and use small table lights to create layers of warmth that draw your gaze around the room.
Creating a functional home isn’t about having endless square footage. It is about working smarter with the footprint you have right now. By focusing on smooth pathways and comfortable dining arrangements, even the coziest studio can feel like a sanctuary.
Take a fresh look around your rooms today. Moving just one piece of furniture might be all it takes to transform your daily routine.