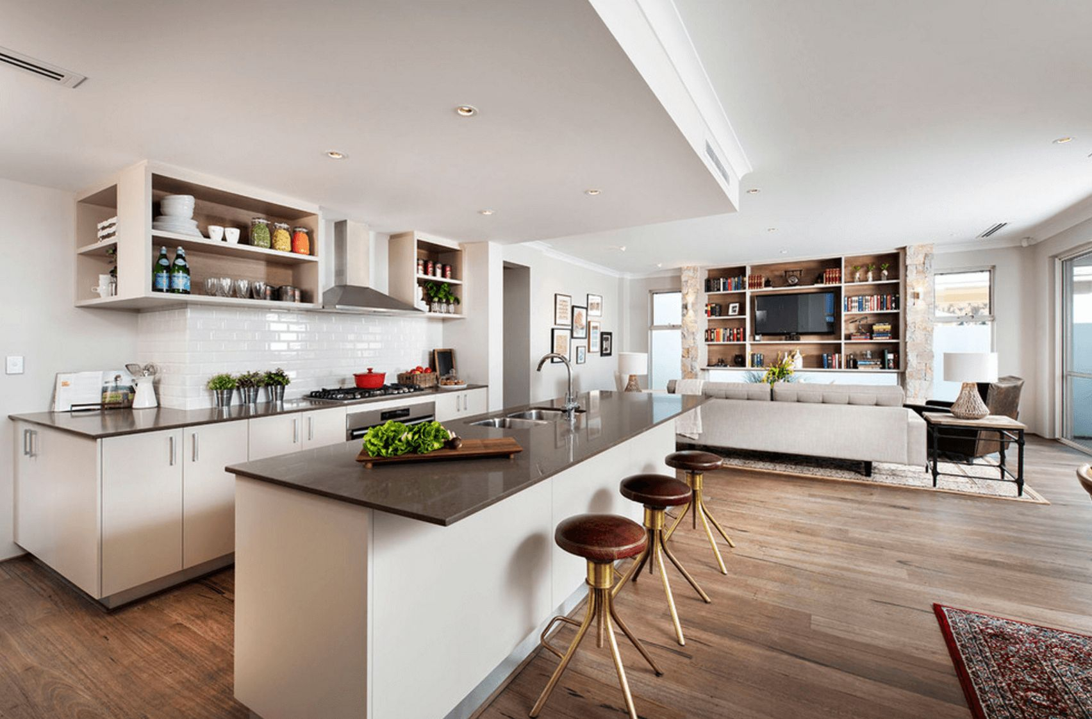
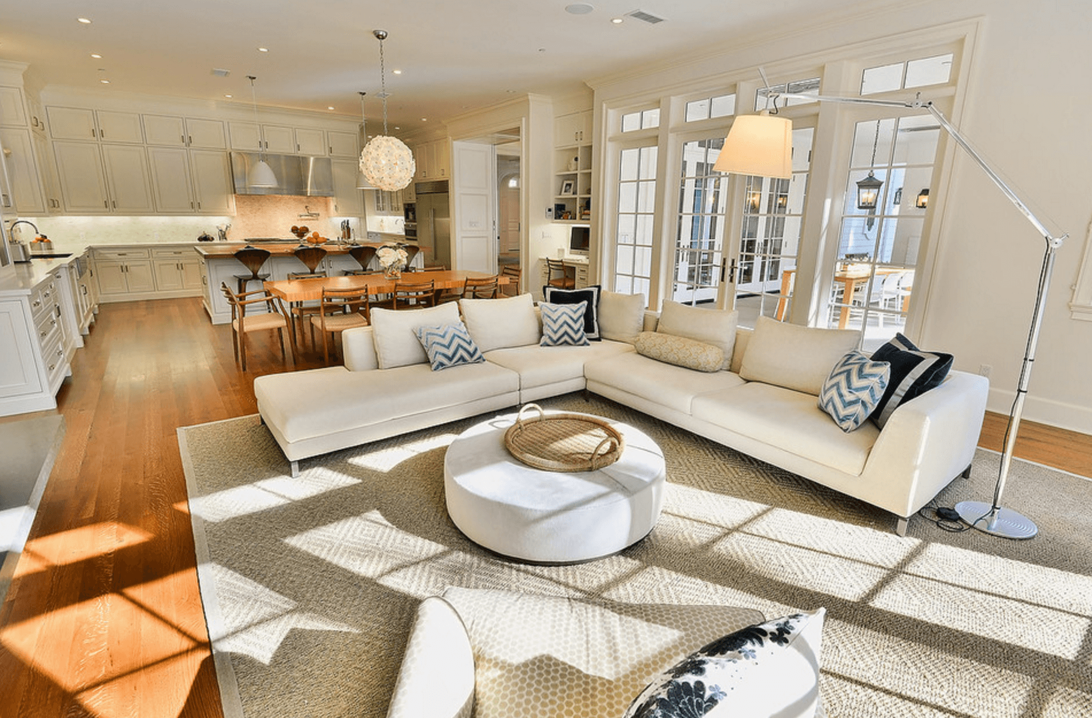
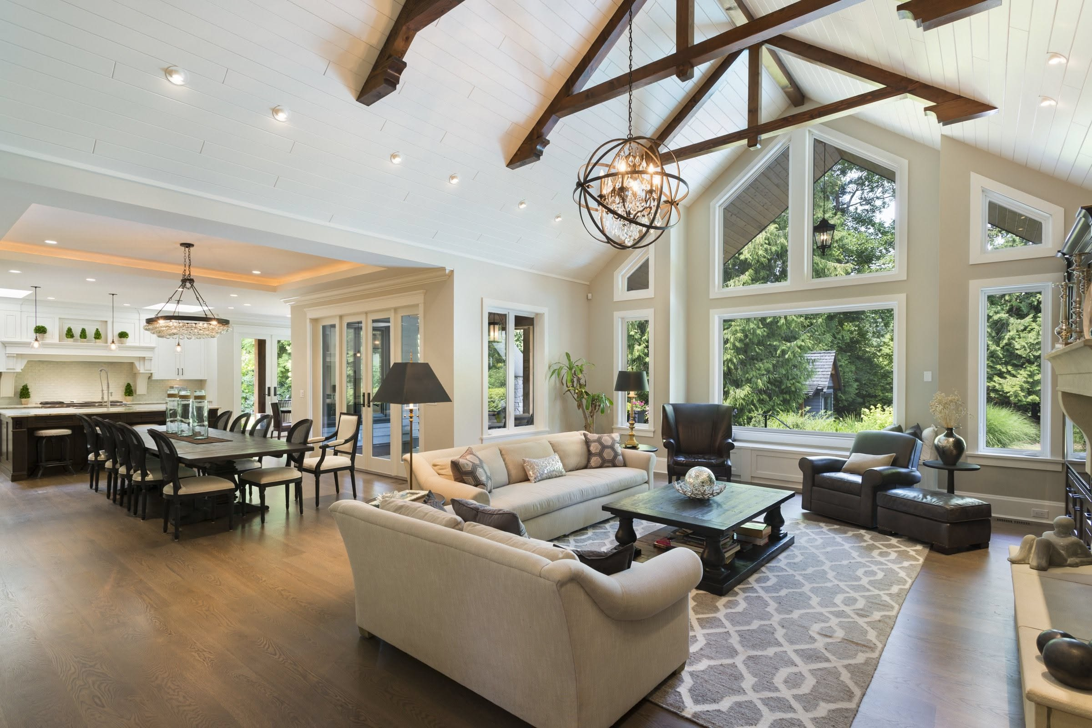
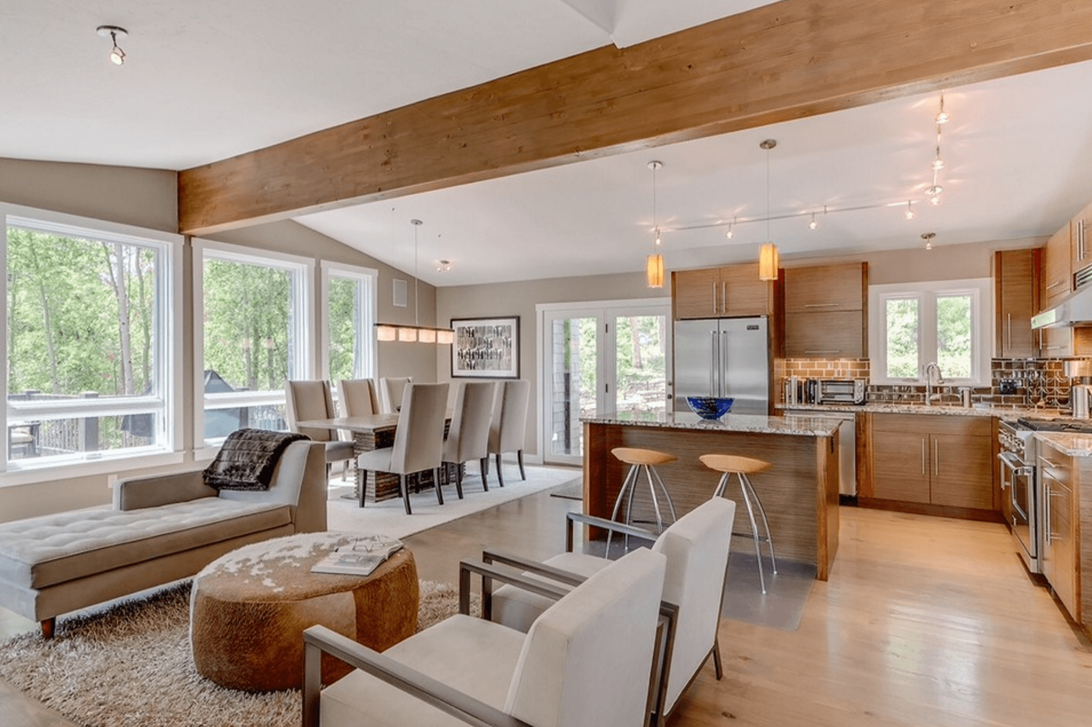
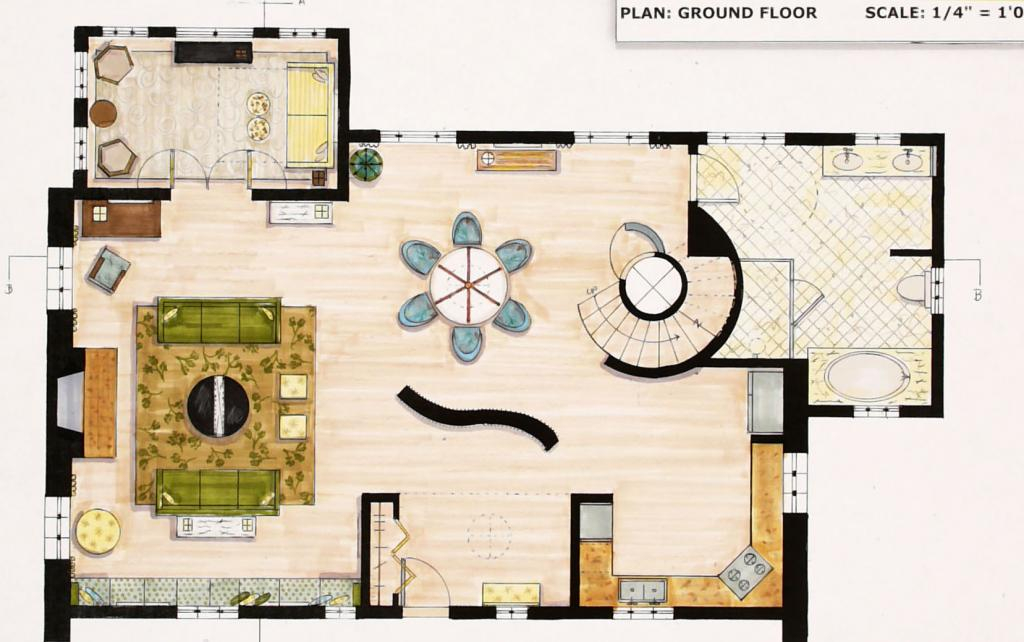
It seemed like the ultimate dream, didn’t it. Knocking down those old, stuffy walls to let the light stream all the way from the kitchen to the front door. You envisioned breezy weekend mornings, hosting flawless dinner parties, and keeping an eye on the kids while flipping pancakes. But fast forward to 2026, and the reality of living in a giant glass-and-drywall fishbowl has finally set in.
Instead of a modern oasis, you are probably dealing with a constant barrage of noise. The blender is competing with the television, someone is trying to take a work call at the dining table, and the visual clutter of toys, mail, and dishes is visible from literally every single angle. It is exhausting. Why does a design meant to bring us together end up driving us completely bonkers.
The Psychological Toll of No Boundaries
Living without walls sounds liberating until you realize you have zero privacy. Human beings naturally crave boundaries. When we don’t have them, our brains stay on high alert. Every footstep, every cabinet door slamming, and every sigh ripples through the entire house without anything to block the sound waves.
Recent studies in environmental psychology show that wide-open spaces actually increase stress levels over time. Without physical divisions, your brain struggles to define what a space is actually for. Are you supposed to be relaxing on the couch, or are you supposed to be finishing that work project at the island. When every zone bleeds into the next, your mind never truly gets the signal that it is time to unwind.
Sound and Vision: The Two Big Disruptors
The main culprits behind your open floor plan headache are acoustic bounce and visual clutter. Most modern open homes feature hard surfaces like hardwood floors, quartz countertops, and massive bare windows. These materials act like a giant pinball machine for sound. A simple conversation in the kitchen can echo and sound like a rock concert by the time it reaches the living room couch.
Then there is the visual noise. In a traditional house, if you don’t feel like doing the dishes right after dinner, you can just walk into the living room and ignore them. In an open layout, those dirty pans are staring at you while you try to watch a movie. Your eyes never get a break from the mess, which feeds into that lingering feeling of domestic chaos.
Creating Zones Without Rebuilding Walls
Thankfully, you don’t need to hire a contractor and spend thousands of dollars putting up permanent walls to fix this disaster. You just need to get smart with micro-zoning. This means using furniture and decor to trick your brain into thinking there are separate rooms where none actually exist.
The easiest way to start is by grouping your furniture intentionally rather than pushing everything against the perimeter. For example, instead of floating your couch in the middle of nowhere, back it up against a low bookshelf or a console table. This creates a literal physical barrier that defines the living room as its own cozy pocket, shielding it from the high-traffic kitchen walkway.
If you want to anchor a space, look down. Area rugs are the ultimate secret weapon for taming an open layout. A large rug acts like an invisible boundary line. When your living room furniture sits entirely on a single, cohesive rug, your brain instantly registers that area as a distinct "room."
+------------------------------------+
|            KITCHEN                 |
|   [Island]                         |
+------------------------------------+
|       |==============|             |
|       |  DINING RUG  |             |
|       |==============|             |
+------------------------------------+
|