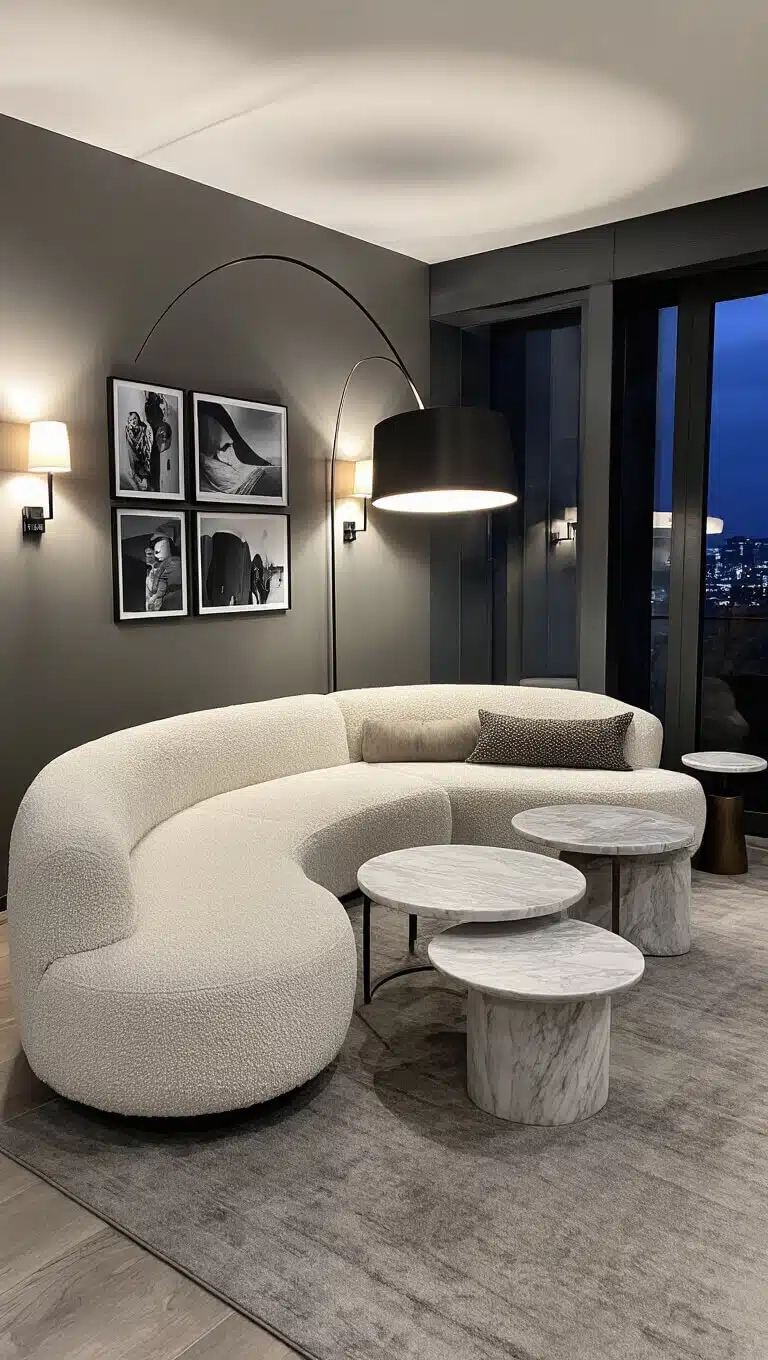
The morning light cuts across a four-hundred-square-foot studio apartment, illuminating a reality shared by millions of urban dwellers: the coffee mug sits mere inches from the workspace, which sits mere inches from the bed. When your square footage refuses to stretch, every single inch carries immense psychological weight. Clutter is no longer just an aesthetic nuisance; it becomes an active disruptor of peace. The challenge of modern living is not simply finding a place to stash your belongings, but carving out a sanctuary where the mind can completely disengage from the frantic pace of the outside world.
For too long, small-space design has been hijacked by the gospel of minimalism—stripped-down, cold, white-walled spaces that feel more like sterile art galleries than lived-in homes. But the prevailing design ethos has shifted. People are tired of sacrificing comfort for the illusion of square footage. The mandate now is about intentional curation, rich textures, and layout strategies that trick the brain into experiencing expansive calm within tightly bound architectural constraints.
To achieve this transformation without knocking down walls or blowing up a renovation budget requires looking backward at classical spatial geometry and forward at modern adaptive engineering. It requires a fundamental shift in how we perceive perimeter walls, vertical clearance, and functional zones.
The Psychology of Compact Living and the Micro-Sanctuary Movement
The definition of home has undergone a dramatic evolution. As urban density increases and housing footprints shrink, the concept of the micro-sanctuary has emerged as the definitive home lifestyle movement. A micro-sanctuary does not demand grand square footage; it requires sharp psychological demarcation. When a room must function as a bedroom, a corporate office, a dining hall, and a living lounge, the human brain struggles to shift gears. Without clear spatial boundaries, the cortisol spikes associated with work bleed seamlessly into hours meant for rest.
Spatial psychologists have long noted that cramped environments elevate stress levels by bombarding the visual cortex with unfinished tasks and disordered objects. When you walk into a poorly laid-out studio, your eyes register dozens of visual friction points: tangled cords, stacked books, mismatched furniture scales. Combatting this visual noise requires aggressive layout discipline. By organizing a room around psychological zones rather than standard furniture arrangements, you trick the nervous system into feeling safe and contained rather than trapped.
This is where time-tested layout strategies come into play. Centuries of architectural design, from Japanese machiya townhouses to compact European boat cabins, rely on the principle of multi-tier functionality. In 2026, these historical insights are supercharged by modular design innovations. Furniture is no longer static dead weight; it is dynamic, shifting infrastructure that transforms a sleeping alcove into a reading lounge with a single, fluid motion. Understanding how to orchestrate these shifts is the foundational key to unlocking a true sanctuary.
Zone-Based Optimization: Carving Micro-Environments Out of Open Floor Plans
The single biggest mistake people make in tight quarters is pushing all their furniture against the perimeter walls, leaving a lonely, hollow square of empty space in the middle. This amateur layout mistake actually makes a small room feel smaller, exposing the awkward proportions of the floor plate. Instead, modern layout optimization relies on micro-zoning—treating a single room as a multi-layered landscape defined by distinct functional islands.
Consider the living-sleeping hybrid room. Rather than floating a bulky bed directly in the center of the sightline, successful zoning uses low-profile architectural dividers, open-backed shelving units, or directional area rugs to anchor distinct moods. The sleeping zone drops in sensory intensity, utilizing deeper, grounding paint tones, lower lumens of warm lighting, and soft acoustic panels to muffle external sound. Meanwhile, the active lounge zone utilizes tactile textiles, directional task lighting, and open circulation paths.
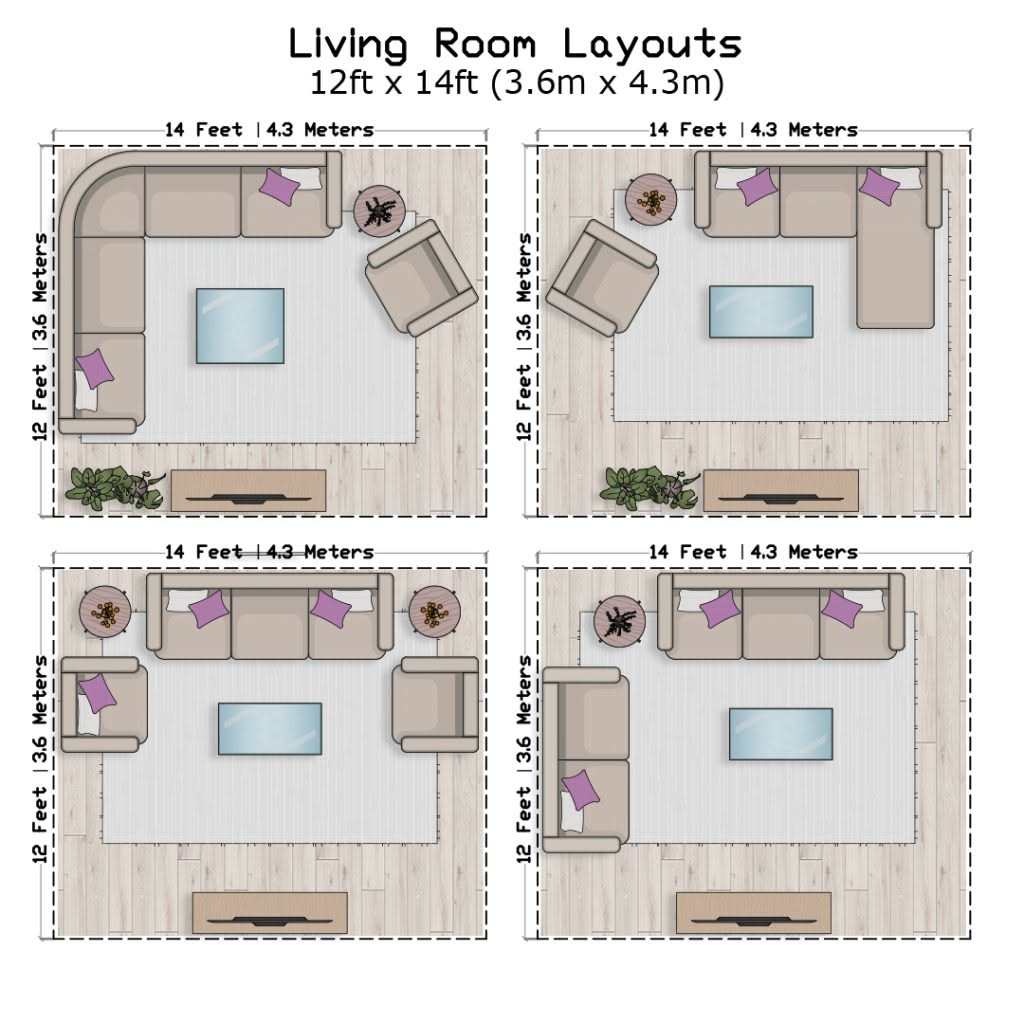
Achieving this division requires strict adherence to human ergonomics and scale. Walkways must remain at least thirty inches wide to prevent the room from feeling blocked or claustrophobic. By floating a sofa slightly off the back wall and anchoring it with a console table behind it, you create an intentional perimeter buffer that tricks the eye into perceiving hidden depth. Every single piece of furniture must justify its footprint by serving at least two distinct purposes or contributing to the overarching flow of movement.
Step-by-Step Methodology for Designing Your Tight-Quarter Sanctuary
Transforming a cramped room into a deeply restorative retreat requires a disciplined, sequential approach. Skipping steps or rushing into furniture purchases without a blueprint will only result in spatial congestion.
- Step 1 (The Spatial Audit and Lumen Mapping): Empty the room completely and map out every square foot on grid paper. Track natural light patterns throughout the day to identify where harsh glares hit and where soft shadows pool, ensuring your eventual relaxation zone sits in a naturally calming light pocket.
- Step 2 (Establish Primary and Secondary Functional Zones): Divide your square footage into non-negotiable zones based on your daily rituals—typically rest, focus, and decompression. Assign exact square-foot boundaries to each zone, making sure active work spaces never encroach upon passive rest zones.
- Step 3 (Select Scaled, Multi-Functional Infrastructure): Audit your furniture requirements and replace heavy, single-use items with modular alternatives. Look for floating media consoles, storage ottomans with heavy-duty hydraulic hinges, and nesting tables that expand or contract depending on whether you are hosting or relaxing alone.
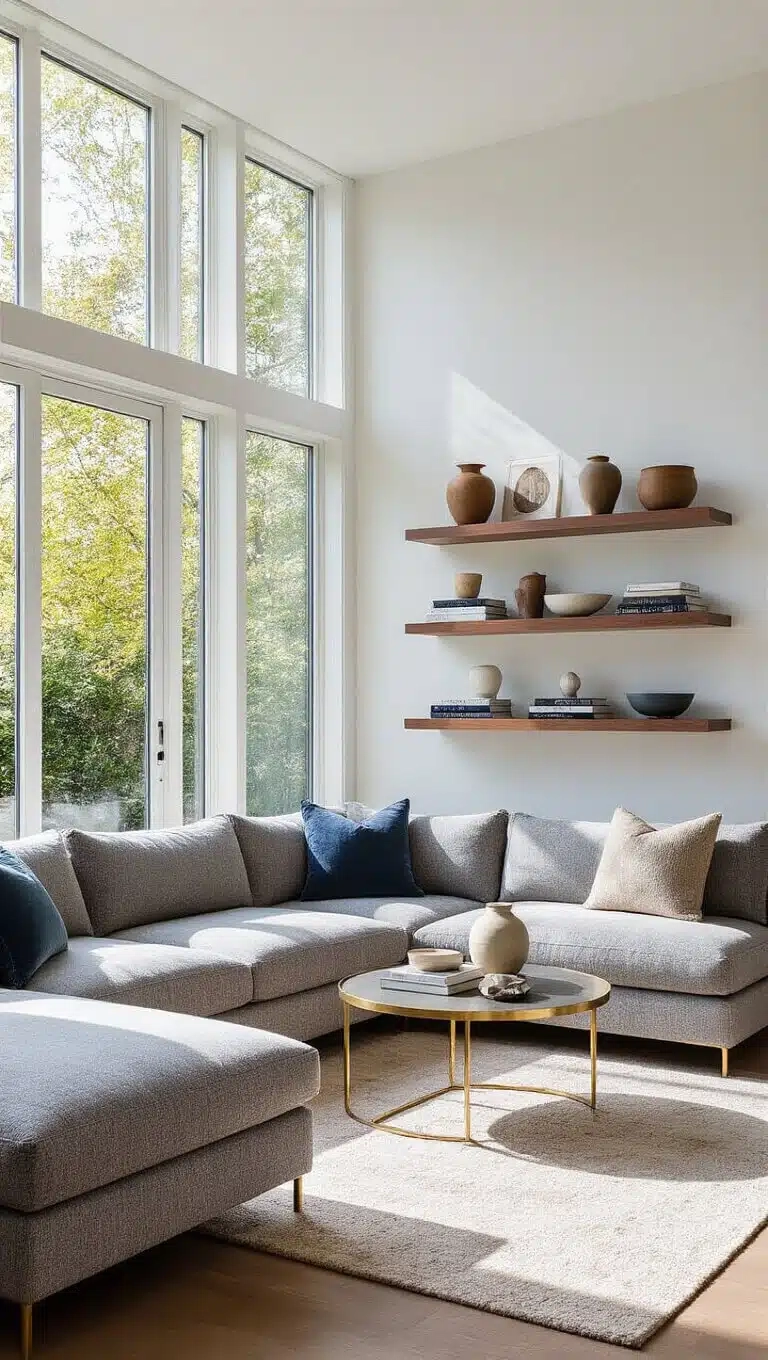
- Step 4 (Vertical and Peripheral Integration): Look upward. Install wall-mounted shelving systems that start twenty-four inches above the baseboard and stretch toward the ceiling, drawing the eye upward and freeing valuable floor space for zero-gravity lounge seating.
- Step 5 (Sensory Layering and Acoustic Dampening): Finalize the sanctuary experience by tuning the sensory environment. Introduce heavy linen or velvet draperies to soften window reflections and absorb sound, layer textured wool rugs over hard flooring, and deploy smart warm-dim lighting fixtures to signal the nervous system that it is time to unwind.
Common Layout Pitfalls and Practitioner Workarounds
Even experienced designers occasionally stumble when working with ultra-compact footprints. Avoiding these frequent traps will save you both money and endless frustration.
- Pitfall 1 (Underscaling Furniture): Filling a small room with tiny, dollhouse-sized furniture to "save space" actually creates a chaotic, restless environment filled with visual clutter. Practitioner workaround: Choose fewer, larger statement pieces with exposed legs, such as a single substantial sofa lifted off the floor on slim wooden pegs, which allows light to pass underneath and creates an illusion of expansive floor area.
- Pitfall 2 (Ignoring Vertical Storage Opportunities): Stacking belongings horizontally across the floor guarantees a cramped living experience. Practitioner workaround: Exploit the vertical axis by utilizing floor-to-ceiling tension poles or modular wall systems that anchor securely into studs, keeping surfaces utterly pristine.
- Pitfall 3 (Relying on Overhead Bleach Lighting): A single harsh overhead bulb flattens a room’s contours and destroys any sense of cozy intimacy. Practitioner workaround: Abandon overhead lighting entirely in favor of a three-tier lighting plan—floor lamps casting soft uplight, eye-level table lamps with amber bulbs, and subtle under-shelf LED strips.
- Pitfall 4 (Blocking Natural Light Paths): Placing tall wardrobes or bookshelves directly in front of or adjacent to windows chokes out vital daylight and makes the space feel cave-like. Practitioner workaround: Keep window perimeters entirely clear, using low-profile seating underneath windowsills and opting for sheer, ceiling-hung linen curtains to diffuse incoming light softly.
- Pitfall 5 (Failing to Hide Cord and Tech Clutter): Tangled wires and visible charging bricks introduce immediate subconscious anxiety into a relaxation space. Practitioner workaround: Invest in integrated furniture channels, cable-management raccoons mounted beneath desks, and dedicated charging drawers equipped with surge protectors.
The Broader Impact of Intentional Micro-Spaces on Modern Well-Being
The cultural shift toward tighter, more intentional living quarters is not merely a financial reaction to rising real estate costs; it represents a conscious rebellion against consumerist excess. When you live in a tightly bound sanctuary, you quickly realize that every physical object you own demands mental maintenance. If it does not serve an immediate functional purpose or evoke profound emotional joy, it becomes dead weight in a restricted ecosystem. This realization naturally fosters a more sustainable, mindful relationship with material possessions.
Furthermore, designing a compact sanctuary teaches the art of transition and ritual. In expansive homes, rooms are often abandoned or underutilized, resulting in disconnected living patterns. In a micro-sanctuary, the transformation of a space from a daytime workspace into an evening resting cove becomes a grounding ritual. Tucking away the laptop, dimming the smart lighting zones, and pulling down a Murphy bed or adjusting modular floor cushions transforms physical actions into psychological bookends for the day.
Economically and environmentally, this approach aligns with the growing push toward circular design and conscious longevity. By investing in hyper-durable, multi-functional, and modular furniture systems rather than cheap, disposable flat-pack items, urban dwellers reduce their ecological footprint while elevating their immediate quality of life. A tight home forces you to curate your world with surgical precision, proving that comfort and luxury are functions of smart design, not massive square footage.
Essential Recommendations for Crafting Your Ultimate Cozy Refuge
Achieving a harmonious balance between functionality and supreme coziness requires discipline, but the resulting environment pays daily dividends for your mental health.
- Prioritize Negative Space: Resist the urge to fill every blank wall or corner. Leaving intentional gaps in your layout gives your eyes and your mind room to breathe.
- Commit to a Cohesive Color Story: Keep your palette restrained to soothing, low-saturation earth tones, warm neutrals, and matte finishes that absorb rather than bounce harsh light.
- Embrace Tactile Contrast: When a room is physically small, texture replaces scale. Mix raw woods, brushed brass, heavy bouclé fabrics, and smooth ceramics to create rich sensory depth.
- Maintain Rigorous Editing Habits: Adopt a strict one-in, one-out rule for all decorative items, books, and wardrobe additions to prevent your sanctuary from slowly sliding back into clutter.
The pursuit of a cozy sanctuary within tight quarters is ultimately an exercise in self-knowledge. It forces you to confront what you genuinely need to feel safe, rested, and inspired, stripping away the superfluous distractions of modern life. When you stop fighting your small footprint and instead learn to lean into its intimate boundaries, something remarkable happens. The room stops feeling like a compromise and starts feeling like an embrace.
By applying these time-tested layout strategies—optimizing functional zones, respecting vertical volume, and honoring the psychology of light and texture—you transform constraint into creativity. Your home becomes a deeply personal refuge, waiting to welcome you out of the noise of the world and into stillness.