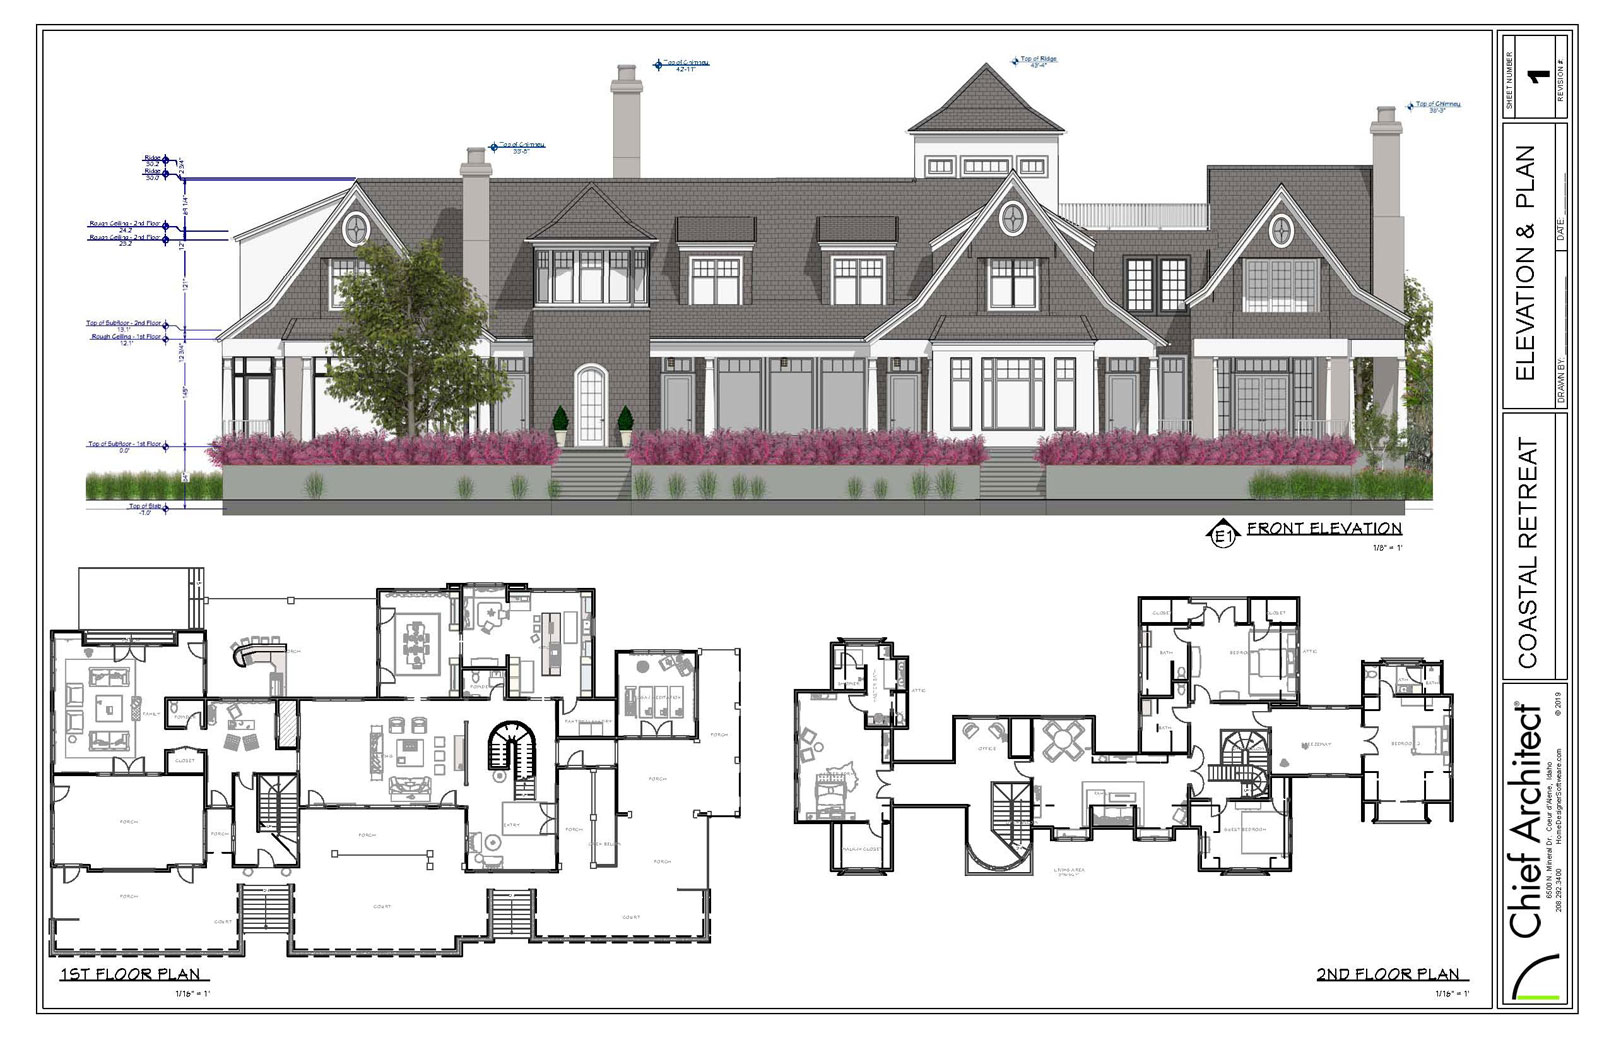
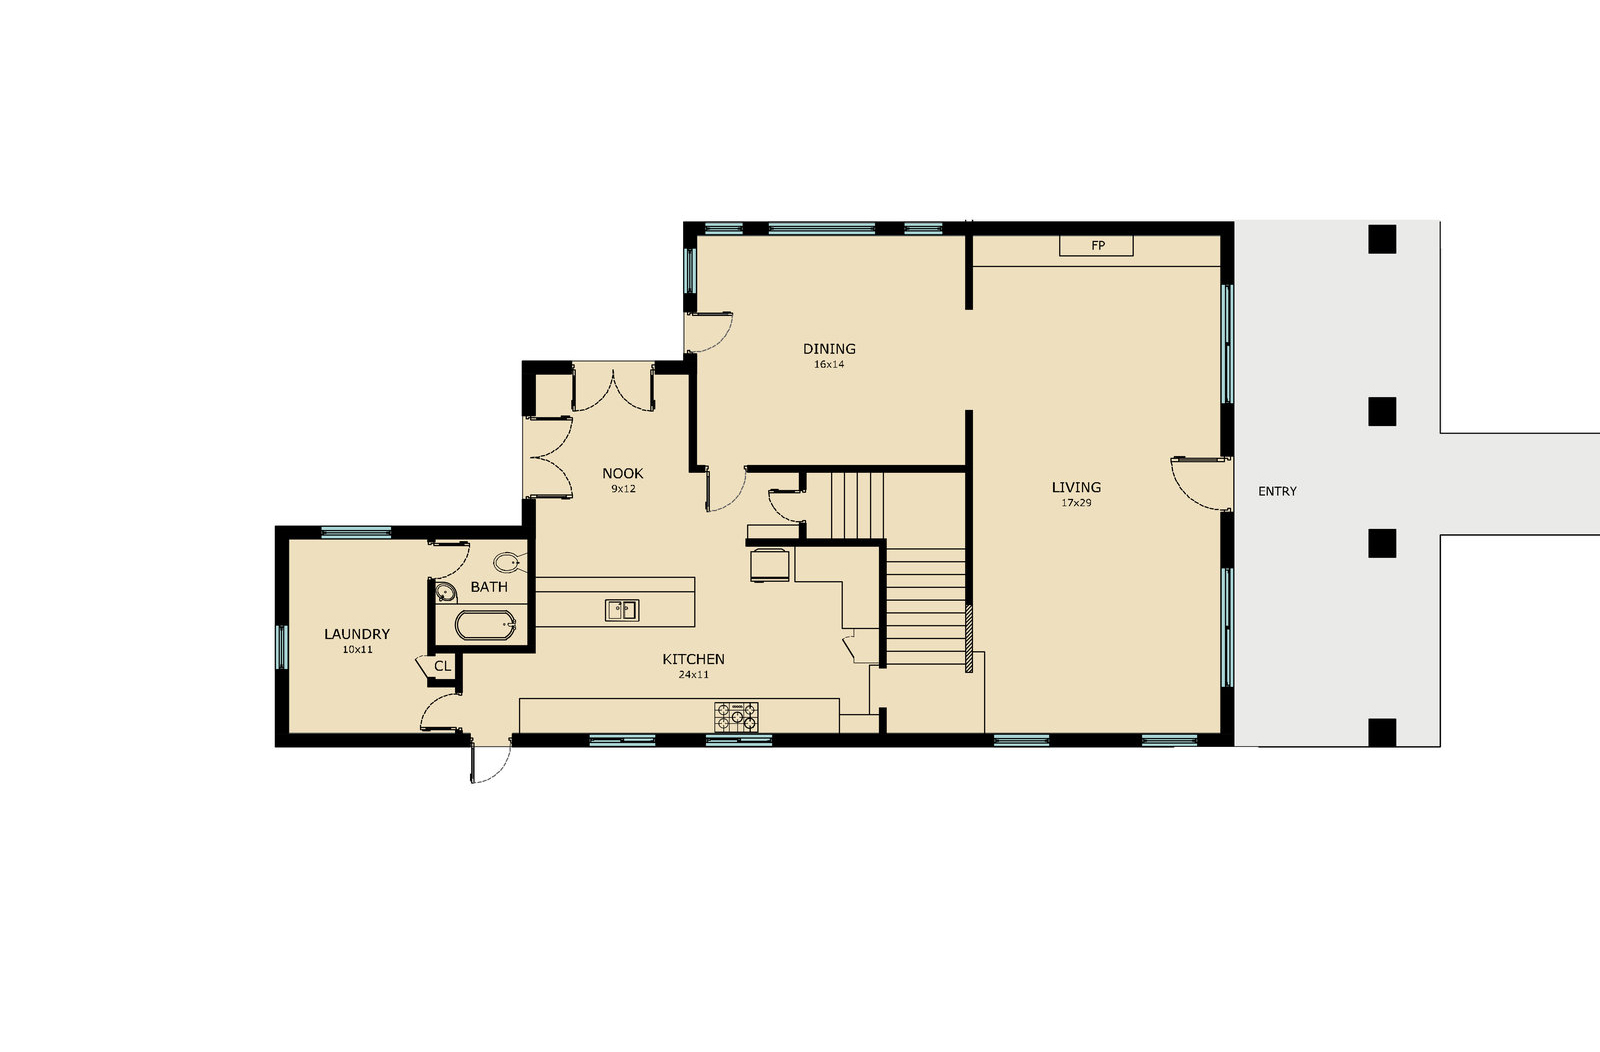
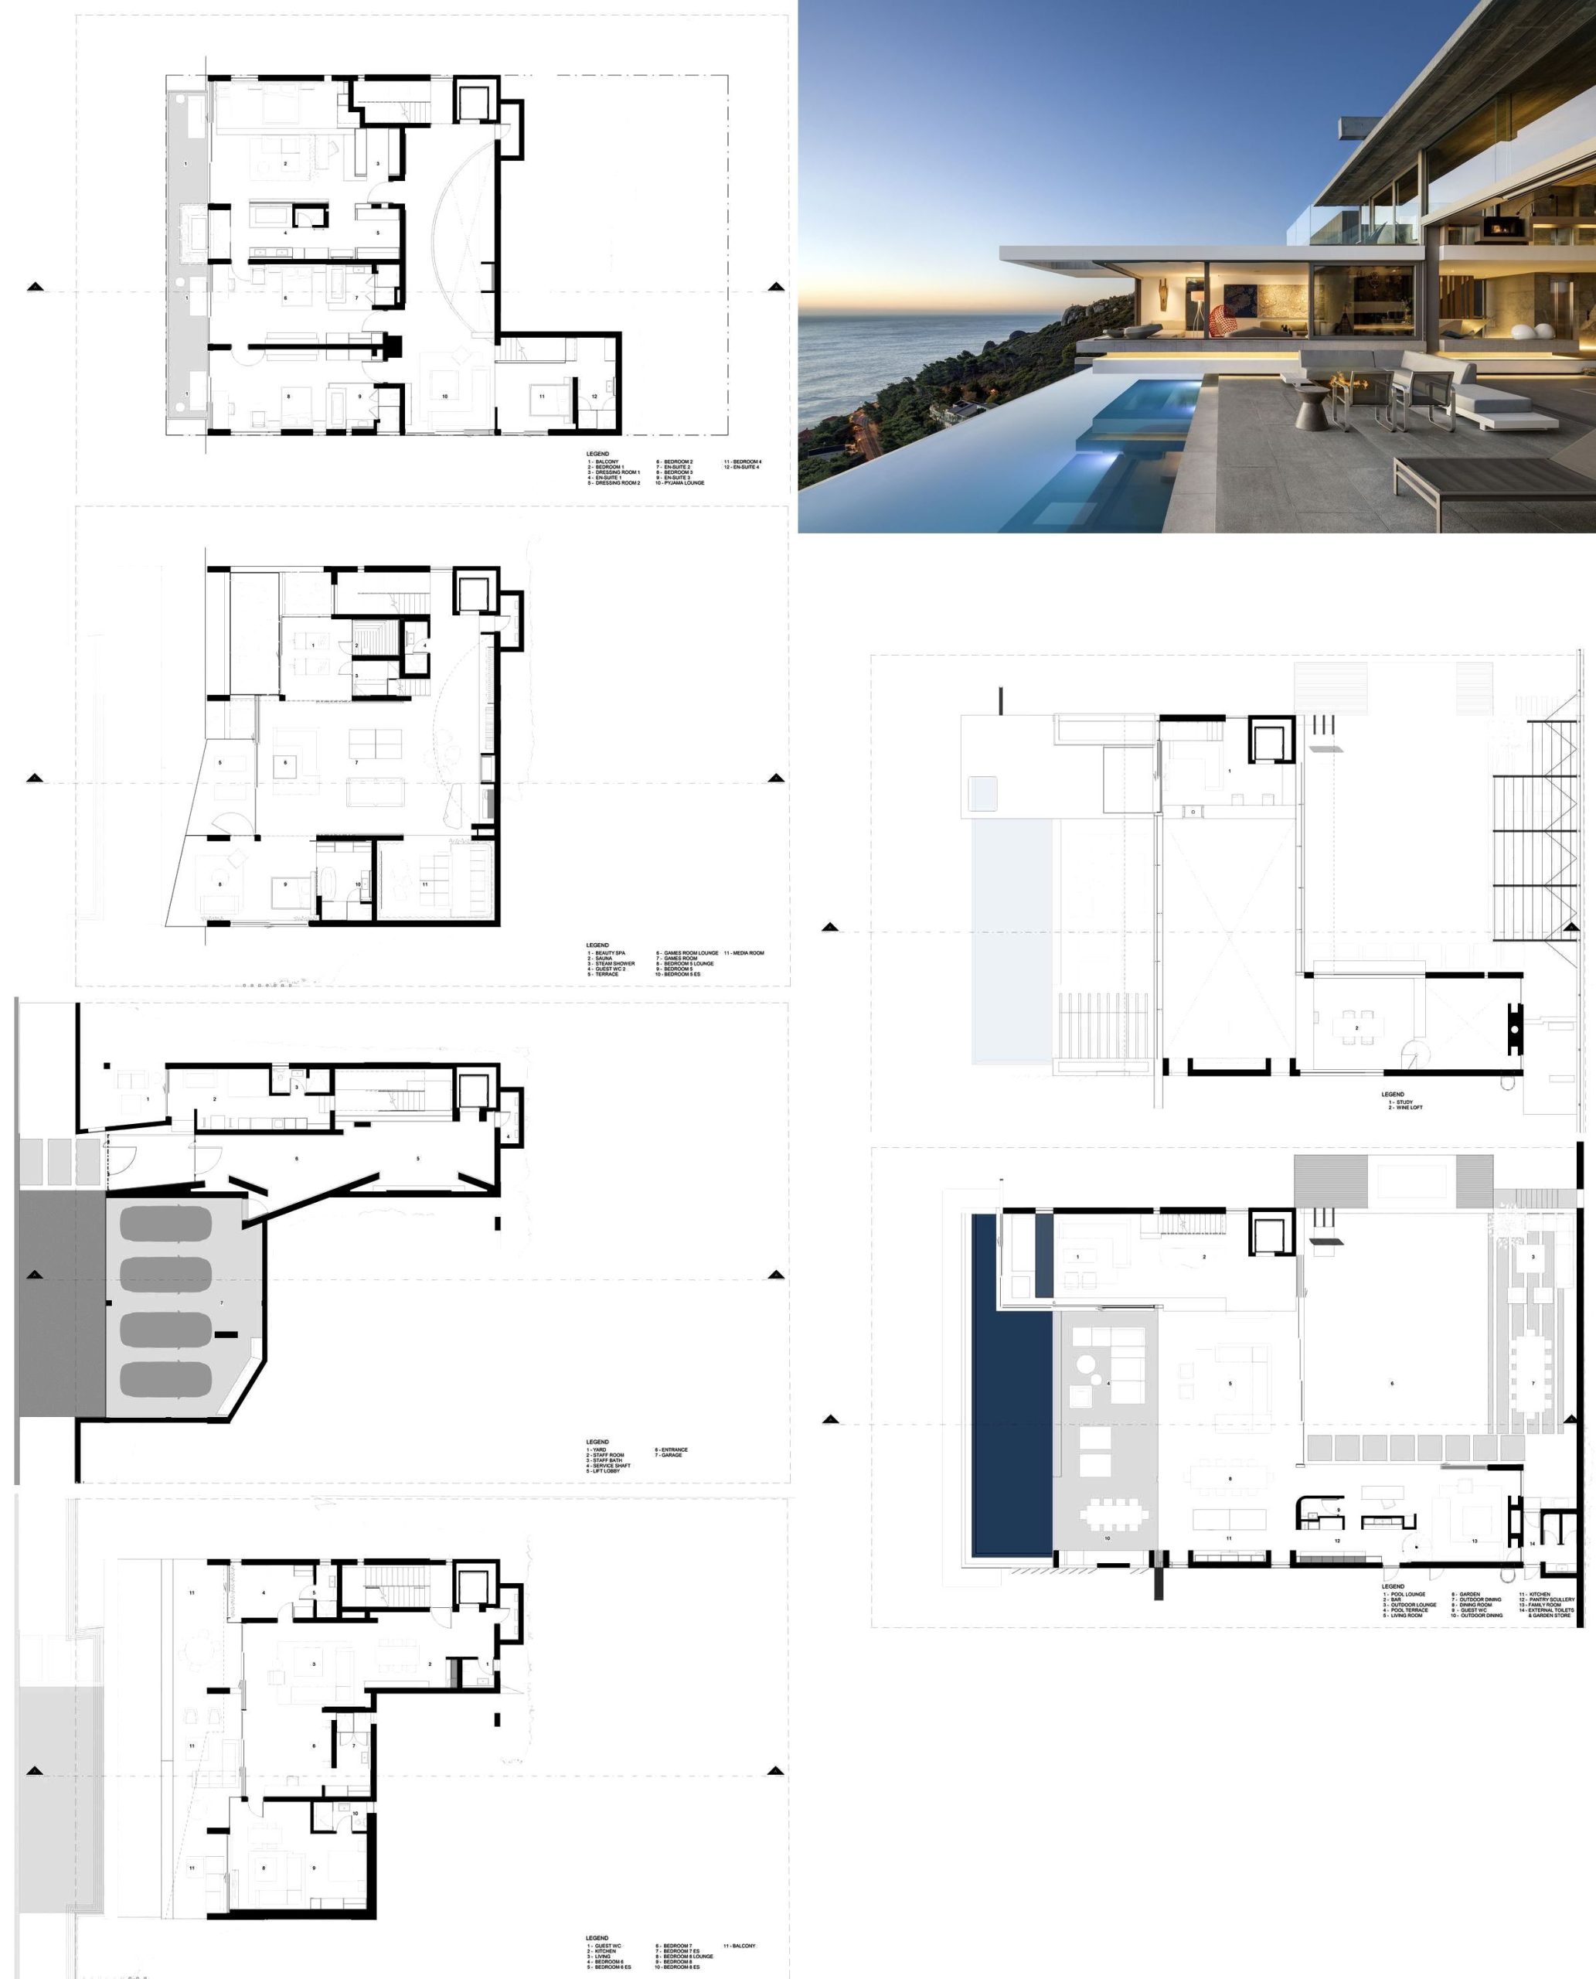
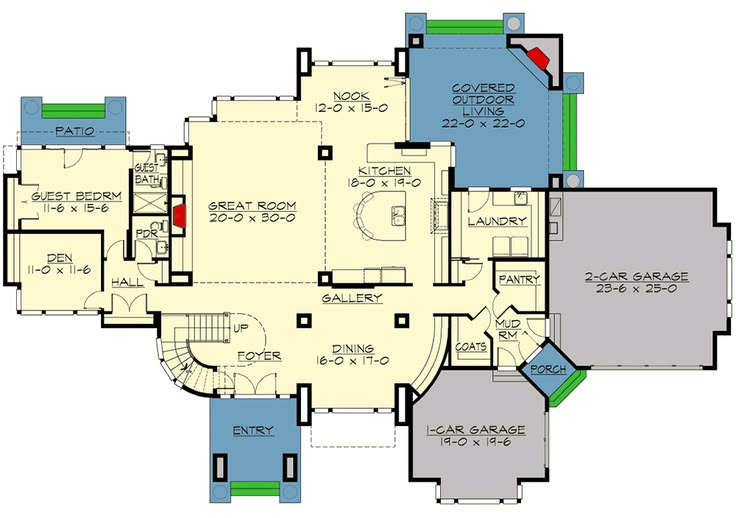
The drafting table sits quiet under the warm glow of a swing-arm brass lamp. Outside the office window, the city hums with its chaotic daily rhythm—traffic accelerating against amber lights, pedestrians cutting across wind-swept concrete plazas, and the distant drone of commuter rail. To an outsider watching from the glass, an architect’s job looks like a romantic exercise in pure imagination. They picture a creator leaning over crisp white vellum, letting a charcoal pencil glide effortlessly across the page to conjure a sculptural masterpiece from thin air.
Yet, any seasoned practitioner will tell you that the pencil rarely moves during the most crucial phase of a project. The real architecture happens long before the ink hits the paper. It takes place in the quiet friction between municipal zoning codes, underground utility maps, microclimate wind studies, and the deeply private emotional aspirations of the people who will eventually inhabit the space. When a client walks through the door demanding a minimalist glass pavilion or a sprawling contemporary homestead, they are speaking in aesthetic shorthand. They see a finished product; the architect sees an intricate puzzle waiting to be unspooled.
Before a single line is drawn—before the first digital CAD file is opened or the tracing paper is torn from the roll—an invisible machinery of analysis hums into motion. This preliminary excavation dictates every structural span, every material choice, and every emotional resonance the building will hold over its lifespan. Understanding these unseen parameters reveals why some buildings feel as though they grew naturally out of the earth, while others feel entirely disconnected from their environment.
The Invisible Architecture of Municipal Zoning and Legal Boundaries
Long before spatial layouts or facade treatments cross an architect’s mind, the hard iron fist of municipal law establishes the absolute perimeter of possibility. Zoning codes, setback restrictions, height limits, and floor-area ratios (FAR) act as an invisible cage that shapes every volumetric decision. An architect does not simply design what looks beautiful; they decode legal texts that dictate how close a structure can creep toward a neighbor’s property line, how high the roof ridge can climb to preserve solar access for the street, and how many square feet of impermeable surface are legally permitted on a given parcel of earth.
These constraints demand a high level of creative compliance. A clever designer views a restrictive zoning code not as a dead end, but as a rigid set of rules that unlocks unexpected spatial configurations. For instance, a restrictive height limit might force a residential design downward, pushing living areas into a subterranean courtyard typology that maximizes privacy while complying with municipal ordinances. Similarly, easement laws—those invisible legal ribbons running across a property for municipal sewer lines, electrical grids, or shared access roads—can instantly carve out buildable zones, rendering broad swathes of a lush green lawn entirely untouchable.
Navigating this regulatory maze requires deep fluency in local planning policies and urban planning history. Architects spend hours pouring over historical land-use maps, consulting with municipal zoning officers, and evaluating variance procedures before sketching a single wall. If these legal boundaries are miscalculated early, the entire design collapses under the weight of denied permits, forcing expensive redesigns that can derail a project before construction even begins. The line representing an exterior wall on a plan is actually a hard-won legal boundary negotiated against a backdrop of civic ordinances.
Microclimates and the Unforgiving Physics of the Sun and Wind
Every plot of land possesses a unique meteorological fingerprint that defies broad regional generalizations. A generic blueprint designed for a temperate climate will fail miserably if dropped onto a windswept coastal bluff or an arid desert basin. Before drawing a single wall, an architect must become a meteorologist, studying the site’s microclimate through solar path diagrams, prevailing wind vectors, seasonal precipitation data, and thermal radiation patterns. The building must be positioned not for optimal street visibility, but for maximum climatic harmony.
Solar orientation dictates the emotional and physical comfort of the interior spaces long before HVAC engineers step in. Understanding where the summer solstice sun hits the facade versus the low-angled winter rays allows an architect to manipulate passive solar heating and cooling. Placing large, triple-pane glazing units on the southern exposure traps winter warmth, while deep architectural overhangs or vertical fins block the high summer sun from overheating the interior. Ignoring these thermal dynamics results in a thermal disaster: glass boxes that turn into ovens in July and iceboxes in January, relying entirely on mechanical systems to maintain basic human comfort.
Wind behavior is equally critical, especially for mid-rise and high-rise structures or exposed rural sites. Funneling winds can create deafening exterior turbulence and dangerous pressure differentials around entryways, while stagnant air pockets trap humidity and heat. By mapping aerodynamic flows across the terrain, architects can angle courtyards to capture cooling summer breezes or shield outdoor living zones from biting winter gales. This deep environmental responsiveness transforms a building from an energy-guzzling intruder into a passive shelter that breathes with the landscape.
Geotechnical Realities and the Hidden Drama Beneath the Soil
What lies beneath the topsoil dictates what can stand proudly above it. Soil bearing capacity, bedrock depth, water table levels, and seismic fault lines form the literal foundation of architectural viability. Before putting pen to paper, an architect reviews comprehensive geotechnical reports derived from core drillings and soil mechanics tests. Building a heavy concrete structure over expansive clay soils without proper pier foundations is an invitation to differential settlement, cracked walls, and catastrophic structural failure.
Water is the silent enemy of every building, and groundwater dynamics must be charted with absolute precision. If the water table sits perilously close to the surface, designing a subterranean basement requires massive capital investment in waterproof slurry walls, internal drainage channels, and heavy-duty sump pumps. In coastal or flood-prone zones, FEMA regulations and projected sea-level rise models dictate minimum finished floor elevations, forcing architects to elevate structures on pilings or reinforced concrete plinths.
Topography also plays a fierce hand in this subterranean equation. Sloped sites offer breathtaking panoramic views and dramatic split-level spatial opportunities, but they also introduce severe retaining wall requirements and landslide risks. The architect must calculate cut-and-fill ratios meticulously, balancing the earth removed from one part of the site against what is needed elsewhere to avoid trucking thousands of cubic yards of soil off-site at exorbitant costs. Every stroke of the pencil must respect the ancient, shifting geology beneath the footing.
Cultural Context, Historical Continuity, and the Genius Loci
Every site carries a ghost—the cultural memory, historical narrative, and architectural vernacular of the surrounding neighborhood. The Roman concept of genius loci, or the "spirit of place," demands that new construction acknowledges and respects the social fabric into which it inserts itself. An architect cannot design in a vacuum; they must decode the visual language of the community, whether that means referencing historic industrial brickwork in a repurposed warehouse district or integrating indigenous timber-framing techniques in a rural mountain valley.
This contextual awareness prevents architectural arrogance—the tendency to drop alien, context-blind objects into historic neighborhoods without regard for scale, rhythm, or materiality. Yet, respecting context does not mean falling into pastiche or mindless imitation. A thoughtful design balances historical continuity with contemporary expression, using modern detailing and spatial sequencing to converse with the past rather than mimic it. It respects the existing roof pitches, street wall alignments, and pedestrian scales of the neighborhood while introducing modern spatial fluidity.
Furthermore, cultural context encompasses the demographic realities and social habits of the future occupants and neighbors. Spatial privacy, communal gathering thresholds, street-front engagement, and religious or cultural orientations all influence how a building interfaces with the public realm. An entrance sequence that feels welcoming in a Scandinavian suburb might feel overly exposed or culturally inappropriate in a dense Mediterranean village. Before drawing a line, the architect must understand the unwritten social contract between the private structure and the public street.
Economic Feasibility, Value Engineering, and the Life-Cycle Budget
Architecture is an expensive art form, and money remains the ultimate editor of design ambition. Long before floor plans are drafted, architects must collaborate with general contractors and cost estimators to establish a bulletproof financial framework. This involves much more than calculating initial construction costs per square foot; it requires a rigorous life-cycle cost analysis that weighs capital expenditure against long-term operational savings, maintenance overhead, and energy consumption.
Value engineering—often misunderstood as simply cheapening a design—is actually the strategic allocation of financial resources where they matter most. An architect determines which spatial elements deserve high-end investment (such as custom millwork or primary structural framing) and where standard, off-the-shelf materials can be deployed without compromising architectural integrity. If a client allocates a fixed budget, every square foot must justify its existence. Extraneous corridors, oversized circulation spaces, and complex structural gymnastics are ruthlessly pruned during these early economic reality checks.
Market resale value, local construction labor availability, and material supply chain volatility also weigh heavily on the architect’s mind. Specifying rare imported stone from a politically unstable quarry halfway across the world introduces unacceptable delivery risks and budget overruns. Instead, architects look toward regional material suppliers and local craftspeople, ensuring that the building can be constructed efficiently with available trade skills. The ultimate economic goal is to deliver maximum spatial poetry within the unyielding arithmetic of the balance sheet.
The Psychology of Human Movement and Spatial Choreography
Buildings do not merely shelter bodies; they orchestrate human emotion, memory, and movement. Before drawing a wall or a door, an architect acts as a theatrical director, mapping out the psychological journey of a person moving through the space. How does a visitor feel when they step across the threshold? Do they experience a compressed, shadowy entryway that suddenly opens into a sun-drenched, double-height living room? This manipulation of compression and release, light and shadow, is the primary emotional toolkit of spatial choreography.
Human scale and ergonomics govern every dimensional choice. Ceilings lowered to eight feet create an intimate, cozy, protective domesticity, while twenty-foot vaulted spaces evoke awe, institutional grandeur, or public civic dignity. The architect considers the tactile experience of materials—how warm white oak feels under bare feet, how raw board-formed concrete absorbs sound and echoes footsteps, and how brushed brass door hardware ages with the oils of human hands.
Circulation paths are treated as narrative arcs. A poorly planned floor plan forces awkward zigzags, dark hallways, and confused spatial orientation, inducing subtle psychological stress on the inhabitants. Conversely, an intuitive layout creates seamless visual vistas that pull the eye naturally from one zone to the next, fostering a sense of calm, security, and effortless navigation. The line representing a partition wall is actually a psychological boundary that divides public performance from private sanctuary.
Infrastructure, Utilities, and the Hidden Veins of the Building
A magnificent architectural facade is worthless if the toilets don’t flush, the lights don’t turn on, and the interior suffocates in stale air. Behind every clean wall line lies a chaotic, highly coordinated network of MEP (Mechanical, Electrical, and Plumbing) engineering requirements. Before sketching a layout, architects must anticipate the subterranean and vertical routing of sanitary sewer lines, stormwater drainage, high-voltage electrical panels, fiber-optic data feeds, and HVAC ductwork.
Ignoring utility coordination early in the design process is a recipe for disaster. If an architect designs a soaring, minimalist concrete ceiling without accounting for where high-velocity air ducts must travel, the structural integrity of the building will be compromised when core drills have to slice through beams on-site. Plumbing stacks must align vertically across multiple floors to avoid convoluted horizontal pipe runs that inevitably clog or leak behind finished drywall.
Furthermore, modern sustainability standards demand that these utility systems operate with maximum efficiency. Integrating energy recovery ventilators (ERVs), radiant floor heating manifolds, rainwater harvesting cisterns, and photovoltaic inverter rooms requires dedicated spatial footprints within the building plan. These technical spaces are never afterthoughts; they are the vital organs that keep the architectural body alive, demanding careful spatial allocation before any aesthetic flourishes are added to the drawing.
Temporal Evolution, Adaptability, and Future-Proofing
Buildings are long-term investments designed to outlive their original occupants, economic cycles, and even their initial programmatic functions. A structure that works perfectly for a young family today must be flexible enough to accommodate aging-in-place, home offices, or future additions decades down the road. Before drawing a single wall, forward-thinking architects engage in scenario planning, asking how the building will adapt to the inevitable shifts of time.
This adaptability often relies on structural strategies like open-plan layouts with strategically placed structural columns rather than load-bearing interior partition walls. By separating the primary structure from the non-structural interior infill, a building can be gutted and reconfigured twenty years from now without touching the foundation or exterior envelope. This approach aligns with modern circular economy principles, reducing demolition waste and preserving embodied carbon.
Temporal evolution also includes tracking how materials weather and patina over time. An architect must envision what a copper roof will look like after thirty years of oxidation, how untreated cedar siding will silver under ultraviolet radiation, and how high-traffic concrete floors will wear under millions of footsteps. Architecture is one of the few art forms that actually improves with age as it absorbs the marks of human history. Anticipating this aging process ensures the building gains character rather than decaying into structural obsolescence.
Safety, Life-Safety Codes, and Risk Mitigation
Human life safety overrides every aesthetic ambition. Building codes, fire regulations, and egress requirements are non-negotiable legal mandates written in the blood of past architectural failures. Before drawing a floor plan, architects map out fire separation assemblies, emergency egress corridors, travel distances to stairwells, sprinkler coverage zones, and structural fire-resistance ratings.
In commercial and public buildings, life-safety planning dictates the exact swing direction of exterior doors, the maximum occupant loads of assembly spaces, and the precise width of stairwells required to evacuate a building during a crisis. In residential design, egress windows in bedrooms save lives by providing secondary escape routes during a midnight fire. Ignoring these life-safety matrices invites catastrophic liability and prevents the issuance of a certificate of occupancy.
Beyond fire safety, modern architects must design for extreme weather resiliency and security threats. Hurricane-impact glazing, seismic dampening structural frames, blast-resistant facade assemblies, and flood-vented crawlspaces are integrated into the early risk-mitigation strategy. The architect acts as a primary defender of human safety, ensuring that the shelter they create stands resolute against the unpredictable violence of nature and human error.
The Synthesis of Client Psychology and Unspoken Desires
Clients rarely articulate what they actually need; they only state what they think they want. A client might demand an expansive open-plan kitchen, but what they are truly seeking is a casual social hub where their family can reconnect after stressful workdays without feeling isolated. Before touching a pencil, an architect must conduct deep psychological reconnaissance, interviewing clients about their daily rituals, sleep schedules, cooking habits, emotional vulnerabilities, and hidden domestic frustrations.
This requires empathy, active listening, and the ability to read between the lines of a client’s brief. An architect watches how a client interacts with their partner, notes how they handle clutter, and understands how spatial environments influence their mood. Translating these intangible human desires into physical walls, light angles, and material textures is the ultimate synthesis of architectural practice.
- Step 1 (Client Archeology): Conduct deep-dive interviews focused on daily rituals, spatial frustrations, and lifestyle trajectories rather than just aesthetic preferences or room counts.
- Step 2 (Site Forensic Analysis): Map microclimate sun paths, soil reports, zoning envelopes, and municipal utility connections to establish immutable physical boundaries.
- Step 3 (Regulatory & Economic Alignment): Cross-reference zoning restrictions, setback codes, and financial life-cycle budgets to filter out unviable design directions.
- Step 4 (Systems Integration Strategy): Pre-plan vertical MEP chases, structural framing grids, and life-safety egress routes before drafting architectural floor plans.
- Step 5 (Spatial Choreography & Conceptualization): Synthesize all constraints into a unified narrative framework, directing human movement, light, and materiality before drawing the first official line.
Navigating the Trapdoors of Early Architectural Planning
Even the most experienced designers occasionally stumble into classic cognitive traps during the pre-design phase. Recognizing these common pitfalls prevents wasted weeks of drafting and ensures the project remains anchored to reality.
- Pitfall 1 (Aesthetic Fixation): Falling in love with a specific visual style or Pinterest mood board before evaluating the site’s climate, orientation, or zoning restrictions. Workaround: Force a strict two-week moratorium on aesthetic discussions, dedicating all early meetings exclusively to site data, code analysis, and functional programming.
- Pitfall 2 (Ignoring Budget Realities): Underestimating structural or site-prep costs (such as geotechnical retaining walls or utility tie-ins) during early feasibility studies. Workaround: Bring a general contractor or cost estimator into the pre-design meetings immediately to stress-test financial assumptions against regional labor and material markets.
- Pitfall 3 (Overlooking MEP Chases): Designing radical, ultra-minimalist ceiling and wall planes without allocating physical space for HVAC ducts, electrical panels, and plumbing stacks. Workaround: Model primary mechanical distribution zones concurrently with structural column grids before laying out interior walls.
- Pitfall 4 (Misjudging Scale and Context): Designing a suburban-scale monument or an alien architectural object that violates the historic density and cultural vernacular of the neighborhood. Workaround: Walk the surrounding neighborhood at various times of day, documenting roof pitches, material palettes, and pedestrian street-wall alignments.
- Pitfall 5 (Failing to Plan for Adaptability): Locking a floor plan into a rigid, highly specific layout that cannot accommodate future family growth, remote work evolution, or aging-in-place. Workaround: Implement structural grid flexibility, separating load-bearing exterior shells from non-structural interior partition framing.
The Long-Term Environmental and Cultural Legacy of Design
Architecture outlives its creators by generations. Every building added to the planet consumes vast quantities of embodied carbon during material extraction, manufacturing, and construction. Consequently, pre-design analysis now demands a rigorous carbon accounting exercise. Architects must evaluate whether it makes more sense to adaptively reuse an existing historic structure or tear it down, weighing the embodied energy locked in old brick and timber against the operational efficiency of a new net-zero build.
This ecological responsibility extends to local ecosystems, stormwater management, and biodiversity preservation. A sensitive design minimizes site disturbance, leaving native root systems and old-growth trees intact rather than scraping the earth clean with a bulldozer. By designing buildings that harvest their own water, generate their own electricity, and return purified air and water to the environment, architects redefine humanity’s relationship with the natural world.
Ultimately, the buildings we leave behind become physical archives of our societal values, technological capabilities, and artistic aspirations. They tell future generations how we lived, what we revered, and how deeply we respected the land we inhabited. The line drawn on the page is merely the shadow cast by this immense ethical and intellectual preparation.
Core Frameworks for Pre-Design Excellence
Mastering the pre-design phase requires discipline, curiosity, and a relentless commitment to uncovering hidden variables. By treating architecture as an investigative science before it becomes an artistic expression, practitioners ensure their buildings stand as enduring testaments to thoughtful planning.
- Establish the Brief Beyond Words: Dig past surface stylistic requests to uncover the deep emotional and functional needs of the inhabitants.
- Master the Terrain: Treat soil reports, zoning codes, and sun paths as active design participants rather than boring administrative hurdles.
- Coordinate the Veins Early: Integrate structural grids and mechanical chases before sketching interior walls to prevent costly on-site change orders.
- Respect the Genius Loci: Honor the historical, cultural, and environmental context of the site to ensure the building belongs to its place.
The drafting table remains quiet, but the mind of the architect is racing through a labyrinth of legal codes, sun angles, soil strata, and human memories. Drawing the first line is easy; knowing where to draw it and why it belongs there is the culmination of profound intellectual labor.
When you look at a truly great building, you are not just seeing the clever hand of an artist. You are witnessing the invisible victory of an architect who listened carefully to the earth, decoded the laws of the city, respected the financial reality of the client, and understood the fragile emotional landscape of the human soul—all before picking up a pencil.