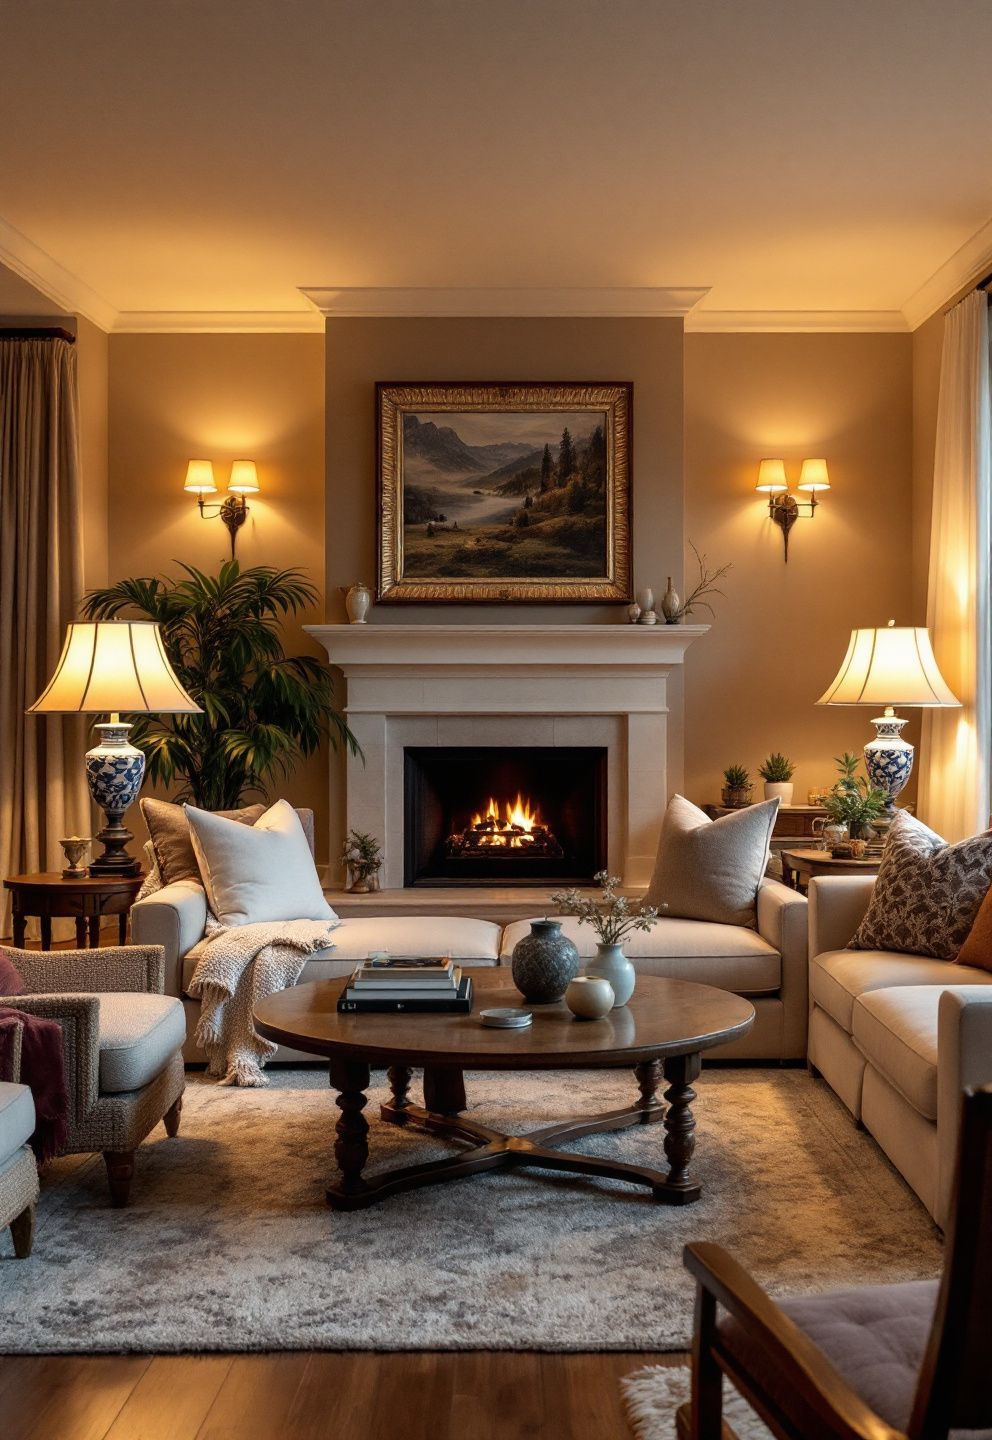
We’ve all been there. You’re trying to focus on a work call, but the clatter of dishes from the kitchen is echoing through the entire house. Or maybe you just want to curl up with a book, but you feel like you’re on display because the living room, dining area, and kitchen are all one giant, exposed box. It’s a modern dilemma. We fell in love with open floor plans for their airiness and the way they flood our homes with natural light. But somewhere along the line, we realized that constant visibility can be exhausting.
It doesn’t have to be an either/or situation. You don’t need to choose between a bright, airy home and a private, cozy retreat. In 2026, the trend isn’t about knocking down walls to create more openness; it’s about smartly defining spaces within that openness. The goal is to create "zones" that offer visual and acoustic separation while letting those precious sunbeams travel freely across your floors. It’s about having your cake and eating it too—privacy and light, side by side.
The Power of Strategic Furniture Placement
Let’s start with the easiest fix: rearranging what you already own. Most people push their sofas against the wall, but in an open concept space, floating furniture is your best friend. By pulling a sofa away from the wall and placing it perpendicular to the main traffic flow, you instantly create a psychological barrier. It defines the living area without blocking a single ray of light. Think of your furniture as soft architecture. A high-backed chair or a low-profile console table behind a sofa can act as a subtle divider, signaling that this space is for lounging, not for walking through.
Bookshelves are another fantastic tool, especially if you choose open-back or ladder-style units. Unlike solid cabinets, these allow light to pass through the gaps between shelves. Fill them with books, plants, or decorative objects to add texture and interest. The key here is transparency. If you can see through it, light can travel through it. This technique creates a sense of enclosure without the heaviness of a wall. It’s a simple shift that makes a huge difference in how connected—or disconnected—you feel from the rest of the house.
Don’t forget about rugs. They might seem like just decor, but a large area rug anchors a zone visually. When you step off the rug, you mentally step out of that zone. Pairing a rug with a specific lighting fixture, like a pendant lamp hanging low over a dining table, reinforces this boundary. It tells the eye where one activity ends and another begins. This layering of visual cues helps your brain process the space as separate rooms, even though there are no doors to close.
Sheer Solutions and Soft Dividers
Sometimes, you need a physical barrier, but it doesn’t have to be solid. Enter the world of textiles. Floor-to-ceiling sheer curtains are a game-changer for open plans. Installed on a ceiling track, they can be drawn across a section of the room to create a temporary private nook. Because the fabric is sheer, daylight still filters through, maintaining that bright, airy atmosphere you love. When open, they stack neatly to the side, disappearing almost entirely. It’s flexibility at its finest.
If curtains feel too permanent or formal, consider freestanding screens. But skip the heavy, opaque wooden ones. Look for screens made of rattan, cane, or metal mesh. These materials have inherent gaps that allow light and air to circulate. A Japanese-style shoji screen, for instance, uses translucent paper or fabric panels that diffuse light beautifully, creating a soft glow rather than a harsh shadow. These screens are portable, meaning you can move them around depending on your needs for the day. Need privacy for a video call? Slide the screen behind you. Hosting a party? Move it out of the way.
For a softer touch, try hanging macramé or bead curtains in doorways or between zones. They add a bohemian charm and break up sightlines without blocking light. The movement of the beads or knots adds a dynamic element to the space, making it feel alive. These soft dividers are particularly effective in reducing the echoey feel of large open spaces, adding a bit of acoustic dampening while keeping the visual connection intact. It’s a small detail that packs a punch in terms of both style and function.
Greenery as Natural Partitions
Plants are nature’s room dividers, and they bring life to your space in more ways than one. A row of tall, leafy plants like fiddle leaf figs, snake plants, or bamboo palms can create a lush, green barrier between your living and dining areas. Because plants are organic and irregular, they soften the hard lines of architecture and furniture. They absorb sound, improve air quality, and most importantly, they don’t block light. In fact, they thrive on it.
To make this work, you need the right pots and placement. Use uniform pots for a cohesive look, or mix and match for a more eclectic vibe. Place them on a low console table or directly on the floor, depending on the height of the plants. The goal is to create a visual screen at eye level when seated, but leave the upper portion open to allow light to flow over the top. This technique is especially effective in corners or along long walls where you want to break up the expanse without building a structure.
If you’re worried about maintenance, opt for low-light tolerant varieties or high-quality faux plants. Modern artificial greenery has come a long way and can look surprisingly realistic. The principle remains the same: use vertical elements to define space without creating solid obstacles. Adding a trellis with climbing vines can also create a semi-transparent wall of green. It’s a living, breathing partition that changes with the seasons and adds a calming, biophilic element to your home. Plus, who doesn’t feel a bit more relaxed surrounded by nature?
Lighting Zones to Define Space
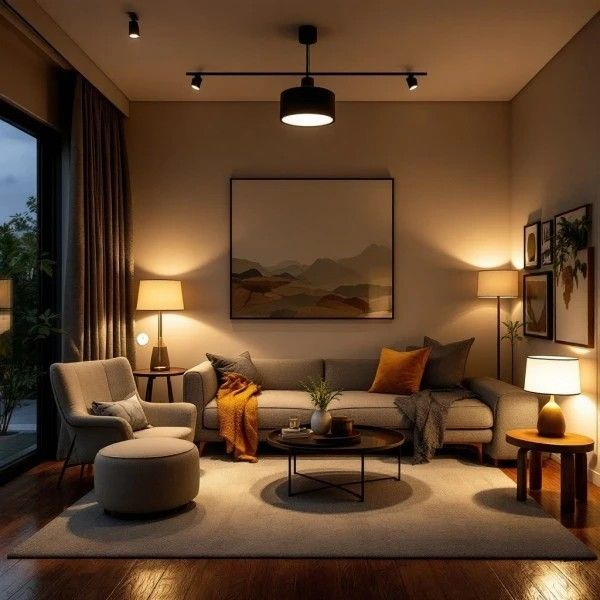
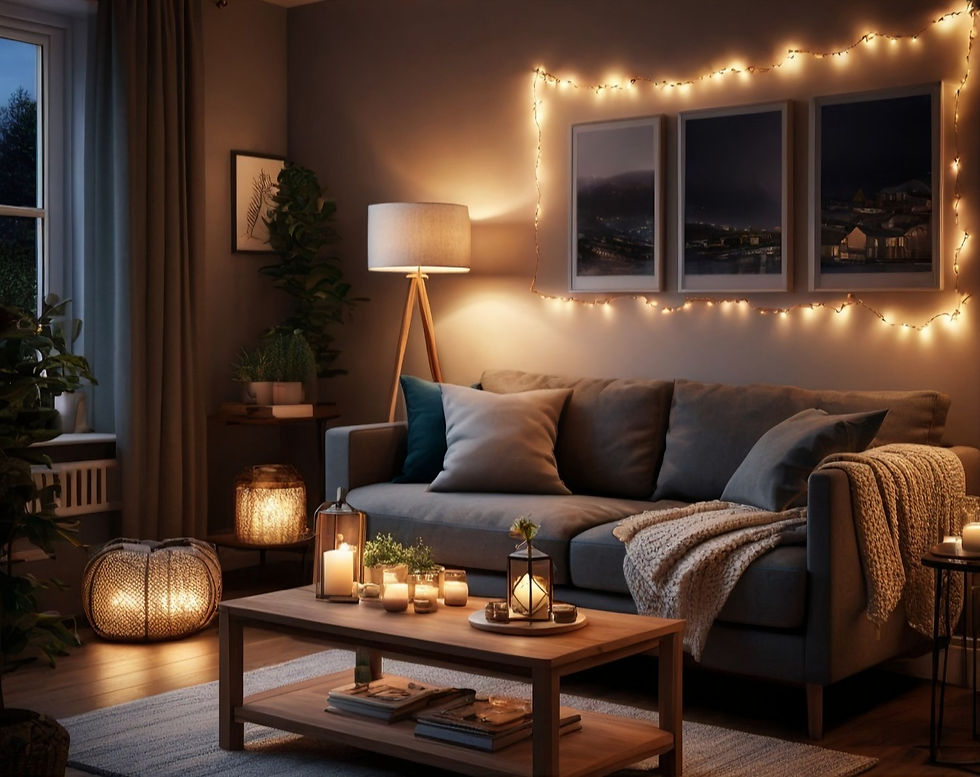
Lighting is often overlooked as a tool for zoning, but it’s incredibly powerful. In an open floor plan, relying on a single overhead light source makes the space feel flat and exposed. Instead, layer your lighting to create distinct atmospheres for different areas. Use pendant lights over the dining table, floor lamps next to the sofa, and under-cabinet lighting in the kitchen. Each light source creates a pool of illumination that defines its specific zone.
This approach works because our eyes are drawn to light. By creating separate pools of light, you guide the eye to see distinct areas rather than one big blob. Dimmer switches are essential here. Being able to adjust the brightness allows you to change the mood of each zone independently. Want a cozy movie night in the living area? Dim those lights and keep the kitchen brighter for cleanup. This control gives you the ability to mentally separate activities, even if they’re happening in the same physical space.
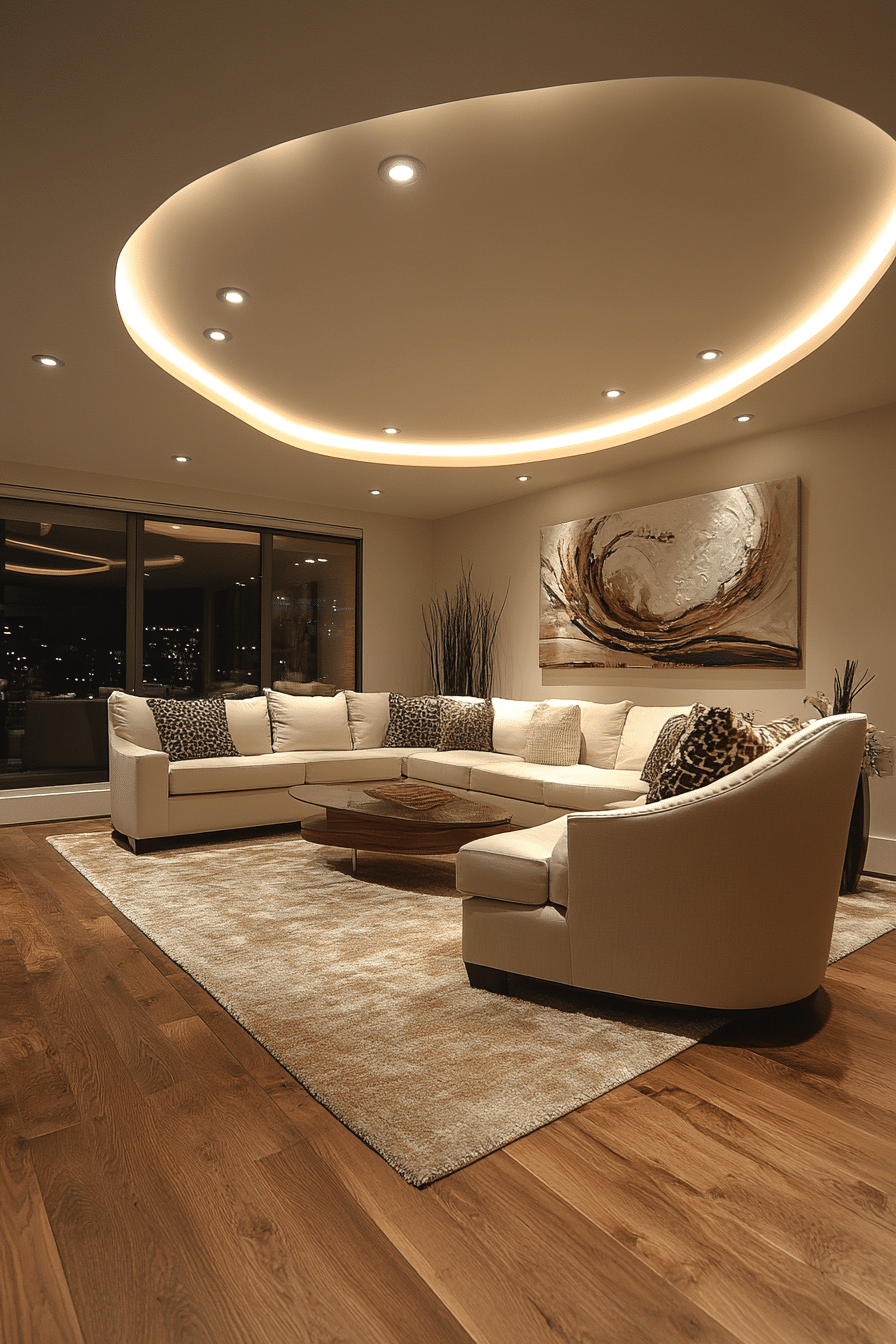
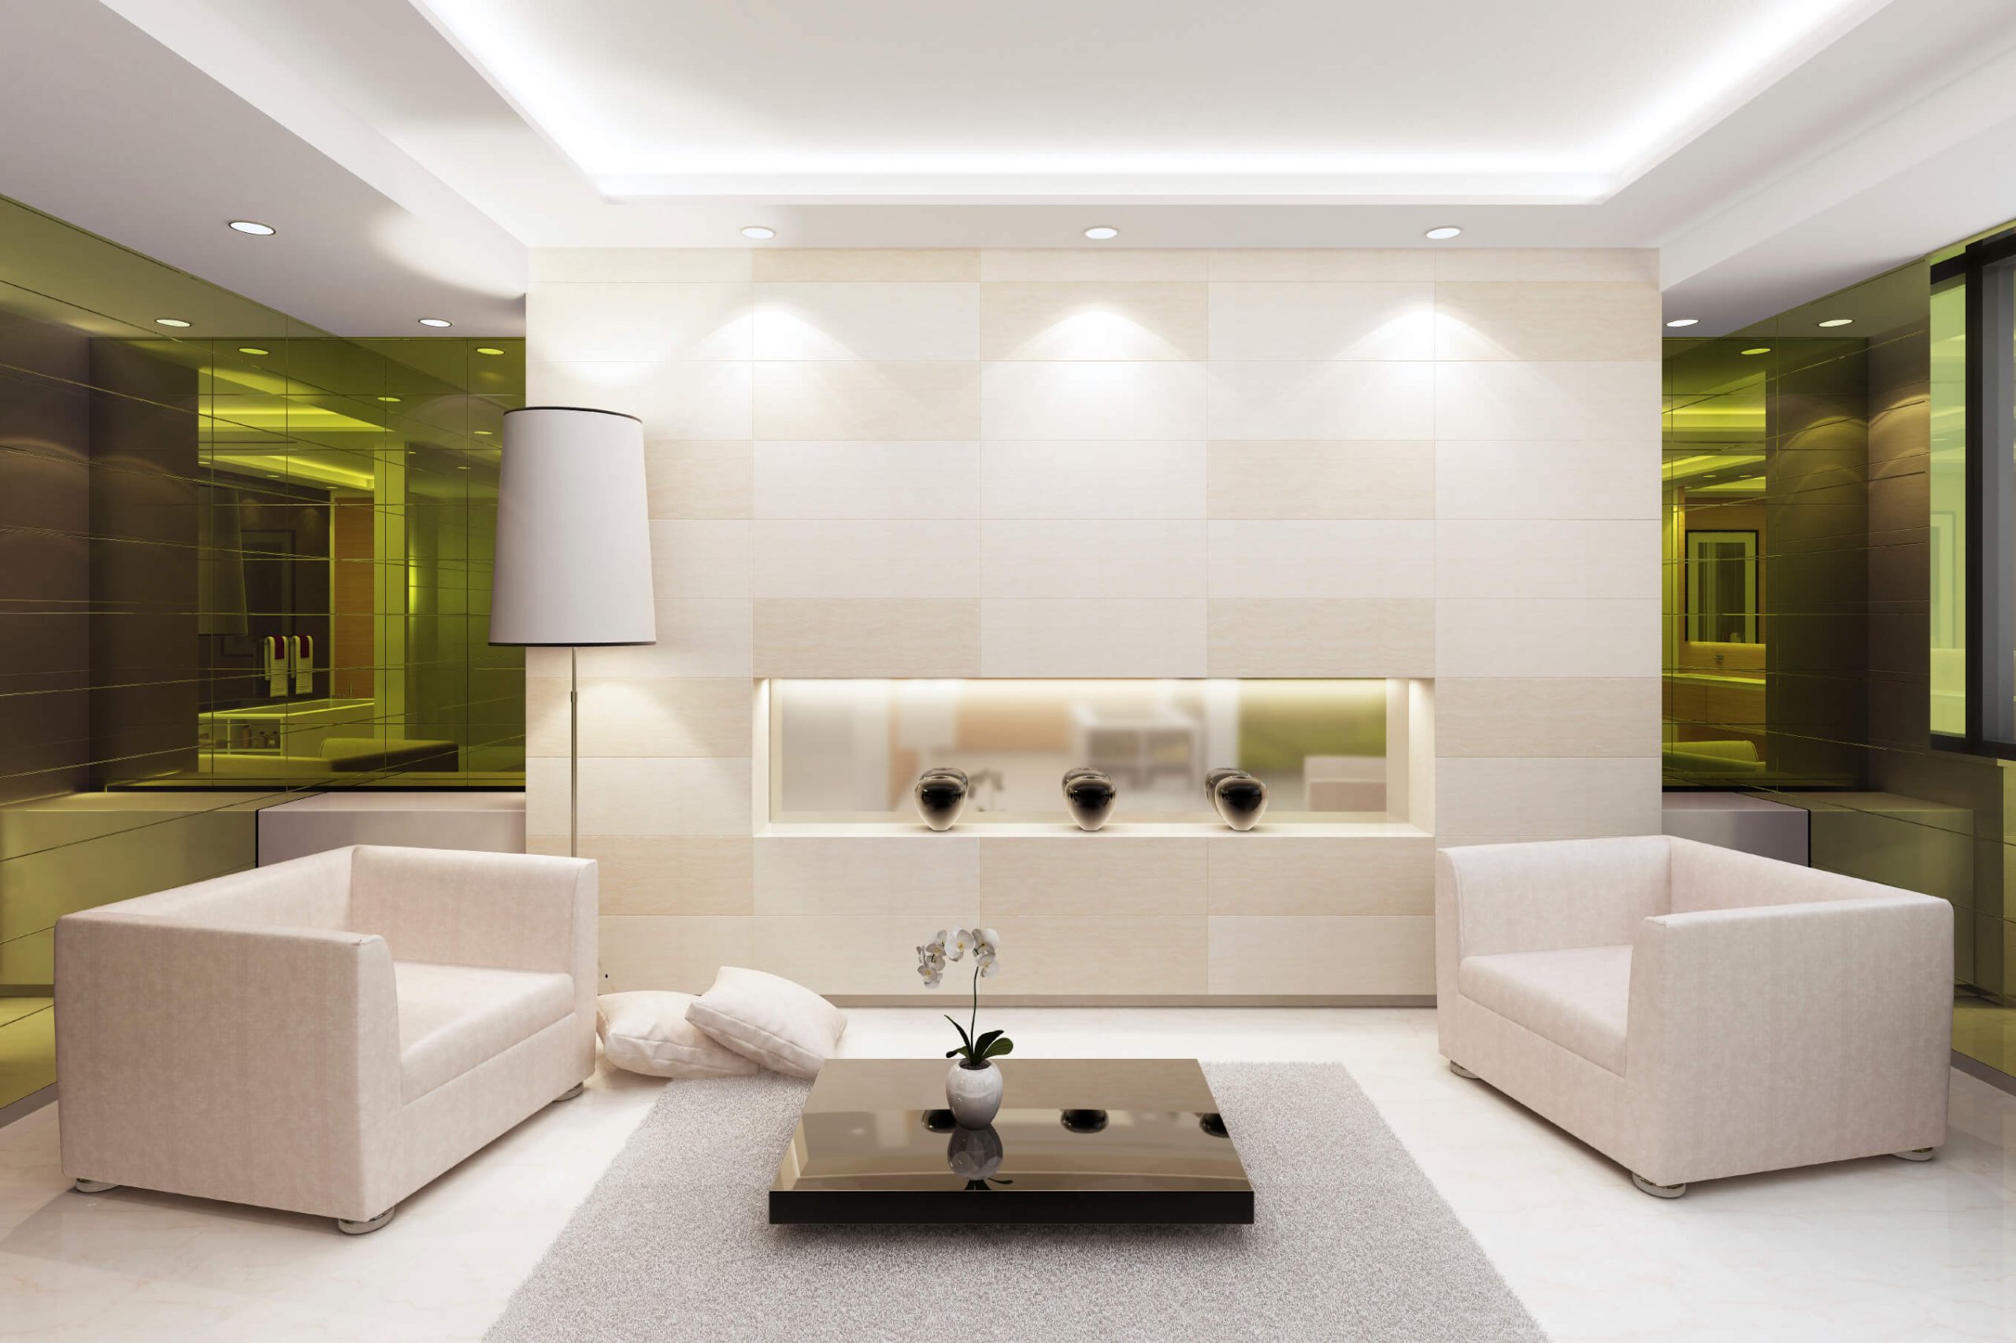
Consider using accent lighting to highlight architectural features or art pieces within specific zones. A spotlight on a painting or a strip of LED lights along a shelf can draw attention to a particular area, making it feel like a destination. This not only adds visual interest but also reinforces the idea that this space has a specific purpose. By manipulating light and shadow, you can create depth and dimension, making the open plan feel more intimate and less like a warehouse. It’s about crafting experience through illumination.
Architectural Hints and Semi-Permanent Fixes
If you’re willing to make slightly more permanent changes, there are architectural tweaks that add privacy without closing off space. Half-walls or pony walls are a classic solution. A waist-high wall between the kitchen and living room, for example, provides a surface for seating or storage while maintaining sightlines and light flow above. You can top it with a countertop for extra functionality. This creates a clear boundary without the confinement of a full-height wall.
Glass partitions are another excellent option, especially for separating a home office or a bedroom from the main living area. Frosted or textured glass offers privacy while still transmitting light. Sliding glass doors are particularly useful because they can be opened completely to merge spaces or closed to create a quiet retreat. In 2026, slim-profile black metal frames are popular, adding a modern industrial touch that feels light and airy. These structures provide acoustic separation, which is crucial for focus or rest, without sacrificing the visual openness.
Columns or beams can also be used to suggest separation. A pair of slender columns can frame an entryway to a dining area, creating a sense of procession and importance. They act as visual bookends, defining the space without blocking anything. Similarly, changing the ceiling height or adding a soffit can subtly indicate a transition between zones. These architectural gestures are subtle but effective, providing a sense of structure and order to an otherwise fluid space. They remind us that boundaries don’t have to be solid to be real.
Never underestimate the power of paint and texture to create separation. Using different color palettes or wall treatments in adjacent zones can psychologically divide the space. For instance, painting the dining area in a warm, earthy tone while keeping the living area in a cool, neutral shade creates a distinct feel for each zone. The eye registers the change in color as a boundary, even if there’s no physical barrier. This technique is cost-effective and easy to reverse if you change your mind.
Texture plays a similar role. A wood-paneled accent wall in the living room contrasts with smooth plaster in the kitchen, creating visual interest and definition. Rugs, as mentioned earlier, add texture underfoot, but you can also use textured wallpapers or fabric wall hangings to soften surfaces and absorb sound. The key is to ensure that the transitions are harmonious. You don’t want jarring clashes, but rather a thoughtful progression from one zone to the next.
Flooring changes can also signal a shift in space. Transitioning from hardwood to tile in the kitchen, or using a different pattern of wood, creates a clear demarcation. If changing flooring isn’t an option, a large, bold rug can mimic this effect. The goal is to use visual cues to tell your brain, “This is here, and that is there.” It’s a subtle form of communication that helps organize the chaos of an open plan. By playing with color and texture, you add depth and personality to your home while achieving the privacy you crave. It’s design psychology in action.
Creating privacy in an open floor plan isn’t about hiding; it’s about curating. It’s about taking control of your environment so that it serves your needs, whether that’s focusing on work, relaxing with family, or entertaining friends. By using furniture, textiles, plants, lighting, architectural elements, and color, you can craft a home that feels both expansive and intimate. You don’t have to sacrifice light for privacy. With a little creativity, you can have both.
The beauty of these solutions is their flexibility. Life changes, and your home should adapt with it. What works for you today might need tweaking tomorrow. That’s the advantage of non-permanent fixes. They allow you to experiment and find the perfect balance for your lifestyle. So, take a look at your space with fresh eyes. Where do you feel exposed? Where does the light fall? Start small. Move a sofa. Add a plant. Hang a curtain. You’ll be surprised at how much more comfortable and connected you feel in your own home.