The alarm goes off at 6:30 AM, and before your feet hit the floor, the onslaught begins. The harsh blue glow of a smartphone screen, the hum of the refrigerator, the distant rumble of morning traffic, and the invisible weight of a to-do list that feels heavy even in sleep. By midday, your shoulders creep toward your ears, your eyes ache from focal fatigue, and your mind feels like a browser with forty tabs open—three of which are playing invisible audio.
We spend upward of ninety percent of our lives indoors, hermetically sealed inside artificial microclimates. We are evolutionary marvels trapped in concrete boxes, trying to thrive on stale HVAC air, flickering LED strips, and rectilinear drywall. For decades, interior design treated nature as a graphic print or an afterthought—a desperate rubber ficus pushed into a dim office corner to "perk things up." That approach is officially dead.
The built environment has a profound choice to make. It can either extract energy from our nervous systems through sensory monotony and synthetic toxicity, or it can give energy back. Biophilic design has matured from a trendy architectural buzzword into an essential survival strategy for modern spaces. Moving into 2026, the movement is defined not by how many plants you can cram into a room, but by how intelligently architecture listens to human biology.
The Evolutionary Imperative Behind Restorative Spatial Design
Human beings did not evolve to navigate drywall corridors, carpeted boardrooms, and double-paned glass windows. For ninety-nine percent of human history, our nervous systems were fine-tuned to read the shifting patterns of dappled sunlight through a forest canopy, listen to the rhythmic cadence of flowing water, and smell the organic decomposition of healthy soil after a rainstorm. When we strip these cues away, our brains continue scanning the sterile environment for survival data, resulting in a low-grade, chronic fight-or-flight response known as environmental stress.
Biophilia, popularized by sociobiologist E.O. Wilson, posits that humans possess an innate, genetically determined affinity for the natural world. Modern neuroarchitecture takes this a step further by mapping how specific spatial configurations trigger autonomic nervous system recovery. When you walk into a poorly designed office or home, your cortisol levels remain elevated. Your prefrontal cortex constantly works overtime to filter out high-frequency hums from ballasts and the flat, unforgiving glare of overhead troffers.
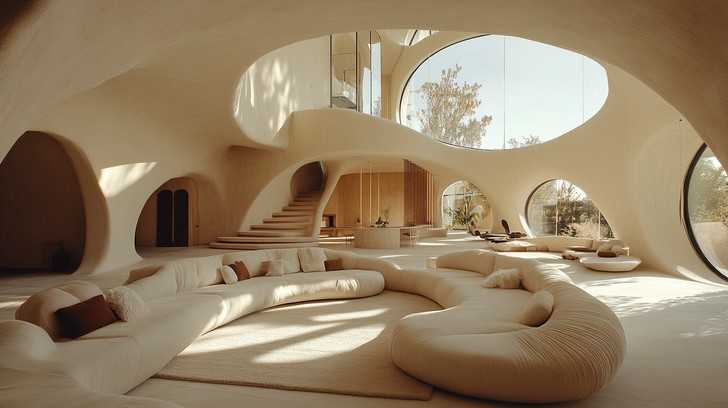
The shift happening now recognizes that architecture is a biological intervention. Spaces that nourish human beings rely on patterns found in nature—fractal geometries, prospect and refuge dynamics, and material authenticity. A room built with raw, unsealed timber, acoustic dampening derived from cork, and dynamic daylighting mimics the structural complexity of a natural ecosystem. It tells the nervous system that it is safe to let down its guard, shifting physiological states from hyper-vigilance to cognitive restoration.
Transitioning from Plant Overload to Biophilic Minimalism
For a long time, the mainstream interpretation of biophilic design meant turning residential and corporate interiors into botanical gardens. While indoor jungles look impressive on social media, they often introduce practical nightmares: high humidity fluctuations, intense maintenance costs, and visual clutter that paradoxically triggers sensory overload. The defining paradigm of 2026 design is a deliberate retreat toward biophilic minimalism—achieving maximum psychological impact with absolute material economy.
Designers are abandoning the impulse to fill every empty corner with greenery, choosing instead to focus on the sensory quality of structural elements. This means curating fewer, higher-impact natural installations, such as a single monumental statement tree piercing through a double-height atrium, or a seamless preserved moss wall acting as both a visual anchor and a high-performance acoustic dampener. The goal is clarity, calm, and emotional relief from the hyper-stimulated digital landscape.
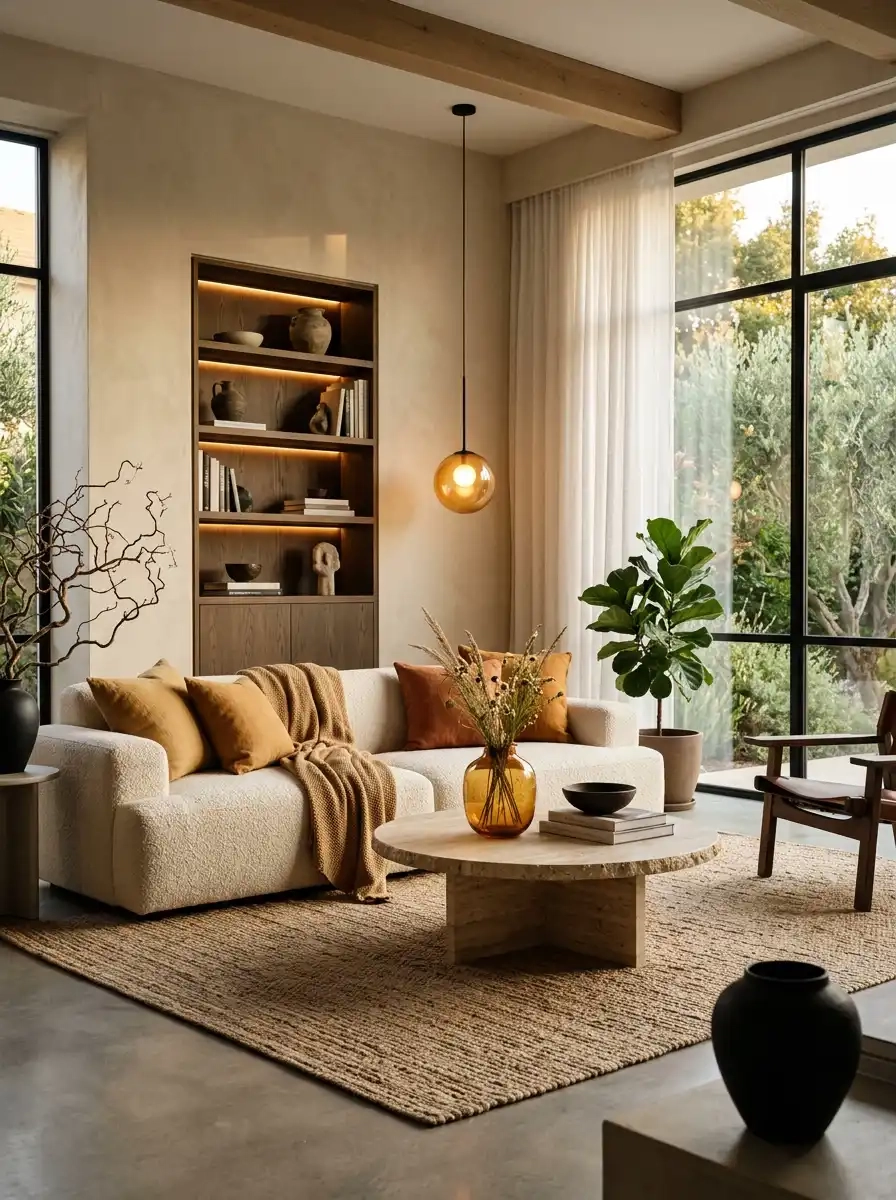
Material authenticity serves as the cornerstone of this minimalist approach. Surfaces are left unfinished or treated with natural oils rather than heavy polyurethane varnishes, allowing the grain, warmth, and subtle imperfections of white oak, travertine, and rammed earth to remain tactile. When you touch a wall made of lime plaster or walk barefoot across untreated wide-plank timber, your skin receives micro-sensory feedback that grounds you in the physical present. This minimalist restraint prevents the space from feeling like a greenhouse, transforming it into a clean, breathing sanctuary.
A Step-by-Step Methodology for Cultivating Restorative Spaces
Designing an environment that nourishes rather than depletes requires a systematic approach to sensory integration. Transforming a commercial office or a private residence demands an intentional sequence of spatial interventions that target light, sound, material, and layout.
- Step 1 (Audit the Sensory Ecosystem): Begin by mapping the microclimates of your space over a 48-hour period, noting areas of high acoustic glare, unnatural flickering light, and synthetic odor. Identify where your body naturally feels tense versus where it relaxes, and use this baseline to guide your architectural interventions.
- Step 2 (Calibrate Dynamic Circadian Lighting): Remove static, high-kelvin overhead LEDs and replace them with bio-adaptive lighting systems that shift color temperature and intensity throughout the day, matching the natural arc of the sun to support melatonin regulation and deep focus.
- Step 3 (Integrate Multisensory Nature Proxies): Introduce low-maintenance organic installations such as stabilized moss panels, indoor water features with soothing white noise frequencies, and tactile surfaces like brushed stone and unsealed wood that invite physical touch.
- Step 4 (Establish Prospect and Refuge Zones): Reconfigure furniture layouts to provide both open sightlines across the room (prospect) paired with protective, low-backed alcoves or high-backed seating that shields the back (refuge), satisfying primal safety instincts.
- Step 5 (Optimize Indoor Air and Olfactory Health): Eliminate volatile organic compounds (VOCs) by swapping synthetic paints and carpets for clay plasters and natural wool, and incorporate subtle, real botanical scents like cedarwood, damp earth, or citrus to engage the limbic system positively.
Navigating Common Missteps and Field-Tested Design Workarounds
Even the most well-intentioned architectural projects can fail if they rely on superficial aesthetics rather than deep biological integration. Avoiding common design pitfalls ensures that your space remains genuinely restorative over time.
- Pitfall 1 (The Token Greenery Fallacy): Dropping a few potted plants into an otherwise sterile, synthetic room does little to improve well-being. Workaround: Treat nature as an infrastructural foundation, integrating natural wood flooring, stone accent walls, and daylighting strategies alongside plant life for a truly holistic ecosystem.
- Pitfall 2 (Ignoring Acoustic Ecology): Many modern minimalist spaces rely on hard surfaces like polished concrete and glass, creating harsh echo chambers that fatigue the nervous system. Workaround: Incorporate organic acoustic dampening materials like cork wall tiles, wool felt upholstery, and preserved lichen panels to absorb high-frequency sound without sacrificing clean lines.
- Pitfall 3 (Static, Unforgiving Lighting): Relying on uniform, flat overhead lighting disrupts human circadian rhythms and flattens spatial depth. Workaround: Layer your lighting scheme with dimmable floor lamps, wall sconces with warm color temperatures, and window treatments that filter harsh glare into soft, dappled light.
- Pitfall 4 (High-Maintenance Complexity): Designing living green walls or water features that require complex, expensive plumbing and constant horticultural labor often leads to neglected, failing installations. Workaround: Specify zero-irrigation preserved moss installations and drought-tolerant, low-light interior species like Sansevieria or Zamioculcas zamiifolia paired with automated drip systems.
- Pitfall 5 (Visual Clutter and Over-Styling): Mistaking busyness for richness by filling shelves with countless natural curiosities, resulting in cognitive fatigue. Workaround: Embrace the philosophy of negative space, allowing single, powerful natural elements—like a raw timber bench or a monolithic stone basin—to command the room and invite contemplation.
The Economic and Psychological Horizon of Human-Centric Architecture
The movement toward biophilic spaces is driven by hard economic realities and deep psychological shifts. In commercial real estate, companies realize that employee burnout, absenteeism, and presenteeism cost billions annually. Corporate headquarters designed with biophilic principles—featuring abundant natural light, indoor gardens, and organic materials—report substantial boosts in employee retention, cognitive performance, and creative problem-solving. People simply work better, think clearer, and feel happier when their environment honors their biological heritage.
In residential architecture, the home has evolved from a simple place to sleep into a multi-functional sanctuary that must absorb the stresses of modern life. When a home is designed with natural ventilation pathways, circadian lighting, and tactile, grounding materials, it actively repairs the cognitive depletion caused by digital saturation. This is no longer viewed as an elite luxury upgrade, but as a fundamental standard for mental health and preventative wellness.
Looking forward, technology and nature are intersecting in fascinating ways to support this evolution. Smart-glass windows dynamically adjust tinting to optimize natural light penetration without heat gain, while building management systems quietly adjust indoor air quality and humidity to mirror outdoor forest conditions. These innovations prove that the future of design is not about conquering nature with technology, but using technology to bring us closer to it.
Frameworks for Creating Sustainable, Life-Affirming Environments
Designing a nourishing space is an ongoing practice of alignment between human biology and the built world. Achieving this requires moving past design trends and adopting timeless frameworks that prioritize ecological health and emotional clarity.
First, always prioritize reduction before addition. Before buying new furniture or installing green walls, strip away the synthetic toxins, harsh glare, and noise pollution that drain human energy. Clean air, quiet acoustics, and soft natural light form the non-negotiable bedrock of any restorative environment.
Second, embrace material honesty. Choose materials that age gracefully—wood that darkens with sunlight, stone that develops a patina underfoot, and metals that weather naturally. These living surfaces remind us of the passage of time and connect us to a world larger than ourselves.
Finally, design for the whole sensory spectrum. Sight is only one dimension of spatial experience. True biophilic design engages the ears with gentle white noise, the nose with subtle earthy aromas, and the hands with rich, unpolished textures. When all senses are nourished simultaneously, the built environment ceases to be a cage and becomes a true sanctuary.
We are standing at the threshold of a profound architectural awakening. For too long, we built spaces that prioritized speed, cost-efficiency, and visual conformity over human vitality. We built boxes to hold our bodies while our minds starved for the rhythms of the natural world.
The spaces we inhabit shape our thoughts, our relationships, and our capacity for joy. By stripping away the synthetic noise and inviting organic materials, dynamic light, and living elements back into our daily lives, we reclaim our baseline humanity.
The path forward does not require abandoning civilization to live in the woods; it requires bringing the wisdom of the woods into civilization. When we design spaces that nourish rather than deplete, we build a future where our environments actively care for us, holding space for our deepest creativity, our quietest moments of reflection, and our most enduring well-being.