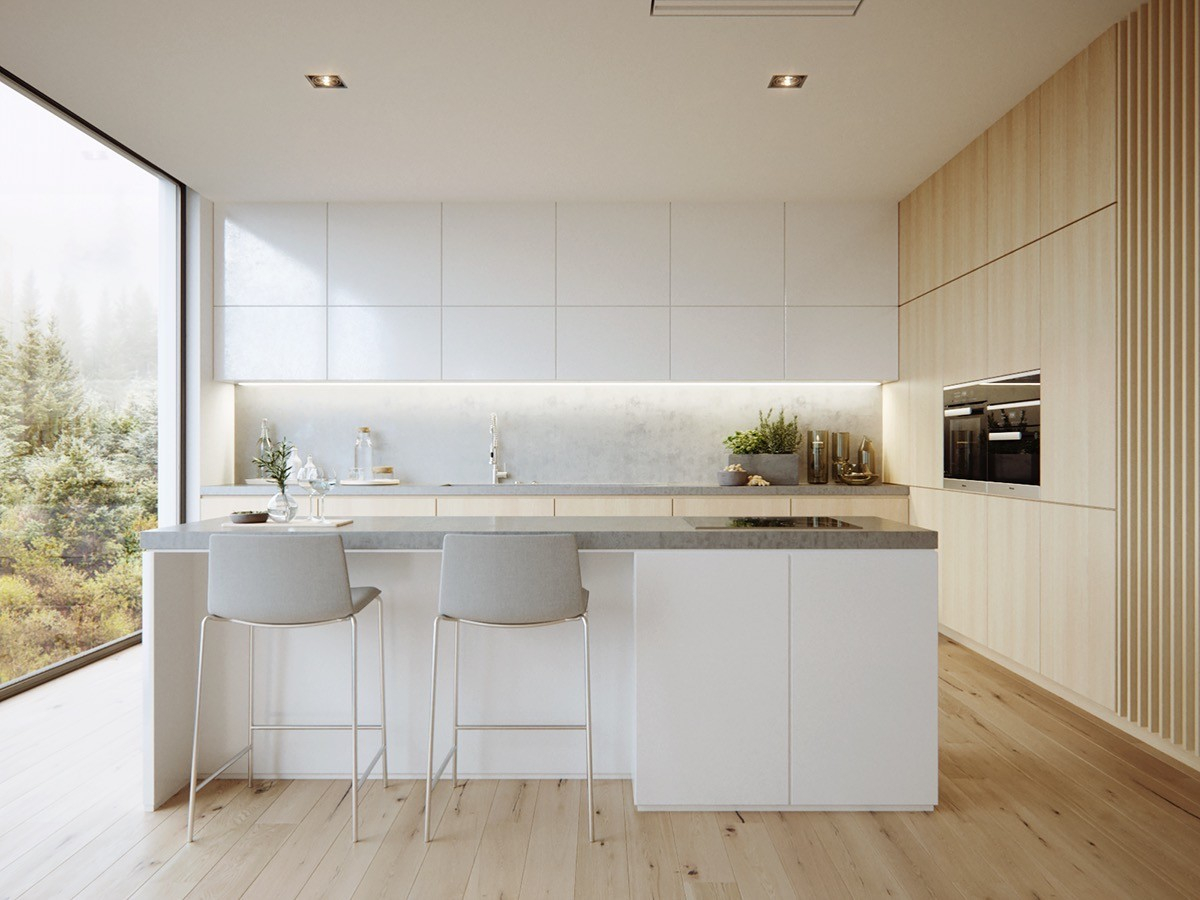
For years, we’ve been told that tearing down every wall in sight was the only way to live. We knocked down plaster, put up massive steel beams, and forced our cooking, dining, and living areas into one giant room. But if you’ve ever tried to hop on a crucial work call while someone else is running a blender two feet away, you know the dream has some cracks.
Well, homeowners are finally pushing back. In 2026, the obsession with entirely open-concept spaces is officially cooling off. Instead, we are seeing a massive shift toward layouts that celebrate privacy, peace, and clever boundaries. If you are thinking about remodeling, you don’t need to expand your house’s footprint to get a space that works better. Here is what we can gather from the latest trends redefining our homes today.
Moving Toward the "Broken-Plan" Layout
The biggest news this year is the rise of the broken-plan layout. People are tired of smelling fish tacos in the living room three hours after dinner, and they are tired of the constant noise. The National Kitchen and Bath Association (NKBA) noted that the desire to handle sound and cooking odors has forced a return to boundaries.
But do not worry, we aren’t going back to the dark, isolated kitchens of the 1970s. Modern broken-plan layouts use smart dividers like double-sided shelving, sliding pocket doors, or beautiful glass partitions. This lets daylight flow across the rooms while keeping the mess and clatter contained.
The Rise of the Specialized Food Prep Zone
Because we want our main kitchens to look tidy when guests come over, layout designs are shifting to create hidden workspaces. Homeowners are obsessed with secondary spaces like sculleries, back kitchens, and large walk-in pantries.
Think of it as a kitchen behind a kitchen. You do the messy chopping, blending, and dish stacking out of sight, leaving the central island free for entertaining. It changes how you experience your home because the pressure to clean up instantly vanishes.
Embracing Smarter Storage Over Extra Space
According to recent data from Houzz, people aren’t actually trying to make their kitchens larger anymore. Instead, they are learning how to use the space they already have much better. The focus is squarely on high-efficiency storage.
Floor-to-ceiling hutch cabinets and deep pull-out pantries are dominating the scene. These vertical storage units hold an incredible amount of gear, meaning you can skip the upper cabinets on other walls. This tricks the eye into thinking the room is much bigger and brighter than it actually is.
Designing for the Very Long Term
Another massive priority shift we are tracking this year is the focus on aging-in-place features. Everyday homeowners are recognizing that they want to stay in their houses for decades, so layouts are adapting to match that reality.
This means wider walkways between counters so everyone can move safely. It also looks like drawers instead of lower cupboards, so you do not have to get down on your knees to find a pot lid. Microwave drawers are also being placed below the counter line for easier access.
The Evolution of the Kitchen Island
The classic kitchen island is getting a major upgrade in 2026. Rather than just being a giant block of stone in the middle of the room, islands are turning into multi-level, multi-functional furniture pieces.
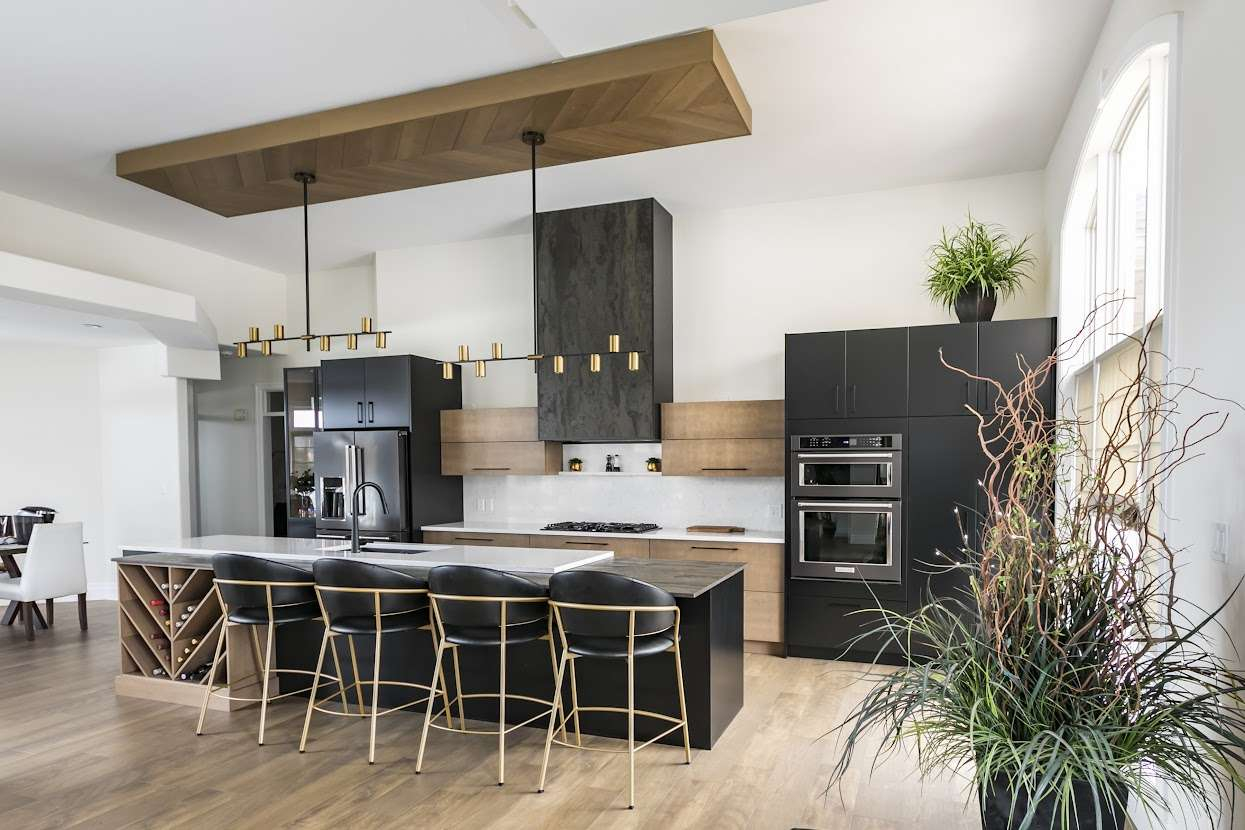
Designers are mixing materials, combining rich wood tones with durable quartz. Some islands now feature lower table-height extensions on one side. This creates a comfy spot for kids to do homework or for elders to sit down and prep veggies comfortably.
Warmer Tones Replace the Hospital White
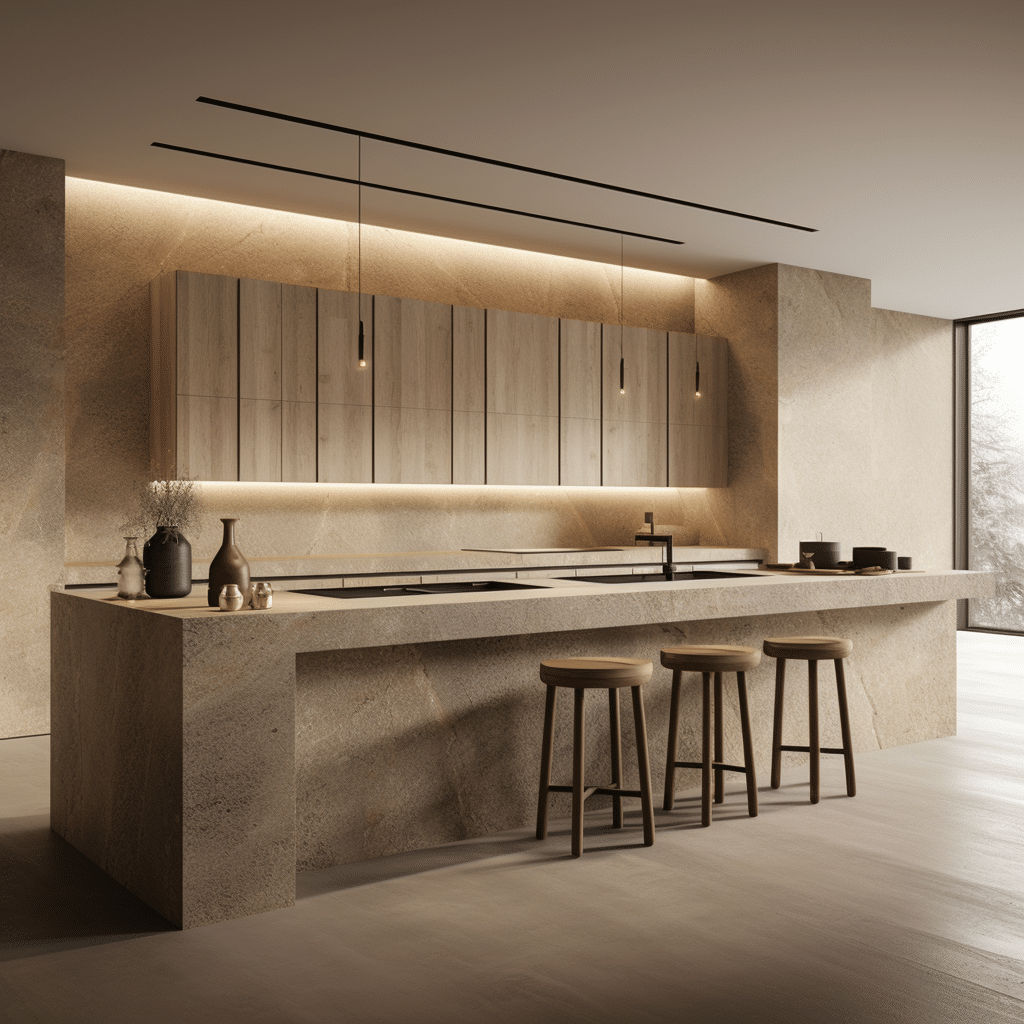
While it is not strictly a structural layout choice, the visual weight of the kitchen is changing how large these rooms feel. The clinical, all-white kitchens that dominated the past decade are losing their crown. Warm wood cabinetry, mushroom tones, taupe, and muted greens are taking over.
These organic shades bring a sense of comfort and cozy quietness to the space. When you combine these warmer hues with zoned layouts, the kitchen stops feeling like an industrial workspace and starts feeling like a sanctuary.
Ultimately, the layout shifts of 2026 show us that functionality and emotion go hand in hand. A kitchen shouldn’t just look good in a real estate listing; it needs to support the chaotic, beautiful reality of daily life. By embracing zoned spaces and better storage, you can transform your home.
If you are planning a refresh, take a moment to consider how you actually live. Do you need a giant open area, or would you benefit from a quiet corner to sip coffee? The rules have changed, and the power is entirely in your hands to build a space that feels just right.