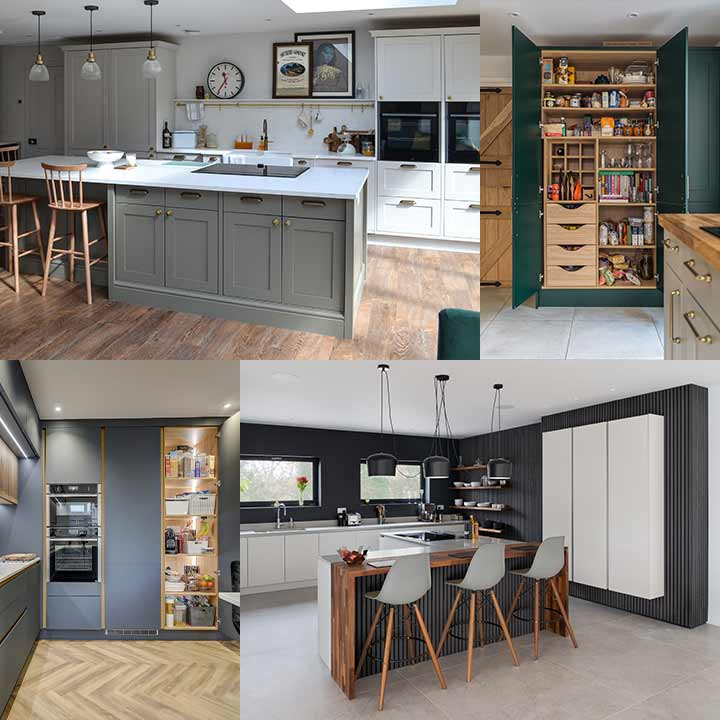
The soundtrack of a modern open-concept home is rarely a soothing melody. Instead, it is an acoustic collision: the high-pitched whine of a centrifugal range hood motor competing with the television dialogue in the adjacent living room, punctuated by the clatter of a rogue stainless steel pan hitting the hardwood floor. Standing at the marble waterfall edge of an expansive kitchen island, looking out over a continuous expanse of living space, you realize that the architectural fantasy sold on architectural blogs looks radically different from the Tuesday night reality of making dinner.
For over a decade, I have sat across drafting tables, kitchen counters, and over-caffeinated design studios with residential architects, kitchen specifiers, and custom cabinetry artisans who have spent twenty-five years or more reconfiguring how humans inhabit domestic space. They have watched trends surge from rigid compartmentalized rooms to massive, wall-wiping great rooms, and back toward sophisticated nuances like semi-open zones and acoustic glass dividers.
What emerges from these countless hours of conversation is a sobering, liberating truth: the best open floor plan kitchen is never about what looks flawless in a static photograph, but about how gracefully a space absorbs the messy, loud, fragrant reality of human life. Designing these spaces requires far more than tearing down a structural load-bearing wall and slapping down an oversized island. It demands an acute understanding of human psychology, spatial ergonomics, olfactory dynamics, and structural engineering.
The open kitchen concept did not emerge in a vacuum; it arrived as a direct response to evolving social dynamics and domestic labor shifts. Decades ago, the kitchen was viewed as a service room—a back-of-house utility space tucked behind swinging doors where smells, grease, and the labor of meal preparation were neatly sequestered from guests. As cultural expectations shifted toward egalitarian hosting, casual entertaining, and the kitchen becoming the emotional hearth of the home, walls came down. The home cook no longer wanted to be exiled to a windowless galley while family and guests gathered in the living room.
Yet, as architects and interior designers have learned the hard way through hundreds of post-occupancy evaluations, removing the walls eliminates physical barriers without erasing functional conflicts. When the cooking zone merges directly with the lounging zone, acoustic reverberation multiplies across hard surfaces like quartz, tile, and drywall. Cooking odors migrate effortlessly into expensive upholstery, and the inevitable clutter of a prep sink filled with mixing bowls and colanders remains on permanent display for anyone sitting on the sofa.
Navigating these challenges requires moving past the superficial aesthetic of a Pinterest board. It demands a rigorous examination of how space actually performs under pressure. Through years of listening to seasoned professionals dissect their triumphs and regrets, a comprehensive blueprint for mastering the open-plan kitchen has taken shape—one that balances social connectivity with the quiet necessity of functional boundaries.
The Acoustic and Olfactory Realities of Unwalled Architecture
When you eliminate walls, you eliminate sound baffles. Designers frequently encounter clients who regret their open layout within the first month simply because the ambient noise of a high-end dishwasher or a blender becomes unbearable in the adjacent TV room. Sound waves in an open floor plan travel unimpeded, bouncing off glass windows, hardwood flooring, and minimalist cabinetry fronts. Addressing this acoustic bleed requires proactive material choices rather than retroactive fixes. Professionals routinely specify high-NRC (Noise Reduction Coefficient) materials, such as upholstered dining chairs, textured area rugs, acoustic drywall underlayments, and wood slat ceiling treatments that absorb high-frequency sounds before they reverberate across the great room.
Smell management represents the second major hurdle of the open kitchen. Searing a steak or frying fish no longer stays contained; those aerosolized grease and protein molecules travel across the entire main floor, settling deep into wool rugs, drapery, and throw pillows. Standard downdraft vents or underpowered recirculating range hoods are virtually useless in open-concept environments. Designers who have learned from past miscalculations insist on professional-grade exterior-venting blowers—often rated at 600 to 1,200 CFM (cubic feet per minute)—paired with make-up air systems to ensure the hood can actually pull smoke and odor outside without depressurizing the house.
Beyond air and sound, visual clutter creates an ongoing psychological weight in an open kitchen. Without upper perimeter walls or doors to shut when company arrives, every unwashed pan, spice jar, and cutting board remains part of the living room decor. This reality has driven the massive surge in sculleries, prep kitchens, and hidden appliance garages. By incorporating a secondary working pantry behind a concealed pocket door, homeowners can stage the messy business of food prep and cleanup out of sight, keeping the primary open-plan kitchen looking pristine even mid-recipe.
Ergonomics and Spatial Flow in Multi-Zone Living
The classic kitchen work triangle—the imaginary line connecting the sink, refrigerator, and range—was designed for single-cook, closed-room kitchens of the mid-twentieth century. In a modern open floor plan, that triangle breaks down entirely because the kitchen must now accommodate multiple users, casual loungers, children doing homework, and party guests grabbing drinks without crossing paths. Experienced kitchen designers now rely on zone planning rather than strict triangular geometry, dividing the expansive space into distinct operational pockets: the refrigeration/pantry zone, the wet prep/wash zone, the hot cooking zone, and the social refreshment zone.
Traffic patterns dictate whether an open kitchen feels like a harmonious gathering place or a high-stress obstacle course. The primary walkways connecting entry points, powder rooms, and outdoor living spaces must never intersect with the active cooking zone. If a child walking from the back door to the living room has to squeeze directly between the hot oven door and the chef standing at the prep island, the layout has failed. Designers emphasize maintaining a minimum aisle width of 42 inches for single-cook kitchens, scaling up to 48 to 60 inches for multi-cook layouts where family members frequently pass each other or open appliance doors simultaneously.
Island design has similarly evolved past the monolithic block of stone. A poorly proportioned island can either choke off traffic or feel entirely unanchored in a massive open space. Professionals look at the human scale, ensuring that seating overhangs provide adequate knee clearance (typically 12 to 15 inches for counter-height seating) and that electrical outlets are discreetly integrated into the cabinetry panels to comply with building codes without ruining the clean visual lines. The island is no longer just a work surface; it is a transitional bridge anchoring the high-utility kitchen to the relaxed aesthetic of the living area.
Step-by-Step Methodology for Designing a Successful Open Kitchen
Transforming a disjointed or dysfunctional space into a seamless open-plan environment requires a disciplined, chronological approach. Skipping phases or rushing the spatial planning stage almost always leads to costly mid-construction change orders and long-term ergonomic compromises.
- Step 1 (Comprehensive Lifestyle Audit): Document your household’s actual daily routines over a two-week period, tracking how many people cook, where mail and clutter naturally accumulate, how often you host large gatherings, and your exact tolerance for noise and cooking odors.
- Step 2 (Structural and Engineering Assessment): Partner with a licensed structural engineer before touching a sledgehammer to identify load-bearing walls, LVL (laminated veneer lumber) beam requirements, HVAC duct rerouting paths, and plumbing stack locations hidden within existing partitions.
- Step 3 (Zoning and Traffic Mapping): Sketch out dedicated operational zones and map clear circulation paths that keep casual foot traffic entirely separate from hot cooking and sharp-tool preparation areas.
- Step 4 (Acoustic and Environmental Integration): Select high-CFM exterior-venting range hoods, specify sound-dampening architectural finishes, and plan layered lighting layouts that transition seamlessly from task-oriented kitchen brightness to warm, ambient living room glow.
- Step 5 (Cabinetry and Storage Architecture): Design purposeful storage solutions, including hidden appliance garages, deep pot drawers, and auxiliary sculleries or walk-in pantries to keep everyday visual clutter off your primary countertops.
Navigating Common Pitfalls and Practitioner Workarounds
Even with the best intentions, homeowners and novice designers frequently stumble into traps that compromise the long-term livability of an open floor plan. Recognizing these recurring mistakes allows you to implement field-tested workarounds long before drywall goes up.
- Pitfall 1 (Undersized Ventilation): Installing a weak, recirculating range hood that fails to clear smoke and leaves grease film on living room furniture. Workaround: Install a custom canopy hood with an external roof- or wall-mounted blower rated well above code minimums, ensuring a dedicated make-up air duct is integrated to balance indoor air pressure.
- Pitfall 2 (Inadequate Lighting Layers): Relying on a single grid of recessed can lights that flattens the space and makes the kitchen feel like a commercial operating room at night. Workaround: Layer your lighting with under-cabinet task LEDs, dramatic island pendants, and warm perimeter wall sconces controlled by multi-zone dimmers to shift the room’s mood instantly.
- Pitfall 3 (Zero Visual Buffers): Leaving countertops completely exposed to the living room with no barrier for dirty dishes or food prep mess. Workaround: Design a tiered island with a raised breakfast bar that acts as a physical sightline shield, or incorporate a concealed back-pantry/scullery for heavy-duty staging.
- Pitfall 4 (Ignoring Flooring Transitions): Running hardwood right up to the sink edge where water splashes, or choosing cold tile that makes the adjacent living room feel sterile and unwelcoming. Workaround: Utilize seamless luxury vinyl tile or waterproof engineered hardwood rated for residential wet areas, or transition gracefully to large-format porcelain tile exclusively within the high-splash cooking footprint.
- Pitfall 5 (Inflexible Power Planning): Forgetting to place enough electrical outlets on island sides and panel ends, leading to ugly extension cords snaking across walkways for stand mixers or phone chargers. Workaround: Specify pop-up countertop grommets, end-panel receptacles disguised as cabinet hardware, and floor boxes engineered specifically for island seating zones.
The Evolution of Semi-Open and Broken-Plan Living
The rigid binary choice between a claustrophobic closed kitchen and a chaotic, wide-open great room has happily dissolved. Contemporary interior architecture increasingly champions the "broken-plan" or semi-open concept—a nuanced design philosophy that uses architectural devices to define zones without sealing them off entirely. Designers now utilize crittall-style steel and glass sliding partitions, partial-height architectural half-walls topped with indoor plant ledges, double-sided see-through fireplaces, and dramatic ceiling height shifts to create a sense of separation and sanctuary.
This shift reflects a deeper psychological need for zoning within our homes. While humans crave connection and natural light, we also require acoustic privacy, visual respite from mess, and a sense of enclosure that feels safe rather than exposed. A kitchen enclosed by fluted glass pocket doors can remain entirely connected to the home visually while locking in the roar of the dishwasher and the intense aromas of dinner preparation when entertaining dinner guests.
Furthermore, material continuity plays a vital role in balancing openness with intimacy. Rather than treating the kitchen and living room as two distinct aesthetic universes, successful modern design applies a unified palette of textures, tones, and architectural millwork. Cabinetry panels that match living room built-ins, concealed refrigerator columns wrapped in walnut or white oak, and continuous flooring create a harmonious envelope. The kitchen stops looking like a machine bolted onto a living room and instead evolves into a refined, integrated piece of architectural furniture.
Strategic Frameworks for Long-Term Architectural Value
Investing in an open floor plan kitchen represents one of the most substantial financial and structural commitments you can make to a residential property. To ensure that your investment retains both its functional utility and its market value over decades, you must look beyond fleeting social media trends and anchor your decisions in timeless ergonomic and engineering principles. Flexibility remains the ultimate hallmark of good design; a layout that adapts easily as children grow, household sizes shift, or remote work needs evolve will always outperform a rigid, hyper-stylized setup.
Prioritizing structural integrity and high-grade mechanical systems—such as robust ventilation, adequate electrical service panels, and superior plumbing rough-ins—forms the invisible backbone of a successful kitchen. Finishes can always be repainted, cabinet hardware can be swapped, and barstools can be replaced, but moving a plumbing stack or upgrading an undersized ventilation chase after construction is finished is exponentially expensive and disruptive.
Ultimately, the most successful open-plan kitchens are those designed with radical honesty about how the household actually lives rather than how they wish they lived. If your family eats takeout three nights a week and values a pristine, minimalist aesthetic, a massive professional prep kitchen might be an unnecessary luxury. Conversely, if your home serves as the bustling weekend hub for an extended family, investing in expansive circulation aisles, double dishwashers, and robust acoustic dampening will pay dividends in daily peace of mind.
Looking back across decades of architectural evolution and listening to the hard-won wisdom of master designers, the lesson is clear: the kitchen is the true emotional barometer of a home. An open floor plan kitchen is not merely an architectural style to be checked off a renovation checklist; it is an active, living ecosystem where human connection, nourishment, and daily friction intersect.
By respecting the realities of sound, smell, and visual clutter, and by refusing to sacrifice ergonomic function for the sake of a fleeting aesthetic trend, you can create a space that feels both breathtakingly expansive and deeply comforting. The ideal kitchen does not demand that you adapt your life to its layout; instead, it quietly, reliably supports the way you live your life at the end of a long day.