Living in a tight spot doesn’t mean you have to live small. Seriously. We’ve all been there, staring at a studio apartment or a cozy bedroom wondering where on earth the sofa is supposed to go. It feels like a puzzle with missing pieces, right? But here’s the thing: constraints often breed the most creativity. In 2026, the way we think about compact living has shifted entirely. It’s no longer just about survival or making do; it’s about curating a life that feels expansive, even when the square footage says otherwise.
You might think you need a massive budget or a contractor on speed dial to fix a cramped layout. Not true. The best transformations happen through intentionality. It’s about looking at a corner and seeing potential instead of dead space. It’s about choosing a chair that hides your winter blankets or a mirror that doubles the light. This isn’t magic. It’s just smart design. And honestly? It’s kind of fun once you get the hang of it. Let’s dive into how you can turn your petite pad into a place you actually love coming home to.
The Art of Multi-Functional Furniture
Let’s talk about the workhorses of small spaces. If a piece of furniture only does one thing, it’s probably taking up too much room. In 2026, the trend is heavily leaning toward items that pull double, or even triple, duty. Think beyond the obvious sofa bed. Sure, those are great for guests, but what about a coffee table that lifts up to become a dining desk? Or an ottoman that opens up to store your board games and extra throw pillows? These aren’t just gimmicks; they are essential tools for keeping clutter at bay.
When you’re shopping, ask yourself: "What else could this do?" A bench at the foot of your bed shouldn’t just be for sitting; it should have drawers underneath for off-season clothes. A kitchen island on wheels can serve as prep space, a dining table, and then get tucked away when you need floor space for yoga or dancing. This mindset shift changes everything. You stop buying "stuff" and start investing in solutions. It reduces the visual noise in a room because you simply have fewer items overall.
Also, consider scale. Big, bulky furniture swallows a small room whole. Opt for pieces with legs. Seeing the floor continue underneath a sofa or chair tricks the eye into thinking the room is larger than it is. It creates airiness. Lightweight materials like acrylic or glass can also help, as they don’t block sightlines. Just be careful with glass if you have clumsy friends or pets. Maybe stick to clear acrylic for the coffee table and save the glass for shelves high up on the wall.
Vertical Thinking and Smart Storage
If you can’t go out, go up. This is the golden rule of small-space living. Most of us underutilize our vertical space. We look at eye level and ignore the precious real estate near the ceiling. Installing shelves all the way to the top draws the eye upward, making the ceilings feel higher and the room more grand. Plus, you get tons of storage for books, plants, or decorative boxes that hide the ugly stuff. Don’t be afraid to mix open shelving with closed cabinets. Open shelves keep things feeling light, while closed storage hides the chaos of daily life.
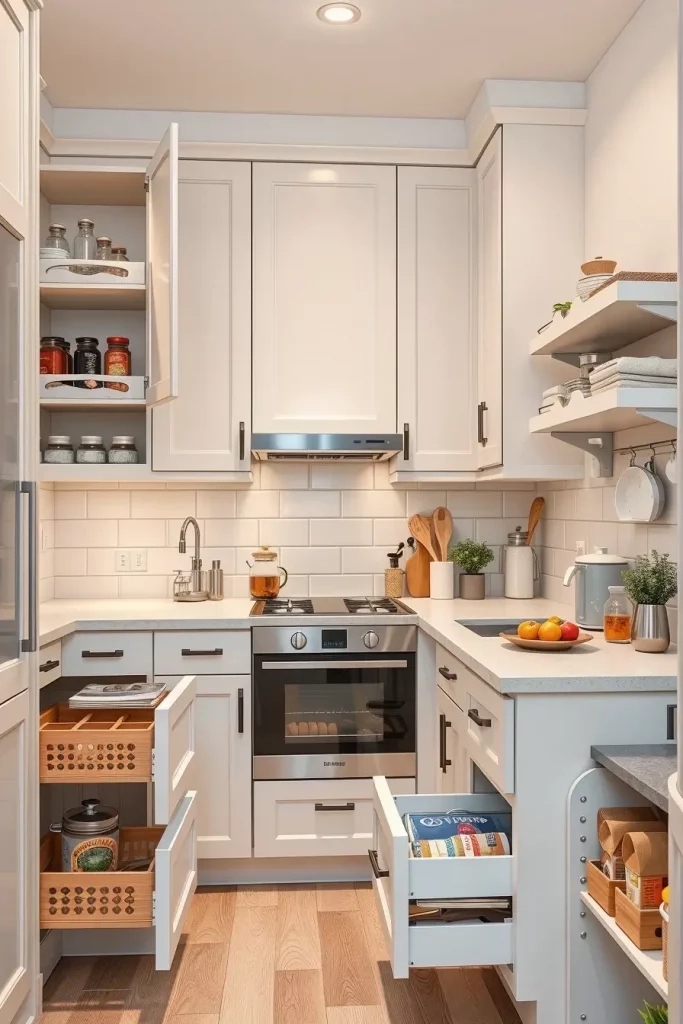
In the kitchen, this is crucial. Use the inside of cabinet doors for spice racks or cleaning supplies. Hang pots and pans from a ceiling rack if you have the height. It frees up drawer space and adds a bit of industrial chic vibe if that’s your style. In the bedroom, consider a lofted bed if the ceiling height allows. The space underneath can become a home office, a reading nook, or a massive closet. It’s like gaining an entire extra room without adding any square footage.
Another trick? Use mirrors strategically. They bounce light around and create the illusion of depth. Place a large mirror opposite a window to reflect the outdoors. It’s like having a second window. You can also use mirrored tiles on a backsplash or a full-length mirror on a closet door. Just don’t overdo it, or you’ll feel like you’re living in a funhouse. Balance is key. One or two well-placed mirrors can do wonders, but a room full of them gets disorienting fast.
Lighting Layers and Illusion of Space
Lighting is often an afterthought, but in a small space, it’s make or break. A single overhead light casts harsh shadows and makes corners feel dark and cramped. You need layers. Start with ambient lighting, like recessed lights or a central fixture. Then add task lighting for specific activities, like under-cabinet lights in the kitchen or a focused lamp for reading. Finally, add accent lighting to highlight art or architectural features. This layered approach adds depth and dimension, making the space feel richer and larger.
Warmth matters too. Cool, blue-toned lights can feel sterile and clinical, which shrinks a room emotionally. Stick to warm whites or soft yellows for a cozy, inviting atmosphere. Dimmer switches are your best friend. Being able to adjust the brightness depending on the time of day or your mood helps the space adapt to your needs. In the evening, low, soft lighting can make a tiny living room feel like an intimate lounge rather than a box.
Don’t forget natural light. Keep windows bare or use sheer curtains that let sunlight pour in. Heavy drapes block light and visually weigh down a room. If privacy is a concern, try top-down/bottom-up shades. They let light in from the top while keeping the bottom covered. Plants also help bring the outside in and add life to a space. Just make sure they’re scaled appropriately. A massive fiddle leaf fig might overwhelm a tiny bathroom, but a few trailing pothos on a shelf? Perfect.
Color Psychology and Visual Flow
There’s a myth that small spaces must be white. While white is clean and airy, it’s not the only option. In fact, going too white can sometimes feel flat and hospital-like. Designers in 2026 are embracing color, even in tiny rooms. Dark, moody colors can actually make a small space feel cozy and enveloping, like a hug. Think navy blues, deep greens, or charcoal grays. The key is consistency. If you paint the walls, trim, and ceiling the same dark color, the boundaries blur, and the room feels endless.
If dark isn’t your vibe, try a monochromatic palette. Using different shades of the same color creates a seamless look that doesn’t chop up the space. Visual flow is critical. You want the eye to travel smoothly from one area to another without hitting visual roadblocks. Rugs can define zones in an open-plan studio, but make sure they’re large enough. A tiny rug in a big room looks awkward and makes the room feel smaller. The rug should anchor the furniture group, with some floor showing around the edges.
Texture plays a huge role too. Since you might have less color variation, use texture to add interest. A chunky knit throw, a velvet pillow, a wooden bowl, a metal lamp. These tactile differences keep the eye engaged and prevent the space from feeling boring. It’s about creating a sensory experience, not just a visual one. When a room feels good to touch, it feels bigger because you’re interacting with it on multiple levels.
Zone Creation in Open Plans
Studio apartments and open-concept homes are tricky. Without walls, how do you separate "sleep" from "eat" from "work"? You create zones using furniture and rugs. A bookshelf placed perpendicular to the wall can act as a room divider, separating the living area from the sleeping area without blocking light. It provides storage and privacy simultaneously. Just ensure it’s not too tall or solid, or it will block the flow of air and light.
Rugs are another great zoning tool. Place a rug under your seating area to define the living room. Use a different texture or pattern for the dining area. It subtly tells your brain, "This is where I relax," and "This is where I eat." You can also use lighting to zone. A pendant light over the dining table creates a focal point and separates that space from the rest of the room. It’s like creating invisible walls with light and fabric.
Keep pathways clear. In a small space, circulation is vital. You should be able to walk through the room without bumping into furniture. Measure your walkways. Aim for at least 30 inches of clearance in main traffic areas. If it’s tighter than that, consider swapping out a bulky armchair for a slimmer profile or removing a side table. Functionality trumps aesthetics if you can’t move freely. A beautiful room that’s impossible to navigate is frustrating, not functional.
At the end of the day, the best design hack is having less stuff. It sounds cliché, but it’s true. Clutter is the enemy of small spaces. Every item you own needs a home. If it doesn’t have a designated spot, it becomes visual noise. Adopt a "one in, one out" rule. If you buy a new shirt, donate an old one. If you get a new gadget, recycle the old one. This keeps your possessions in check and prevents accumulation.
Be ruthless with editing. Do you really need that third blender? Or those ten decorative pillows? Probably not. Keep only what you use and love. Display the things that bring you joy, and hide the utilitarian items. This curation process makes your space feel personal and calm. It’s not about being minimalist for the sake of it; it’s about making room for what matters. When your surroundings are clear, your mind feels clearer too.
Digital clutter counts too. Keep cords managed and hidden. Use cable clips or sleeves to bundle wires behind your desk or TV stand. Visible tangles make a space feel chaotic and smaller. Invest in wireless devices where possible. A clean, cord-free surface instantly makes a room feel more spacious and organized. It’s the little details that add up to a big impact. So take a breath, look around, and start letting go. Your space—and your sanity—will thank you.
Living small doesn’t mean living less. It means living with more intention, more creativity, and more appreciation for the details. By choosing multi-functional pieces, utilizing vertical space, layering light, playing with color, zoning effectively, and keeping clutter at bay, you can create a home that feels both functional and beautiful. It’s not about the square footage; it’s about how you fill it. So go ahead, experiment, make mistakes, and find what works for you. After all, it’s your space. Make it yours.