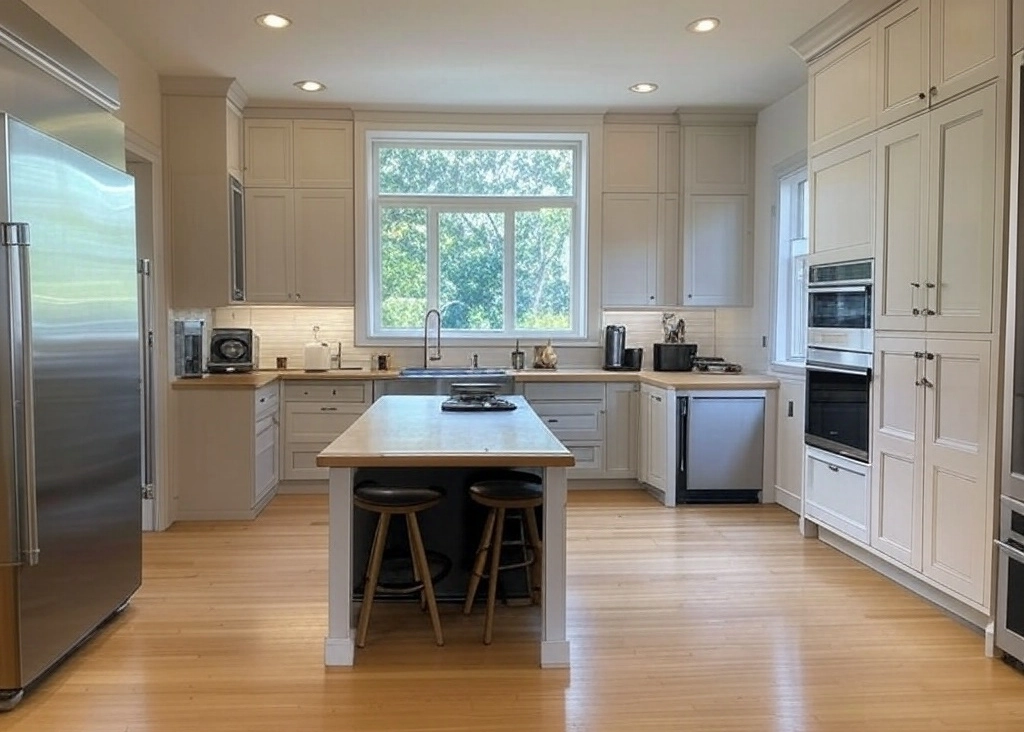
Remember when houses were a series of tiny, boxed-off rooms. You would walk through a doorway, click a door shut, and suddenly you were completely cut off from the rest of the house. For a long time, that is exactly how kitchens worked. They were hidden away in the back, treated like utility closets where meals were mysteriously made.
But life looks a lot different today, doesn’t it. Families in 2026 are moving faster than ever, balancing remote work, school schedules, and a million extracurricular activities. In the middle of all this speed, nobody wants to be trapped behind a drywall barrier while everyone else is relaxing in the living room. That is precisely why the open concept layout has not faded away like a temporary trend. It remains the absolute heart of the modern home because it fits how we actually live.
Keeping an Eye on the Chaos
For parents with young kids, visibility is not just a nice design feature; it is a safety requirement. Imagine trying to simmer pasta sauce while your toddlers are playing in the next room. In a traditional, closed-off floor plan, you are constantly running back and forth, checking on every weird silence.
With an open kitchen, that stress simply disappears. You can stand at the island, chopping vegetables, while keeping a direct line of sight on the playroom or living area. Whether the kids are building block towers or finishing up their elementary school homework at the dining table, you are right there with them. It turns cooking from a isolated chore into a shared family experience.
The Ultimate Homework and Remote Work Hub
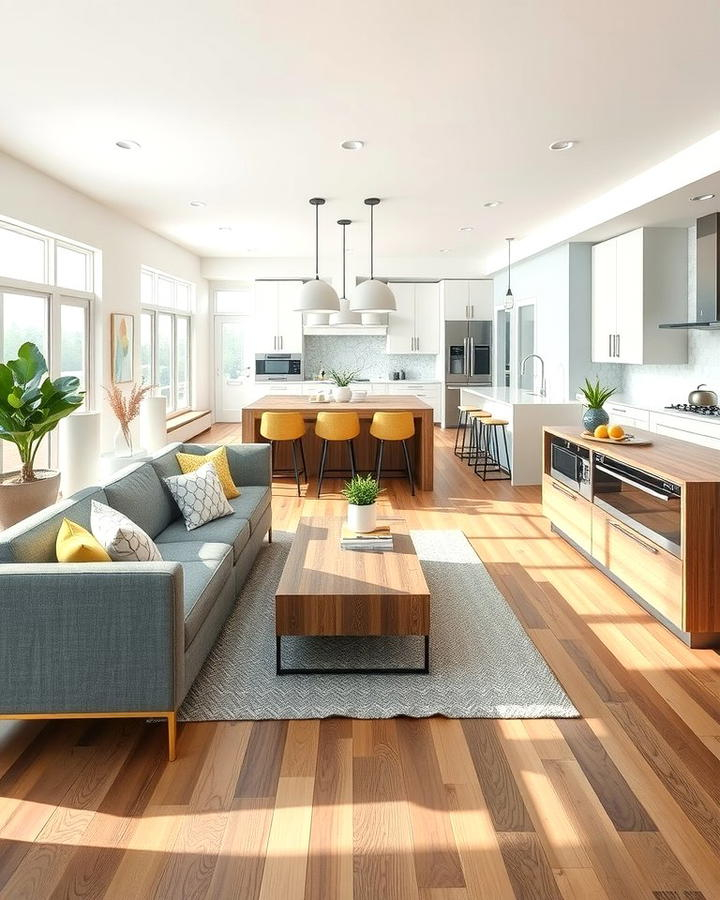
Let’s talk about the kitchen island for a minute. In 2026, this piece of furniture has evolved into the ultimate multitasking champion of the household. It is no longer just a spot to prep food; it is a makeshift office, a schooling station, and a breakfast bar all rolled into one.
During the afternoon rush, you will often find one child working on a laptop, another coloring, and a parent checking emails—all at the very same counter. Because the space flows naturally into the family room, nobody feels cramped or squeezed together. It allows everyone to do their own individual tasks while still enjoying each other’s company.
Entertaining Without Missing the Fun
We have all been to that dinner party where the host spends the entire night trapped in a separate room, sweating over a hot stove while the guests laugh in the living space. It is awkward for the host and lonely for the guests.
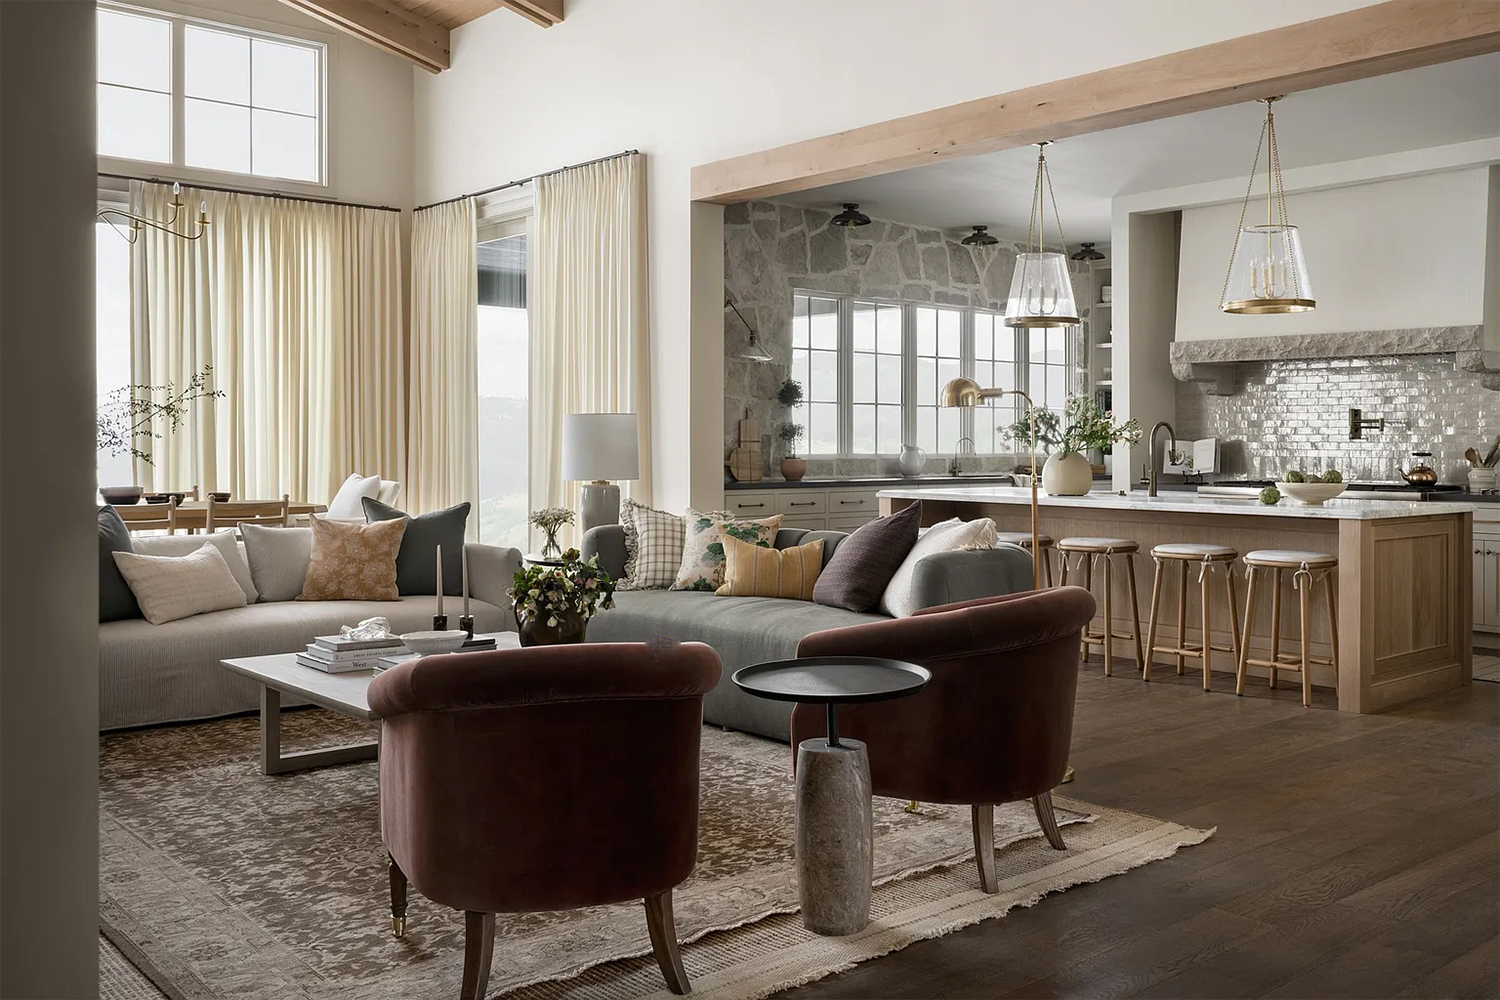
An open layout changes that dynamic entirely. When you invite friends over, the kitchen naturally becomes the main gathering zone. Guests can lean against the counter with a drink, chatting with you while you put the final touches on dinner. You get to be part of the conversation and enjoy your own party, rather than feeling like a isolated caterer in your own home.
Maximizing Natural Light and Airflow
Small, walled-off kitchens have a bad reputation for feeling dark, cramped, and a bit gloomy. When you knock down those separating barriers, something magical happens to the light. Sunbeams from the large living room windows can suddenly reach all the way into the darkest corners of your cooking area.
This extra brightness makes the whole home feel vastly more spacious than it actually is. Plus, it helps immensely with airflow. Instead of trapping heavy cooking smells and heat in a small box, an open layout allows air to circulate freely, keeping the environment feeling fresh and breezy.
Solving the Smart Storage Challenge
Now, critics of this style often worry about losing precious wall space for cabinets. It is a fair point—fewer walls mean fewer places to hang upper cupboards. But clever designers in 2026 have completely solved this speling puzzle.
Instead of relying on old-school upper cabinets, modern open kitchens utilize massive island storage, deep pull-out drawers, and floor-to-ceiling pantry walls. These options actually hold way more appliances and groceries than shallow wall cabinets ever could. It forces you to be a bit more organized, which is honestly a blessing in disguise for a busy home.
At the end of a long day, a house should feel like a sanctuary, not a maze of obstacles. Open floor plans create a smooth pathway where family members can move around without bumping into each other or tripping over narrow doorways.
Morning routines become significantly less chaotic when multiple people can grab breakfast, pack lunches, and sip coffee without causing a human traffic jam. It creates a relaxed, easygoing energy that helps lower the daily stress levels for everyone involved.
When you look closely at how modern families interact, the open concept kitchen just makes sense. It bridges the gap between different activities, ensuring that whoever is preparing the meals is always included in the family circle.
Trends come and go, but the human desire for connection never changes. By keeping the boundaries down, you are choosing a home that prioritizes togetherness, laughter, and shared moments over rigid, isolated walls. And that is exactly why this layout is staying around for a long time to come.