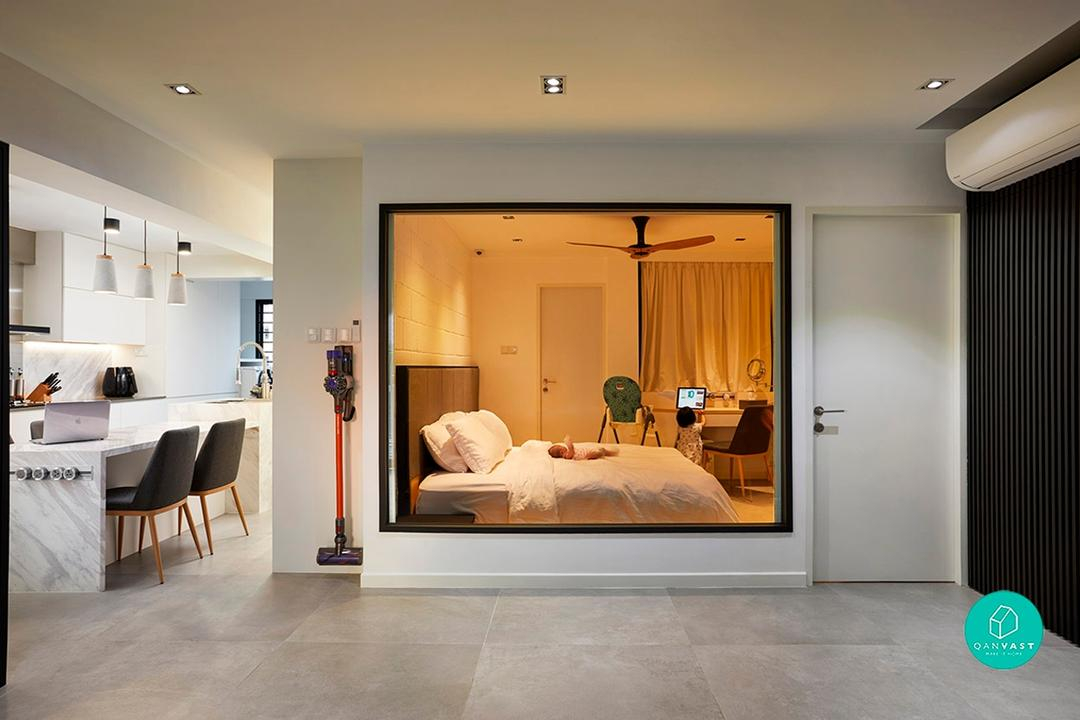
Have you ever walked into a room that felt… off? Maybe the furniture was nice, the colors were pretty, but something just didn’t click. Often, the culprit isn’t the paint or the pillows. It’s what’s under your feet. In 2026, as we continue to tear down walls and embrace open-concept living, the floor has become the silent hero of interior design. Especially in the bedroom—a space meant for rest and retreat—visual chaos is the enemy. And nothing creates chaos faster than a jarring change in flooring material right where you least expect it.
Think about it. Your bedroom isn’t just a box with a bed in it anymore. It’s a suite. It might have a sitting area, a reading nook, maybe even an open-concept bathroom or a walk-in closet that bleeds into the sleeping zone. When these spaces are divided by different types of flooring, your eye stops. It trips. The sense of calm is broken. But when you lay down one continuous surface, something magical happens. The room breathes. It expands. It feels intentional. This isn’t just about aesthetics; it’s about psychology. We crave order. We crave flow. And consistent flooring delivers both in spades.
The Illusion of Space and Light
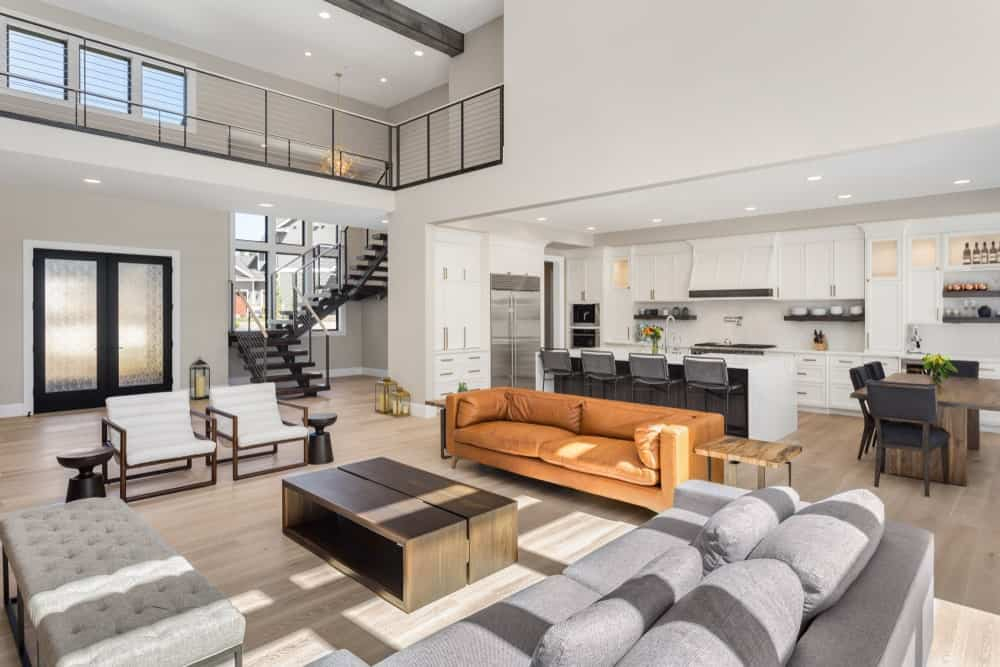
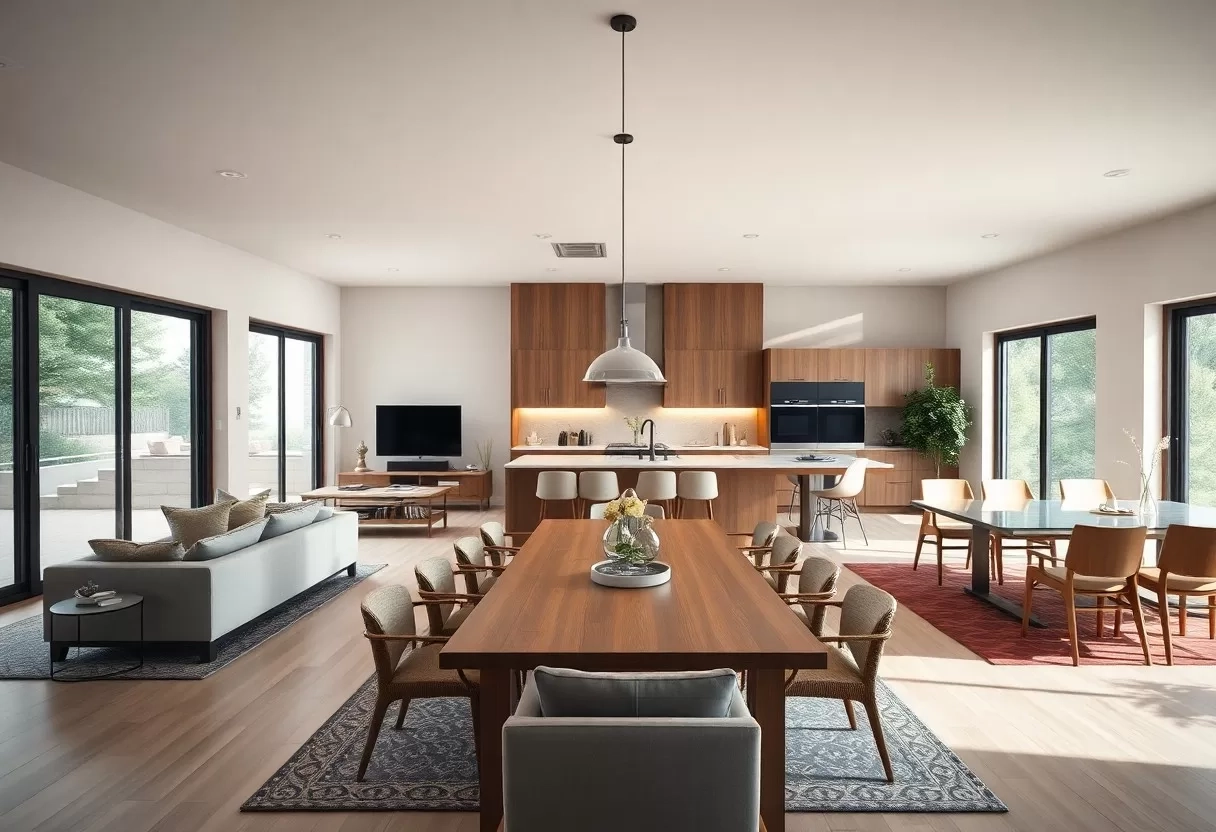
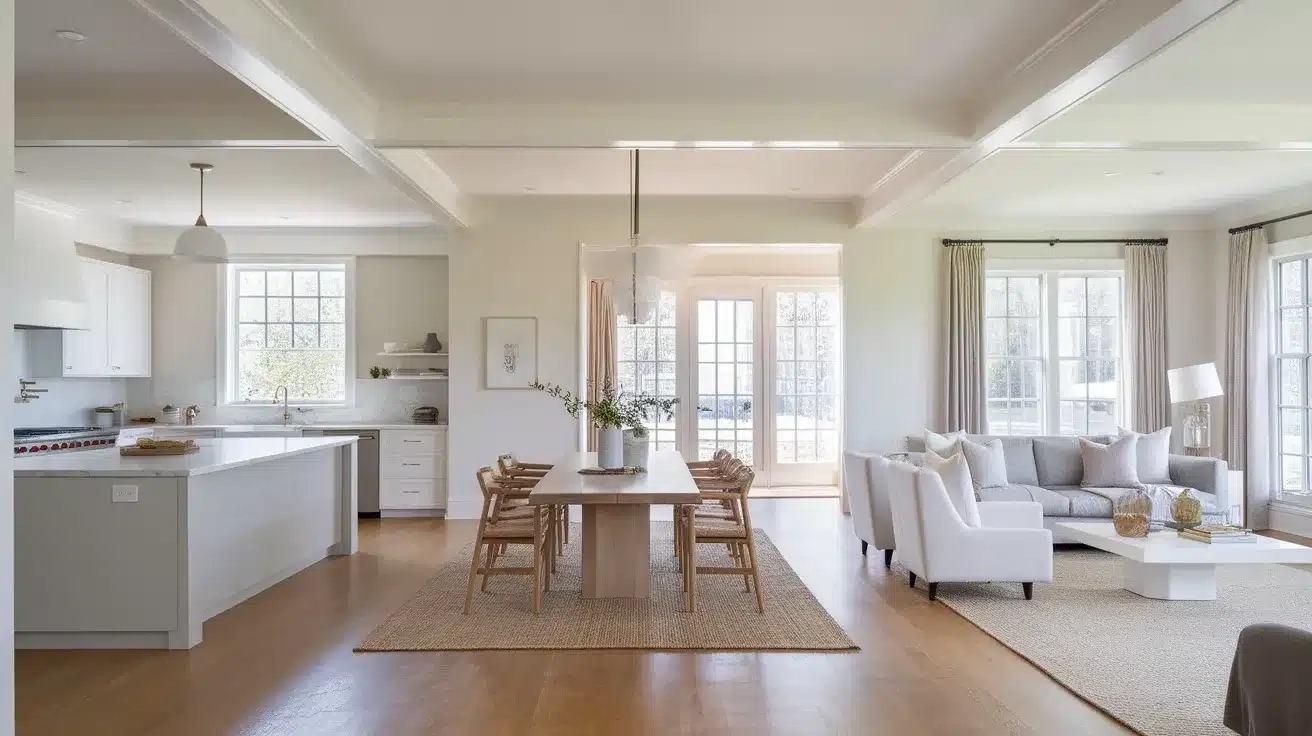
Let’s talk about size. Not the actual square footage, but how big the room feels. This is where consistent flooring works its hardest magic. When you use the same material from the foot of the bed all the way to the window seat, or even into an adjoining dressing area, you remove visual boundaries. Your eye doesn’t hit a wall of transition strips or a sudden shift from wood to carpet. Instead, it travels uninterrupted. This creates a seamless horizon line that tricks the brain into perceiving more space than actually exists.
In smaller urban apartments, which are still very common in 2026, this trick is invaluable. A study by interior design firms last year showed that rooms with continuous flooring were perceived as up to 15% larger than those with segmented floors. It’s not just about width either. It’s about light. Light reflects differently off various surfaces. Hardwood bounces it warmly; tile can be stark; carpet absorbs it. When you mix them, you get patchy lighting effects that make a room feel disjointed. One uniform surface allows natural light to wash over the entire space evenly, making it feel brighter and airier. It’s like opening a window you didn’t know was closed.
Creating a Calm Visual Rhythm
Our brains are pattern-recognition machines. We look for rhythm and repetition because it helps us process our environment quickly. When flooring changes abruptly, it creates visual noise. It’s a disruption. In a bedroom, where the goal is relaxation and sleep, this noise is counterproductive. Consistent flooring establishes a quiet, steady rhythm. It grounds the space. Think of it as the bass line in a song—it’s not always the loudest part, but it holds everything together. Without it, the melody (your furniture, your art) can feel scattered.
This doesn’t mean the floor has to be boring. You can choose a rich walnut oak or a sleek, wide-plank white ash. The key is consistency. By keeping the foundation stable, you give yourself permission to play with other elements. You can layer rugs for texture. You can mix patterns in your bedding. Because the floor is neutral and unified, these other elements pop without competing. It creates a hierarchy of design where the floor supports, rather than distracts. It’s a subtle shift, but once you experience it, you’ll wonder how you ever slept in a room with three different types of flooring.
Navigating Functional Zones Without Walls
Open bedroom designs often merge functions. You might have your sleeping area flowing into a workspace or a vanity corner. In the past, designers used different flooring to signal these zones—carpet for sleep, hard surface for work. But in modern design, that approach feels dated and choppy. Today, we use furniture, lighting, and rugs to define zones, while keeping the flooring consistent. This maintains the architectural integrity of the open plan while still allowing for functional distinction.
For example, imagine a large rug under your bed that defines the sleeping zone, while a sleek desk sits on the same hardwood floor nearby. The floor connects them, but the rug anchors the bed. If you had switched from carpet to wood at the edge of the bed, the transition would feel like a barrier. It would physically and visually separate the spaces, making the room feel smaller and more compartmentalized. By keeping the floor the same, you allow the zones to bleed into each other softly. It encourages movement. You glide from rest to work without stepping over a threshold. It’s smoother. More fluid. And honestly, just easier on the eyes.
The Practical Side of Maintenance and Durability
Let’s get real for a second. Design isn’t just about looks; it’s about living. And living means cleaning. Having multiple types of flooring means multiple maintenance routines. Carpet needs vacuuming and occasional shampooing. Hardwood needs sweeping and specific cleaners. Tile needs grout scrubbing. When you unify your flooring, you simplify your life. One cleaner. One tool. One routine. In 2026, with everyone busier than ever, this simplicity is a huge selling point.
Moreover, modern flooring materials are incredibly durable. Engineered hardwoods and high-quality luxury vinyl planks (LVP) can handle high traffic, spills, and even pet claws. There’s no longer a need to reserve carpet only for bedrooms because it’s "softer." You can get that softness with plush area rugs that are easier to replace and clean than wall-to-wall carpet. By choosing one durable, consistent material for the entire open bedroom suite, you ensure that every corner of the room ages gracefully. No more worrying about the carpet wearing out near the door while the wood stays new. It all wears together. It all lasts together.
Mastering the Art of Transitions
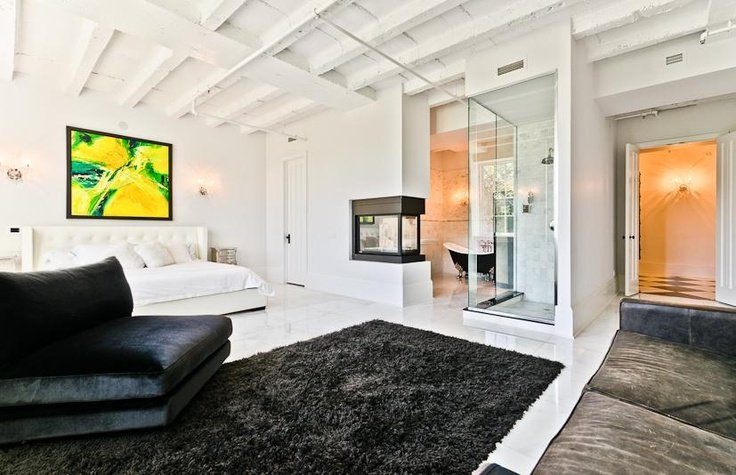
Of course, there are times when you must change materials. Maybe your open bedroom suite includes an ensuite bathroom. You probably don’t want hardwood in the shower area. That’s fine. The secret isn’t to force one material everywhere, but to manage the transitions with intention. As noted by experts at Modish Designs, if you need to switch, use clean transition strips or thresholds that match your flooring tones. This keeps the design language consistent even when the material changes.
The goal is to make the transition feel deliberate, not accidental. Avoid bulky, contrasting metal strips if you can help them. Opt for slim, tonal transitions that blend in. Or, better yet, use a change in level or a subtle shift in pattern within the same material family. For instance, if you’re using tile in the bathroom and wood in the bedroom, choose a wood-look tile for the bath that closely matches the tone of your hardwood. This creates a visual bridge. It tells the eye, "We’re still in the same family." It’s a small detail, but it makes a massive difference in maintaining that sense of unity. Don’t let a bad transition strip ruin your perfect flow.
So, what should you actually put down? There’s no one-size-fits-all answer, but there are principles. Warmth is key for bedrooms. Wood, whether solid or engineered, brings a natural, organic feel that promotes relaxation. It’s timeless. But if you’re on a budget or have pets, luxury vinyl plank has come a long way. In 2026, high-end LVP is nearly indistinguishable from real wood and is waterproof, which is great if your open suite includes a balcony access or a plant-heavy corner.
Consider the tone carefully. Lighter tones open up the space and feel airy and Scandinavian. Darker tones feel cozy, intimate, and luxurious. Mid-tones are the safest bet for resale value and versatility. Whatever you choose, stick with it. Don’t try to mix oak and maple. Don’t try to mix gray and brown unless you’re a pro. Pick one hero material. Let it shine. Let it carry the weight of the design. And remember, samples look different in store lighting than in your home. Always test a large piece in your actual space at different times of day. See how the light hits it. Feel it under your bare feet. Because at the end of the day, that’s what matters most.
At the heart of it, consistent flooring is about respect for the space. It’s about acknowledging that an open bedroom is a sanctuary, not just a collection of zones. By unifying the ground beneath you, you create a foundation for peace. You remove the visual clutter that competes for your attention. You make the room feel larger, lighter, and more connected. It’s a simple choice, but its impact is profound. So next time you’re renovating or redecorating, look down. What do you see? Chaos or calm? Choose calm. Choose continuity. Your mind—and your feet—will thank you.