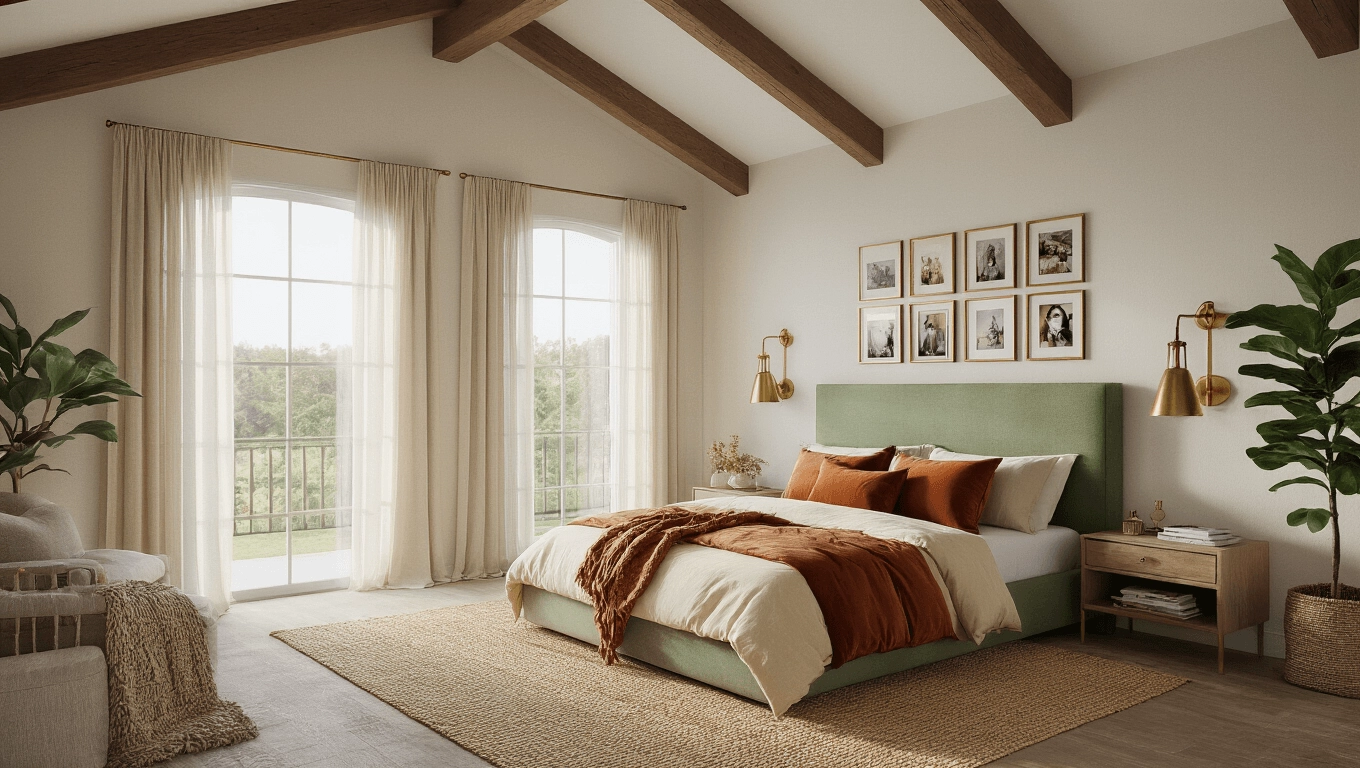
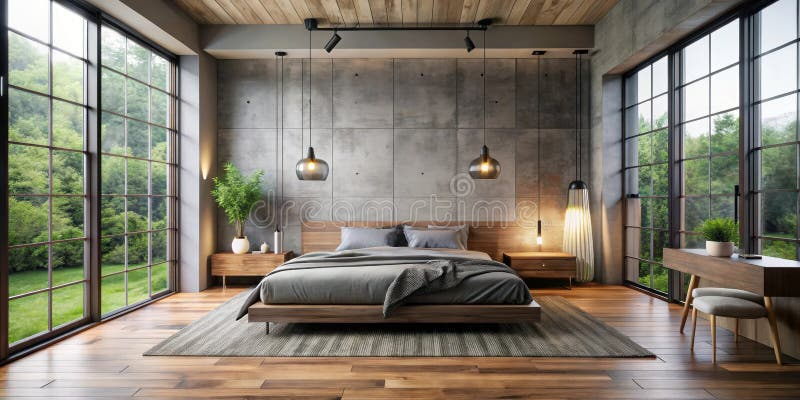
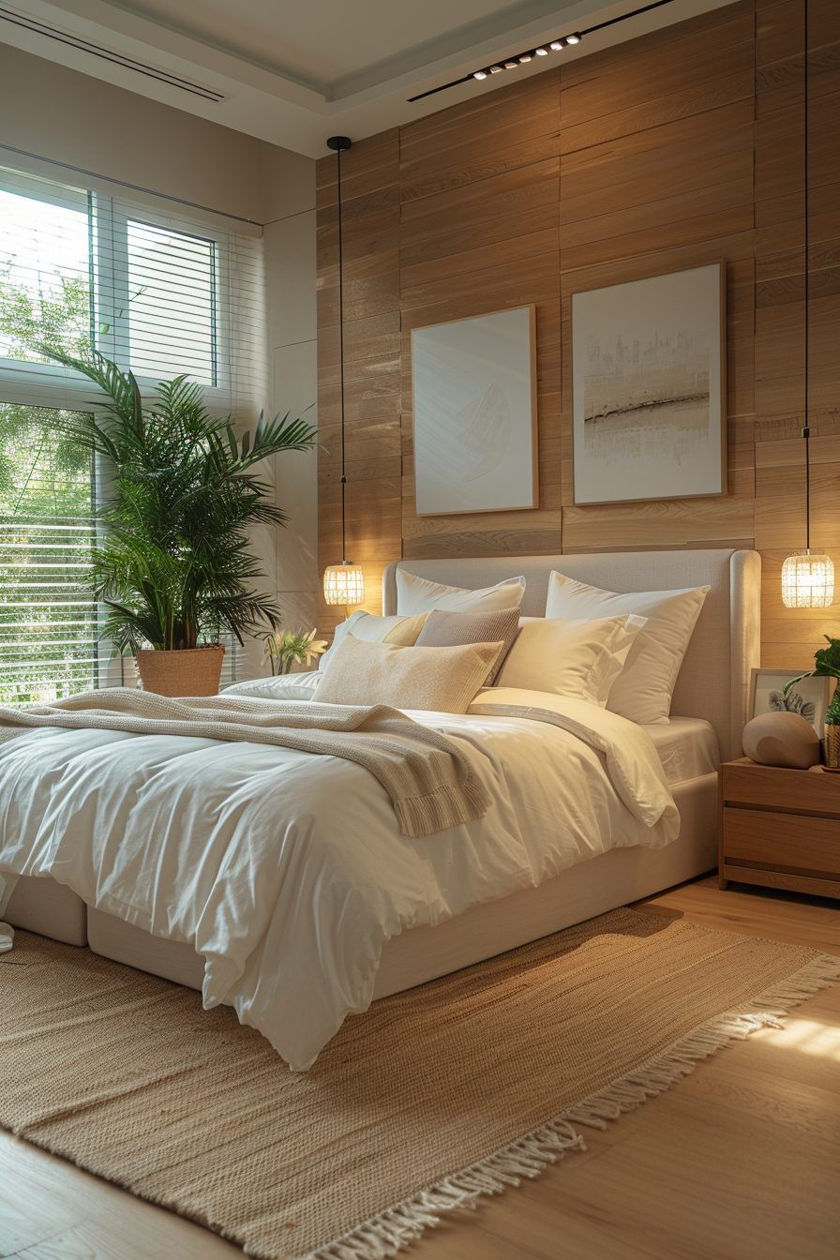
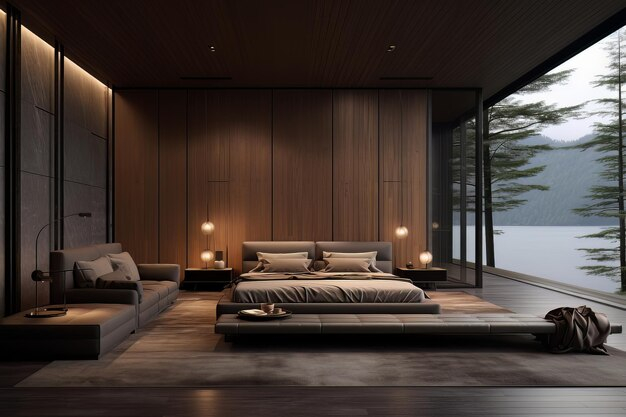
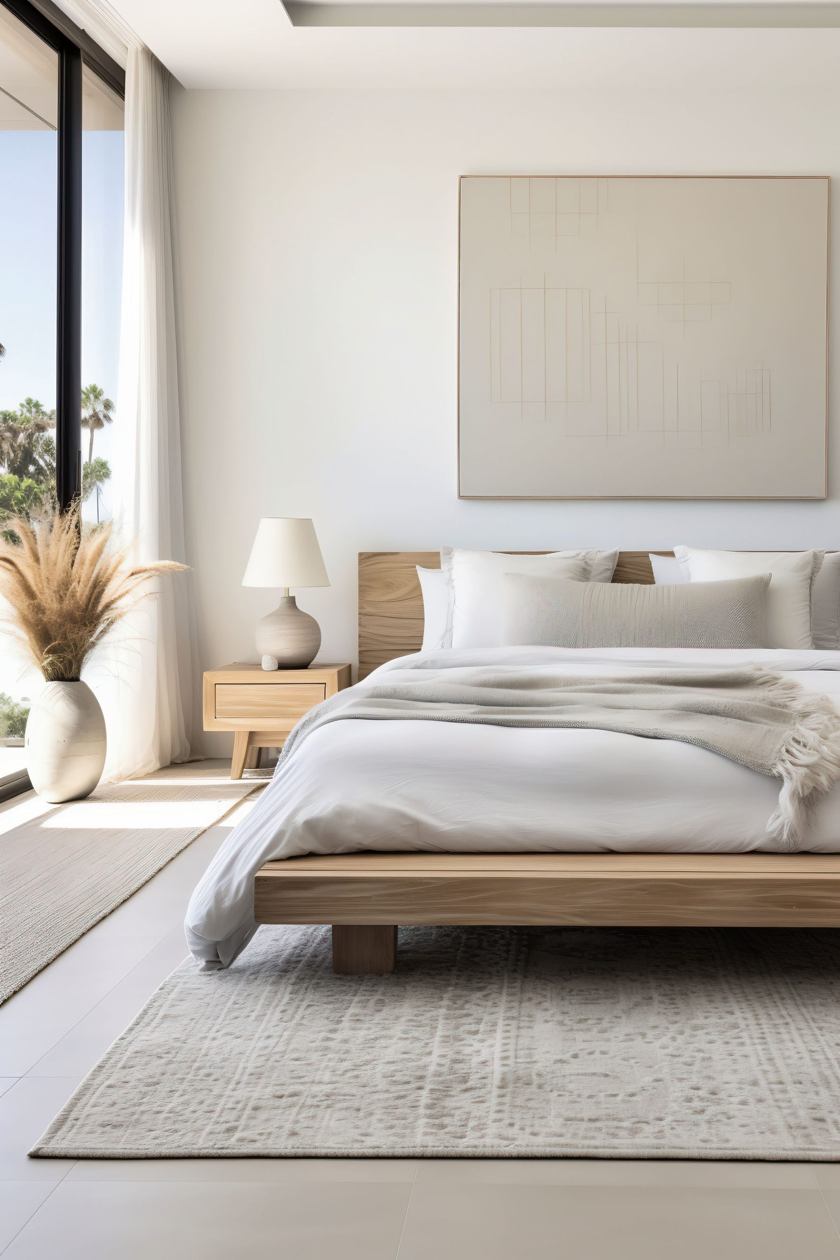
Have you ever walked into your resting space and felt an immediate sense of calm, or conversely, did a towering pile of laundry make your shoulders instantly tense up? Creating a peaceful refuge starts long before picking out paint colors or plush throws. It relies heavily on hidden structural planning that keeps daily mess out of sight.
When we think about home organization, most of us picture plastic bins or flimsy flat-pack dressers shoved into a corner. But professional designers look at physical spaces entirely differently. They treat layout constraints not as problems to fix, but as creative opportunities to build invisible capacity directly into the walls.
The Power of Built-In Frameworks
Generic furniture often fails because it leaves awkward gaps where dust bunnies gather and visual noise accumulates. By contrast, custom built-ins merge seamlessly with the room’s core structure. They utilize every single centimeter from the baseboards right up to the ceiling line.
This deliberate approach stops storage from competing with your interior design. Instead of feeling like bulky additions, wardrobes wrap naturally around architectural pillars or frame existing windows. The entire perimeter transforms into a clean, unified surface that tricks the eye into seeing a much larger floor area.
Harnessing Vertical Elevation
Floor space is precious, especially in modern apartments where square footage comes at a premium. When horizontal boundaries shrink, experts immediately redirect their focus upward. Tall, narrow cabinetry utilizes vertical height without cramping the middle of the room.
Stacking compartments toward the ceiling creates dedicated zones for seasonal gear and bulky winter blankets you rarely touch. Meanwhile, lower drawers remain easily accessible for everyday essentials. This vertical division keeps heavy visual weight distributed evenly across the vertical plane.
Mastering Awkward Architectural Quirks
Slanted ceilings, stubborn chimney breasts, and unusual alcoves often frustrate homeowners trying to squeeze in standard dressers. Architectural design turns these weird structural quirks into hidden assets. Tailored joinery fits snugly into dead corners, transforming useless nooks into deeply functional spaces.
A custom wardrobe built around a fireplace recess maintains historical charm while maximizing practical utility. Similarly, low-profile cabinetry placed beneath a roof slope makes use of areas where you would normally just bump your head. Every odd angle suddenly earns its keep.
Integrating Dual-Purpose Furnishings
Smart spatial planning relies on items that perform more than one job at a time. A bed frame with built-in storage drawers eliminates the absolute necessity for oversized dressers. It tucks away massive amounts of bedding safely out of sight.
Benches placed at the foot of the mattress or window seats with lift-up lids offer comfortable places to sit while swallowing up extra clutter. These dual-purpose elements reduce overall furniture count, leaving more open floor for the room to breathe. Less furniture equals less visual chaos.
Controlling Visual Harmony
Physical mess creates stress, but visual clutter can be just as draining on your mental energy. Mismatched wardrobes, chaotic open shelving, and random piles create sensory overload. Modern architectural storage uses clean flat-panel doors to hide everything behind uniform surfaces.
Choosing subtle handleless designs or touch-latch mechanisms keeps lines uninterrupted. When cabinet faces match the wall color, they practically disappear into the background. This monochromatic continuity fosters an environment designed explicitly for deep, restorative sleep.
A beautiful exterior means very little if the inside of your wardrobe resembles a disaster zone. Professional organizers design internal layouts with absolute precision. Pull-out shoe racks, integrated jewelry trays, and dedicated accessory compartments ensure every single item has a designated home.
Custom hanging heights accommodate both long dresses and folded shirts without wasting vertical space. Incorporating subtle LED strip lighting inside the cabinet body illuminates your clothing choices instantly. Good internal architecture prevents clutter from ever creeping back in.
Achieving a permanently tidy sleeping quarters is less about constant cleaning and more about intelligent upfront planning. By shifting from standalone furniture to integrated architectural solutions, you create a sustainable environment that supports true relaxation. When everything has a proper hidden home, maintaining a peaceful sanctuary becomes effortless.