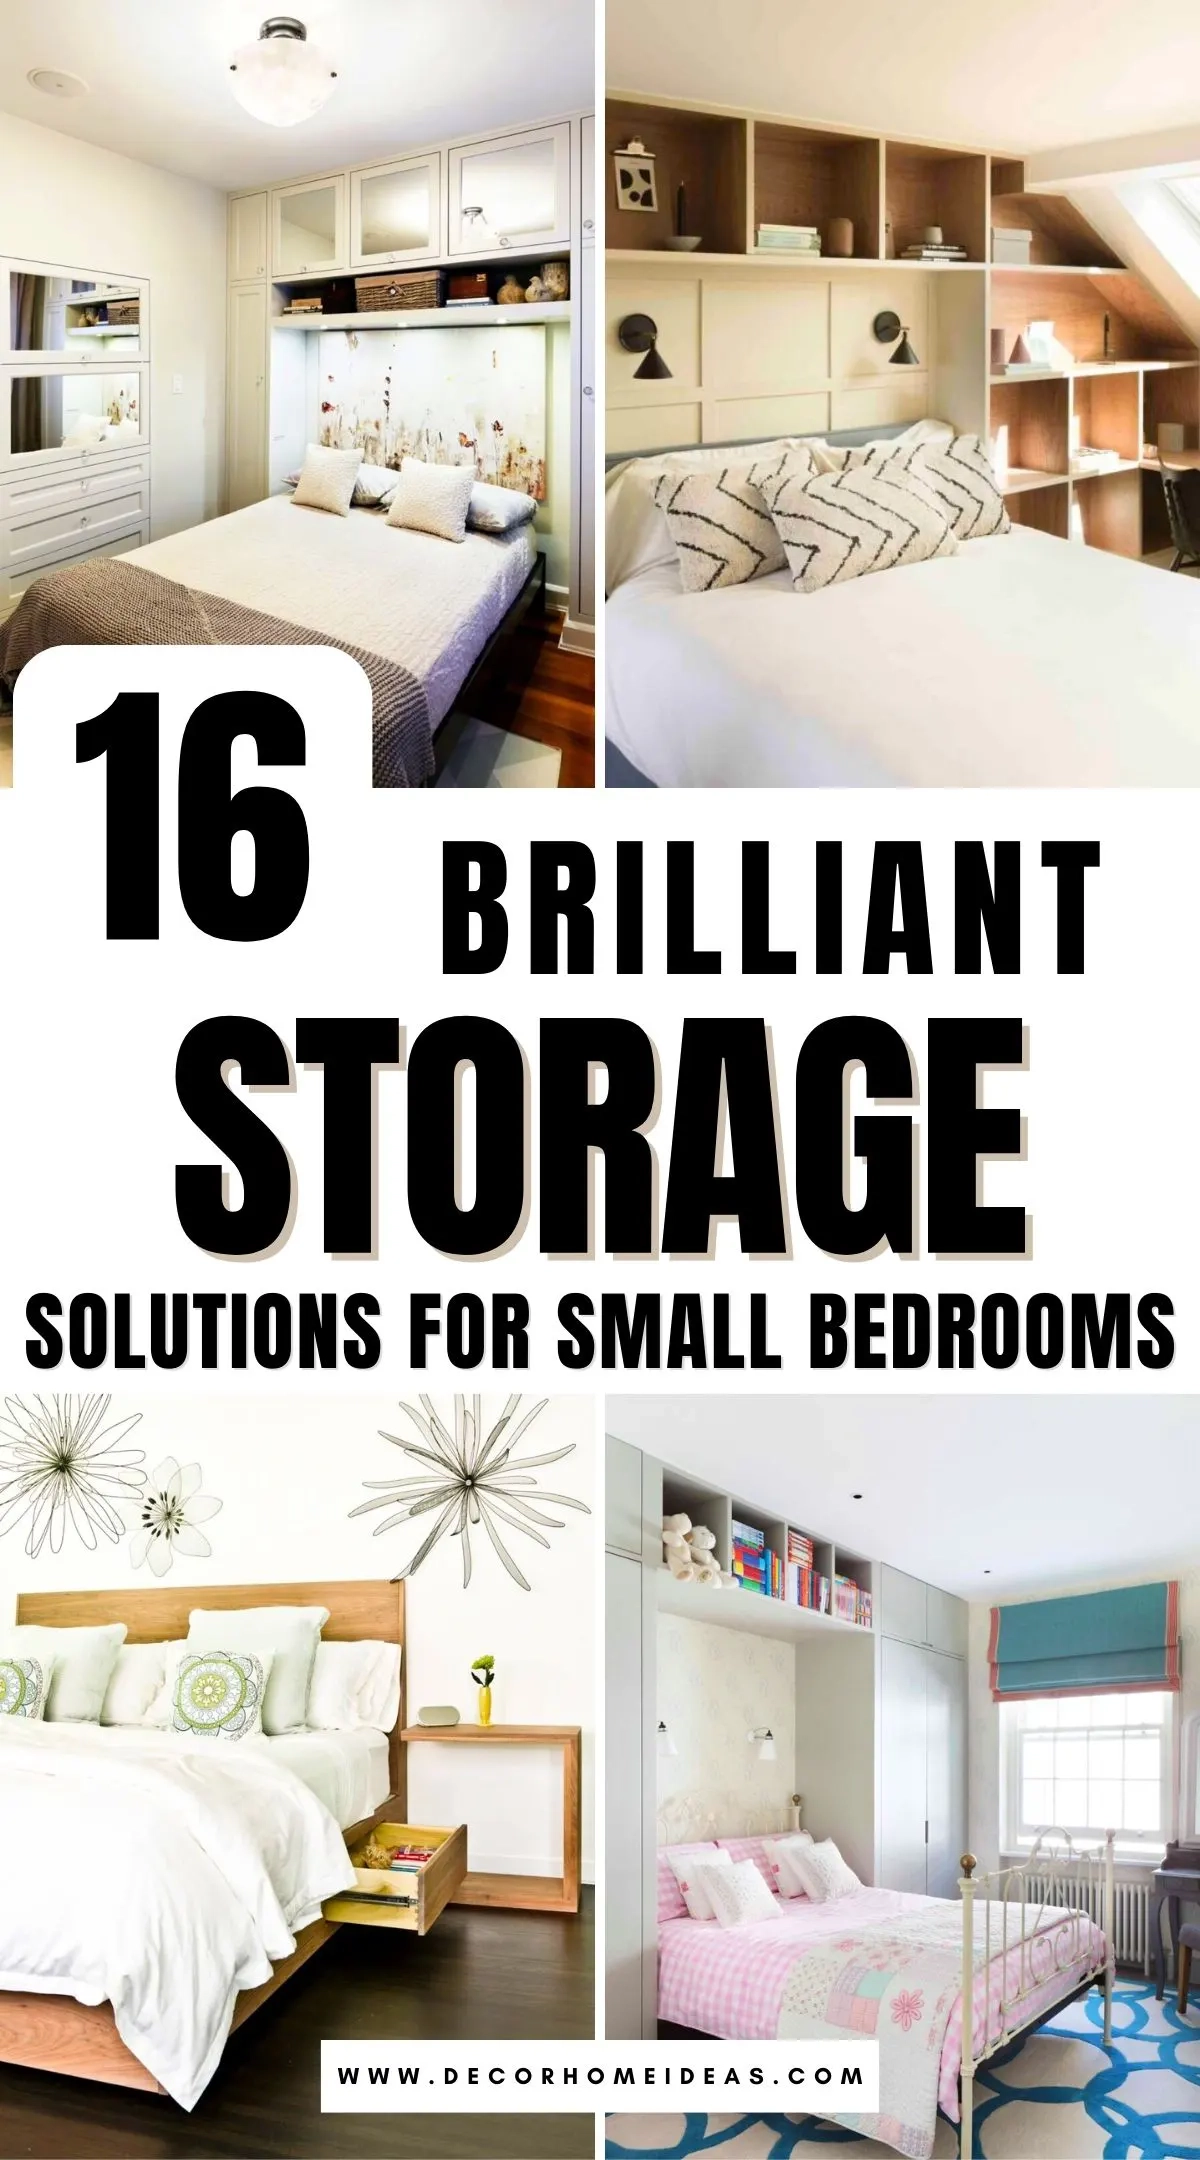
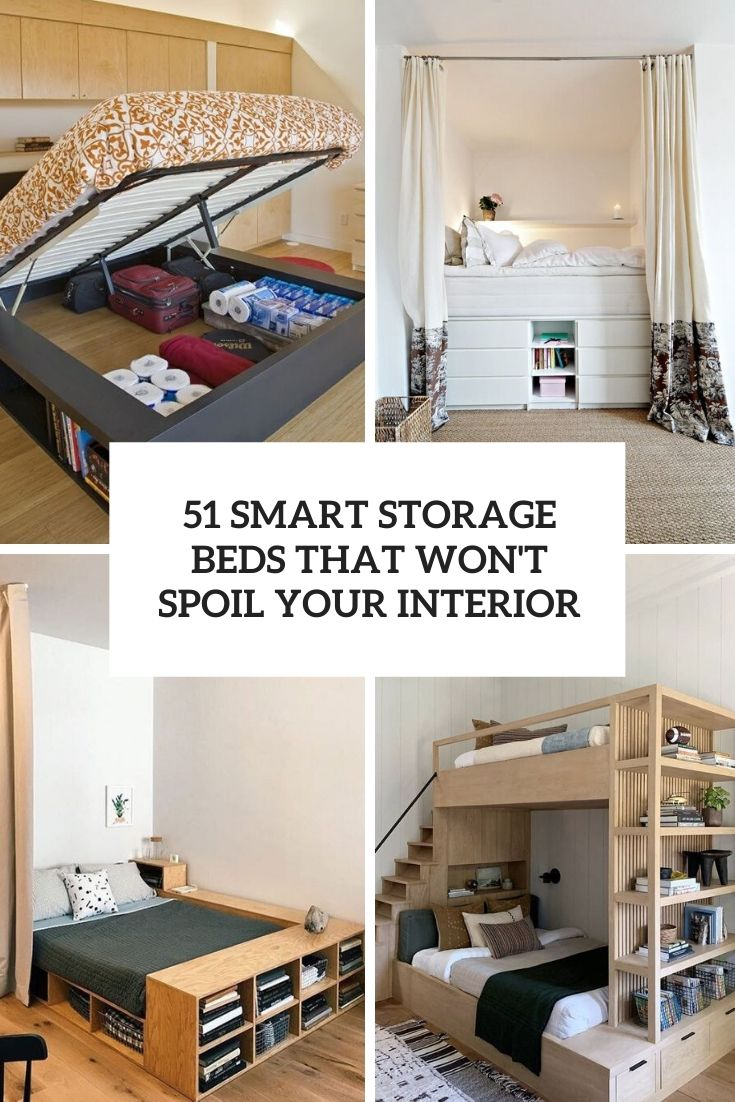
The morning light usually creeps through the blinds of a small room and hits the edge of a mattress that sits entirely too close to the closet door. For years, city dwellers, studio apartment renters, and suburban homeowners alike have treated their most compact bedrooms as storage lockers for sleep—stumbling over laundry hampers, wedging nightstands against radiators, and accepting that a cramped footprint means an uninspired life. There is a quiet exhaustion that comes from living in a room where every square inch fights back against your daily routine.
Yet interior design has evolved past the rigid constraints of traditional square footage. The approach to compact living spaces has shifted dramatically. Designers and spatial architects are treating tininess not as a spatial deficit, but as a deliberate design parameter. When every single wall, corner, and vertical foot is pushed to its absolute functional capacity, a small bedroom stops feeling like a compromise. It transforms into an intentional, hyper-curated cocoon—a sanctuary that feels remarkably expansive, serene, and entirely customized to your rhythm of life.
Achieving this transformation requires moving away from bulky off-the-shelf furniture sets and leaning into smarter architectural psychology. By minimizing visual breaks, manipulating natural light, and deploying multi-purpose hardware, you can completely rewrite the sensory experience of a room. The year 2026 demands spaces that work harder for us, providing psychological refuge without sacrificing aesthetic depth. Let us look past the conventional rules of bedroom layout and examine how to engineer a compact room you will never want to leave.
The Architecture of Compression and the Psychology of Scale
Small spaces trigger psychological reactions long before you even notice the physical crowding. When your field of vision is constantly interrupted by heavy furniture legs, mismatched storage bins, and cluttered horizontal surfaces, your brain remains in a low-grade state of visual processing fatigue. Designing a tiny bedroom requires an acute understanding of how human perception handles scale. Designers frequently emphasize minimizing visual breaks—meaning you eliminate the choppy lines created by freestanding dressers, floor-length curtains that bunch up, and clunky bed frames that anchor the eye downward.
Instead, the modern tiny bedroom relies on continuous sightlines. By utilizing floating furniture—such as wall-mounted nightstands and desks that leave the floor completely visible—the human eye registers the entire footprint of the room rather than just the perimeter. This creates an immediate optical illusion of expansiveness. Furthermore, the material palette matters immensely. Heavy, dark wood tones swallow light and shrink the perceived boundaries of a room, whereas monochromatic schemes paired with tactile, light-reflecting textures—such as washed linen, lime-wash paint, and brushed brass fixtures—bounce natural daylight deep into the corners.
There is also the matter of spatial zoning, even within an eight-by-ten-foot room. Historically, homeowners tried to cram a bed, two nightstands, a dresser, and a reading chair into a tiny footprint, resulting in an obstacle course. Contemporary spatial logic dictates mono-functional focus or seamless multi-functionality. If a bed must double as a daytime lounge, it requires deep euro shams and structured bolsters to transform it visually into a daybed. If a corner must act as a workstation, the desk surface should fold flat against the wall when the laptop closes. Understanding scale means accepting that every object must earn its keep through both utility and visual harmony.
Engineering the Layout: Breaking Free from Conventional Bed Placements
The traditional suburban layout—centering a queen-size bed against the widest wall with matching nightstands on either side—is often the absolute worst choice for a tiny bedroom. Forcing a standard arrangement into an irregular or narrow footprint creates dead zones, jammed closet doors, and walkways that require sideways shuffling. Modern layout strategies demand unconventional spatial choreography. Sometimes this means pushing the bed entirely into a corner to create a deeply cozy, cocoon-like sleeping nook reminiscent of European boutique hotels.
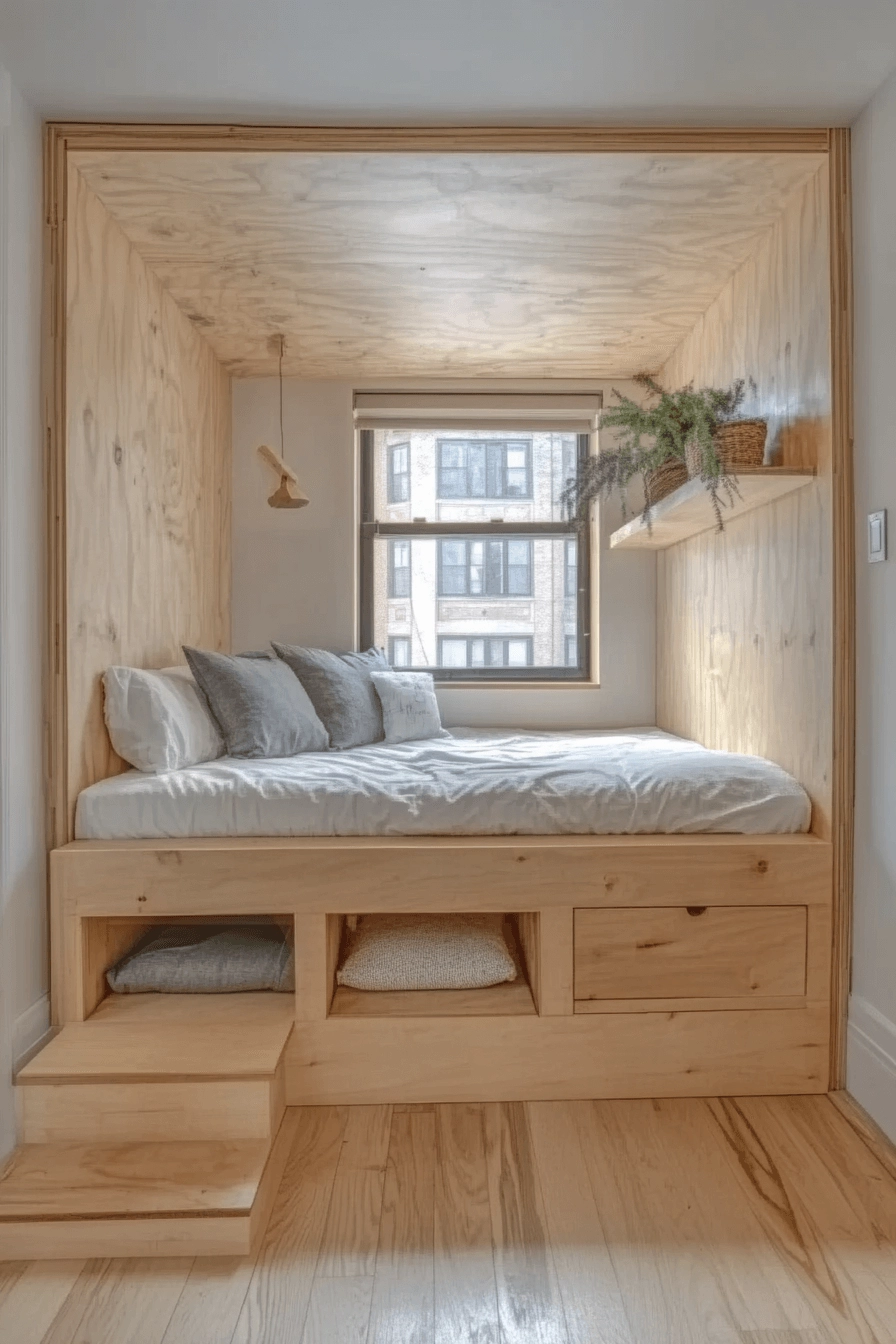
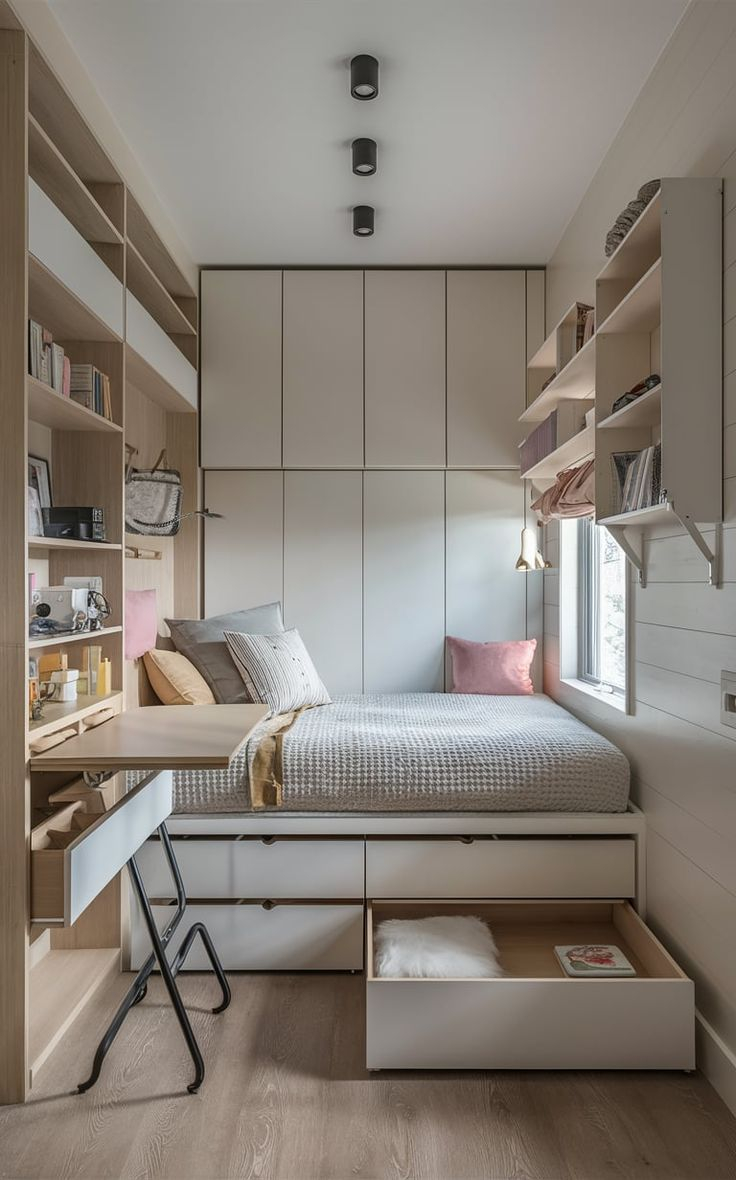
Another breakthrough in compact room layout is the strategic deployment of vertical zoning and architectural built-ins. If your ceiling height permits, lofting the bed or utilizing a high-platform frame with integrated drawer banks eliminates the need for standalone dressers altogether. When you reclaim the three-to-four feet of floor space previously occupied by a chest of drawers, that square footage suddenly becomes available for a meditation mat, a yoga corner, or a streamlined vanity station.
Awkward angles, low ceilings, and tight corners should be treated as design features rather than structural flaws. A low-slung platform bed placed directly beneath a slanted attic window turns a structural quirk into a starlit sleeping berth. Similarly, sliding pocket doors or barn doors replace traditional swing doors that otherwise swallow up to nine square feet of usable wall space. By mapping out your room’s traffic lanes before buying a single piece of furniture, you ensure that the layout serves your movement rather than restricting it.
Step-by-Step Blueprint for Executing Your Tiny Bedroom Transformation
Transforming a cramped room into your favorite space in the house requires a disciplined sequence of actions. Skipping steps or rushing into furniture purchases without a structural plan is the quickest way to end up with a cluttered mess. Follow this sequential framework to overhaul your room efficiently.
- Step 1 (The Complete Spatial Audit & Declutter): Empty the room entirely. Measure every wall, ceiling height, radiator clearance, and door swing down to the quarter-inch using a laser measure. Purge all items that do not directly contribute to sleep, comfort, or daily essentials.
- Step 2 (Layout Engineering & Digital Mockup): Map your exact room dimensions on graph paper or a spatial design app. Test at least three distinct furniture configurations, prioritizing unobstructed pathways to windows and closets above all else.
- Step 3 (Vertical Infrastructure Installation): Before bringing in furniture, secure your vertical storage solutions. Install heavy-duty wall anchors for floating shelving, vertical wardrobe systems that extend to the ceiling line, and wall-mounted reading sconces.
- Step 4 (Multi-Functional Furniture Integration): Bring in your core anchor pieces—opting for hydraulic lift-up beds, built-in banquettes with hidden storage, or drop-leaf desks. Ensure every major piece features dual utility (e.g., sleeping plus storage, or working plus display).
- Step 5 (Tactile Layering and Lighting Design): Layer your lighting across three distinct tiers (ambient, task, and accent) using smart bulbs and dimmers. Finish the space with high-texture soft furnishings, monochromatic paint, and minimalist window treatments that maximize incoming light.
Navigating Structural Obstacles and Avoiding Costful Spatial Pitfalls
Even the most well-intentioned room transformations can derail if you fall into classic design traps. In a tiny bedroom, mistakes are magnified because there is nowhere for bad design choices to hide. Recognizing these pitfalls ahead of time saves both money and frustration.
- Pitfall 1 (Overloading on Horizontal Furniture): Filling a small room with multiple low, wide dressers and nightstands destroys floor area. Workaround: Swap low horizontal units for floor-to-ceiling vertical wardrobes and floating wall shelves to draw the eye upward and keep the floor entirely clear.
- Pitfall 2 (Relying on a Single Overhead Light Fixture): A harsh central ceiling light creates stark shadows and makes a small room feel like an interrogation room. Workaround: Layer your illumination by installing wall sconces, under-shelf LED strip lighting, and low-profile floor or bedside lamps with warm color temperatures (2700K).
- Pitfall 3 (Ignoring Door Swing Mechanics): Standard interior doors swing inward, consuming vital floor space that could hold a bookcase or laundry hamper. Workaround: Retrofit your doorway with a sleek pocket door or an exterior sliding barn door to reclaim lost interior clearance.
- Pitfall 4 (Clashing Color Palettes and Busy Patterns): High-contrast wallpaper with aggressive geometric patterns visually shrinks walls and creates sensory overload. Workaround: Stick to a cohesive, muted monochromatic color palette, reserving rich textures and deep tones for accent pillows or tactile throw blankets.
- Pitfall 5 (Buying Furniture Before Measuring Clearances): Purchasing a bed frame or desk online without checking box-spring dimensions or stairwell clearance leads to costly returns and spatial gridlock. Workaround: Use painter’s tape on your existing floors to outline the exact footprint of prospective furniture pieces before placing any orders.
The Long-Term Evolution of Compact Living and Intentional Design
The cultural shift toward mindful, compact living is more than just a passing interior design trend; it is a fundamental rethinking of how we relate to our personal environments. For generations, cultural messaging equated larger square footage with personal success. However, an oversized home often becomes a magnet for unneeded possessions, higher maintenance costs, and sprawling energy consumption. A tiny bedroom represents a deliberate rejection of consumerist clutter in favor of hyper-curated comfort.
When you invest time and craftsmanship into optimizing a small room, you learn the true value of intentional editing. Every object in the space—from the ceramic mug on your floating nightstand to the artisanal wool throw draped over your upholstered headboard—serves a distinct psychological or functional purpose. This mindset spills over into other areas of life, fostering a greater appreciation for order, tranquility, and quality over sheer quantity.
Furthermore, advancements in materials science and interior engineering continue to expand what is possible in small footprints. Integrated smart-home automation allows compact rooms to adjust lighting, climate, and soundscapes automatically based on your sleep cycle. Modular, flat-pack hardware has become infinitely more sophisticated, offering bespoke, custom-built aesthetics at a fraction of traditional carpentry costs. As we navigate the demands of modern life, the tiny bedroom stands out as a personal fortress of calm—proving that luxury is defined not by the number of square feet you own, but by how deeply you love the space you are in.
Strategic Frameworks for Sustaining Your Sanctuary
Creating your dream tiny bedroom is an exciting weekend project, but maintaining that pristine equilibrium requires ongoing habits and structural discipline. A small space can easily relapse into chaos if daily routines are not aligned with spatial limits. Implementing a few tactical rules ensures your room remains your favorite place in the house year-round.
- The One-In, One-Out Rule: Because storage capacity is finite, introduce a strict inventory policy. For every new book, sweater, or decorative object you bring into the bedroom, an older item must be donated, recycled, or relocated.
- Daily Vertical Reset: Spend three minutes every morning clearing horizontal surfaces—putting your water glass in the kitchen, hanging your robe on its dedicated wall hook, and smoothing the linen duvet. A clear surface instantly restores psychological calm.
- Seasonal Textile Swaps: Keep your visual environment dynamic without adding clutter by rotating your soft furnishings. Swap lightweight gauze throws and linen pillow covers for heavy wools and velvet textures when autumn arrives, packing the off-season items flat under the bed.
- Lighting Automation: Program your smart lighting fixtures to shift color temperatures automatically throughout the day—bright daylight white for morning routines, and warm, dim amber tones as evening approaches to signal natural melatonin production.
The transformation of a tiny bedroom is ultimately an exercise in self-care disguised as interior design. When you strip away the excess furniture, banish the clutter, and engineer a layout that respects both your physical movements and your psychological need for calm, something remarkable happens. The room stops being merely a place where you happen to sleep. It becomes an intentional refuge—a quiet theater where you begin and end every single day on your own terms.
Take a hard look at your current bedroom setup tonight. Notice where your shoulders tense when you walk through the door, and identify the exact bottlenecks that frustrate your morning routine. You do not need a sprawling master suite or an architectural renovation to reclaim your peace of mind. With precise measurements, smart vertical thinking, and a willingness to let go of unnecessary bulk, your tiny bedroom is ready to become the absolute favorite room in your entire home.