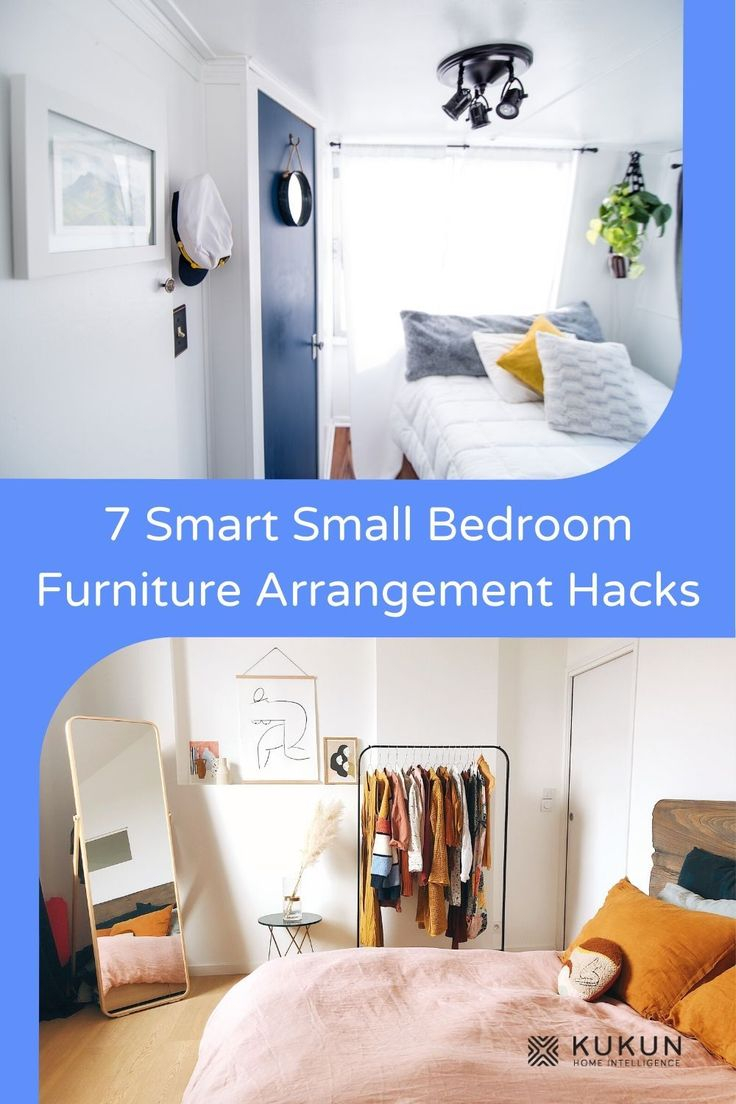
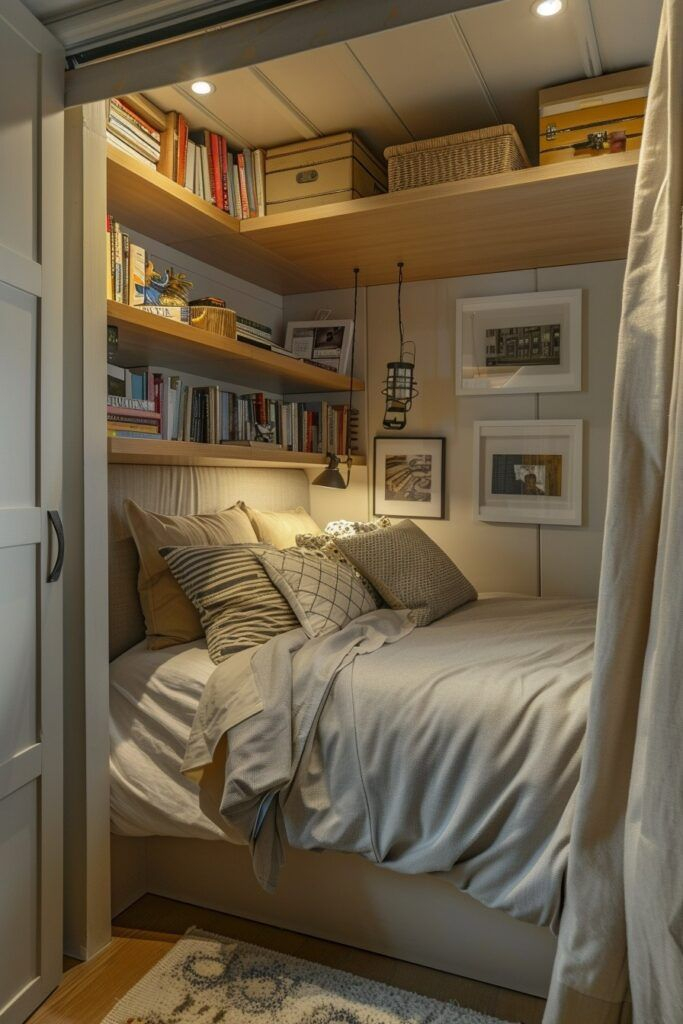
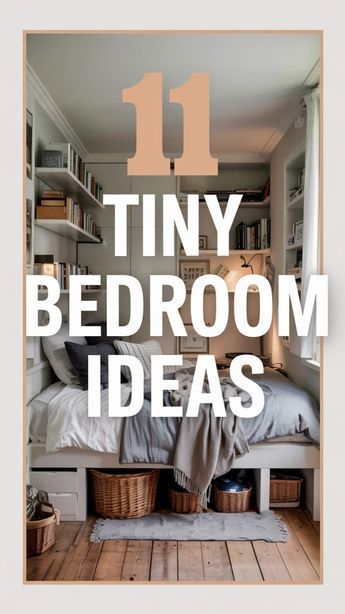
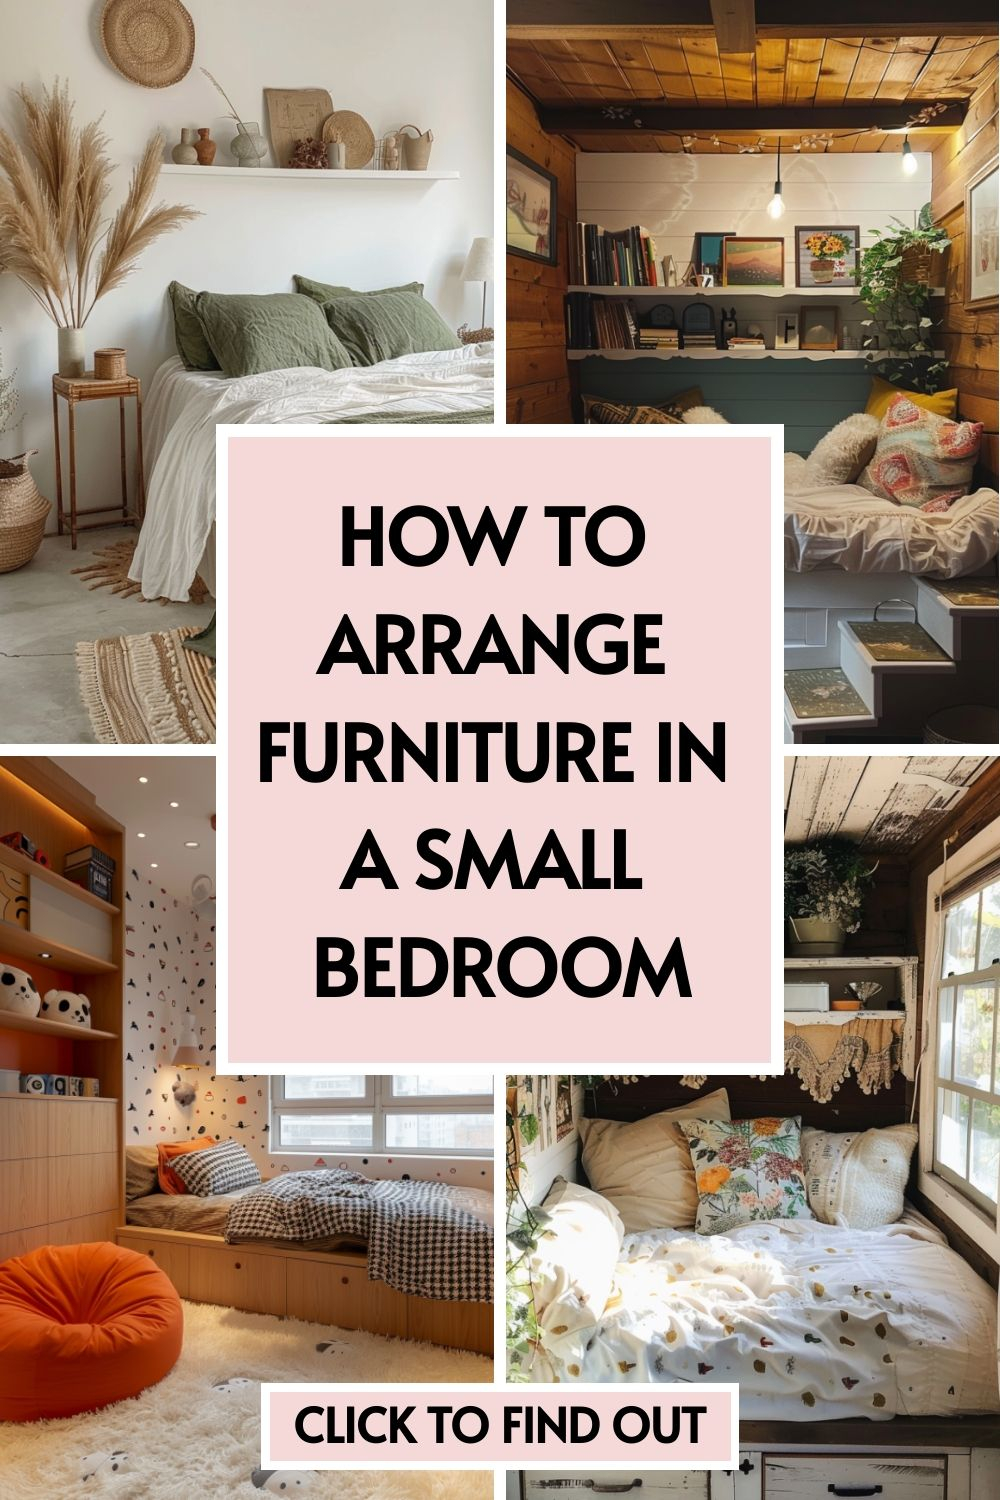
The alarm goes off at 6:30 AM, and instead of rolling over to stretch your arms wide, your knuckles graze the cool, textured plaster of a nearby wall. For generations, real estate marketing has fed us a singular, uninterrupted narrative: bigger is better. We were conditioned to chase suburban expanses, walk-in closets the size of small apartments, and master suites where you could practically host a ballroom dance class. But as urban density shifts, housing markets tighten, and economic realities catch up with architectural dreams, our relationship with domestic space is undergoing a radical, psychological metamorphosis. We are waking up to the realization that a sprawling bedroom does not equate to better rest; in fact, it often just becomes an expensive staging ground for laundry piles and dust.
Enter the compact bedroom renaissance. Far from being a spatial punishment or a compromise on comfort, the modern tiny bedroom has emerged as a high-performance design sprint. When you strip away the redundant square footage, you are forced to evaluate what a sleeping chamber actually owes you: a deep, restorative sleep, a sense of absolute calm, and functional storage that demands zero cognitive load. Navigating the constraints of a restricted floor plan requires treating every single square inch as prime real estate that must aggressively earn its rent. Rather than lamenting the lack of square meters, creative designers and intentional homeowners are proving that strict spatial boundaries breed immense creative freedom.
This paradigm shift goes far beyond merely pushing a double bed against a corner or buying plastic bins from a discount store. It represents a fundamental recalibration of how we interact with our immediate environment. We are learning to leverage vertical architecture, optical illusions, bespoke joinery, and multi-purpose furniture systems that would look at home on a spacecraft. By treating a compact room not as a scaled-down version of a large room, but as an entirely distinct design typology, we unlock an unprecedented level of coziness, psychological safety, and bespoke efficiency.
The Architectural Psychology of Compact Living and Spatial Flow
For decades, open-plan living and cavernous rooms dominated architectural discourse, leaving little room to appreciate the psychological benefits of enclosure. Human beings possess an innate evolutionary desire for what environmental psychologists call "refuge"—a secure, protected space where our nervous system can finally drop its guard. A sprawling, cavernous bedroom often triggers subtle feelings of exposure or restlessness, whereas a well-designed tiny bedroom acts like a protective cocoon. When physical boundaries are close, the brain subconsciously registers containment and safety, which is inherently conducive to lowering cortisol levels before sleep.
However, achieving this sanctuary effect requires mastering spatial flow and visual breathing room. A room can be small without feeling claustrophobic, provided the layout honors the natural pathways of human movement. The biggest misconception in compact interior design is that pushing every piece of furniture against the perimeter automatically opens up the floor. In reality, floating a bed slightly or choosing a singular, anchoring layout creates defined zones rather than a chaotic jumble of objects. Every piece of furniture introduces friction or harmony into the room; therefore, the spatial ratio must be carefully balanced so that you can navigate the area effortlessly in the dark.
To understand why some small rooms feel instantly airy while others feel like a prison cell, one must analyze the role of negative space. Negative space is the unoccupied area around and between furniture pieces. In a tiny bedroom, aggressive editing is your greatest design tool. Removing the nightstand in favor of a wall-mounted floating shelf, or trading a bulky dresser for under-bed storage drawers, instantly expands the perceived volume of the room. By reducing visual clutter at eye level, the human eye travels uninterrupted across surfaces, tricking the brain into perceiving a much larger footprint than what actually exists on the architectural blueprint.
Furthermore, material selection heavily dictates the psychological weight of a compact interior. Heavy, dark wood species and dense, light-absorbing textures can make a small room feel aggressively heavy. Conversely, employing a cohesive, tonal color palette—such as muted chalks, warm limewashes, or soft earth tones—blurs the perimeter boundaries of the walls. When the corners of the room dissolve into a uniform wash of color, the strict boundaries of the physical box fade away. This visual trickery transforms a tight four-by-three-meter box into an infinite, meditative horizon.
Engineering the Vertical Dimension and Unlocking Air Rights
When horizontal square footage is fiercely limited, your only option is to look up. Most people severely underutilize their room’s "air rights"—the vertical space stretching from the top of the standard furniture line all the way to the ceiling line. If your floor plan is restricted to ten square meters, but your ceiling height is a standard two point four meters, you are ignoring nearly half of your room’s absolute volume. Maximizing a tiny bedroom requires shifting your mindset from a two-dimensional floor plan to a three-dimensional cubic volume.
The most transformative strategy in vertical engineering is the implementation of floor-to-ceiling window treatments. Standard window frames and short drapes chop a wall in half horizontally, drawing attention to the low ceiling height. By mounting curtain tracks directly against the ceiling cornice and letting heavy linen or sheer panels puddle slightly on the floor, you create an optical illusion of grand architectural scale. The eye follows the vertical folds upward, making the windows appear twice as tall and the entire room significantly more voluminous.
Beyond drapery, vertical storage systems must be engineered with surgical precision. Traditional freestanding wardrobes have dead space underneath and awkward dust-collecting gaps on top. Built-in, floor-to-ceiling joinery that matches the exact color of the wall paint becomes visually invisible, effectively acting as an extension of the architecture rather than a bulky storage cabinet. Inside these tall units, specialized hardware like pull-down wardrobe rails and double-stacked shelving ensure that seasonal clothing, extra bedding, and miscellaneous gear are stowed away without ever encroaching on your living space.
Lofted beds and mezzanine configurations represent the ultimate evolution of vertical engineering for those dealing with extreme spatial constraints. By elevating the mattress platform by just a meter or constructing a true loft bed in high-ceiling environments, the ground level beneath is completely liberated. This freed-up footprint can house a compact home office desk, a reading lounge with an accent chair, or a comprehensive walk-in wardrobe system. Building upward effectively doubles your functional surface area without requiring a single extra foot of land.
Step-by-Step Methodology for Designing Your Micro-Sanctuary
Transforming a cramped, chaotic sleeping quarters into a high-functioning micro-sanctuary cannot be achieved by impulse-buying decor items. It demands a rigorous, chronological methodology that prioritizes structural layout before aesthetic styling. Follow this systematic blueprint to audit, strip, and rebuild your compact bedroom for maximum efficiency and style.
- Step 1 (The Brutalist Audit and Space Audit): Completely empty the room to understand its raw architectural envelope. Measure every wall, window placement, radiator clearance, and door swing with a laser measure, and map out immovable obstacles on a scaled grid.
- Step 2 (The Bed Footprint Decision): Determine the absolute largest mattress size you can live with, and immediately choose a multi-purpose bed frame with integrated storage, such as hydraulic lift-up platforms or deep sliding side drawers, eliminating the need for a separate chest of drawers.
- Step 3 (Vertical Optimization and Lighting Strategy): Install wall-mounted sconces or plug-in pendant lights to entirely eliminate floor-standing or surface-dominating bedside lamps, freeing up precious nightstand real estate while layering ambient illumination.
- Step 4 (Custom Storage Integration): Build or buy vertical storage solutions that extend all the way to the ceiling line, utilizing matching paint finishes to ensure tall cabinets blend seamlessly into the wall planes rather than protruding into the room.
- Step 5 (Visual Expansion and Minimalist Editing): Apply a cohesive, light-reflecting monochromatic color palette, hang floor-to-ceiling window treatments, and ruthlessly edit out any decorative items that do not serve a direct functional or deep emotional purpose.
Navigating Common Design Pitfalls and Space-Wasting Traps
Even with the best intentions, it is astonishingly easy to make critical missteps when designing a small bedroom. The pressure to pack maximum utility into minimal space often leads to counterproductive design choices that make the room feel cluttered, dark, and unlivable. Recognizing these common pitfalls allows you to sidestep costly errors and achieve a polished, professional result.
- Pitfall 1 (Undersizing the Furniture): Using exclusively miniature furniture in a small room is a rookie mistake that actually makes the space look cheap and cluttered. Workaround: Instead of filling the room with tiny, useless items, anchor the space with one appropriately scaled statement piece—like a proper bed—and surround it with streamlined, built-in functional elements.
- Pitfall 2 (Blocking Natural Light Pathways): Placing tall wardrobes or heavy shelving units directly adjacent to windows instantly suffocates natural daylight, plunging the room into dark shadows. Workaround: Keep all perimeter walls near windows completely unobstructed, using low-profile furniture under window lines to maximize light diffusion.
- Pitfall 3 (Relying Solely on Overhead Lighting): A single central overhead light fixture casts harsh downward glares, highlighting every imperfection and making a small room feel harsh and clinical. Workaround: Implement a layered lighting scheme using low-level warm LED strip lighting under shelves, wall sconces, and dimmable bedside lamps to create soft pools of illumination.
- Pitfall 4 (Neglecting Dead Zones): Ignoring awkward architectural alcoves, the backs of doors, or the vertical clearance directly beneath the bed leaves massive amounts of potential storage untapped. Workaround: Custom-fit shallow shoe racks behind doors, utilize magnetic strips for accessories, and install custom pull-out bins under bed frames.
- Pitfall 5 (Visual Clutter and Pattern Overload): Using loud, contrasting wall patterns, heavy floral wallpapers, and mismatched textiles chops the visual field into chaotic micro-sections. Workaround: Stick to a restrained, cohesive two-to-three color palette, using texture—such as bouclé, linen, and brushed brass—to add depth without visual noise.
The Broader Economic, Environmental, and Lifestyle Implications
Our collective embrace of the tiny bedroom is not just an interior design trend; it is a direct reflection of broader socioeconomic and ecological shifts. As real estate costs per square meter continue to climb in metropolitan centers globally, learning to live large in tight quarters has transformed from a lifestyle choice into an essential life skill. People are refusing to sign up for punishing thirty-year mortgages just to finance empty square footage that requires heating, cooling, and cleaning, yet serves no daily purpose.
From an environmental standpoint, smaller living spaces inherently demand fewer resources. Constructing, heating, and furnishing a compact bedroom consumes a fraction of the energy and raw materials required for traditional oversized master suites. This minimalist architectural approach encourages a conscious consumption cycle. When your wardrobe must fit inside a meticulously planned floor-to-ceiling cabinet, impulse shopping stops dead in its tracks. You begin investing in durable, high-quality garments and timeless design objects because every item you bring into your home must earn its physical rent.
Furthermore, living in a streamlined, intentional space profoundly impacts mental clarity and time management. In a world saturated with digital noise, hyper-connectivity, and constant stimulation, returning to a serene, highly organized micro-sanctuary acts as an essential psychological reset. Chores take a fraction of the time when there are no sprawling surfaces to collect clutter. Vacuuming, dusting, and resetting the room can be accomplished in minutes, freeing up valuable mental bandwidth and weekend hours for experiences, hobbies, and genuine rest.
This lifestyle shift also redefines our relationship with luxury. True modern luxury is no longer defined by excess square footage or ostentatious displays of space. Instead, it is defined by bespoke craftsmanship, clever engineering, uncompromised comfort, and the profound peace of mind that comes from knowing every single object in your environment has a deliberate purpose and a designated home.
Actionable Frameworks for Maintaining Long-Term Spatial Harmony
Achieving a stunning tiny bedroom design is a notable milestone, but maintaining that pristine spatial harmony over years of living, changing seasons, and evolving needs requires an ongoing operational framework. Without deliberate maintenance habits, even the most brilliantly engineered micro-bedroom can quickly regress into a cramped storage locker. Implementing sustainable lifestyle habits ensures your space remains an airy, restorative sanctuary indefinitely.
The cornerstone of long-term tiny room maintenance is the implementation of a strict "one in, one out" inventory rule. Because your spatial margins are razor-thin, bringing a new sweater, book, or piece of decor into the bedroom means an existing item must be intentionally retired, donated, or relocated elsewhere in the home. This rule prevents creeping clutter from quietly eroding the negative space you worked so hard to establish during your initial design phase.
Seasonal rotation is another critical operational framework for compact living. Rather than trying to cram bulky winter coats, heavy wool blankets, and thick duvets into your primary daily storage zones year-round, establish a biannual rotation system. Invest in vacuum-sealed compression bags or dedicated under-bed storage trunks to stow off-season textiles away in a basement, attic, or upper closet shelf, freeing up immediate capacity for the climate you are currently experiencing.
Finally, cultivate the habit of a nightly five-minute reset. In a large house, mess can easily be ignored by simply shutting a door and walking away to another wing. In a tiny bedroom, visual disorder is immediately felt and directly impacts your ability to unwind. Taking five minutes before sleep to return items to their designated built-in homes, clear bedside surfaces, and smooth linens ensures that every morning starts in an environment of absolute calm and intentional control.
The journey from resenting cramped square footage to genuinely loving a tiny bedroom is ultimately an exercise in self-discovery. It challenges us to strip away societal expectations of scale and luxury, replacing them with a much deeper appreciation for thoughtful design, structural ingenuity, and purposeful living. When we stop viewing small spaces as a compromise and start treating them as an elite design challenge, our homes transform into ultra-efficient, highly protective sanctuaries.
As we look toward the future of urban architecture and interior design, the lessons learned from our tiniest rooms will continue to ripple outward. The ingenuity required to make a few square meters function flawlessly teaches us invaluable lessons about resourcefulness, intentionality, and focus. Whether you are settling into a compact city studio or simply carving out a cozy sleeping nook in a historic home, remember that you do not need vast expanses of empty space to live well. By honoring every single inch, prioritizing vertical architecture, and fiercely protecting your negative space, you turn architectural limitations into a masterclass in modern living.