Have you ever found yourself chopping veggies at the kitchen counter, shouting over the roar of a blender just to talk to someone sitting on the couch. Or maybe you’ve hosted a dinner party and realized everyone is crammed into your tiny cooking zone while the cozy living room sits completely empty. It is funny how homes do that. We build walls to separate our lives into neat little boxes, but real life doesn’t care about boxes.
That is exactly why the open floor plan has become the biggest design shift of our generation. By knocking down the barriers between where we cook and where we relax, we create a hub for modern living. But let’s be honest for a second: it is not always a walk in the park. When you get rid of the walls, you also lose the ability to hide your dirty dishes from your guests.
The Great Disappearing Act: Keeping Clutter Hidden
Let’s talk about the biggest fear people have when going open-concept. It’s the mess. When your sink is visible from your sofa, a pile of breakfast plates can instantly ruin the vibe of your whole evening relaxation spot. The secret to surviving this isn’t becoming a neat freak overnight. Instead, it is all about clever architecture.
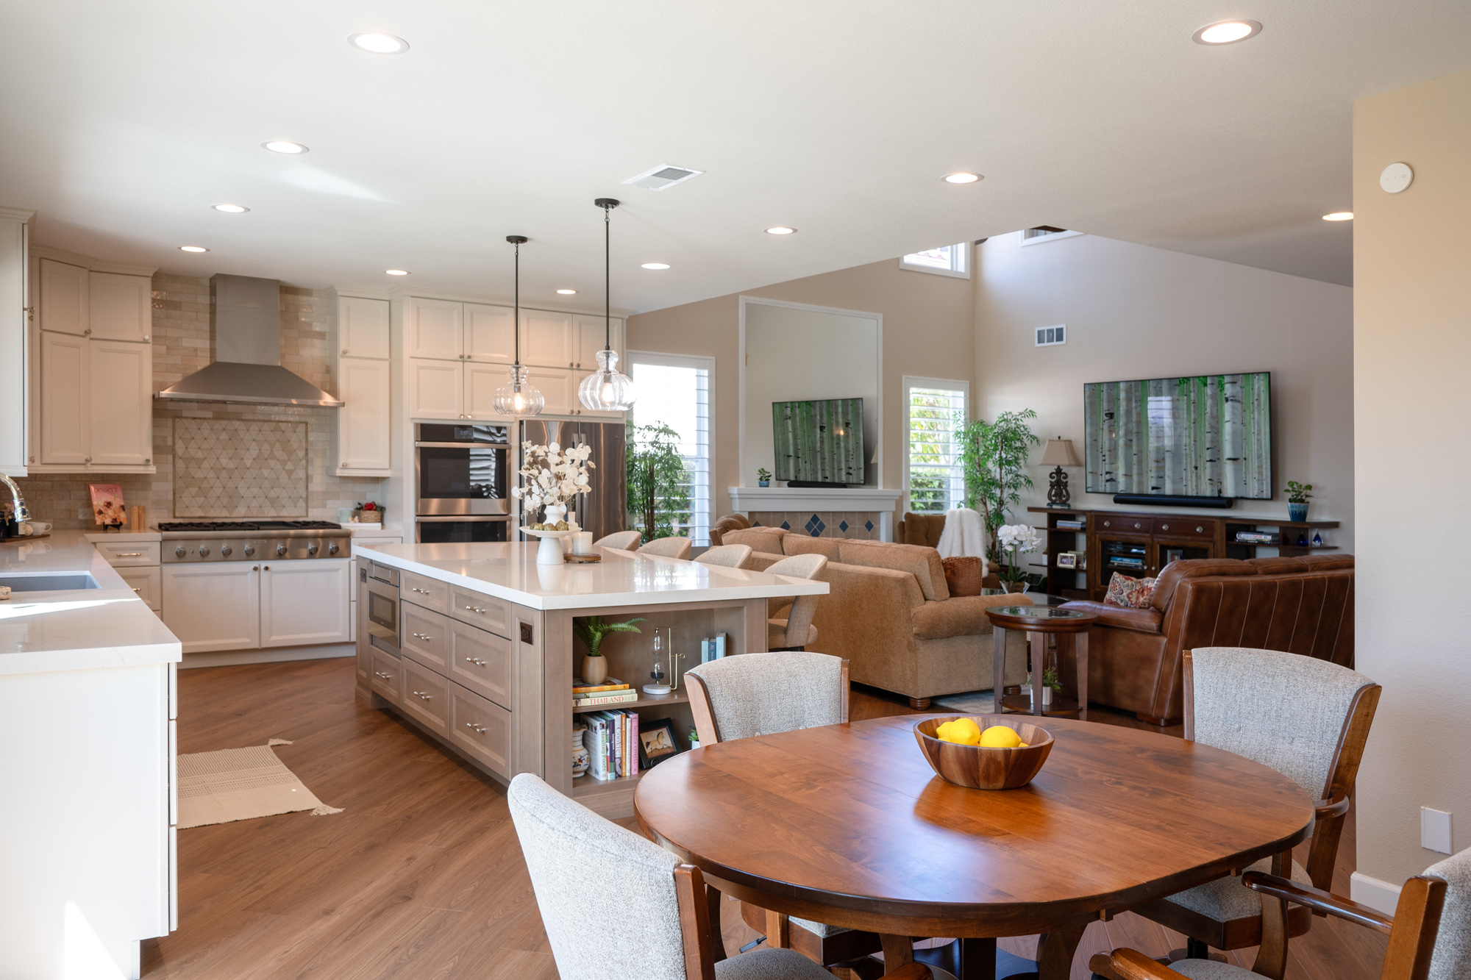
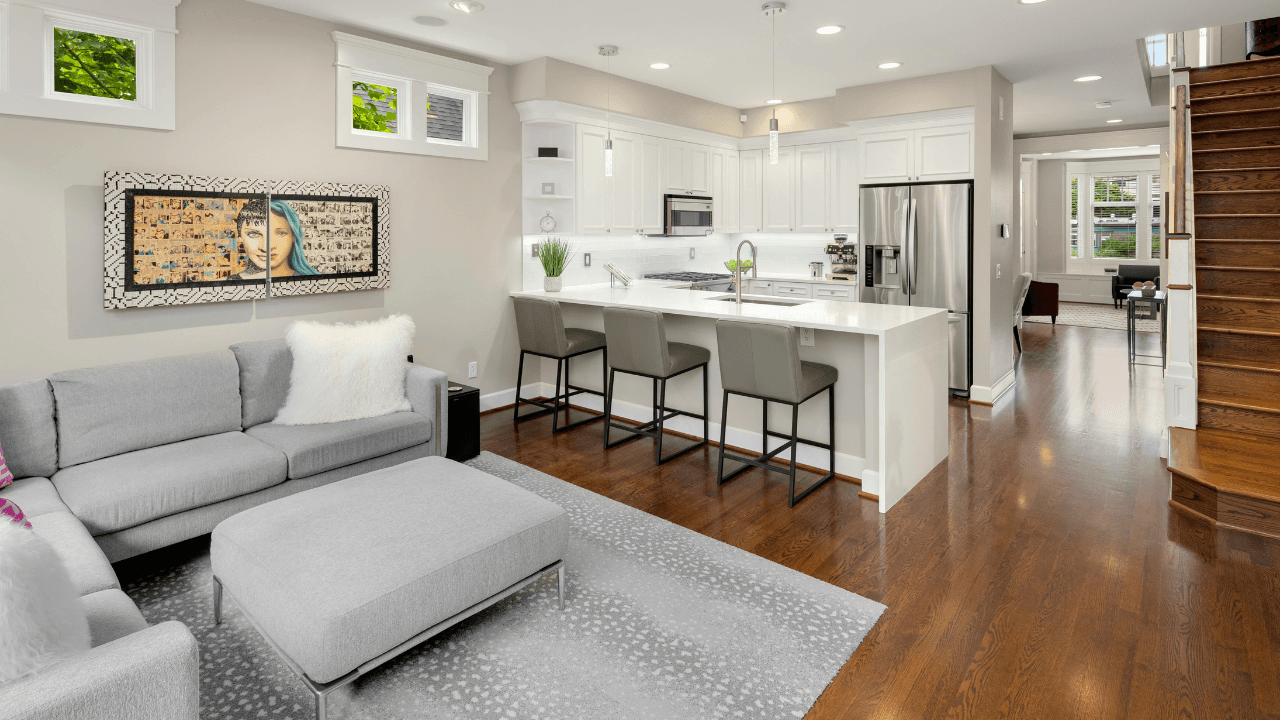
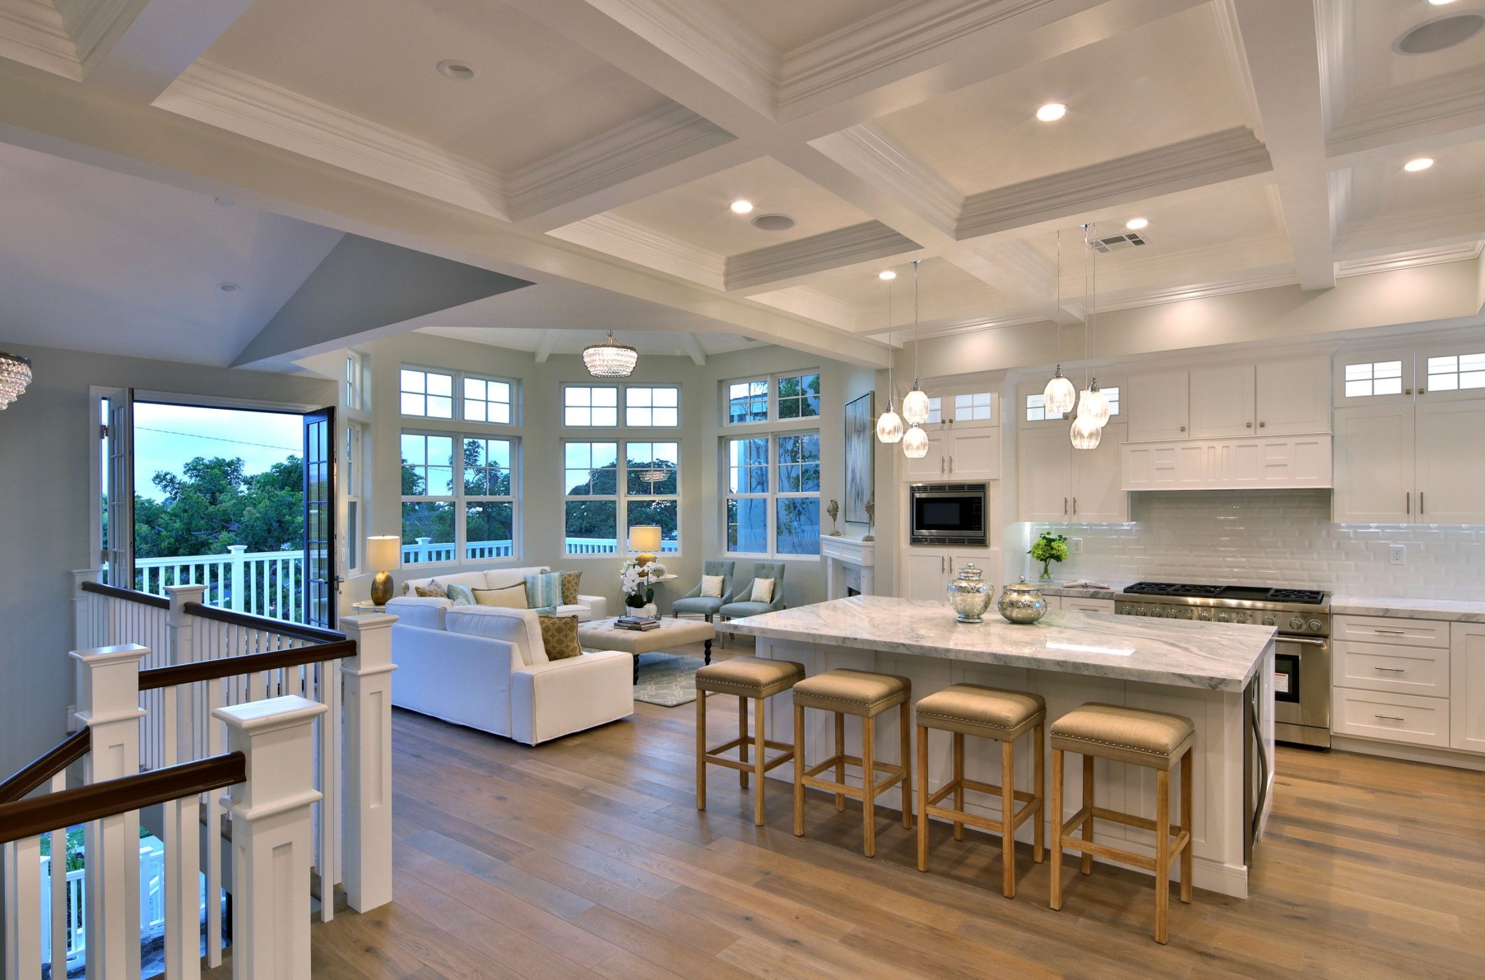
A chunky kitchen island is your best friend here. By making the front of the island slightly taller than the workspace—often called a pony wall or a bi-level counter—you create a literal shield. Guests see a beautiful wood or quartz surface, while your messy prep area stays hidden out of sight. Deep drawers and appliance garages are also absolute lifesavers for stashing away the toaster and blender when they aren’t being used.
Defining Zones Without Using Bricks
When you look at a giant, empty room, it can feel a bit intimidating. How do you make sure the space feels cozy instead of looking like a cold gym floor? You need to create invisible borders. You want each area to feel distinct, yet still stylish and tied to the next.
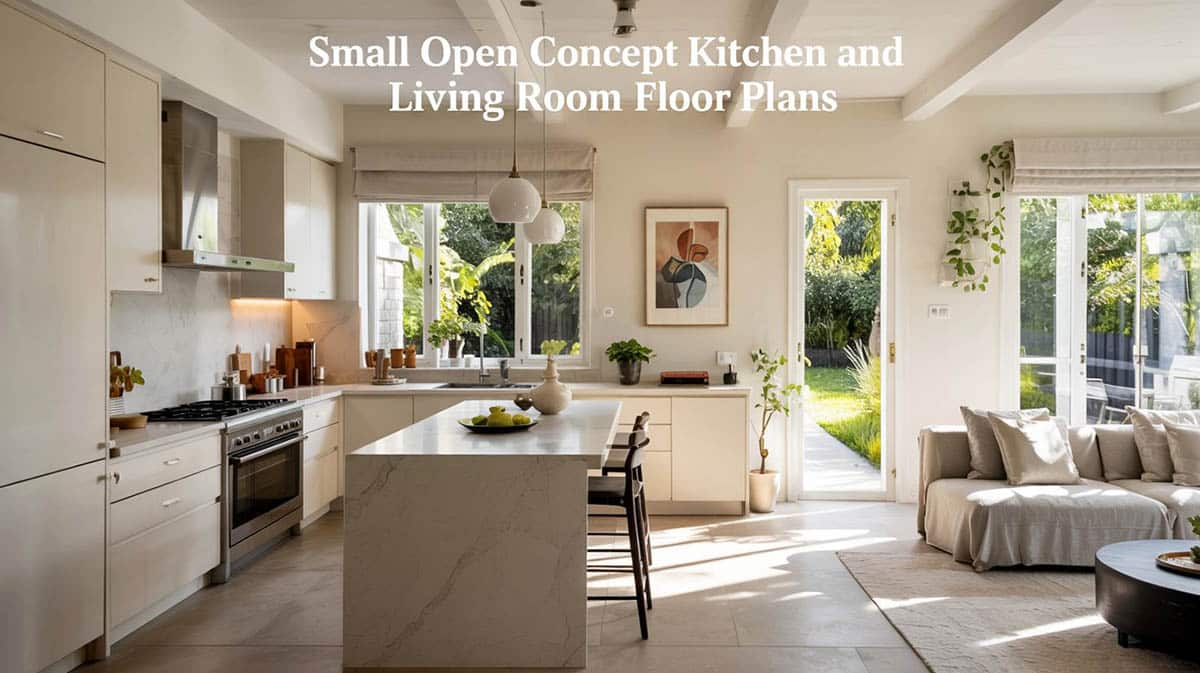
Rug placement is the easiest way to solve this puzzle. Putting a large, textured rug under your couch setup instantly tells your brain, "Okay, this is the relaxing zone." Meanwhile, you can use ceiling accents, like exposed wooden beams that run across the entire ceiling, to tie the whole room back together. It’s like magic; your eyes see one big beautiful room, but your mind knows exactly where to sit and where to cook.
The Secret Code of Color and Texture
You don’t want your living room to look like a clinic, and you don’t want your kitchen to feel like a bedroom. Finding the middle ground comes down to your color palette. Choosing a neutral color palette that flows seamlessly from kitchen to living room is the safest and most elegant route. Think whites, soft grays, and maybe a touch of black for a little bit of drama.
To keep things from getting boring, use different textures instead of different colors. If your kitchen cabinets are smooth and modern, bring in some rough wood stools or a textured stone backsplash. In the living room area, match those tones with soft linen curtains and a leather armchair. This creates a visual thread that pulls the entire layout together.
Lighting Up Your Whole World
Lighting an open space can be surprisingly tricky. If you only use bright overhead pot lights, your living room will feel like a grocery store aisle. But if you make it too dim, you will end up chopping your fingers off while making dinner. You need a layered plan that changes depending on the time of day.
Task lighting is crucial over your main workspaces, like under-cabinet LEDs and bright pendants over the island. For the living area, stick to warm lamps and dimmable fixtures that create a relaxed mood. The trick is putting everything on separate switches so you can turn off the bright kitchen lights when it’s time to stream a movie.
Managing the Sights and Sounds
Here is something people rarely think about until it is too late: noise travels fast when there are no walls. The sound of a dishwasher running or a microwave beeping can easily drown out the television dialogue across the room. When shopping for appliances in 2026, always check the decibel ratings. Investing in a whisper-quiet dishwasher is worth every single penny.
Soft materials are your secret weapon against echoing voices. Soft drapes, plush cushions, fabric sofas, and even wall hangings help absorb sound waves. This keeps the room sounding intimate and cozy, even when the kids are playing a game on one side and someone is frying up dinner on the other.
You don’t need a massive farmhouse to enjoy an open layout. In fact, small open concept kitchen living room ideas are perfect for making tight apartments feel airy and connected. When square footage is low, every single piece of furniture needs to earn its keep.
Look for multi-functional pieces, like a custom dining table that anchors the layout but can also double as a food prep zone. Using low wooden stools and a built-in bench that encourage lingering can save a ton of walkway space compared to bulky chairs. Keep your sightlines clear by avoiding tall furniture in the middle of the room, which lets natural light reach every corner.
Designing an open kitchen and living room isn’t just about interior design trends. It’s about building a home that adapts to the messy, beautiful reality of your daily routine. It is about being able to chat with your family while making coffee, or watching the evening news while prepping lunch for the next day.
When you focus on smart layouts, cohesive materials, and thoughtful choices, you get a space that works perfectly for your lifestyle. Don’t worry about making it look like a pristine museum. Focus on the flow, keep the colors friendly, and enjoy the freedom of a home with no boundaries.