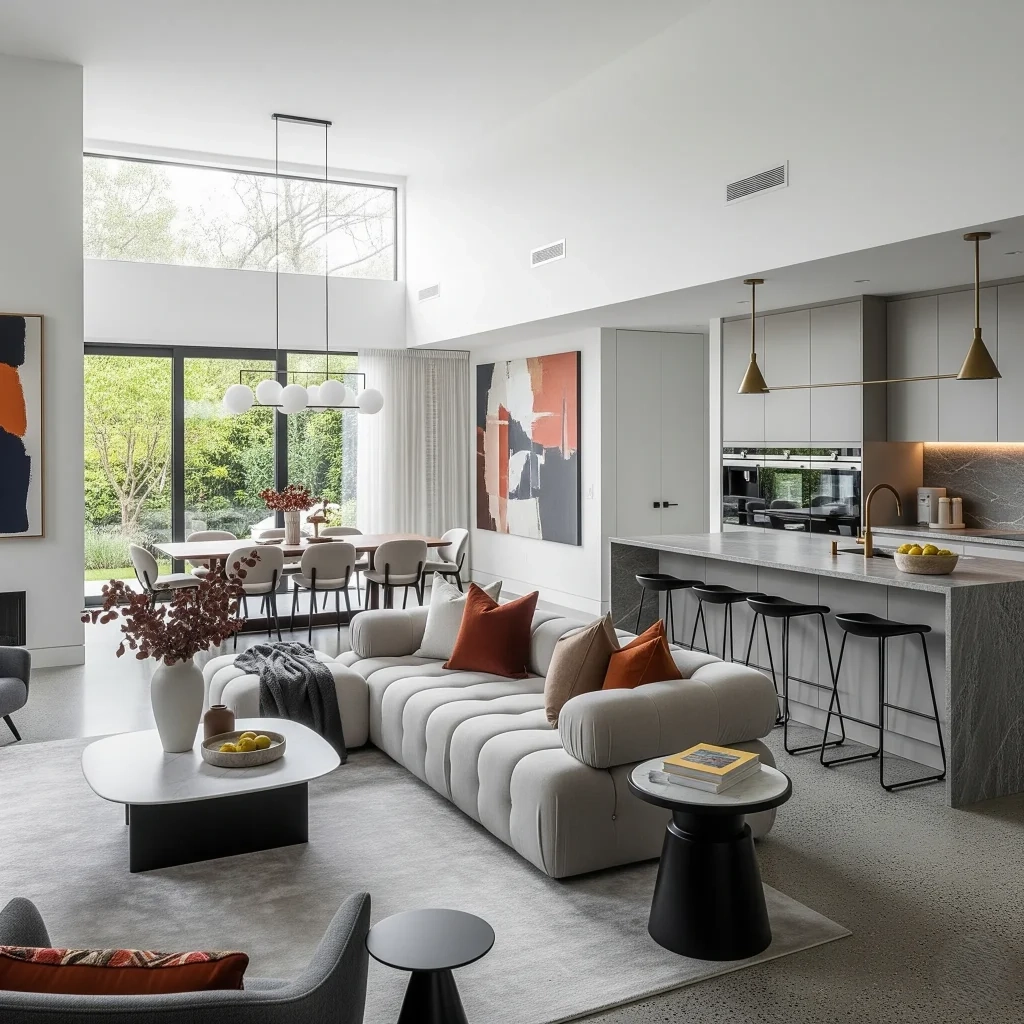
The morning light filters through a wall of automated louvers, adjusting its angle not by a timer, but by tracking the subtle drop in atmospheric pressure signaling an incoming coastal front. In the kitchen, a designated, highly specialized coffee preparation nook hums quietly to life, entirely divorced from the traditional triangle layout of the 1990s. Across the open-plan floor, a motorized partition slides silently on overhead magnetic bearings, transforming an energetic daytime workspace into a secluded acoustic sanctuary for evening rest. This is not a scene from a speculative science fiction anthology; this is the reality of residential architecture and interior design.
We have officially moved past the era where a house was judged strictly by its square footage and the rigid labels assigned to its floor plan. For decades, the real estate market operated on a predictable, compartmentalized formula: bedrooms upstairs, a formal living room gathering dust by the front door, and a kitchen sequestered away from the action. That rigid blueprint has fractured under the weight of how human lives actually unfold today. Remote work, multigenerational living arrangements, and a collective cultural demand for mental restoration have rewritten the domestic rulebook.
Designing for tomorrow requires an acute understanding that a home is a living, breathing apparatus. The British Academy of Interior Design’s 2026 reports highlight a profound cultural pivot: spaces are organizing around human behavior rather than traditional room designations. When a dwelling thinks, feels, and adapts with the empathy of a seasoned companion, the entire dynamic between human and habitat shifts. The challenge for modern builders, architects, and occupants is no longer about filling empty volume with decorative objects, but about curating an ecosystem of responsive zones that support emotional well-being, ecological stewardship, and functional longevity.
Breaking Free from the Blueprint of the Past
For generations, residential architecture relied on fixed walls to dictate human behavior. A dining room was meant for eating twice a year; a den was meant for watching evening broadcasts. This compartmentalized approach created immense spatial waste. Families found themselves paying for square footage they rarely utilized while crowding into narrow, under-engineered kitchens that failed to support simultaneous cooking, remote schooling, and professional conference calls. The architectural paradigm has had to evolve past this static rigidity.
The modern interior is engineered for behavioral fluidity. Designers are replacing fixed drywall partitions with modular room dividers, pocket sliding doors glazed with acoustic dampening interlayers, and zones demarcated by lighting choreography and tactile flooring transitions. By prioritizing sense over square footage, a modest footprint can perform the heavy lifting of a much larger estate. A reading nook by morning morphs into a homework station by afternoon and a meditation sanctuary by twilight.
This behavioral pivot also addresses the surging demand for multigenerational living. As families pool resources and care for aging parents alongside growing children, homes must provide both communal touchpoints and acoustic independence. Designing for tomorrow means creating fluid buffers—transitional zones like shared courtyards, dual-access pantries, and flexible studio spaces—that allow family members to move seamlessly between collective engagement and necessary solitude. The architecture stops dictating how you live and instead listens to the rhythm of your daily routine.
The Convergence of Intelligence, Empathy, and Autonomy
Technology in the contemporary home has finally shed its gimmicky, remote-control-heavy adolescence. JLL’s Global Design Perspectives positions modern space design as a new form of intelligence—one capable of fusing real-time environmental data with human-centric empathy. Instead of shouting voice commands across a room, residents inhabit spaces that anticipate thermal comfort levels, modulate natural daylighting to stabilize circadian rhythms, and adjust ventilation rates based on indoor air quality metrics.
This invisible intelligence extends deep into the material selections of the home. Raw, tactile surfaces are no longer chosen merely for their rustic aesthetic value; they are selected for their psychophysiological impact. Unfinished timber, lime-wash plasters, and cork flooring absorb ambient sound while emitting low volatile organic compounds, actively working to lower cortisol levels. Biophilic design has matured from simply adding a potted fern in the corner to integrating living green walls with automated drip-irrigation systems directly into structural load-bearing partitions.
Furthermore, autonomy is a cornerstone of future-ready spaces. As populations age in place, accessibility can no longer be treated as an afterthought or a clinical add-on featuring clunky aluminum ramps. Universal design principles are now baked into the initial schematic phase. Zero-threshold showers, reinforced wall studs ready for future grab-bar installations, and lever-operated hardware are executed with such sleek, adaptive glamour that they enhance the aesthetic for all occupants regardless of age or physical ability.
A Step-by-Step Methodology for Future-Proofing Your Living Space
Transforming an existing residence or planning a new build for the realities of 2026 and beyond requires a deliberate, methodical framework. You cannot simply buy your way into an adaptive home through high-end gadgets; you must audit how space serves your daily habits.
- Step 1 (Behavioral Audit): Document your household’s actual movement patterns for one full week, noting where bottlenecks occur, which rooms sit empty, and where physical friction disrupts your workflow or relaxation.
- Step 2 (Zonal Re-Mapping): Erase traditional room labels from your floor plan. Redraw the layout into functional zones dedicated to focus, restoration, socialization, and nourishment, separating high-noise activities from quiet refuges using acoustic partitioning.
- Step 3 (Material and Biophilic Integration): Select durable, tactile, and sustainable finish materials—such as rammed earth, reclaimed hardwoods, and non-toxic mineral paints—that improve indoor air quality and age gracefully over decades.
- Step 4 (Invisible Infrastructure Upgrades): Install modular electrical raceways, structured cabling, and smart sensor hubs behind walls to ensure your home can accommodate future power, thermal, and automation shifts without requiring messy structural demolition.
- Step 5 (Flexible Furnishing Deployment): Procure multi-purpose, sculptural furniture pieces on concealed casters, modular seating systems, and drop-leaf architectural millwork that allow rooms to reconfigure in minutes based on immediate needs.
Navigating Common Pitfalls in Adaptive Design
Attempting to design a hyper-flexible, high-performance home is fraught with potential missteps. Enthusiasts often fall into traps that compromise both the aesthetic integrity and the long-term functionality of their investments.
- Pitfall 1 (Over-Engineering with Fragile Tech): Relying entirely on proprietary, closed-source smart home automation systems that become obsolete or unsupported within three years. Workaround: Prioritize open-protocol standards and hardwired infrastructure paired with manual mechanical overrides so the home remains fully functional even if digital systems fail.
- Pitfall 2 (Sacrificing Acoustics for Openness): Creating massive, cavernous open-plan expanses that amplify sound waves, turning the home into an echo chamber where private conversations are impossible. Workaround: Integrate acoustic dampening materials, upholstered wall panels, thick wool area rugs, and dense felt ceiling baffles to absorb sound without building rigid walls.
- Pitfall 3 (Following Fleeting Micro-Trends): Investing heavily in hyper-specific, social-media-driven aesthetic trends that quickly look dated and fail to support genuine human ergonomics. Workaround: Anchor your design in timeless structural proportions and raw, honest materials while keeping trendy elements isolated to easily swappable textiles and movable decor.
- Pitfall 4 (Ignoring Thermal and Air Quality Dynamics): Designing airtight, highly insulated envelopes without investing in proper mechanical ventilation, leading to trapped moisture and stagnant indoor air. Workaround: Install energy recovery ventilators (ERVs) and continuous particulate monitoring to ensure a constant supply of filtered, fresh outdoor air without thermal penalty.
- Pitfall 5 (Neglecting Future Accessibility): Designing sunken living rooms, narrow corridors, or multi-level steps that inhibit movement as physical needs change over time. Workaround: Maintain continuous, flush floor planes across living zones and ensure doorways meet universal width standards from the outset.
The Broader Economic and Environmental Horizon
The shift toward human-centric, adaptive living spaces is not just a passing stylistic wave; it is an economic and ecological imperative. Traditional construction and real estate practices have long treated buildings as static commodities destined for tear-down cycles or expensive, wasteful renovations every generation. Designing for tomorrow flips this paradigm by treating the residential structure as a dynamic, long-term asset that reduces lifecycle carbon footprints through material circularity and spatial efficiency.
When a home can easily adapt from housing a single professional to accommodating a growing family, and eventually supporting aging-in-place grandparents, the financial burden of constant relocation is entirely eliminated. Homeowners save substantial capital by investing once in resilient, high-quality infrastructure rather than repeatedly remodeling obsolete spaces. From an energy perspective, modular zoning allows occupants to heat, cool, and illuminate only the specific zones currently in active use, drastically cutting down daily utility consumption and operational carbon emissions.
Simultaneously, the supply chain for interior materials is undergoing a profound localized renaissance. Designers and builders are increasingly sourcing raw timber, stone, and ceramics from regional artisans and sustainable quarries, reducing the embodied carbon associated with long-haul freight transport. This celebration of local craftsmanship infuses dwellings with authentic character that mass-produced, generic decor simply cannot replicate. The home becomes a physical archive of regional geology and human skill, anchoring its inhabitants deeply to their local ecosystem.
Actionable Frameworks for Crafting Your Next Living Environment
Bringing these forward-thinking concepts into reality requires a disciplined approach to decision-making. Whether you are partnering with an architect or orchestrating a room-by-room renovation, keeping a structured set of priorities ensures your project stays on track.
- Prioritize Utility Over Ornamentation: Every architectural element and piece of furniture must earn its place by serving at least two distinct behavioral functions. If an item is purely decorative and restricts movement, it does not belong in an adaptive home.
- Invest Heavily in the Envelope: Spend your budget on what you cannot easily change later—high-performance insulation, structural framing capacity, window placement for optimal solar orientation, and robust acoustic separation.
- Embrace Imperfection and Patina: Choose materials that acquire character with age. Leather, unlacquered brass, stone, and oiled wood absorb the marks of daily life, transforming wear and tear into a rich, personal history rather than unsightly damage.
- Design for Mental Restoration: Dedicate at least one micro-zone within your home exclusively to digital detox and quiet contemplation. Ensure this space features soft, indirect lighting, biophilic textures, and zero screen distractions.
- Future-Proof Your Utilities: Run extra conduit lines during any electrical or plumbing work. Having empty channels ready for future cabling saves thousands of dollars and avoids destructive drywall repairs down the road.
The spaces we inhabit are silent participants in our personal evolution. When a home is designed with deep empathy, technical intelligence, and structural flexibility, it ceases to be a mere enclosure protecting us from the weather. It becomes a reliable partner that lightens our cognitive load, nurtures our physical health, and pivots gracefully alongside our changing life chapters.
We stand at a unique intersection in residential design where technology, ecological responsibility, and human-centric philosophy finally speak the same language. By letting go of rigid room labels and embracing the fluidity of modern existence, we unlock a higher standard of living that honors both our environment and our inner peace. The blueprint for tomorrow is not written in stone; it is sketched in adaptability, waiting for you to shape its next chapter.