The coffee maker takes up half the prep area. Every morning involves a clumsy dance of dodging refrigerator doors, bumping hips against counter edges, and squinting under harsh, single-bulb ceiling fixtures that cast shadows precisely where the chef’s knife meets the cutting board. Small kitchens often feel less like culinary workspaces and more like claustrophobic storage lockers. When square footage is locked in by architectural limitations, the human brain registers every tight corner and dark corner as a daily point of friction.
Yet, rescuing a compact cook space does not require writing a five-figure check to a general contractor or tearing down load-bearing walls. Over the past few years, interior architects and professional organizers have shifted their focus away from massive expansions toward optical illusions, tactical space-reclaiming hacks, and surface-level transformations. The modern home kitchen of 2026 demands efficiency and psychological breathing room, proving that clever layout adjustments and reflective physics can easily trick the eye into seeing double the space.
Rewriting the Rules of Spatial Perception Through Color and Light
The quickest way to stretch a cramped room is to manipulate how light travels across its boundaries. Dark, heavy wood tones absorb ambient illumination, trapping light within the grain and shrinking the visual perimeter of the room. Transitioning to high-reflectivity finishes fundamentally alters this dynamic. High-gloss cabinetry, pale neutral palettes, and satin-finished backsplashes act as thousands of tiny mirrors, bouncing incoming daylight from a single window across the entire footprint.
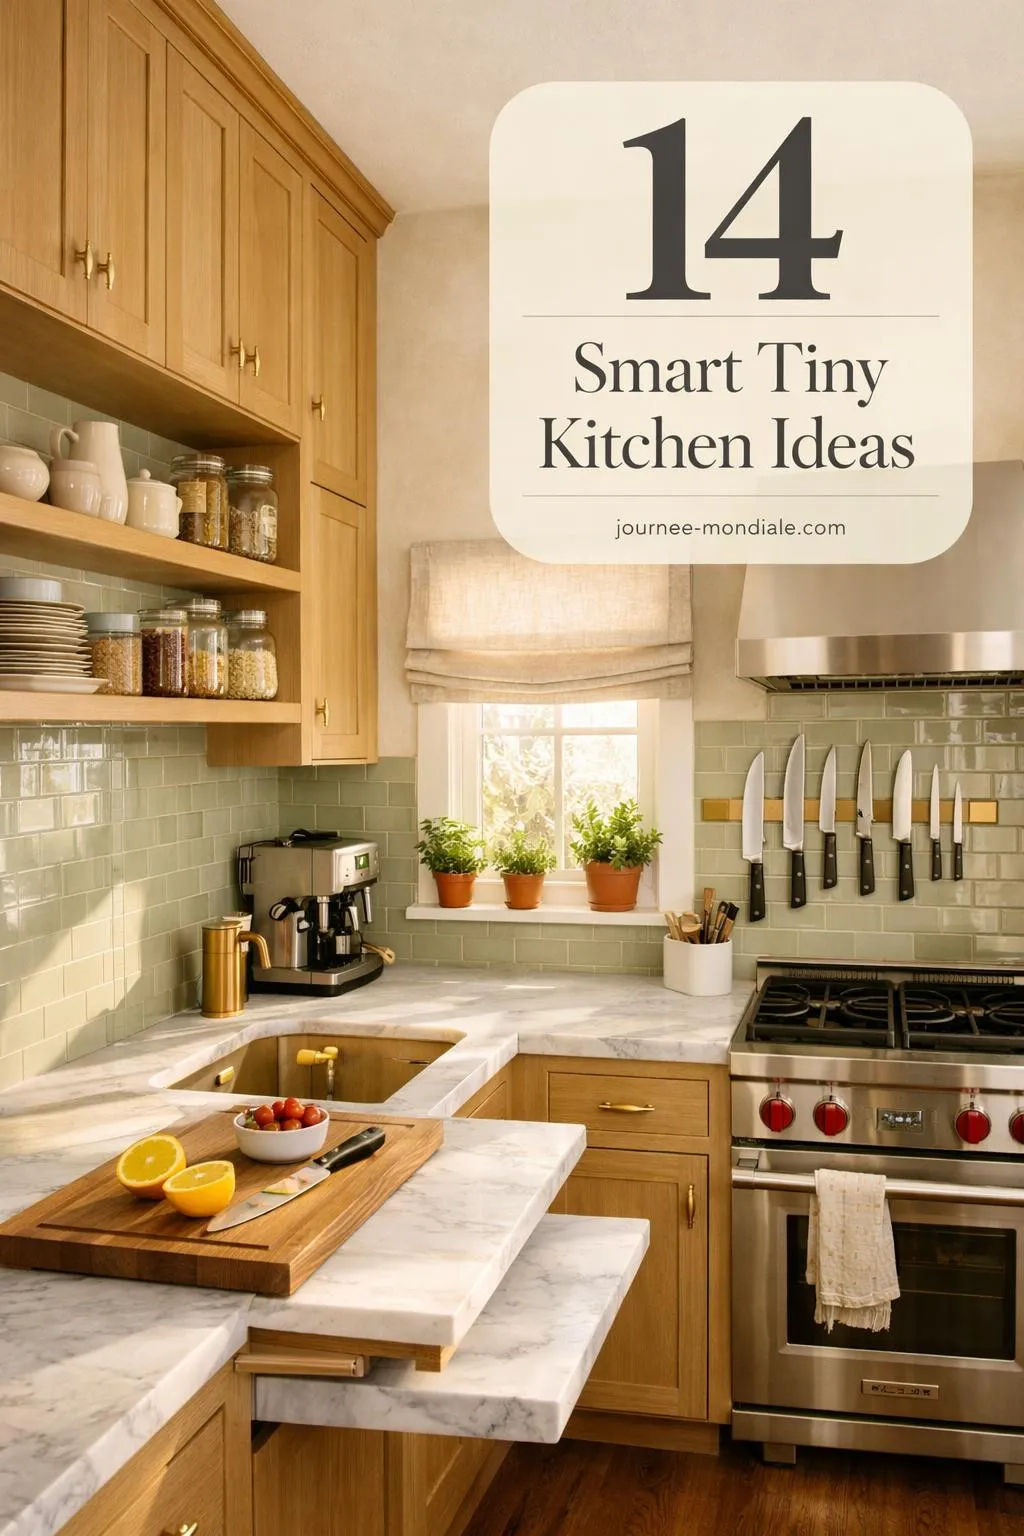
Light-reflecting surfaces are only half the equation; the color temperature of the room dictates its underlying atmosphere. Cool-toned whites with subtle blue undertones can make a kitchen feel sterile, whereas warm alabasters, soft ivories, and muted sage greens create an envelope of airy warmth. When painting cabinets, matching the wall color to the cabinetry eliminates harsh visual borders. This monochromatic continuity blurs the edges of the room, tricking the brain into perceiving a seamless expanse where physical walls actually restrict movement.
Beyond paint, the materials chosen for vertical planes dictate whether a room feels heavy or buoyant. Bulky ceramic tiles with dark, thick grout lines chop walls into a grid pattern that highlights compact dimensions. Conversely, vertical shiplap, light marble slabs, or large-format porcelain panels with minimal grout lines draw the eye upward and outward. This unbroken flow of texture creates an expansive visual horizon, proving that wall treatments carry just as much functional weight as appliances.
Maximizing Vertical Real Estate and Unlocking Hidden Storage Ecosystems
Floor space in a galley or U-shaped kitchen is a finite luxury, but vertical space is almost always underutilized. The gap between the tops of upper cabinets and the ceiling frequently becomes a dust-collecting wasteland, while lower cabinets turn into black holes where pots, pans, and mixing bowls vanish forever. Reclaiming these forgotten zones requires a systematic transition from traditional fixed shelving to dynamic storage ecosystems.
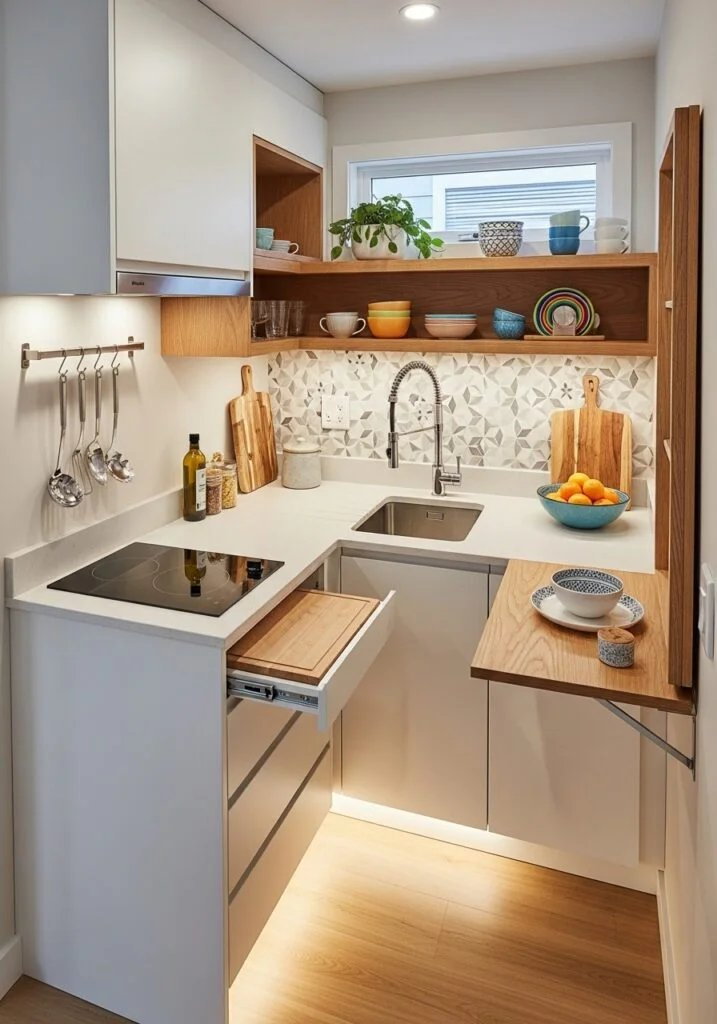
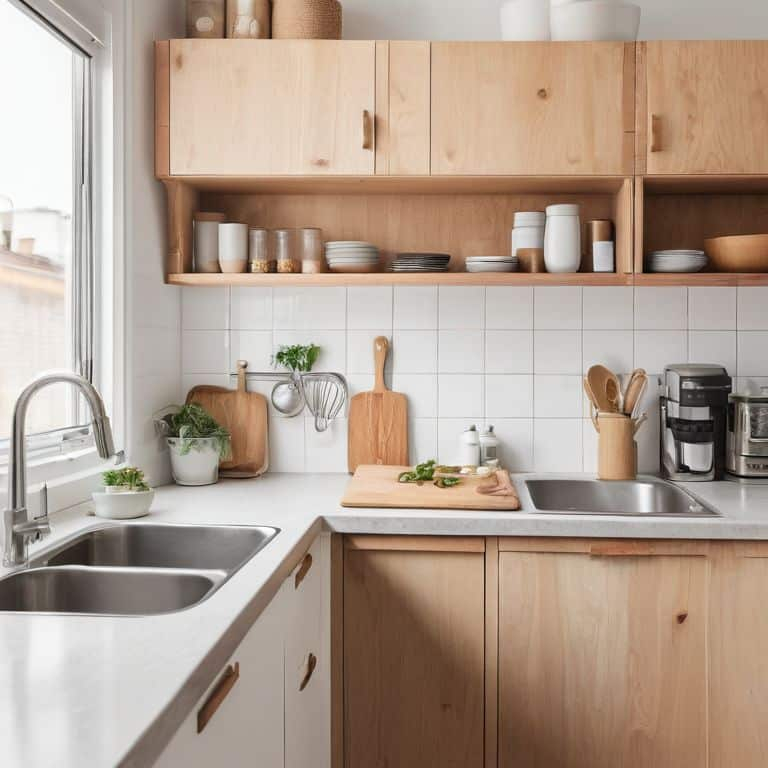
Installing pull-out pantry towers, vertical tray dividers, and deep pan drawers transforms chaotic, stacking-based storage into accessible filing systems. Meanwhile, extending upper cabinets straight to the ceiling—or building open shelving into previously dead corners—draws the eye upward, accentuating room height. Open shelving, when curated with restraint, breaks up the heavy wall of cabinetry and introduces pockets of negative space, which is the secret ingredient of any airy design.
Hardware choices also play a surprisingly heavy role in spatial psychology. Bulky, ornate cabinet pulls can snag clothing and visually clutter a minimalist cabinet face. Swapping them out for sleek, edge-profile pulls, touch-latch mechanisms, or minimalist brass bar handles creates clean lines. When hardware disappears into the background, the eye focuses on the purity of the layout, making the entire kitchen feel lighter and less cluttered.
Step-by-Step Blueprint for Transforming a Tight Kitchen Into an Open Haven
Executing a transformation without a major architectural overhaul demands a disciplined, chronological sequence. Skipping steps or tackling cosmetic changes before addressing functional bottlenecks will only mask underlying frustrations.
- Step 1 (The Radical Declutter and Surface Audit): Empty every single cabinet, drawer, and countertop. Ruthlessly purge single-use appliances, chipped dishware, and expired pantry goods to ensure every item earning permanent storage space genuinely justifies its footprint.
- Step 2 (Illumination Overhaul and Layered Lighting): Eradicate harsh center-of-the-room flush mounts by installing hardwired under-cabinet LED strip lighting, slimline recessed pot lights, and a statement pendant that draws focus upward without blocking sightlines.
- Step 3 (Reflective Surface and Color Refresh): Apply a high-adhesion primer and durable satin or semi-gloss enamel paint to cabinet boxes and doors, opting for light, airy hues that maximize daylight diffusion from windows and doorways.
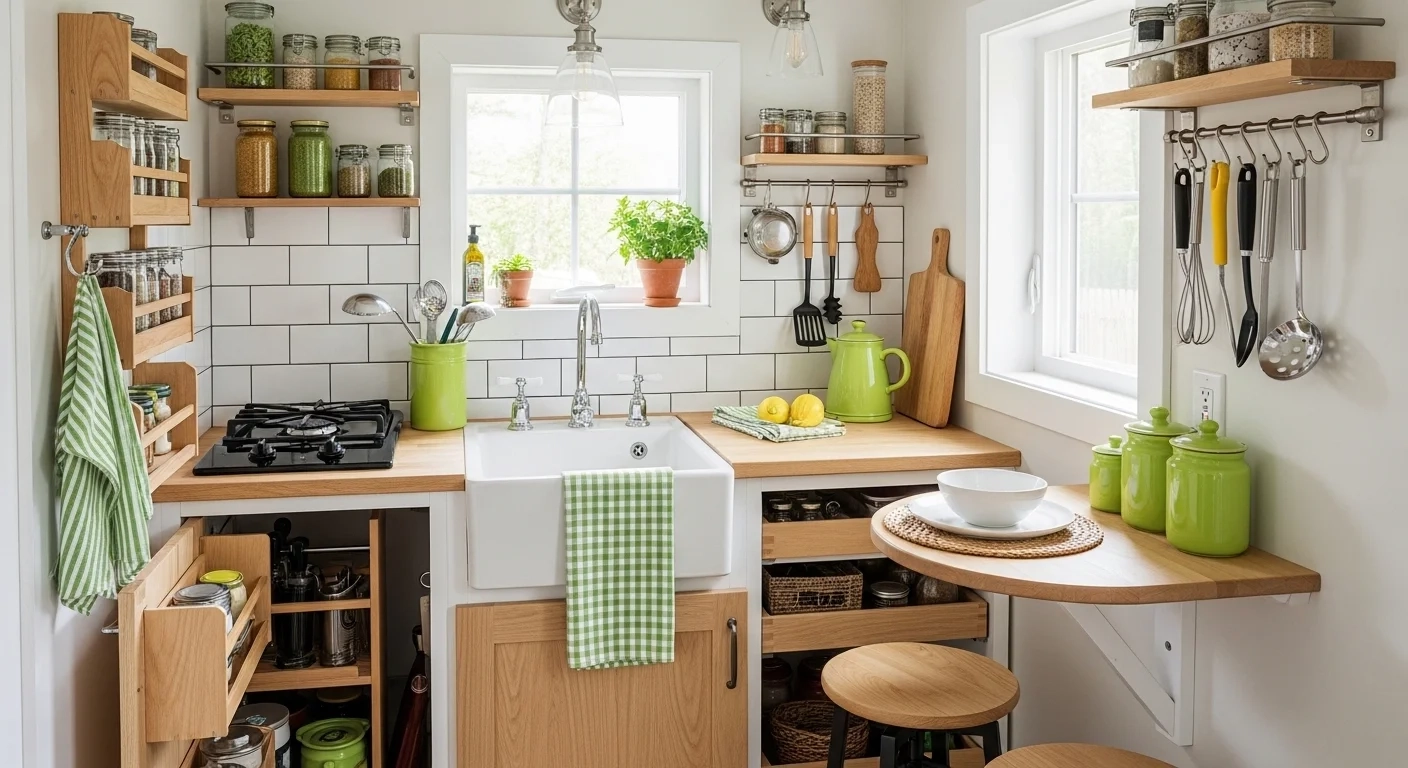
- Step 4 (Vertical Storage Optimization): Install pull-out organizers, lazy Susans in blind corners, and vertical dividers for baking sheets, cutting boards, and platters to eliminate stacking friction in lower cabinets.
- Step 5 (Optical Illusion Finishes and Fixture Swaps): Hang a strategically placed decorative mirror opposite a window, replace a heavy bulky faucet with a sleek pull-down model, and swap heavy window treatments for sheer, light-filtering roller shades.
Avoiding Costly Remodeling Mistakes and Common Layout Traps
Renovating a small kitchen invites unique design hazards. Ambitious homeowners often fall into traps that exacerbate spatial constraints rather than solving them, turning a modest update into an expensive exercise in frustration.
- Pitfall 1 (Overloading with Open Shelving): Stripping out all upper cabinets in favor of open shelving looks stunning in architectural magazines, but it quickly becomes chaotic in a working kitchen. Workaround: Keep upper cabinets for less aesthetic items and dedicate just one short run of open shelves for daily-use dishware.
- Pitfall 2 (Ignoring Kelvin Ratings in Lighting): Installing cool 5000K daylight bulbs can make a cozy kitchen feel like a hospital examination room. Workaround: Stick to warm-neutral LED bulbs between 2700K and 3000K to maintain an inviting, domestic ambiance.
- Pitfall 3 (Chasing Oversized Statement Islands): Squeezing a massive permanent kitchen island into a tight floor plan destroys workflow efficiency and blocks foot traffic. Workaround: Opt for a mobile butcher-block cart or a slimline counter-height peninsula with open under-storage.
- Pitfall 4 (Neglecting Appliance Scaling): Installing professional-grade, commercial-depth refrigerators and ranges in a compact kitchen steals precious counter space. Workaround: Choose counter-depth appliances and slim 24-inch dishwashers that preserve clearance zones and maintain ergonomic flow.
- Pitfall 5 (Overlooking Negative Space): Filling every square inch of wall space with tile, hooks, rails, and hanging utensils creates visual noise. Workaround: Leave strategic blocks of plain, painted wall visible to give the eye a place to rest.
The Long-Term Economic and Psychological Value of Airier Culinary Spaces
Kitchens are the undisputed emotional epicenter of the modern home. When a small kitchen feels cramped, disorganized, and dark, it subtly discourages home cooking, driving up takeout expenses and reducing family bonding time. Upgrading this space through smart design interventions yields immediate dividends in mental well-being, restoring a sense of calm and control to daily domestic routines.
From an investment perspective, these targeted cosmetic and organizational updates deliver a remarkably high return without the risk and disruption of moving plumbing lines or punching through exterior walls. Prospective home buyers consistently rank kitchen functionality and light as top priorities during property evaluations. A bright, airy kitchen communicates meticulous maintenance and intelligent design, making a modest square-footage footprint punch well above its weight class in real estate valuation.
Furthermore, adopting a minimalist, highly organized approach to a compact kitchen fosters sustainable living habits. When every spatula, pan, and spice jar has a designated, easily accessible home, food waste plummets because ingredients are no longer lost in the backs of deep cupboards. The discipline required to keep a small kitchen bright and airy naturally spills over into other areas of domestic management, creating a more mindful, streamlined lifestyle.
Summary Blueprint for Designing a Spacious-Feeling Culinary Environment
Achieving a bright, airy kitchen within tight physical constraints relies on a synergy of physics, psychology, and tactical organization. Every design choice must serve a dual purpose: enhancing practical utility while maximizing visual expansion.
- Prioritize Reflectivity: Utilize high-gloss finishes, light-toned paints, and glass or mirror elements to bounce natural light throughout the room and eliminate dark corners.
- Embrace Verticality: Move storage upward with tall cabinetry, open shelving, and vertical organizers to keep countertops clear of everyday clutter.
- Layer Your Lighting: Combine under-cabinet task lighting with warm ambient fixtures to banish shadows and create an inviting atmosphere.
- Scale Down with Intent: Choose appropriately sized appliances, streamlined hardware, and multifunctional furniture to maintain comfortable clearance and ergonomic flow.
Transforming a cramped, dark kitchen does not demand a sledgehammer or an architect’s blueprint. By focusing on how light moves, how storage operates, and how visual boundaries are defined, any modest cook space can morph into a vibrant, sunlit sanctuary.
The journey begins with a single cleared countertop and a willingness to rethink traditional layouts. As the clutter recedes and natural light floods the room, the kitchen ceases to be a frustrating obstacle course and returns to its rightful place as the warm, welcoming heartbeat of the home. Take inventory of your space today, select one high-impact update to tackle this weekend, and watch how quickly your compact kitchen opens up to new possibilities.