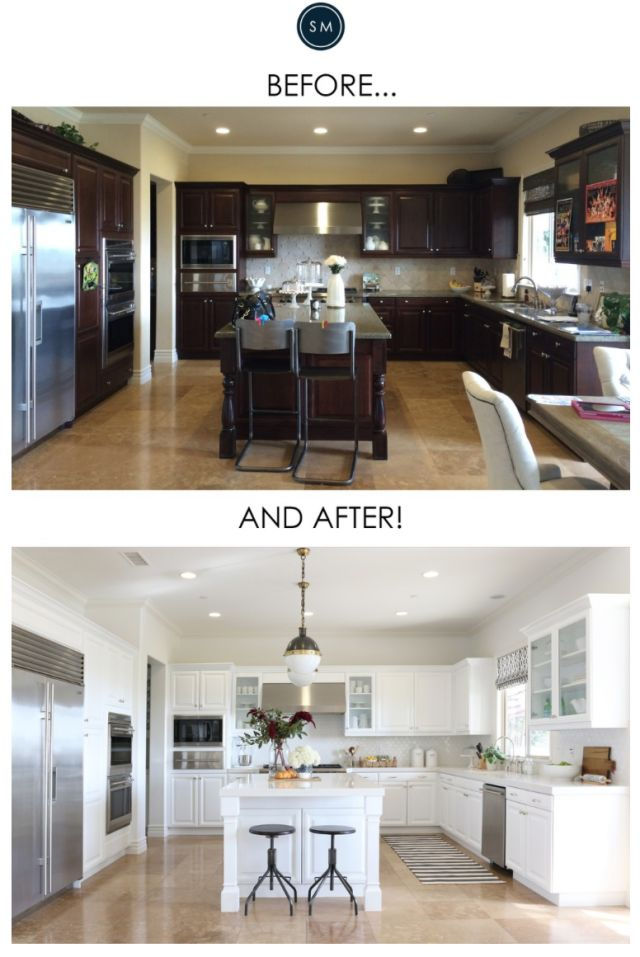
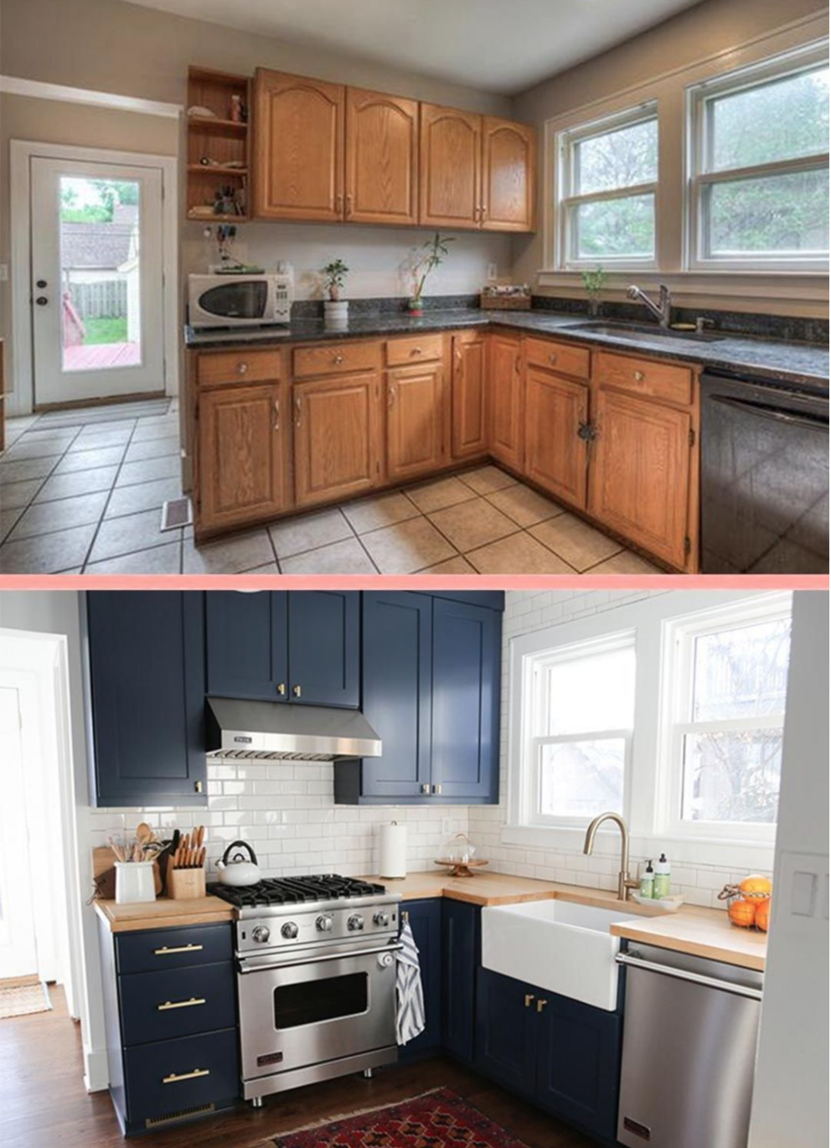
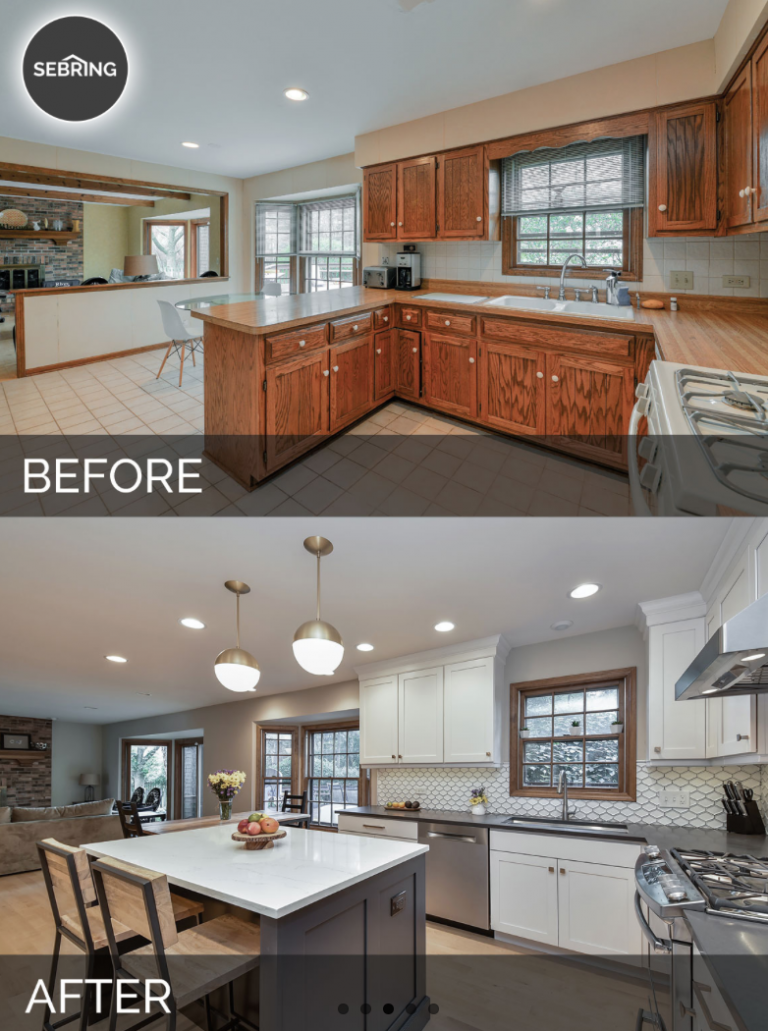
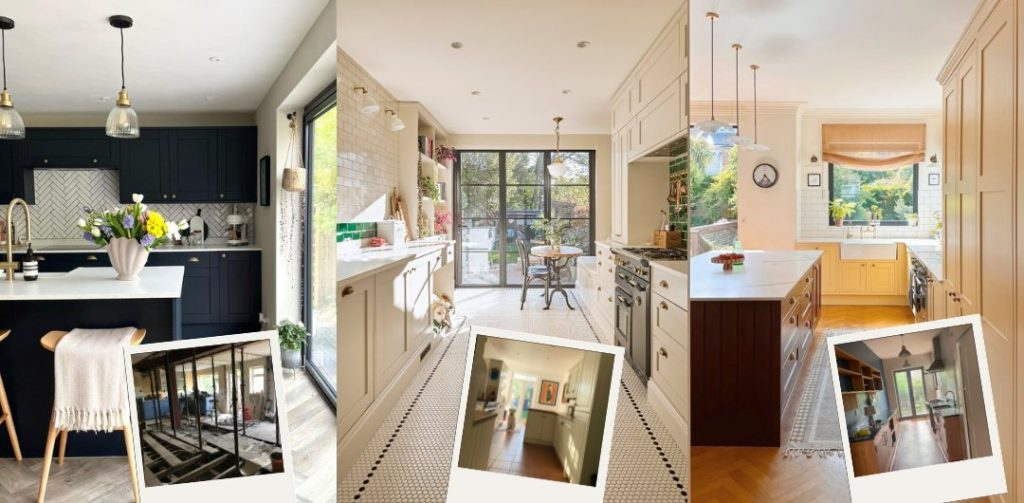
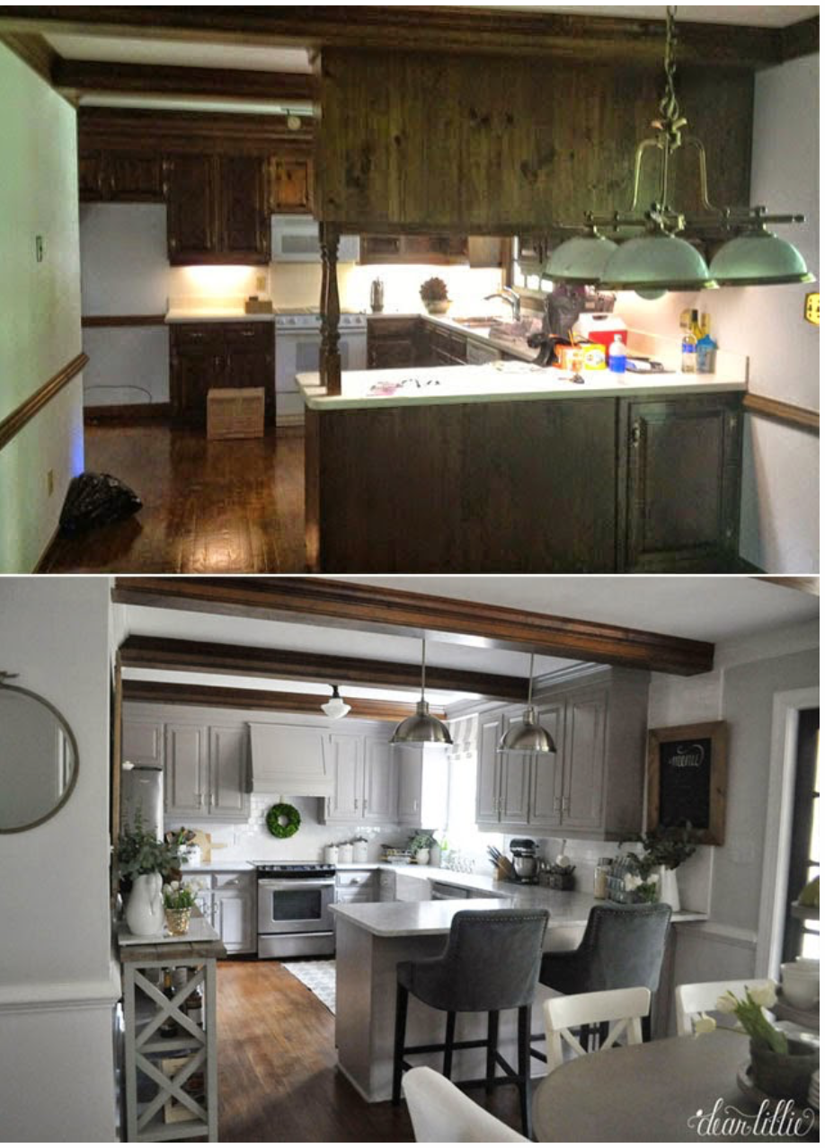
The coffee maker is gurgling its final drops into the glass carafe while three different family members attempt to occupy the exact same six-foot radius of floor space. Someone needs the milk from the refrigerator, another is reaching for a cereal bowl positioned directly opposite the dishwasher, and a third is trying to slip past with a laptop bag without tripping over the dog. It is a familiar morning dance of friction and choreography, played out in thousands of homes every single day. For decades, home design magazines have tried to sell us the illusion of the pristine, untouched show kitchen—spaces that photograph like minimalist art galleries but collapse into absolute chaos the moment real life enters the room.
We have all inherited a blueprint of domestic architecture built on assumptions that no longer match how we live. The classic kitchen triangles sketched out by mid-century efficiency experts worked well when a single cook stood isolated behind swinging doors, churning out roasts while the rest of the household waited in the parlor. But the contemporary household is an entirely different ecosystem. The kitchen has mutated into the home’s command center, social lounge, homework hub, and culinary laboratory all at once. When multiple people cook, socialize, work, and graze simultaneously, traditional spatial planning fails miserably.
Enter the radical kitchen evolution—a quiet rebellion against Instagram-driven styling that prioritizes aesthetic superficiality over ergonomic survival. Real homes demand real layouts that survive the friction of daily life, chaotic weekday dinners, and sprawling holiday gatherings. Looking at what actually works across contemporary remodels reveals a profound shift away from rigid rules toward fluid, zone-based spatial planning. This comprehensive guide breaks down how homeowners and architects are completely rethinking the heart of the home, moving past outdated dogmas to build spaces that perform effortlessly under pressure.
Anatomy of the Modern Culinary Workspace: Moving Beyond the Rigid Triangle
The sacred cow of kitchen design has long been the classic work triangle—the imaginary line connecting your refrigerator, sink, and stove. Generations of architects treated this geometric rule like the Ten Commandments, insisting that the sum of all three sides should never exceed twenty-six feet and that no obstacles should ever cross its path. Yet, step into any high-functioning home in 2026, and you will notice something fascinating: the rigid triangle has largely shattered. Modern households do not feature just one solitary cook operating in isolation. Instead, you have partners prepping side-by-side, children raiding the snack drawers, and guests hovering near the wine cooler while dinner finishes baking.
When you scale up to multi-cook dynamics, the traditional triangle creates a frustrating bottleneck. If the refrigerator sits dead center in the primary cooking corridor, anyone grabbing a lime or a bottle of sparkling water accidentally blocks the chef working the primary range. Radical layout evolutions have replaced the triangle with zone-based architecture. Instead of thinking about isolated appliances, forward-thinking designers map the room into dedicated operational hubs: the wet zone for washing and food prep, the hot zone for cooking and searing, the cold zone for ingredient storage, and the dry zone for dishware and pantries.
By decoupling appliances and distributing them across distinct linear runs or multi-tiered islands, multiple people can inhabit the kitchen without colliding. A secondary prep sink placed on the outer edge of an island, for example, pulls the vegetable washer entirely out of the primary cooking lane. The refrigerator shifts slightly outward toward the perimeter, allowing grazing family members to harvest breakfast items or lunch supplies without ever stepping foot inside the active cooking zone. This architectural shift acknowledges a fundamental truth about real homes: efficiency is no longer about minimizing footsteps for one person, but about maximizing harmonious workflow for an entire household.
Zoning Strategies That Transform High-Traffic Cooking Zones into Frictionless Hubs
Transforming a chaotic kitchen into a smoothly operating machine requires a deep understanding of spatial psychology and traffic flow management. When designing or retrofitting a layout, the primary objective is eliminating cross-traffic interference. In a poorly designed kitchen, the path from the garage entry to the refrigerator crosses directly behind the cook standing at the range, creating a perpetual hazard zone of hot pans and moving bodies. Radical layout realignments solve this by establishing clear perimeter buffers and redirecting household circulation entirely around the active workspace.
Consider the evolution of the modern pantry and cold storage placement. In older floor plans, tall appliance towers were often dumped in the darkest corner of the room, casting deep shadows and cutting off sightlines. Contemporary layouts favor the broken-plan pantry wall, where integrated refrigerators, wall ovens, and pull-out pantries are grouped into a dedicated architectural block along an outer wall. This anchors the heavy machinery of the kitchen, freeing up the central island and counter runs for uninterrupted prep space. Furthermore, incorporating shallow-depth pantry shelving—typically twelve to fifteen inches deep rather than the traditional twenty-four inches—ensures that canned goods, spices, and dry goods never disappear into a dark architectural abyss where items expire unnoticed.
Another vital zoning strategy involves the deliberate separation of cleanup and cooking operations. In a high-performance layout, the dishwasher and primary sink are positioned adjacent to dish storage rather than jammed directly against the range. This allows one person to scrape, load, and run the dishwasher while another person freely plates food or stirs sauces at the stove. By giving each functional task its own distinct micro-zone equipped with dedicated trash pull-outs, knife blocks, and cutting boards, the kitchen transitions from a stressful obstacle course into an intuitive, highly collaborative workspace that handles heavy usage with grace.
Step-by-Step Practical Implementation Guide for Radical Kitchen Layout Overhauls
Reconfiguring a kitchen layout from the studs up or executing a targeted structural remodel requires a disciplined, step-by-step methodology. Skipping ahead to aesthetic finishes before nailing down spatial logistics is the single biggest mistake homeowners make. Follow this field-tested roadmap to ensure your structural evolution delivers maximum day-to-day usability.
- Step 1 (Traffic Mapping and Household Auditing): Track every movement in your current kitchen for one full week, noting where bottlenecks occur, which cabinet doors collide when opened simultaneously, and where family members naturally congregate when you are trying to cook.
- Step 2 (Zone and Hub Definition): Discard the outdated work triangle and map out distinct functional pods—specifically separating the hot cooking zone, the wet prep zone, the cold storage zone, and the peripheral snack/coffee station for non-cooks.
- Step 3 (Aisle Dimensioning and Clearance Calibration): Verify that all primary walkways maintain a minimum width of 42 inches for single-cook households, scaling up to 48 or 54 inches for multi-cook layouts, ensuring unobstructed clearance when dishwasher and oven doors are fully dropped.
- Step 4 (Island Functional Layering): Design your central island with layered utility rather than wasted dead space by integrating power outlets on the sides, microwave drawers facing outward away from the cook, and deep pot-and-pan drawers directly beneath the primary prep surface.
- Step 5 (Vertical Integration and Lighting Overlay): Plan your cabinetry and lighting concurrently, ensuring under-cabinet LED task strips, overhead dimmable ambient fixtures, and interior cabinet illumination eliminate shadows across every single operational zone.
Navigating Common Spatial Pitfalls and Proven Practitioner Workarounds
Even experienced designers occasionally fall victim to common spatial traps that look phenomenal on a 3D rendering screen but prove intensely frustrating in real life. Recognizing these pitfalls before hammers start swinging will save you thousands of dollars in costly retrofits and endless daily frustration.
- Pitfall 1 (The Corner Cabinet Dead Zone): Traditional 90-degree corner base cabinets create cavernous, dark voids where small appliances and pots go to die. Practitioner Workaround: Replace standard corner blind cabinets with heavy-duty ergonomic swing-out hardware like LeMans units, or reconfigure the corner entirely with dead-space bulkheading and extended straight runs of drawers.
- Pitfall 2 (Undersized Walkways Around Islands): Designing an oversized island in a restricted room footprint leaves cramped 30-inch aisles that instantly choke off traffic flow when appliances are opened. Practitioner Workaround: Never sacrifice aisle clearance for countertop square footage; if room dimensions are tight, scale down the island depth or opt for a mobile work table that offers flexibility.
- Pitfall 3 (Microwave Placement Disasters): Placing the microwave either too high above the range (creating safety hazards with boiling liquids) or jammed into the bottom base cabinet (requiring painful bending) ruins morning routines. Practitioner Workaround: Specify an under-counter microwave drawer integrated directly into the island perimeter facing outward so children and guests can reheat food without entering the chef’s workspace.
- Pitfall 4 (Inadequate Landing Spaces Near Heavy Appliances): Installing a refrigerator or wall oven without a minimum of 15 inches of clear countertop space directly beside it forces awkward balancing acts with heavy baking sheets or grocery bags. Practitioner Workaround: Always flank high-temperature and cold-storage appliances with landing zones on at least one side—preferably both.
- Pitfall 5 (Ignoring Vertical Storage Opportunities): Stopping upper cabinetry short of the ceiling leaves dust-trapping dead space above while sacrificing invaluable seasonal storage for rarely used platters and small appliances. Practitioner Workaround: Extend cabinetry all the way to the ceiling with sleek crown molding or use a double-stack cabinet configuration with glass fronts and integrated lighting on the upper tier.
The Broader Economic, Environmental, and Long-Term Value of Resilient Layouts
When evaluating the return on investment for a kitchen remodel, most real estate metrics focus heavily on surface-level finishes—quartz countertops, high-end appliance suites, and designer tile backsplashes. Yet, long-term homeowners know that the true value of a kitchen lies in its resilience, adaptability, and emotional resonance. A kitchen layout that forces daily ergonomic strain or fails to accommodate a growing family’s changing needs will inevitably trigger another expensive renovation within a decade. Designing a radical, zone-optimized layout from the outset protects your capital by creating an enduring spatial framework that adapts as life evolves.
From an environmental standpoint, highly functional kitchens encourage sustainable habits. Well-organized pantries and dual-zone refrigeration significantly reduce food waste by making inventory visibility effortless, preventing forgotten items from spoiling in the back of deep cupboards. Furthermore, integrating smart energy management—such as localized task lighting that allows you to illuminate only the prep zone rather than flooding the entire open-plan great room with overhead glare—contributes to lower daily energy consumption.
Durability and material longevity also intersect directly with layout intelligence. When high-traffic pathways are properly dimensioned and appliance doors never collide with adjacent hardware, physical wear and tear on cabinetry hinges, drawer slides, and corner panels plummets. Designing a layout that respects the natural movement of bodies and materials ensures that your investment ages gracefully, maintaining its structural integrity and effortless feel through countless family milestones, holiday dinners, and quiet Sunday mornings.
Actionable Recommendations and Frameworks for Planning Your Kitchen Evolution
Translating radical layout concepts into a cohesive remodeling plan requires a structured approach to decision-making. Before meeting with kitchen designers, cabinet makers, or general contractors, arm yourself with a clear operational framework that keeps your project anchored in real-world practicality.
- Prioritize Workflow Over Symmetry: Resist the temptation to force artificial symmetry onto your floor plan if it compromises operational logic; a slightly offset range or an asymmetric island layout that delivers superior ergonomics will always outperform a rigid, magazine-ready facade that fails in daily practice.
- Invest in Heavy-Duty Hardware Where It Counts: Allocate your budget toward premium undermount drawer slides with soft-close mechanisms, heavy-gauge steel pull-outs, and durable solid-wood box construction rather than spending heavily on flashy exterior finishes that wear out quickly under heavy use.
- Plan for Future Technological Integration: Ensure your layout includes concealed charging garages for small appliances, designated space for smart-home display hubs, and sufficient electrical sub-panel capacity to handle future induction cooktops or specialized culinary gadgets without tripping breakers.
- Test Your Floor Plan in Real Scale: Before finalizing cabinet orders, use blue painter’s tape on your existing subfloor to map out the exact footprint of islands, aisles, and appliance clearances, then physically walk through your proposed routine to catch clearance errors before they become permanent concrete and wood.
The evolution of the residential kitchen is ultimately a story about human behavior catching up with architectural design. For too long, we have allowed glossy marketing images and rigid historical rules to dictate how we shape the rooms where we nourish ourselves and gather with the people we love. By casting aside superficial trends and embracing radical, zone-based, ergonomically sound layouts, we reclaim the kitchen as a place of genuine ease, connection, and culinary joy.
As we look toward the future of home design, the most successful kitchens will not be those that boast the most expensive finishes or the flashiest smart-home gimmicks. They will be the spaces that quietly and invisibly support our daily lives, absorbing the chaos of busy mornings and festive evenings with effortless grace. By focusing on smart zoning, generous clearances, and uncompromising functional logic, you build more than just a room—you construct a resilient foundation for the memories waiting to be made around the heart of your home.