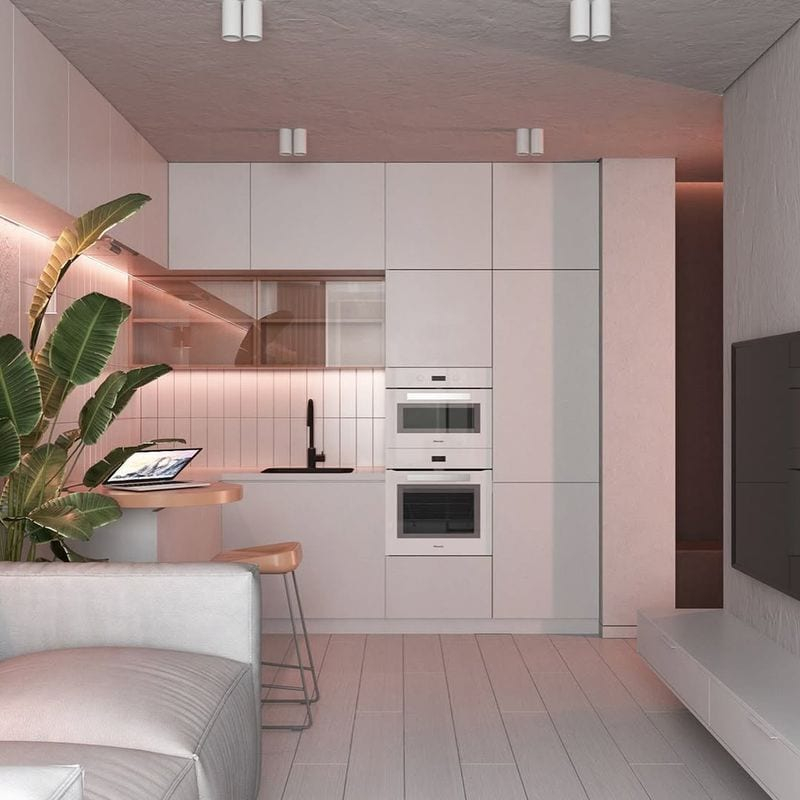
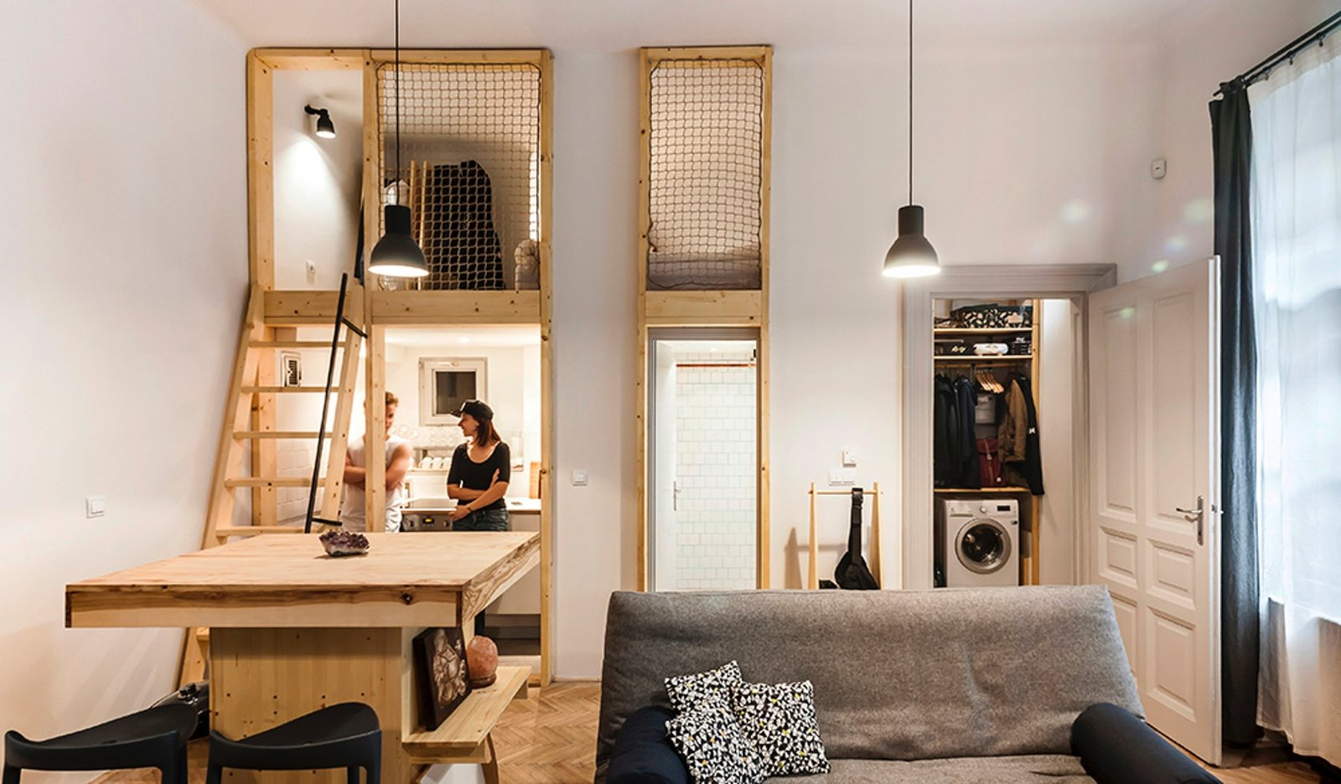
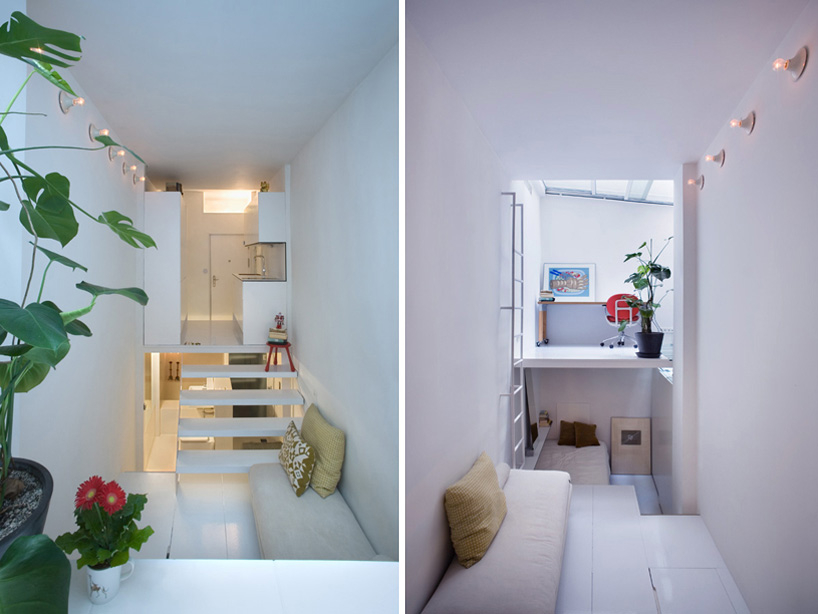
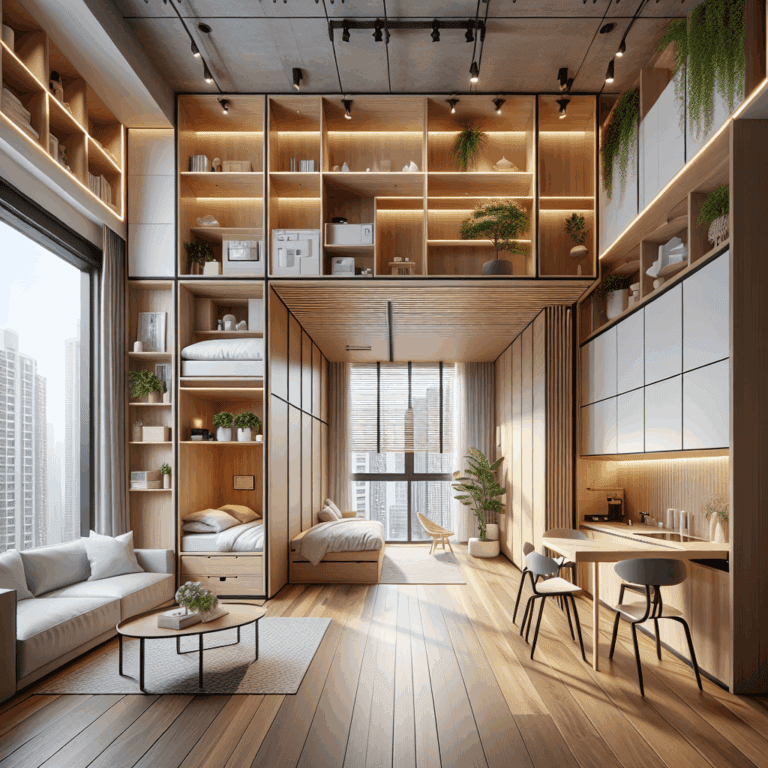
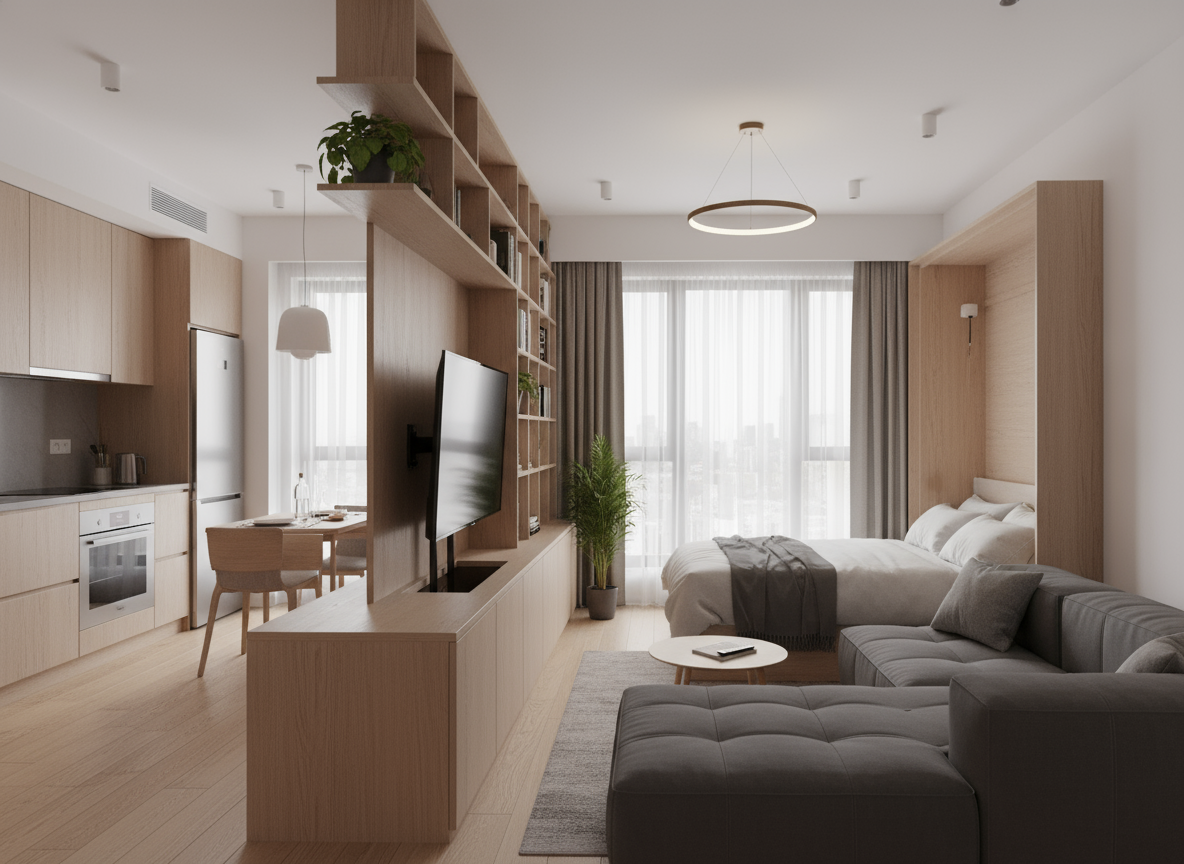
The coffee cup rattles on the side table as someone tries to squeeze past the sofa to reach the balcony door. It is a familiar, frustrating dance performed in urban apartments and cozy suburban bungalows alike—the endless battle between spatial ambition and square footage reality. Most people assume that making a tiny room live large requires buying smaller furniture, but seasoned interior architects know that the secret lies in geometry, sightlines, and psychological perception. When floor space is strictly limited to a modest twelve-by-fourteen-foot footprint, every single linear inch has to earn its keep through deliberate positioning and clever architectural sleight of hand.
Compact living has evolved from an urban compromise into a sophisticated design movement. As real estate pressures mount and architectural priorities shift toward efficient living, homeowners are looking past generic styling advice and demanding professional-grade spatial mechanics. The challenge is rarely about lacking taste or resources; it is about failing to understand how the human eye registers volume, how foot traffic dynamically erodes usable space, and how physical objects interact with natural light. Solving this puzzle requires moving away from conventional furniture arrangements and adopting the rigorous, intentional layout strategies utilized by high-end spatial designers.
Breaking Down the Geometry of Tight Footprints
Spatial optimization begins with an honest assessment of the room’s hard architectural boundaries—door swing paths, radiator placements, window heights, and structural columns. Amateurs frequently push every piece of furniture directly against the walls, operating under the mistaken belief that perimeter placement opens up the middle. Professional designers understand that this "perimeter trap" actually accentuates the boxy, restrictive nature of a compact room by creating an awkward, cavernous dead zone in the center. Instead, floating furniture away from the walls by even four to six inches creates an immediate psychological buffer, tricking the brain into perceiving continuous floor space that extends beyond the physical edges of the furniture.
Traffic flow dictates the success of any layout, yet it is the most commonly neglected variable in DIY interior planning. Every compact living room requires a primary spine of movement—typically a clear path measuring at least thirty to thirty-six inches wide—connecting entry points like doorways, hallways, and adjoining kitchens. If a sectional sofa or an oversized coffee table cuts diagonally across this natural migratory path, the room instantly feels cramped and hostile to everyday movement. Designers map these invisible corridors first before dropping a single item of furniture into a floor plan, ensuring that the room supports human kinetic energy rather than obstructing it.
Proportional scaling is another foundational pillar that separates amateur styling from professional execution. In a compact room, mass matters significantly more than physical footprint. A heavy, skirted armchair that extends all the way to the floor creates a visual anchor that weighs the entire corner down, whereas an identical seat elevated on slender, tapered brass legs allows light and air to pass underneath, maintaining a continuous plane of vision. By replacing solid-base furnishings with leggy, exposed-frame pieces, designers artificially inflate the visual volume of the room without sacrificing an ounce of physical seating comfort or structural integrity.
Visual weight distribution also relies heavily on asymmetry and focal point prioritization. Many homeowners make the fatal mistake of arranging furniture to face multiple competing elements simultaneously—the television, the fireplace, and the view out the window. In a tight space, this creates visual clutter and forces awkward furniture groupings. Professional designers establish a single, undisputed focal anchor and orchestrate secondary seating angles around it, maintaining a clean hierarchy of attention. When the eye is given a clear primary destination, secondary objects recede into the background, making the overall environment feel curated, calm, and surprisingly expansive.
Psychological Triggers and Optical Illusions in Spatial Design
Human perception of space is remarkably pliable and easily manipulated through deliberate optical strategies. Color blocking and contrast control play massive roles in how large a room feels. Dark, saturated paint colors are often avoided out of fear that they will shrink a room, but a skilled designer knows that deep, moody hues on a single accent wall actually cause that surface to visually recede, adding an unexpected sense of depth. Coupled with high-reflectivity finishes on adjacent surfaces, this technique blurs the boundaries of the room, making it difficult for the eye to pinpoint where the walls actually end.
Rugs serve as foundational architectural boundaries, yet they are routinely undersized in small living rooms. A postage-stamp rug floating awkwardly in the middle of the floor visually chops the room into smaller, disjointed fragments, emphasizing its tight dimensions. Professional designers use oversized area rugs that extend underneath the front third—or even the entirety—of the seating furniture, effectively establishing a unified platform that forces the eye to scan across a wide, uninterrupted plane. This simple adjustment tricks the brain into registering the floor area as significantly broader than its actual survey measurements.
Window treatments operate on similar psychological principles, manipulating natural light to stretch vertical and horizontal dimensions. Hanging drapery hardware just a few inches above the window frame is a cardinal sin in small-space design; it artificially caps the height of the room. Designers mount curtain rods as close to the ceiling line as possible and let floor-length panels pool slightly or graze the floorboards. This vertical extension draws the eye upward, accentuating ceiling height and creating a grand, airy atmosphere that completely contradicts the room’s actual square footage.
Reflective surfaces are much more than vanity tools; they are functional instruments for doubling light and multiplying sightlines. Strategic mirror placement can bounce natural illumination deep into dark corners, eliminating the oppressive shadows that make small rooms feel claustrophobic. However, random mirror hanging often results in chaotic reflections. Designers treat large-scale mirrors as virtual windows, positioning them directly opposite light sources or focal pathways to create the convincing illusion of a continuous, adjoining room lying just beyond the plane of the wall.
Step-by-Step Methodology for Designing a Multi-Functional Layout
Transforming a compact living room from a cramped storage zone for furniture into a fluid, highly efficient sanctuary requires a disciplined, sequential design process.
- Step 1 (Audit and Measure): Record precise room dimensions, noting radiator protrusions, electrical outlet locations, door swing arcs, and window sill heights down to the quarter-inch to prevent costly sizing errors.
- Step 2 (Establish Primary Pathways): Map out the natural entry and exit corridors on a scale drawing, ensuring a minimum thirty-inch clearance zone remains completely unblocked by future furniture placements.
- Step 3 (Select the Anchor Focal Point): Choose one dominant feature—such as a fireplace, a view, or a media console—and align the primary seating orientation toward it while keeping secondary seats modular and movable.
- Step 4 (Choose Scaled, Multi-Functional Pieces): Invest in low-profile, leggy furniture outfitted with hidden storage, nesting tables, or convertible mechanisms that adapt to changing daily needs without adding visual bulk.
- Step 5 (Layer Vertical and Lighting Elements): Install wall-mounted sconces to free up floor space, extend window treatments to the ceiling line, and utilize vertical shelving to draw the eye upward and away from the tight floor perimeter.
Executing this sequence ensures that functional requirements are met before aesthetic decisions are finalized, preventing the common trap of buying beautiful furniture that simply does not fit the mechanical realities of the room. By prioritizing traffic flow and verticality early in the process, the subsequent styling choices naturally fall into a harmonious, balanced arrangement.
Navigating Common Spatial Pitfalls and Practitioner Workarounds
Even experienced decorators occasionally stumble when managing the unique physics of compact rooms. Recognizing these common missteps allows you to bypass trial and error and implement professional-grade corrections immediately.
- Pitfall 1 (The Oversized Sofa Mistake): Squeezing a massive, deep-seated sectional into a tight room completely chokes off movement and ruins sightlines. Workaround: Opt for a sleek apartment-sofa with a shallow seating depth paired with an independent upholstered ottoman that doubles as a footrest or coffee table.
- Pitfall 2 (Over-Reliance on Miniaturization): Filling a small room entirely with tiny, dollhouse-scale furniture creates a disjointed, cluttered look rather than an illusion of space. Workaround: Anchor the room with one statement piece—like a well-proportioned sofa—and balance it with lightweight, transparent acrylic or wire-frame accent chairs.
- Pitfall 3 (Neglecting Vertical Space): Leaving walls bare above eye level while overcrowding the floor with storage chests and bulky cabinets. Workaround: Utilize vertical wall space with floating bookshelves, wall-mounted media units, and tall artwork that directs attention toward the ceiling.
- Pitfall 4 (Clutter from Disjointed Lighting): Relying solely on a single harsh overhead flush-mount fixture that flattens the room and emphasizes tight corners. Workaround: Implement a layered lighting plan utilizing floor lamps, task sconces, and LED strip backlighting to create depth, warmth, and varied shadow play.
- Pitfall 5 (Ignoring Dual-Purpose Efficiency): Treating every furniture item as a single-use object in an environment where every square foot carries a premium cost. Workaround: Select coffee tables with lift-up desk tops, storage benches that conceal winter blankets, and nesting tables that tuck away when floor space is needed for entertaining.
Addressing these pitfalls requires a shift in mindset from static decorating to dynamic spatial management. Every item brought into a compact living room must justify its existence through either multi-functionality, visual lightness, or essential ergonomic support.
The Long-Term Evolution and Economic Value of Intelligent Small-Space Design
Compact living is no longer viewed as a temporary stepping stone or a penalty box for budget-conscious buyers; it has become a deliberate lifestyle choice centered on intentionality, sustainability, and financial freedom. As urban density increases and housing footprints shrink globally, the ability to design functional, beautiful small spaces represents a major shift in modern interior architecture. Designing a compact living room with professional layout tricks increases the usable square footage efficiency, effectively delivering the functional capacity of a much larger room within a minimal footprint.
From an economic standpoint, mastering small-space layouts yields significant long-term dividends. High-quality, multi-functional furniture and bespoke built-ins eliminate the urge to constantly cycle through cheap, disposable decor items that fail to meet changing daily demands. Furthermore, optimized spatial layouts reduce energy consumption related to heating and lighting, while encouraging a minimalist purchasing philosophy that curbs consumer clutter. The long-term impact is an environment that actively promotes mental clarity, relaxation, and effortless maintenance.
Sustainability intersects neatly with small-space optimization through the principle of material longevity. When furniture pieces are engineered to serve multiple purposes—such as a storage ottoman that converts into extra seating or a modular shelving system that adapts to future floor plans—they remain relevant across different life stages and housing transitions. Professional designers champion pieces crafted from durable, sustainably sourced hardwoods and modular metals that can be reconfigured rather than discarded when moving to a new home.
Ultimately, the architecture of compact living proves that physical limitations can spark extraordinary creativity. When designers and homeowners stop fighting their architectural boundaries and begin working intelligently within them, small spaces cease to feel like compromises. Instead, they transform into tightly edited, highly efficient sanctuaries where every single element serves a distinct, deliberate purpose.
Actionable Recommendations and Key Takeaways for Small-Space Mastery
Achieving a professional-level compact living room layout requires disciplined execution and adherence to proven spatial frameworks. Use these core takeaways to guide your next room redesign:
- Prioritize Sightlines: Keep windows unobstructed and furniture low-profile to maintain continuous visual paths across the entire room.
- Embrace Visual Weightlessness: Choose furniture with exposed legs, glass tops, or open frames to allow light to flow underneath and around pieces, preventing floor crowding.
- Anchor with Scale: Use a single appropriately sized statement rug and a unified focal point to ground the space without overwhelming the perimeter.
- Maximize Vertical Planes: Draw the eye upward with ceiling-height window treatments and vertical wall storage to utilize unburdened cubic volume.
- Demand Multi-Functionality: Ensure every secondary piece of furniture—from tables to seating—offers hidden storage, modular flexibility, or convertible utility.
By treating your compact living room as a precise geometric puzzle rather than a decorating challenge, you can unlock a surprising level of openness, style, and everyday comfort.
The humble small living room holds a mirror up to our modern lifestyle, challenging us to edit out the unnecessary and cherish the essential. Walking into a thoughtfully laid-out compact space feels entirely different from entering a room crammed with oversized furniture; there is an immediate sense of exhale, a calm acknowledgment that everything is in its right place. Professional designers do not achieve this magic through expensive square footage, but through disciplined geometry, psychological awareness, and an unwavering commitment to functional clarity.
As we look toward the future of residential design, the boundaries between rooms will continue to blur, making the intelligence of our layouts more critical than ever. The principles of multi-functional zoning, visual weight management, and traffic optimization are tools that empower anyone to transform a modest footprint into an architectural triumph. Take a fresh look at your own living room tonight, trace the pathways of your daily movement, and let intentional design unlock the hidden potential waiting in your space.