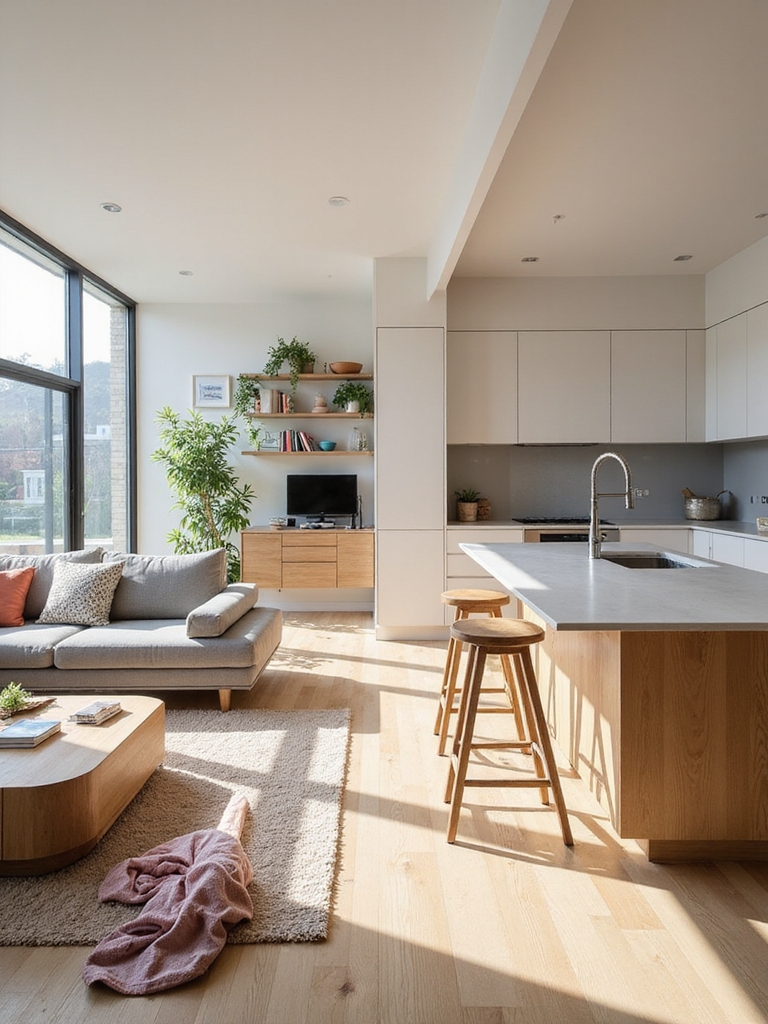
We all fell in love with the promise of the open floor plan, didn’t we. No walls, tons of sunlight, and a seamless flow from the kitchen to the living room. It sounds like a dream. But fast forward to 2026, and many of us are living a different reality. You look across your beautiful, wide-open space, and instead of feeling peaceful, you just feel stressed out. Why does it always look so messy.
The truth is, without walls to hide our daily lives, every single piece of clutter amplifies. A coffee cup on the dining table suddenly feels like it’s sitting in the middle of your living room. If you are struggling with a space that feels chaotic no matter how much you tidy up, you are not alone. Let’s dive into the most frequent design blunders that cause this chaos and how you can fix them.
Forgeting to Define Specific Zones
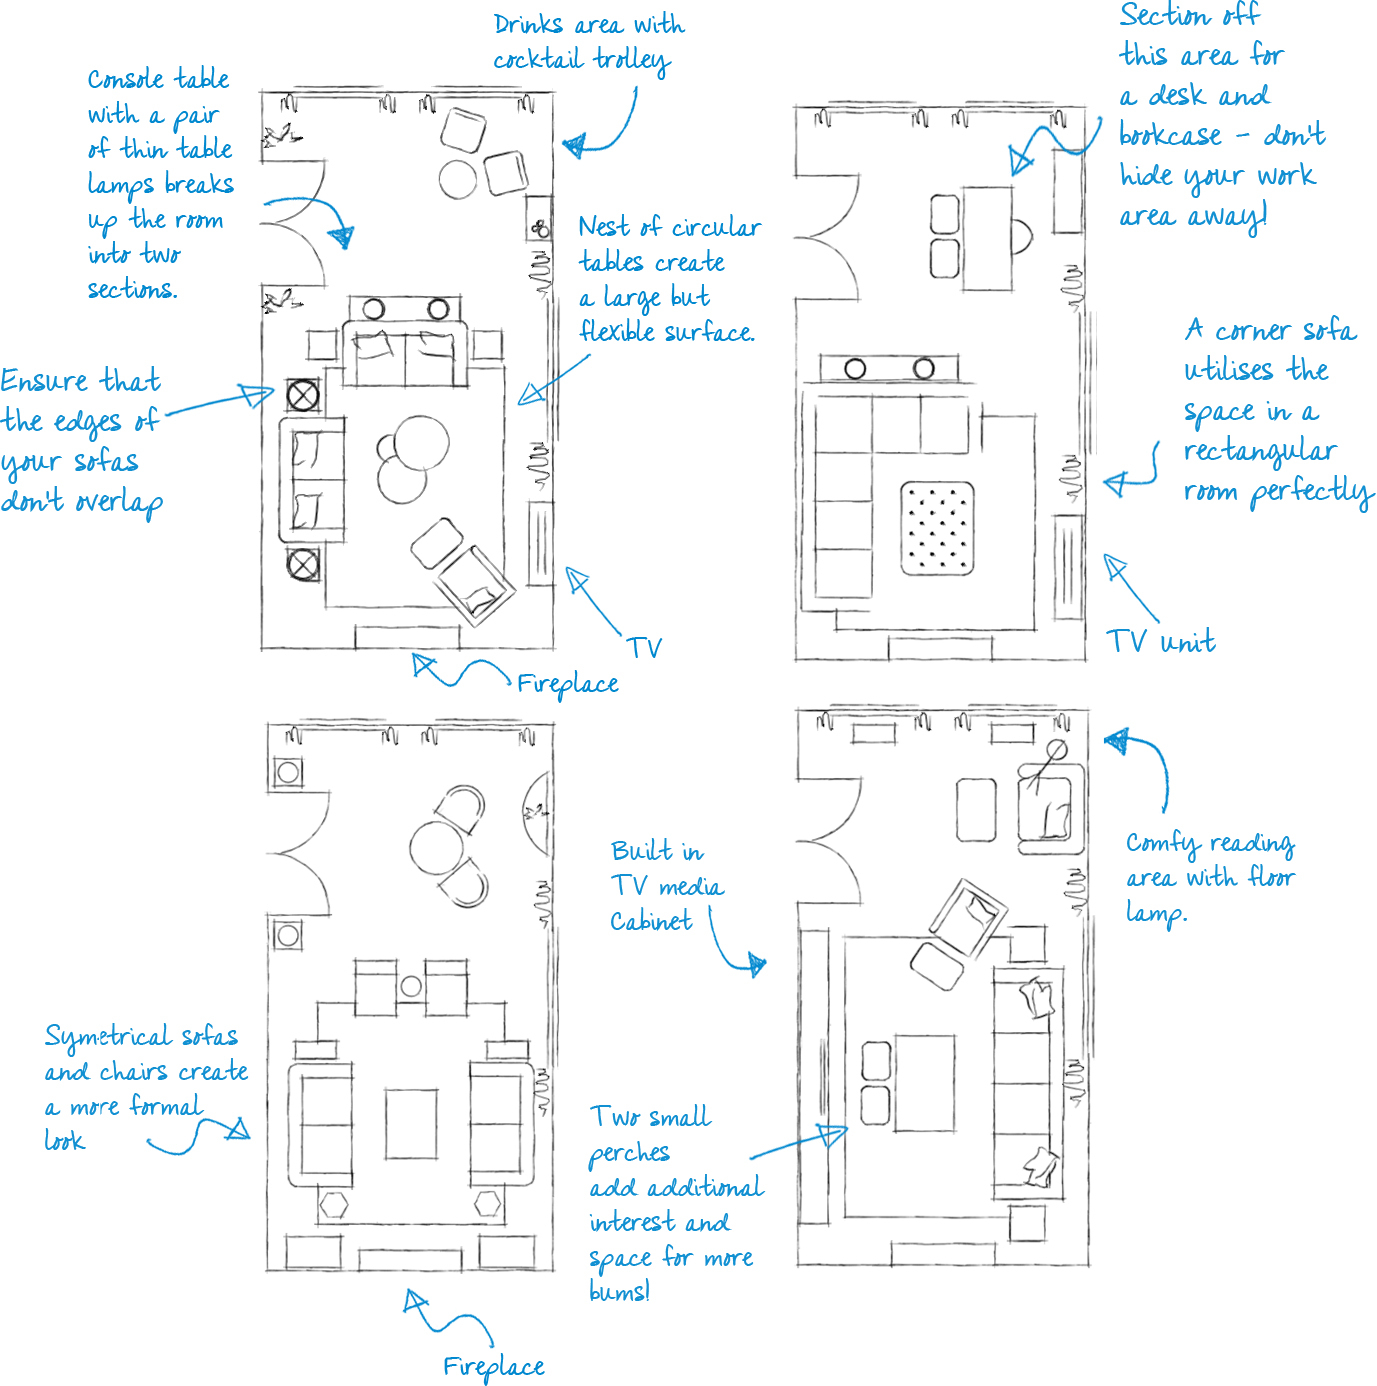
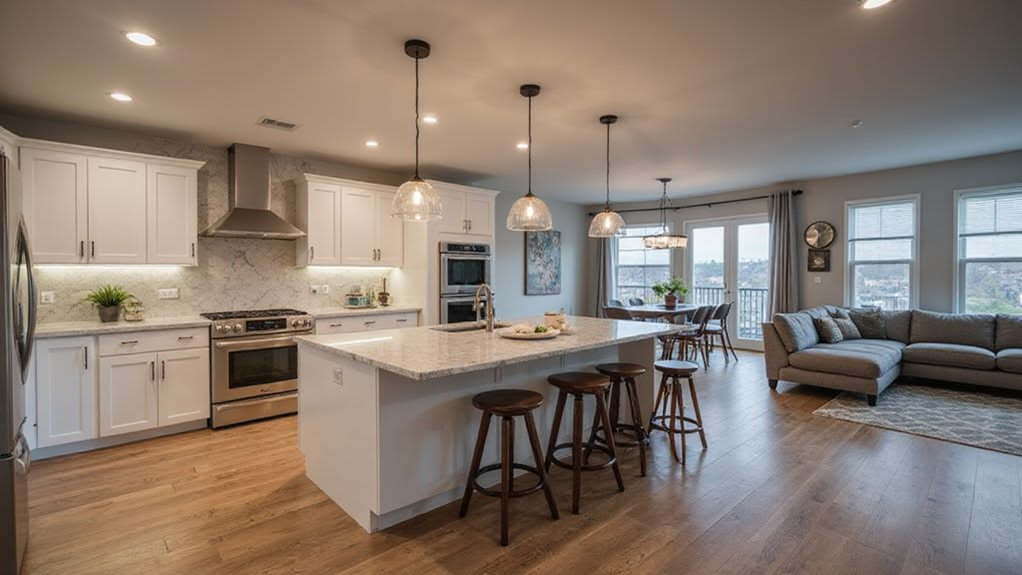
One of the biggest mistakes people make is treating a giant room like one single, massive area. When your couch, dining chairs, and kitchen stools all just bleed into each other, the human eye gets overwhelmed. It doesn’t know where to look. This lack of structure instantly makes a room feel disorganized and chaotic.
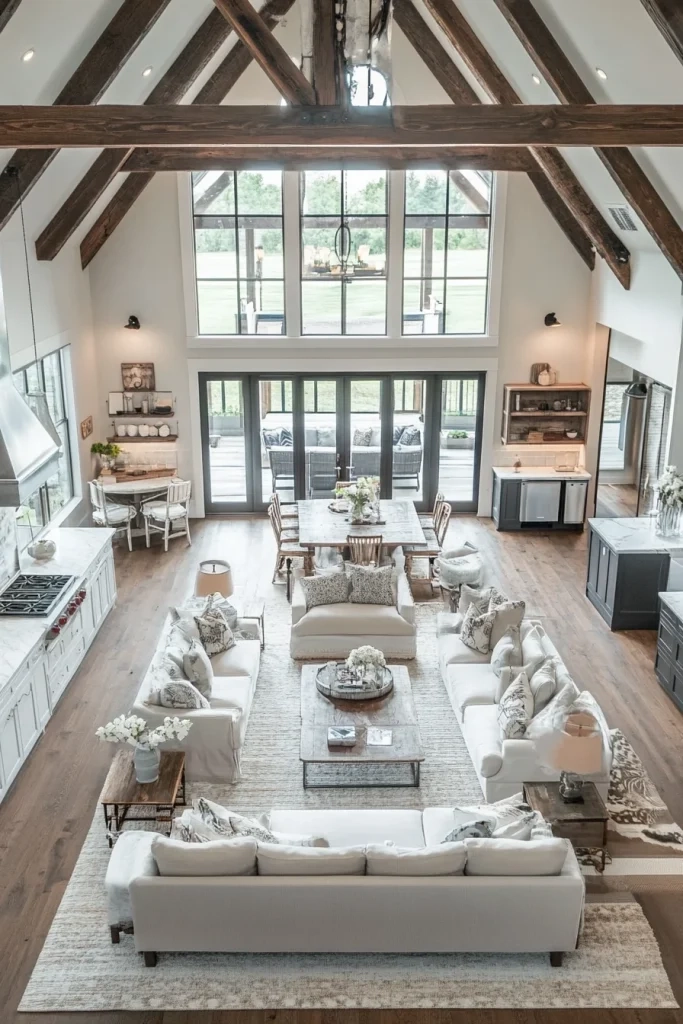
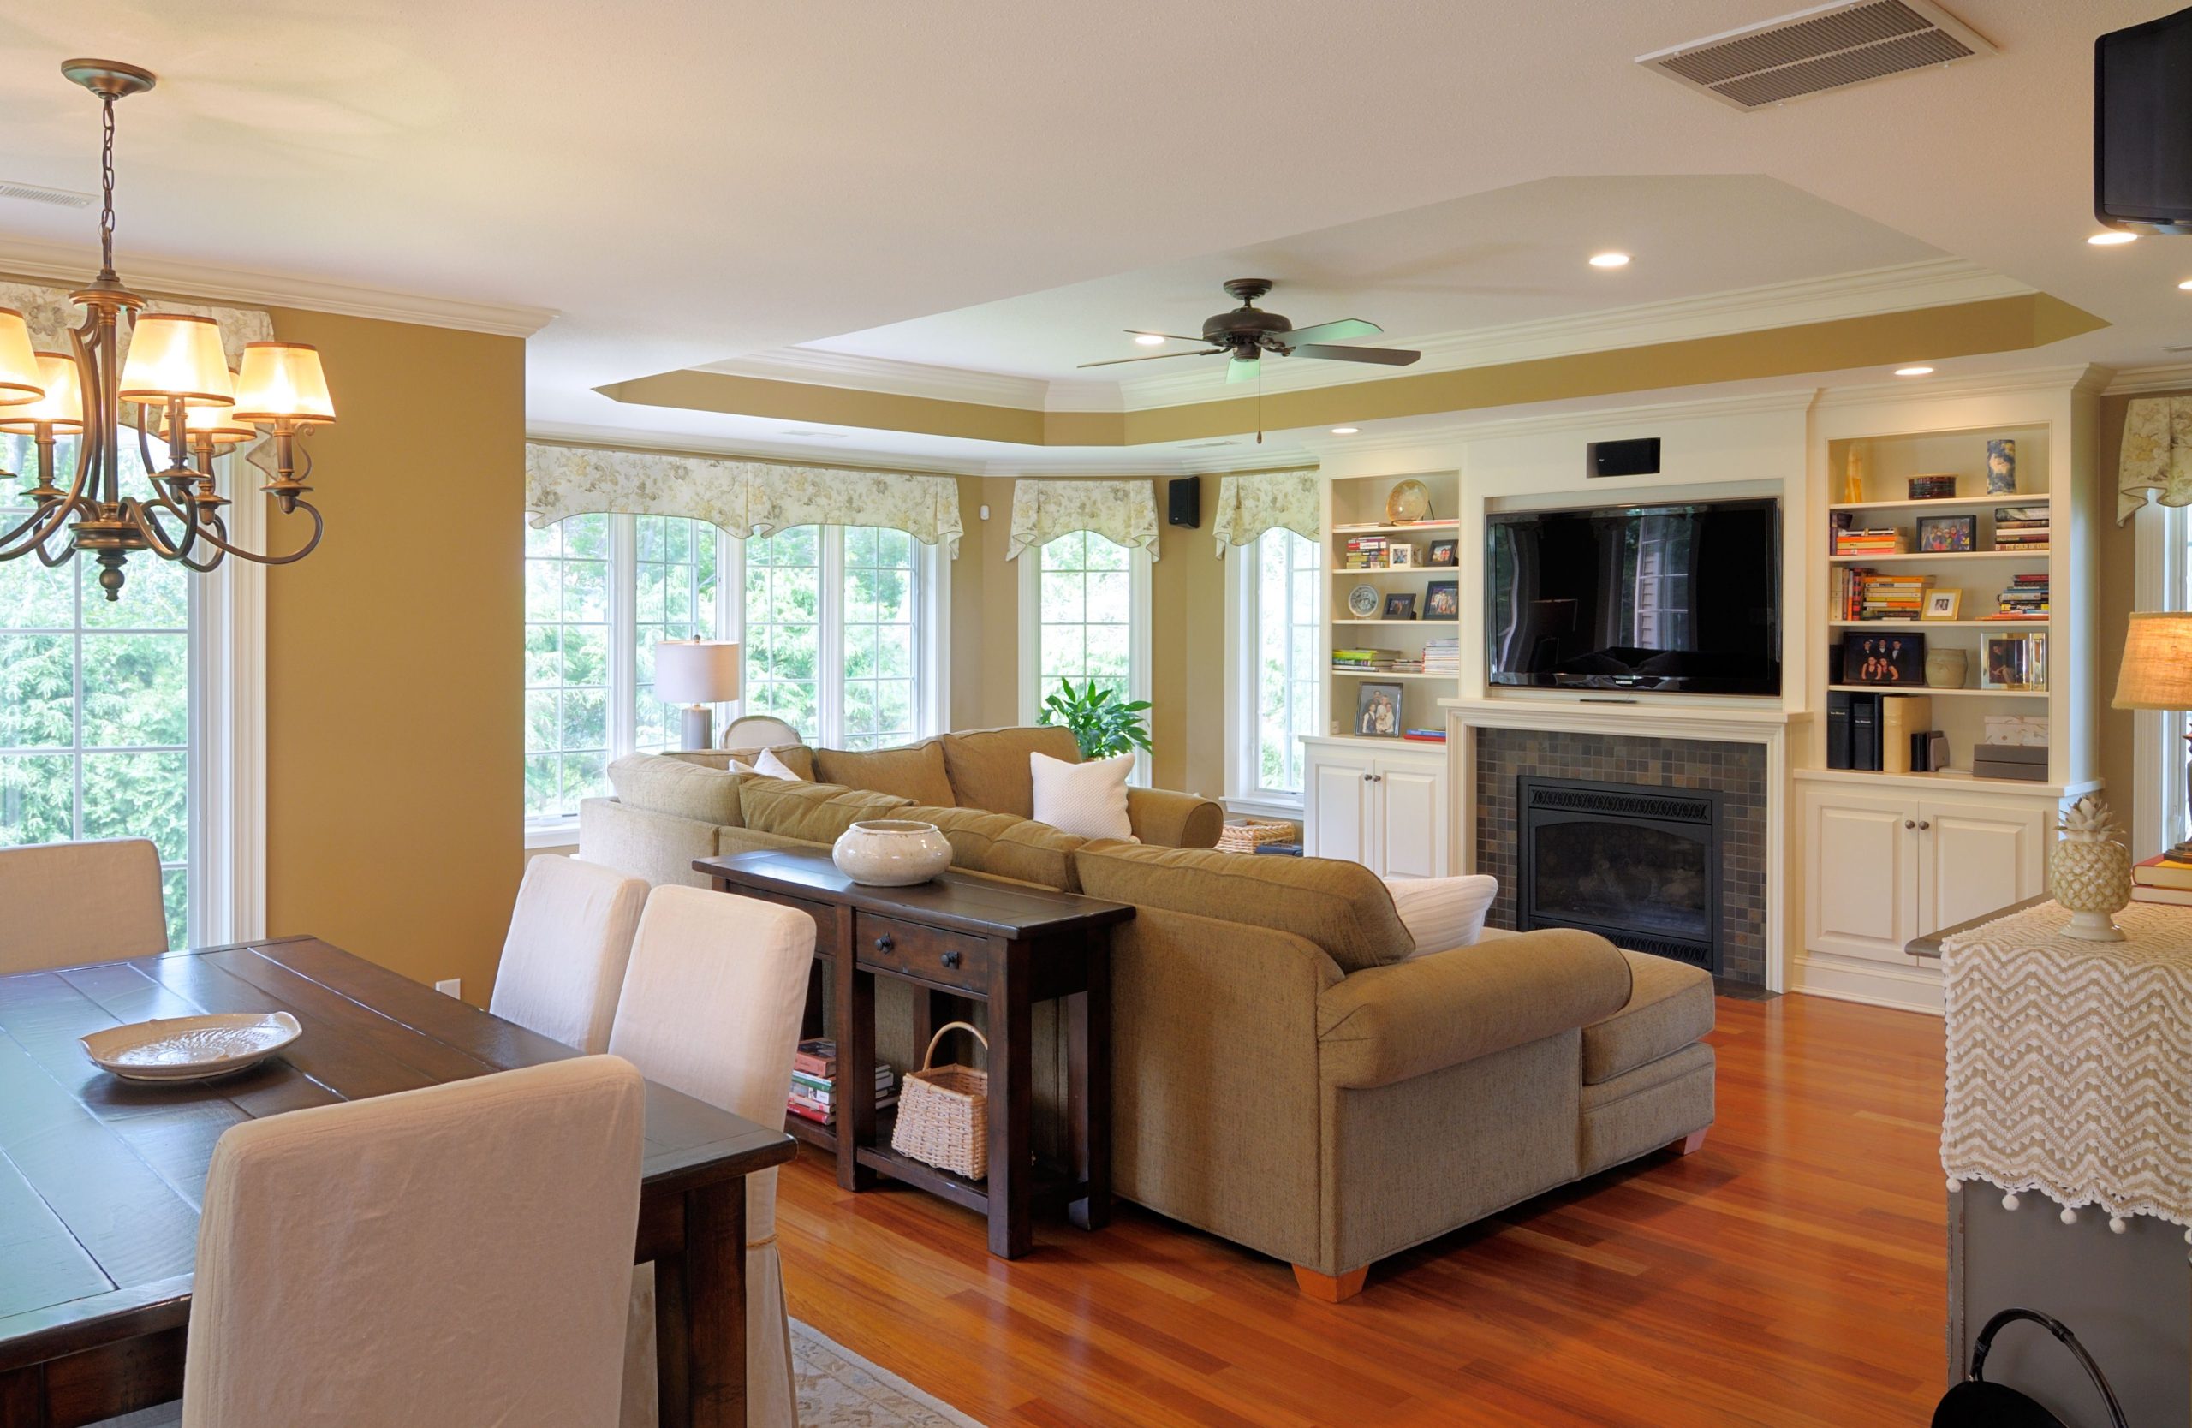
To fix this, you need to create "rooms within a room." Think of it as drawing invisible boundaries. You can easily do this by using large area rugs to anchor different spaces. A big rug under your living room setup tells your brain, "Okay, this is the relaxation zone." Similarly, positioning the back of your sofa toward the kitchen creates a physical divider without blocking any of the lovely natural light.
Shoving All the Furniture Against the Walls
It feels natural to push your sofas and bookshelves right up against the outer walls to maximize space. We want to keep the middle wide open, right. Actually, this is a trap. Pushing everything to the perimeter creates an awkward, cavernous void in the center of the house and forces weirdly long pathways that make the layout feel accidental.
Instead, try a trick designers call "floating" your furniture. Pull your seating arrangements away from the drywall. Leave a foot or two of breathing room behind the couch, or group your chairs tightly in the center of the zone. This creates cozy conversation hubs and naturally establishes clear walking paths around the perimeter, making the entire layout feel intentional.
Missing a Unified Color Story
When you don’t have walls to separate your spaces, you can’t paint the dining room a deep moody green and the living room a bright boho yellow without consequence. If your colors clash, your eyes will constantly jump around the room, which registers in the brain as visual noise. It is the interior design equivalent of everyone yelling at once.
You don’t have to make everything beige, though. Just pick a cohesive color palette of three to five matching tones and spread them throughout the entire space. Maybe your kitchen island is a beautiful slate blue; you can bring that exact same blue into your living zone through throw pillows or artwork. This ties the whole view together into a peaceful story.
Open shelving looks absolutely gorgeous in magazines and on social media feeds. But in real life, having all your items out on display adds a massive amount of visual clutter. If your open-concept area relies entirely on glass cabinets and open console tables, things will start looking messy within five minutes of you living in it.
The secret to a calm home is hidden storage. Balance those pretty display shelves with closed cabinetry, solid sideboards, and storage ottomans. Give the everyday items—like remote controls, kid toys, and mail—a place to disappear. When the random stuff has