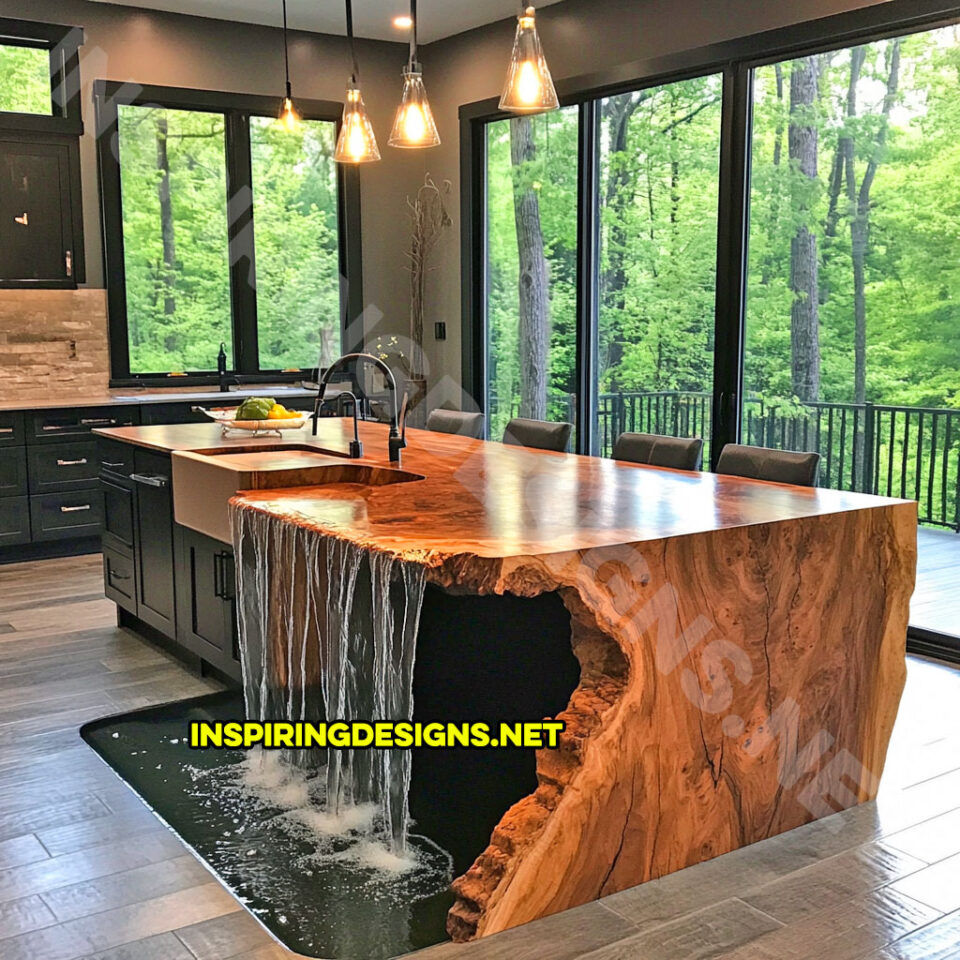
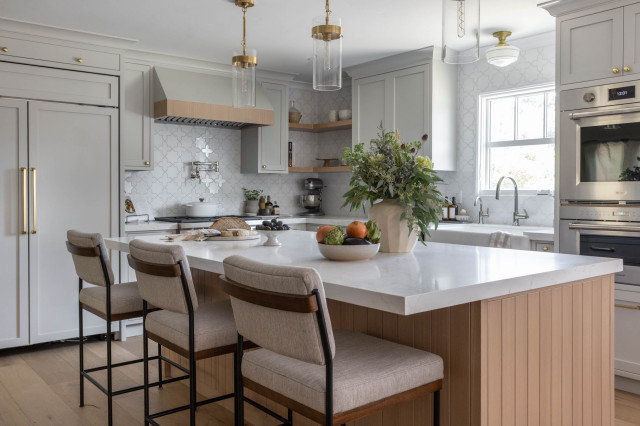
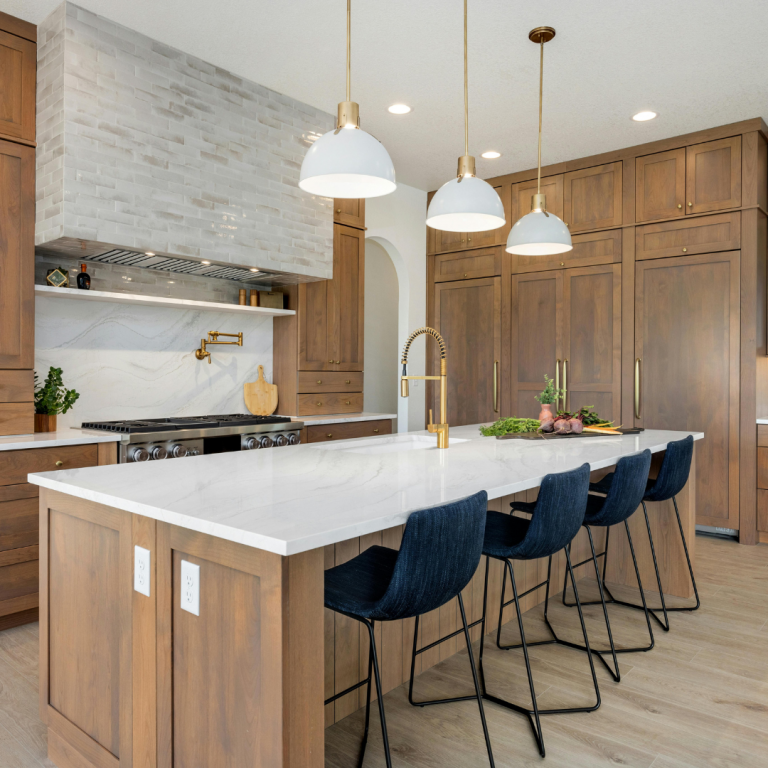
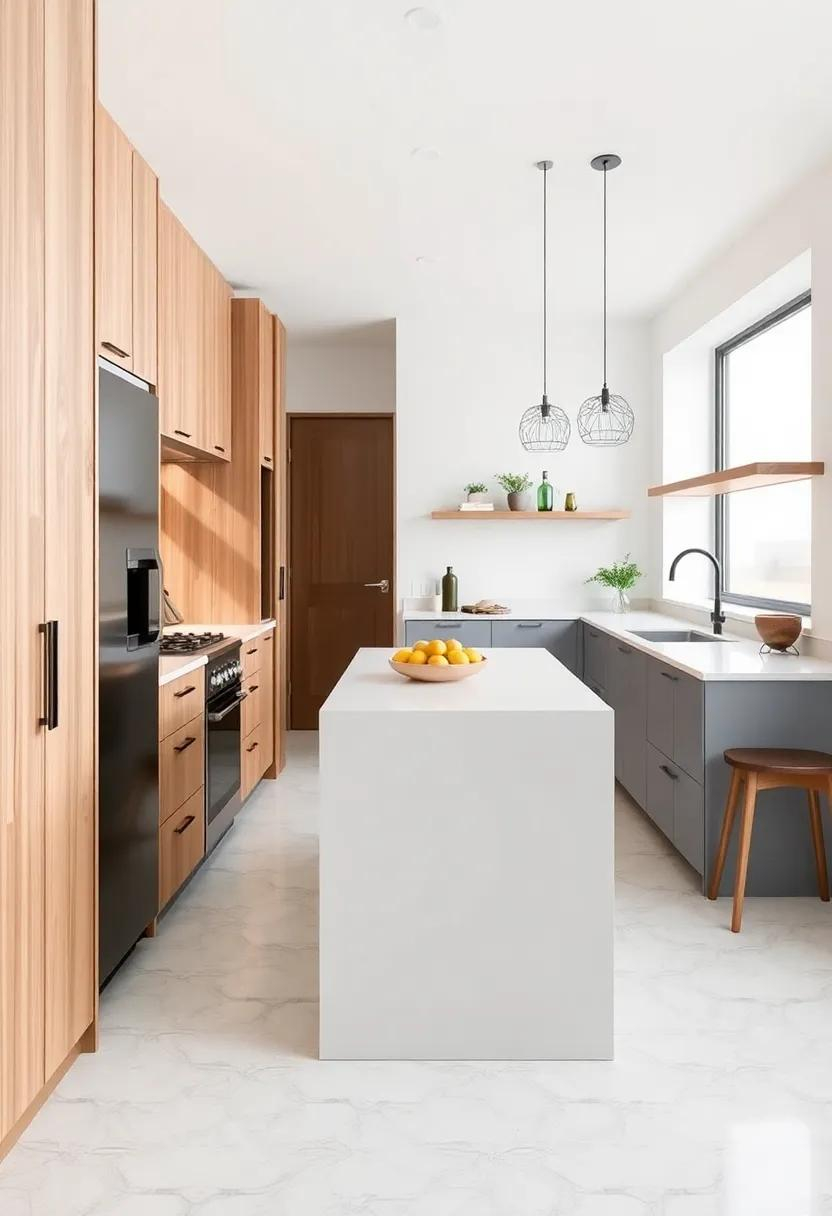
We’ve all been there. You scroll through Pinterest or Instagram, drooling over those sprawling, marble-topped islands with barstools tucked neatly underneath. It looks like the heart of the home. The place where memories are made, pancakes are flipped, and wine is poured. So, you rip out your old layout, spend a small fortune, and install your dream island.
And then… real life happens.
Suddenly, that beautiful pendant light is casting a shadow right where you’re chopping onions. The "generous" seating area feels like a sardine can when three people try to sit down. And those deep drawers? They’re great for storing things you never use, but your everyday pots and pans don’t fit. It’s not just you. In 2026, designers are seeing a massive shift away from the "island at all costs" mentality. Why? Because most islands fail the reality test. They look good on paper, or in a staged photo, but they crumble under the weight of actual living.
Let’s talk about why this happens. And more importantly, how you can get it right.
The Clearance Catastrophe
The number one reason islands fail isn’t aesthetics. It’s physics. Specifically, the lack of space to move around them. Most people look at their kitchen floor plan, see a big empty square in the middle, and think, "Perfect spot for an island." But they forget about the human body. And the dishwasher door. And the person trying to get to the fridge while someone else is cooking.
Architects and the National Kitchen and Bath Association (NKBA) have been shouting this from the rooftops for years: you need clearance. A minimum of 42 inches between the edge of your island and any other counter or wall. That’s the absolute bare minimum for a one-cook kitchen. If you have two people who like to cook together? Or if you have kids running through? You need 48 inches. Period.
I’ve seen so many homes where the homeowner squeezed in an island with only 36 inches of clearance. It looks fine in the rendering. But in real life? It’s a tollbooth. You have to shimmy sideways to get past someone. You can’t open the oven door fully without hitting the island. It creates friction. Literally and figuratively. Before you even think about size, grab a tape measure. If you don’t have at least 10 feet of width in your kitchen room, an island might just be a bad idea. No shame in that. Sometimes, a peninsula or a mobile cart is the smarter, more breathable choice.
The Lighting Shadow Game
Here’s a subtle thing that ruins so many kitchens: bad lighting. On day one, those three gorgeous pendant lights look amazing. They frame the space. They add style. But turn them on at night, and try to chop vegetables. What do you see? Shadows. Everywhere.
Most people hang pendants too high, or they choose fixtures that cast light downward in a narrow beam, leaving the rest of the counter in darkness. Or worse, they rely only on the pendants. An island needs layered lighting. You need ambient light from the ceiling to illuminate the whole room. You need task lighting—like recessed cans or under-cabinet strips—to light up the work surface evenly. The pendants? They should be for mood and accent, not for seeing what you’re cutting.
Think about how you use the space. If you’re prepping food, you need bright, shadow-free light directly above the counter. If you’re eating or chatting, you want something softer. Dimmers are your best friend here. Wire your pendants on a separate switch from your task lights. That way, you can have the "cooking mode" bright and functional, or the "dinner party mode" warm and inviting. Don’t let pretty fixtures sabotage your functionality. It’s a classic mistake that’s easy to fix if you plan ahead.
The Seating Squeeze
We all want that sociable hub. The place where friends perch with a glass of wine while you cook. But standard dining chairs don’t fit under standard counters. And even if they do, how much legroom is there? A common error is designing an overhang that’s too shallow. You need at least 12 to 15 inches of knee space from the edge of the counter to the base cabinet. Anything less, and your guests are banging their knees against the cabinetry every time they shift position.
Then there’s the height issue. Standard counter height is 36 inches. Bar height is 42 inches. Mixing them can work, but you need the right stools. And you need to account for the stool footprint. When someone sits down, the stool doesn’t just disappear. It takes up space. If you have three stools tucked under the island, can you still walk behind them? Can you open the dishwasher?
In 2026, we’re seeing a move toward more flexible seating. Instead of cramming four stools into a tight space, designers are opting for two comfortable, wider stools with plenty of elbow room. Or, they’re using bench seating on one side, which feels more communal and less rigid. The goal isn’t to maximize the number of seats. It’s to maximize comfort. If your guests feel cramped, they won’t stay. And you’ll feel stressed trying to navigate around them. Measure twice. Sit down. Test it out. Don’t just guess.
Storage That Doesn’t Store
On paper, that island looks like a storage powerhouse. Drawers everywhere! Cabinets galore! But here’s the truth: not all storage is created equal. Deep, wide drawers are great for pots and pans, but if they’re too deep, the stuff at the back becomes a black hole. You’ll forget it’s there. And shallow drawers? They’re useless for anything but utensils.
Another big miss is ignoring the "work triangle." Your island should support your workflow, not disrupt it. If you put your trash bin in the island, make sure it’s near the prep area, not on the opposite side where you have to walk around the whole thing to toss a peel. If you’re installing a sink in the island, think about where the dirty dishes go. Is there a dishwasher nearby? Or are you carrying wet plates across the kitchen?
Also, consider what you actually store. Do you really need more cabinet space for rarely used serving platters? Or would you be better off with open shelving for cookbooks and everyday bowls? Or maybe a dedicated spice drawer? Customizing the interior of your island to fit your specific items is key. Generic layouts lead to cluttered, inefficient spaces. Use dividers. Use pull-outs. Make every inch earn its keep. Otherwise, you’re just paying for empty air.
The One-Size-Fits-None Myth
Perhaps the biggest failure of all is treating every kitchen island the same. We see a trend, and we copy it. But your kitchen is unique. Your habits are unique. If you never entertain, do you really need seating for six? If you’re a serious baker, do you need a huge slab of quartz, or would a butcher block section be more practical?
In narrow kitchens, a bulky rectangular island is a disaster. It blocks flow and makes the room feel smaller. Here, a slim, linear island—or even a movable cart—can provide extra prep space without the visual weight. In open-concept homes, the island often acts as a room divider. In that case, the back of the island matters just as much as the front. It needs to look finished. It might need outlets for charging devices or powering small appliances.
Think about your daily routine. Where do you drop your keys? Where do you charge your phone? Where do you keep the coffee maker? Integrating these small, personal needs into the island design makes it indispensable. It stops being just a piece of furniture and starts being a tool that serves you. Don’t design for the magazine cover. Design for your Tuesday morning rush. That’s where the real value lies.
So, how do you avoid these pitfalls? Start with honesty. Look at your space. Measure it. Be ruthless about clearance. If it’s tight, scale back. A smaller, well-proportioned island is better than a large, obstructive one. Maybe it’s just 30 inches deep instead of 42. Maybe it’s shorter. That’s okay.
Next, prioritize function over form. Yes, you want it to look good. But it has to work first. Choose materials that can handle your life. If you have kids, maybe skip the white marble. If you love to cook, invest in good task lighting. If you love to host, make sure the seating is comfortable and accessible.
Finally, live with the design before you build it. Use painter’s tape to mark out the island on your floor. Live with it for a week. Walk around it. Pretend to cook. See how it feels. Does it block the path to the pantry? Does it feel cramped? This simple step can save you thousands of dollars and a lifetime of regret.
Designing a kitchen island isn’t about following rules. It’s about understanding your space and your life. It’s about creating a hub that supports you, not one that fights you. When you get it right, it’s magic. It becomes the place where everyone gathers. Where conversations happen. Where meals are made with joy. But getting there requires looking past the pretty pictures and facing the reality of your own home.
It’s worth the effort. Because a kitchen island that works? It’s not just a feature. It’s the heart of your home. And that’s something worth getting right.