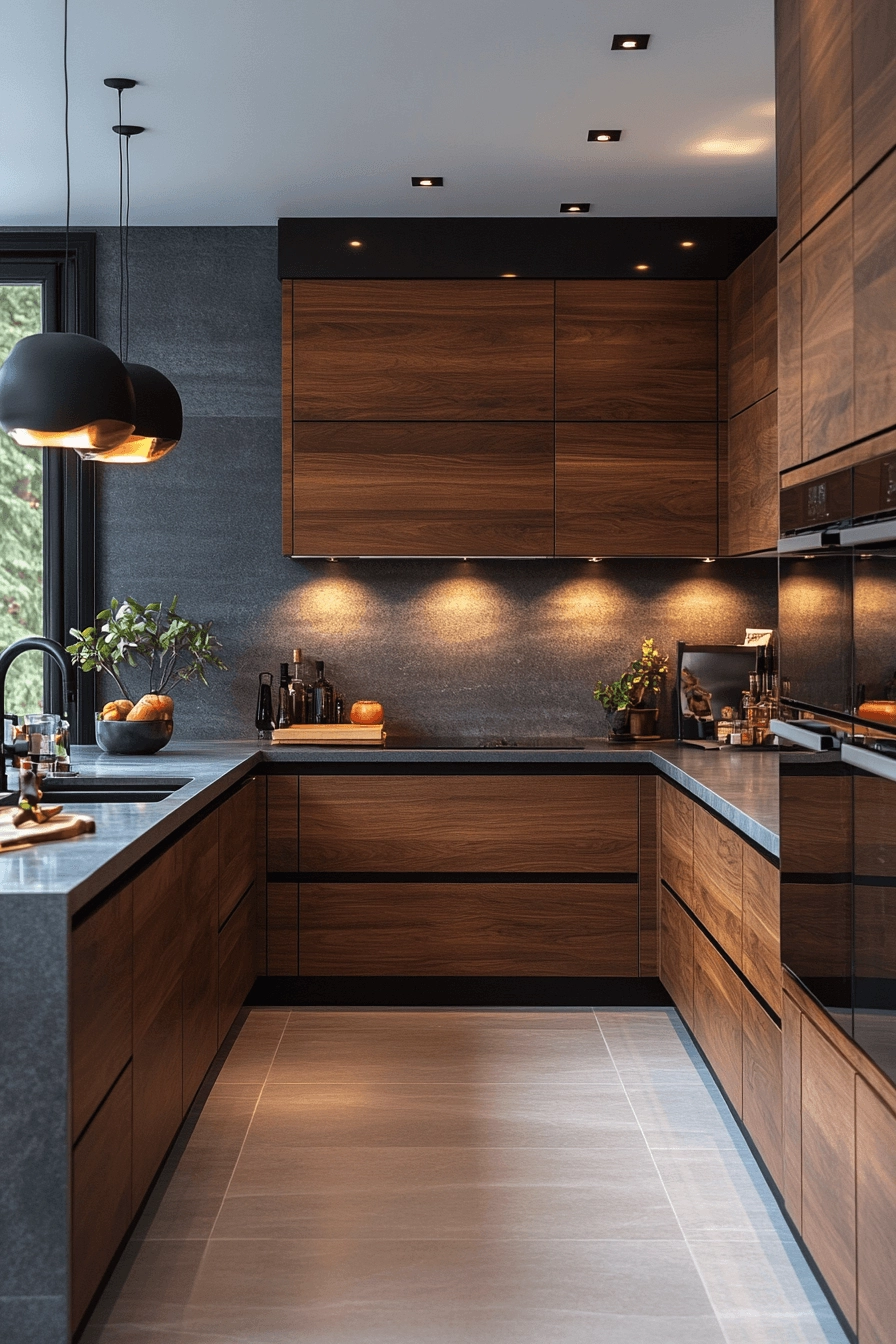
Have you ever walked into a kitchen and felt instantly trapped. It happens all the time. You are trying to grab a glass of water, and someone else is blocking the fridge while prepping dinner. The truth is, our cooking spaces often work against us instead of helping us move naturally. When we design our cooking hubs, we tend to focus only on looks. We forget that movement matters just as much.
Kitchens are the true heartbeat of the modern home. They are where we gather, talk, and share our lives. Yet, many of us struggle with awkward corners and cramped paths every single day. Rethinking how we arrange our central cooking block changes everything. It opens up space and brings people together without stepping on each other’s toes. By looking at traffic paths with fresh eyes, we can turn a frustrating room into a warm, welcoming haven.
Understanding Your Traffic Patterns
Every room has hidden invisible highways. People naturally walk in specific paths between the sink, stove, and fridge. If your central block sits right in the middle of these paths, your kitchen feels cramped. Watch how your family moves during a normal evening. You will quickly spot the bottlenecks where everyone bumps into each other.
To fix this, you need enough breathing room around your counters. Aim for at least forty inches of clearance on all sides. This simple adjustment lets two people work or walk past without awkward dances. Think of your floor space as a living map. When you clear the main pathways, the whole room feels twice as big and much more relaxing.
The Power of Multi Level Surfaces
One size rarely fits all in a busy household. Traditional flat counters force everyone to do everything at the exact same height. By mixing things up with tiered surfaces, you create distinct zones for different tasks. A lower section works wonders for rolling out dough or helping kids join in. Meanwhile, a raised bar keeps messy prep work hidden from view.
This layered approach also helps define boundaries. It separates the messy cooking zone from the cozy sitting area. Guests can sit comfortably with a drink while you finish dinner. They feel included in the chat without getting in the way of your cooking tools. It is a smart way to share the room comfortably.
Shaping the Central Block
Rectangles are the safe choice, but they are not your only option. Depending on your room size, curved edges or L shaped layouts might serve you much better. Rounded corners soften the look of the room. They also save your hips from sharp wooden edges when you rush past with heavy pans.
Think about how a curved counter can pull people inward. Instead of standing in a straight line, family members naturally angle toward each other. This subtle shift in geometry changes the social vibe completely. Conversations flow easier when everyone can see each other’s faces clearly without turning awkwardly.
Smart Storage for Seamless Movement
Clutter is the ultimate enemy of good flow. When your countertops are buried under small appliances, you lose valuable workspace. Rethinking your setup means planning clever hiding spots right inside the base cabinets. Deep drawers for pots and pull out shelves make grabbing tools fast and effortless.
Consider putting microwave drawers or beverage fridges on the outer edge of your central block. This keeps kids or guests out of your main cooking zone when they want a snack. By moving high traffic items away from the stove, you create independent work stations. Everyone stays happy, and dinner gets made faster.
Connecting Indoor and Outdoor Living
In recent years, the boundary between inside and outside has blurred. Modern home design heavily favors a seamless transition to patio spaces. If your kitchen sits near a back door, your central block should point the eye toward the view. Aligning your layout with exterior doors brings natural light deep into the house.
You can even design a counter overhang that extends toward a sliding glass door. This makes serving food outside during summer evenings an absolute breeze. People can pass plates back and forth without walking miles around the house. It ties your entire living space together into one unified experience.
Life changes fast, and your home needs to keep up. What works for a couple today might need to accommodate a growing family tomorrow. Designing a flexible workspace means choosing features that adapt over time. Movable carts or modular lower units let you reconfigure the room whenever your needs shift.
Think about electrical placement too. Putting outlets on the sides of your base cabinets ensures you can plug in laptops or mixers whenever needed. Technology and habits evolve quickly. Building a bit of adaptability into your layout saves you from costly renovations down the road.
Redesigning your central kitchen block is about much more than just following the latest trends. It is about creating a space where daily life feels smooth, natural, and connected. When you prioritize clear pathways and smart functional zones, your whole home breathes a little easier. Take time to study how you use your space today. With a few thoughtful adjustments, you can turn your kitchen into the most welcoming room in the house.