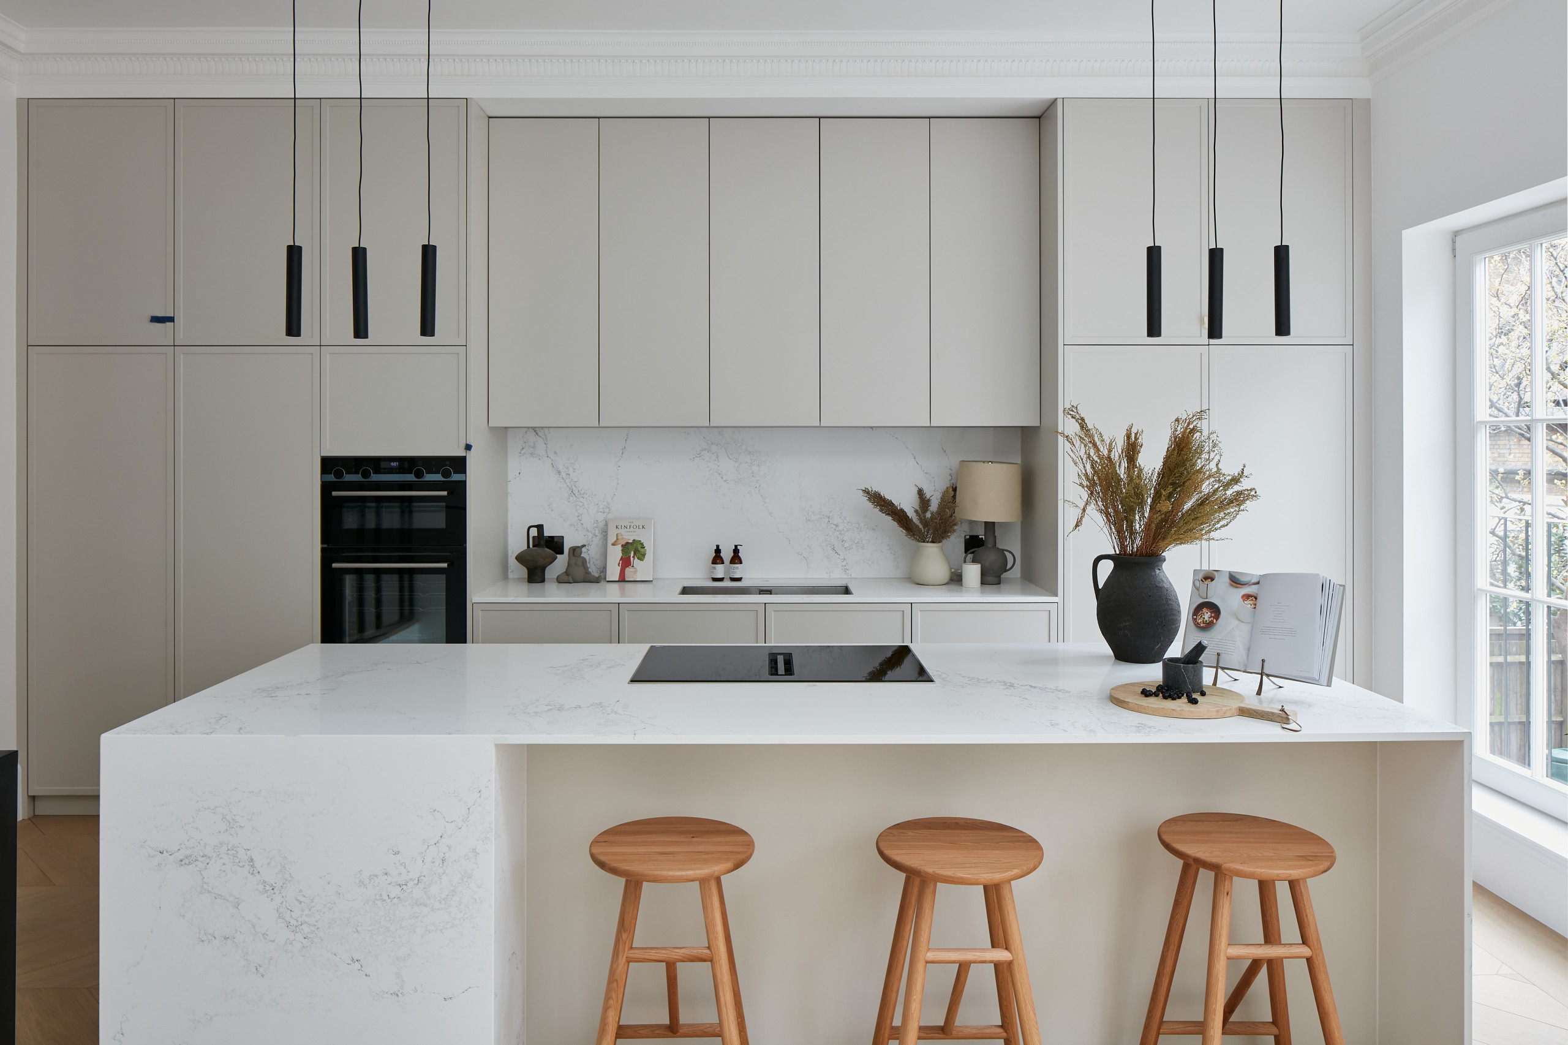
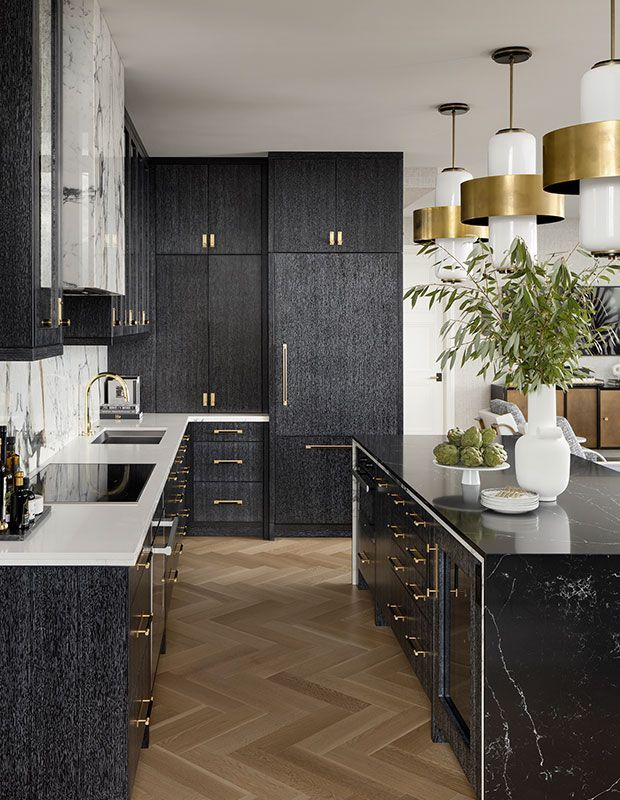
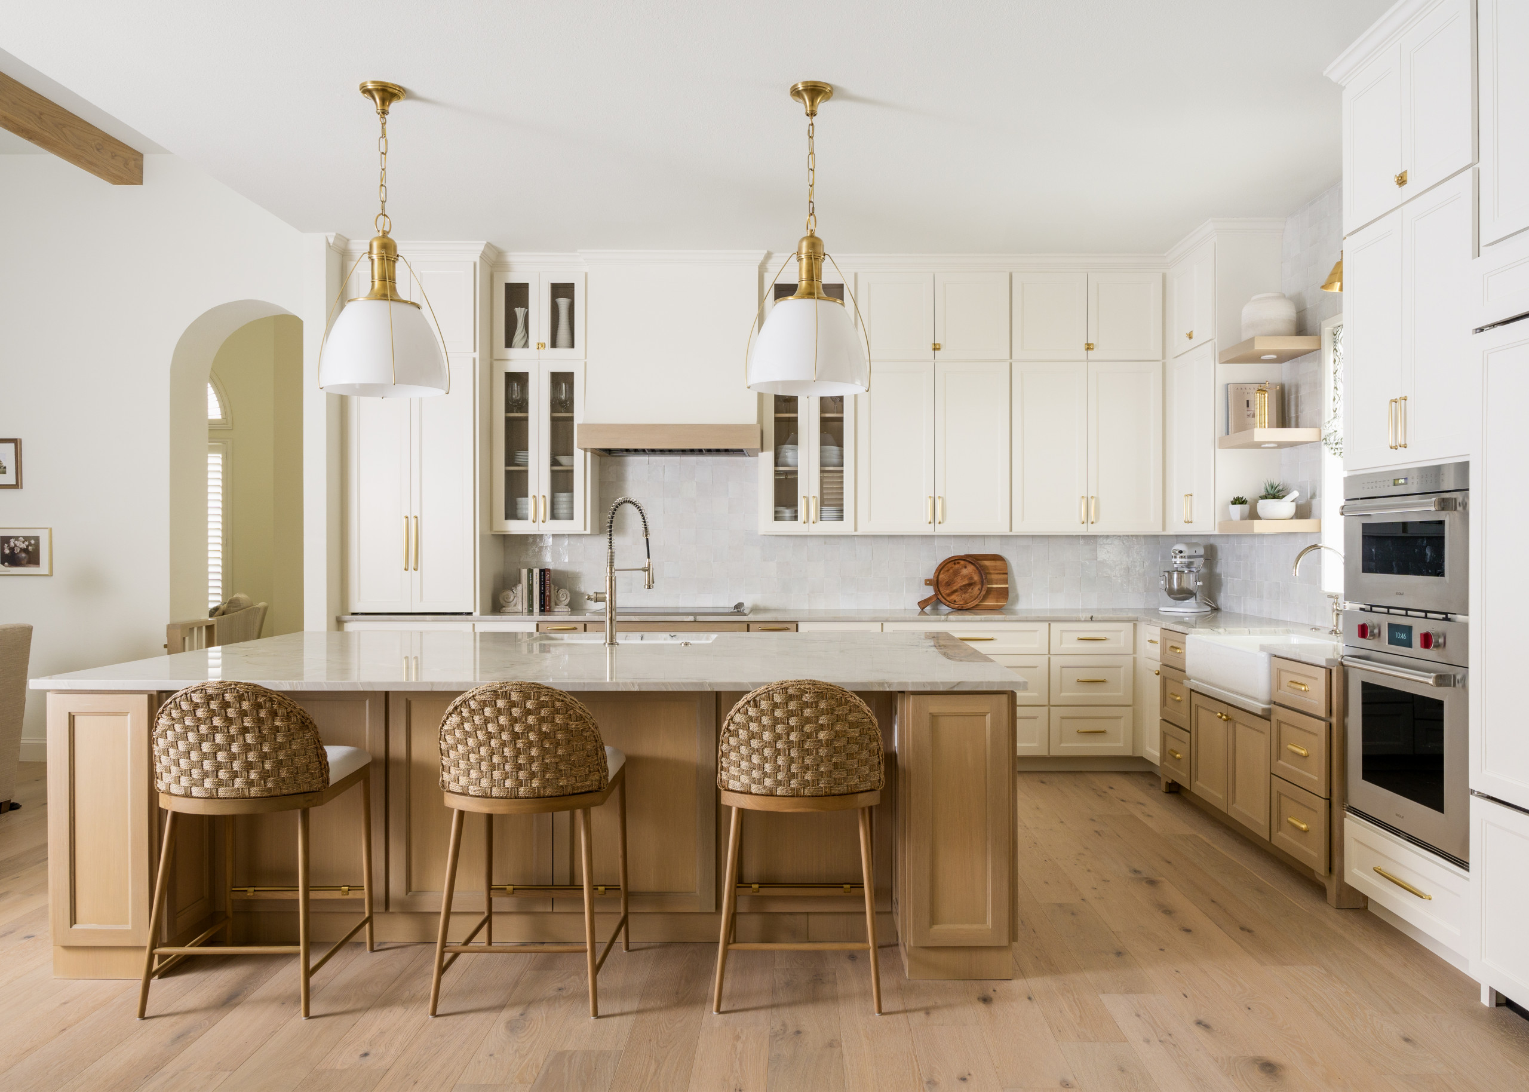
Scattered drywall dust covers the hardwood, a makeshift coffee station hums quietly in the guest bathroom, and an interior designer is pointing out a hairline crack in a blueprinted slab. Every homeowner navigating a major kitchen remodel recognizes this exact brand of organized chaos. The physical transformation of a culinary space is rarely just about swapping out laminate for quartz or changing the hue of the cabinet boxes. It is an intricate orchestration of spatial physics, human ergonomics, and financial resource management.
When a professional architect steps into a cramped, dated 1990s kitchen, they do not immediately open a glossy catalog of high-end appliances or debate the merits of matte black hardware. They stand quietly in the doorway. They watch how the morning light cuts across the floorboards. They track the invisible desire lines of the household—where the coffee drinker pivots, where school bags are dumped, and where grocery bags are unpacked.
Approaching your 2026 kitchen renovation with this architectural mindset changes everything. It shifts your perspective from being a reactive consumer drowning in endless stylistic choices to becoming the master strategist of your own domestic environment. As modern building costs fluctuate and the definition of the kitchen expands far beyond a simple cooking zone into a multi-generational command center, borrowing the analytical rigor of a licensed architect is the ultimate insurance policy against regret.
Decoding Spatial Flow and the Human Ergonomics of Cooking
Architecture begins with human movement. Before deciding whether you want slab-door European cabinets or shaker-style frames, an architect analyzes operational choreography. The classic kitchen work triangle—the imaginary line connecting your refrigerator, sink, and cooktop—remains a valid baseline, but contemporary living demands a much more sophisticated concept: task-based zoning.
Modern homes operate under high pressure. Multiple people prep, cook, clean, and socialize simultaneously. If your primary prep zone intersects directly with the path between the refrigerator and the pantry, a traffic jam is guaranteed. Architects solve this by establishing distinct, non-overlapping stations: a consumables zone for refrigeration and dry storage, a non-food prep zone with direct access to waste disposal, a cooking zone housing ranges and wall ovens, and a cleanup zone featuring the dishwasher and sink.
Consider the exact clearance metrics that separate a frustrating kitchen from an effortless one. Professional design standards mandate a minimum of 42 inches of aisle clearance for a single-cook kitchen, expanding to 48 inches or more when multiple family members share the space. Ignoring these physical dimensions leads to pinched corners where dishwasher doors collide with island seating or refrigerator handles block pantry pull-outs. By mapping your family’s actual movement habits onto a scaled floor plan, you eliminate functional friction before a single demolition hammer swings.
Budget Chemistry and the Reality of 2026 Remodeling Costs
Financial anxiety is the silent partner in almost every residential renovation. Without a structured budgetary framework, costs balloon rapidly through scope creep, unforeseen structural surprises, and poorly timed material selections. Professional architects do not treat budgets as static guessing games; they treat them as strict mathematical matrices divided into hard costs, soft costs, and a mandatory contingency buffer.
In the current building climate, a mid-to-high-tier kitchen overhaul requires a clear understanding of where every dollar yields actual value. Cabinets typically consume the largest slice of the financial pie—often 35 to 40 percent of the total budget—followed by labor, appliances, and surfaces. An architect approaches these numbers with value engineering in mind, which means identifying where premium investment matters most and where clever substitutions can save thousands without sacrificing visual integrity.
For instance, splurging on custom, furniture-grade cabinetry makes structural and aesthetic sense for high-visibility perimeter walls, whereas standard box configurations outfitted with custom-faced panels can be utilized in hidden pantry runs. Furthermore, allocating a strict 15 to 20 percent contingency fund for hidden conditions—such as outdated knob-and-tube wiring, unvented plumbing stacks, or uneven subfloors—ensures that finding a compromised floor joist does not instantly derail the entire project timeline.
A Step-by-Step Architectural Framework for Your Remodel
Executing a seamless kitchen overhaul requires a disciplined, chronological methodology. Skipping steps or jumping straight to finishes before resolving infrastructure is the primary catalyst for costly change orders.
- Step 1 (Operational Assessment and Program Definition): Document how you actually use your kitchen over a continuous two-week period. Note every frustration, spatial bottleneck, and storage failure, translating these observations into a written design program that outlines your exact spatial requirements.
- Step 2 (Existing Conditions Documentation and As-Built Measuring): Measure the room with laser precision, noting vertical heights, window placements, structural load-bearing walls, and the exact locations of plumbing stacks, electrical panels, and HVAC supply registers.
- Step 3 (Schematic Layout and Zoning): Draft multiple floor plan iterations focusing exclusively on workflow, appliance clearances, and ergonomic zones, testing options like galley layouts, L-shapes with islands, or U-shaped configurations.
- Step 4 (Technical Systems Integration): Coordinate mechanical, electrical, and plumbing (MEP) requirements with specialized trade contractors, ensuring adequate dedicated 20-amp circuits for high-draw appliances and properly sized duct runs for exterior-vented range hoods.
- Step 5 (Materiality and Construction Documentation): Finalize construction-ready drawings, elevation plans, and material specifications, detailing edge profiles, tile patterns, lighting schedules, and hardware placements to give your contractor zero room for guesswork.
Navigating Structural Pitfalls and Field-Tested Workarounds
Even the most meticulously drafted plans encounter unexpected hurdles once demolition exposes the skeletal reality of your home. Anticipating these friction points separates seasoned builders from overwhelmed novices.
- Pitfall 1 (Undersizing Ventilation Capacity): Installing a high-BTU commercial-style gas range without upgrading the exhaust ductwork leads to lingering smoke, grease accumulation, and noisy operation. Workaround: Specify a minimum 600-CFM hood paired with rigid metal ducting sized appropriately for the blower, avoiding flexible plastic or corrugated runs that strangle airflow.
- Pitfall 2 (Ignoring Lighting Layering): Relying solely on a central ceiling fixture or a grid of unshaded recessed cans casts harsh shadows directly onto your prep surfaces. Workaround: Implement a three-tier architectural lighting plan combining ambient illumination, high-CRI task lighting beneath upper cabinets, and accent fixtures over islands.
- Pitfall 3 (Surface Etching and Chemical Vulnerability): Falling in love with the ethereal veining of a soft Italian marble without accounting for acidic household spills like lemon juice, wine, or vinegar. Workaround: Opt for engineered quartz or hard geological granites and quartzites if your household demands zero-maintenance resilience, reserving natural marble for pastry stations where its patina is welcomed.
- Pitfall 4 (Inadequate Landing Spaces): Placing a refrigerator or wall oven directly against a side wall without providing a flat surface nearby to set down hot pans or heavy grocery bags. Workaround: Ensure a minimum 15-inch landing zone adjacent to all primary cooking and cooling appliances for optimal safety and convenience.
- Pitfall 5 (Failing to Phase Appliance Procurement): Ordering specialized induction cooktops or integrated refrigeration units mid-construction when global supply chain delays can halt framing and cabinetry installations. Workaround: Purchase and warehouse all major appliances before the general contractor starts swinging hammers on site.
Future-Proofing for Adaptability, Longevity, and Technological Integration
A well-designed kitchen should not merely satisfy your immediate lifestyle; it must gracefully absorb the evolving needs of the future. Architects design with longevity at the core, anticipating how families grow, age, and adapt over decades. This means moving past fleeting micro-trends and investing in adaptable, performance-driven frameworks.
Universal design principles play a massive role in this future-proofing strategy. Incorporating wider walkways, drawer-based base cabinets that eliminate the need to crawl on the floor to reach deep dark shelves, and multi-height counter spaces ensures the kitchen remains comfortable for users of all physical capabilities. Furthermore, smart home integration has evolved past novelty voice assistants into deeply embedded infrastructural systems. Planning for hidden charging docks inside drawer boxes, integrated touchless faucet sensors, and zoned smart lighting controls keeps your kitchen technologically agile without cluttering clean architectural lines.
Sustainability also dictates modern material choices. Specifying low-VOC finishes, locally sourced timber, and durable surfaces that do not require aggressive chemical sealants protects both indoor air quality and the long-term ecological footprint of your home. When you build with durability as your primary metric, the kitchen transitions from a temporary fashion statement into a permanent, enduring asset.
Translating Vision into Reality: Actionable Recommendations for Success
Translating your architectural vision into a physical reality requires clear boundaries, professional collaboration, and unwavering attention to administrative detail. The success of your renovation rests heavily on the strength of your professional partnerships and the clarity of your contractual agreements.
- Prioritize General Contractor Vetting: Interview multiple licensed contractors, demand proof of liability and worker’s compensation insurance, and personally visit active job sites to inspect the cleanliness, organization, and craftsmanship of their crews.
- Enforce Detailed Contractual Scope: Ensure your construction contract includes a granular scope of work, explicit payment schedules tied to completed project milestones, and a clear mechanism for handling change orders.
- Maintain a Dedicated Communication Protocol: Establish a primary communication channel—whether through a dedicated project management app or weekly on-site walkthroughs—to keep all stakeholders aligned and minimize verbal misunderstandings.
- Accept the Reality of Disruption: Prepare your household for the operational disruption of living without a functioning kitchen for several months by setting up a temporary auxiliary prep station in a nearby room.
Embarking on a kitchen renovation is an act of profound domestic optimism. You are investing significant capital and emotional energy into a space designed to nourish, gather, and anchor your daily life. By adopting the methodical, analytical lens of a professional architect—prioritizing spatial workflow over superficial trends, respecting budget chemistry, and anticipating structural challenges before they materialize—you transform an inherently stressful undertaking into a controlled, highly rewarding creative process.
When the dust finally settles, the contractors pack up their tools, and you stand in your new kitchen for the first time, the true value of this architectural approach becomes unmistakably clear. Every drawer opens with purpose, every light layer softens the evening atmosphere, and the space operates not as a collection of expensive products, but as a seamless extension of how you live. That is the ultimate triumph of thinking like an architect.