The morning light cuts diagonally across the polished concrete floor, illuminating a space that is simultaneously a home office, a reading sanctuary, and an expansive living room. There are no drywall partitions blocking the view, no awkward bottlenecks, and no heavy doors slamming shut to signal a change in activity. Yet, sitting on the custom sectional, you feel anchored. You know precisely where the entertaining zone begins and where the quiet workspace fades away. This invisible architecture—the art of carving up vast expanses without sacrificing airiness—is the holy grail of modern spatial design.
For decades, the architectural pendulum swung violently between compartmentalized rabbit-warrens and cavernous, echoing aircraft hangars. Homeowners quickly discovered that while knocking down every wall maximized square footage, it destroyed domestic sanity. Sound bounces endlessly, cooking smells migrate effortlessly to the sofa, and maintaining visual or psychological privacy becomes an impossible dream. The modern spatial challenge requires a sophisticated middle ground: a methodology rooted in clever layout tricks that define spaces without breaking up the flow, preserving sightlines while imposing gentle, intuitive order.
The Invisible Architecture of Psychological Zoning
Spatial definition relies fundamentally on environmental psychology rather than physical barriers. When human beings walk into a room, their brains constantly scan for boundaries, safety cues, and functional markers. If a space offers zero visual clues about where one activity ends and another begins, the subconscious experiences a subtle, continuous friction. This is why people often feel ungrounded in overly minimalist open-plan apartments. Solving this requires understanding how micro-boundaries trigger behavioral shifts without requiring a single stud or sheet of drywall.
The primary mechanism of psychological zoning is the deliberate manipulation of volume and height. By altering the vertical dimension of a floor plan, designers can signal a transition in function without erecting a vertical wall. Dropping a ceiling by a mere six inches over a dining area—often referred to as a cloud ceiling or tray ceiling—instantly creates a sense of intimacy and enclosure for those seated below, while the surrounding living room maintains its soaring 10-foot heights. Conversely, raising a floor platform by a single step creates an elevated stage that marks a home library or study nook as sacred, focused territory.
Material transitions underfoot perform heavy lifting in the realm of invisible boundaries. Shifting from wide-plank white oak flooring in a living zone to a patterned encaustic cement tile in the kitchen creates an immediate psychological threshold. The foot registers the change in texture, the eye registers the change in pattern, and the brain registers a new room—all while the kitchen remains completely open to the living space. This layering of sensory inputs allows multiple functions to coexist harmoniously in a single open footprint without visual clutter or physical fragmentation.
Engineering Sightlines and Dynamic Circulation Corridors
Preserving fluid spatial movement requires treating pathways as arteries that must never be pinched, blocked, or confused. In a poorly designed open floor plan, furniture floats haphazardly, forcing inhabitants to navigate an obstacle course of coffee tables and floor lamps. Effective layout engineering establishes clear, intuitive circulation highways that guide the human body naturally through a home. These invisible corridors rely on unobstructed sightlines, ensuring that when you stand at the front door, your gaze can travel unimpeded toward a focal point—such as a large window, a striking piece of art, or a sculptural fireplace—at the far end of the house.
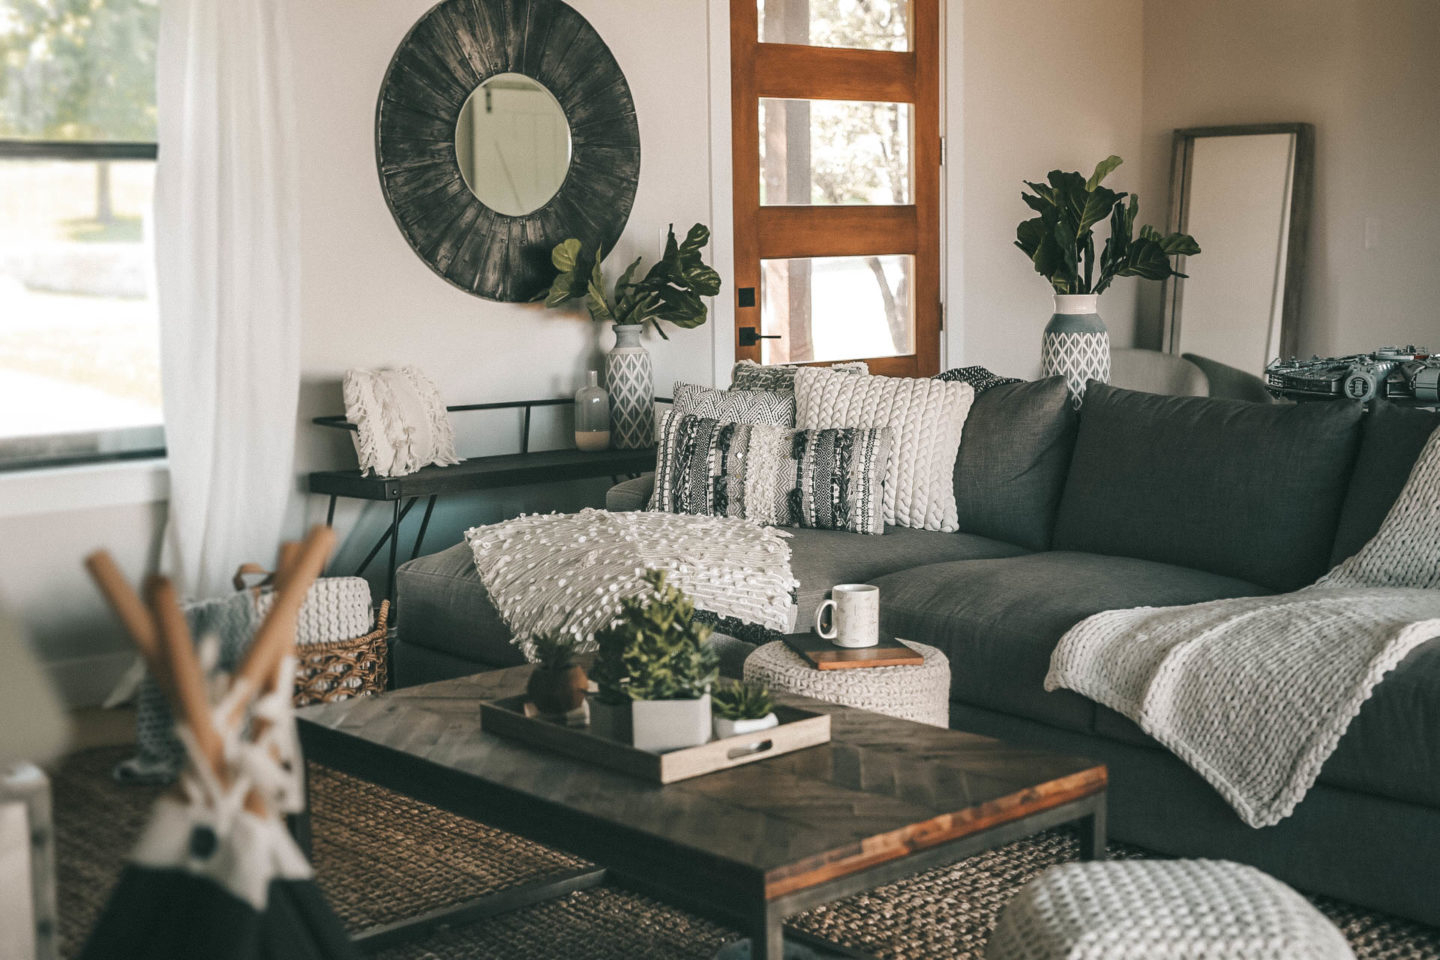
To maintain this fluidity while defining distinct zones, furniture must be deployed not as flat objects pushed against perimeter walls, but as volumetric anchors. Pulling a sofa four feet away from the back wall and anchoring its rear with a low-profile console table creates an immediate circulation lane behind the seating area. This invisible pathway tells the eye and the foot, "You can walk here without interrupting the conversation." The console table acts as a dual-purpose buffer: it holds lighting and books for the living space while offering a drop zone for keys and mail for anyone walking down the corridor.
Scale and negative space are powerful tools in maintaining this dynamic flow. Every defined zone needs breathing room—a perimeter of unassigned, empty floor space that acts as a visual buffer. If furniture is packed too tightly, the space feels cramped and chaotic, defeating the open-concept ethos. By allowing generous margins around each functional grouping, the entire floor plan breathes. The eye travels effortlessly across the gaps, registering distinct islands of utility united by an overarching, seamless landscape.
Step-by-Step Practical Implementation Guide
Transforming an open, chaotic expanse into a series of well-defined, flowing zones requires a deliberate, methodical approach. Follow this structured roadmap to restructure your floor plan without sacrificing openness:
- Step 1 (Map Your Daily Human Traffic): Observe how you and your household actually move through the space over the course of a week. Note where bottlenecks naturally occur, where people tend to linger, and where furniture currently blocks natural sightlines or walking paths.
- Step 2 (Establish Primary Anchors): Select the largest, most essential furniture pieces for each intended zone—such as a sectional sofa, a dining table, or a massive executive desk—and position them first, ensuring they float away from perimeter walls to create surrounding circulation channels.
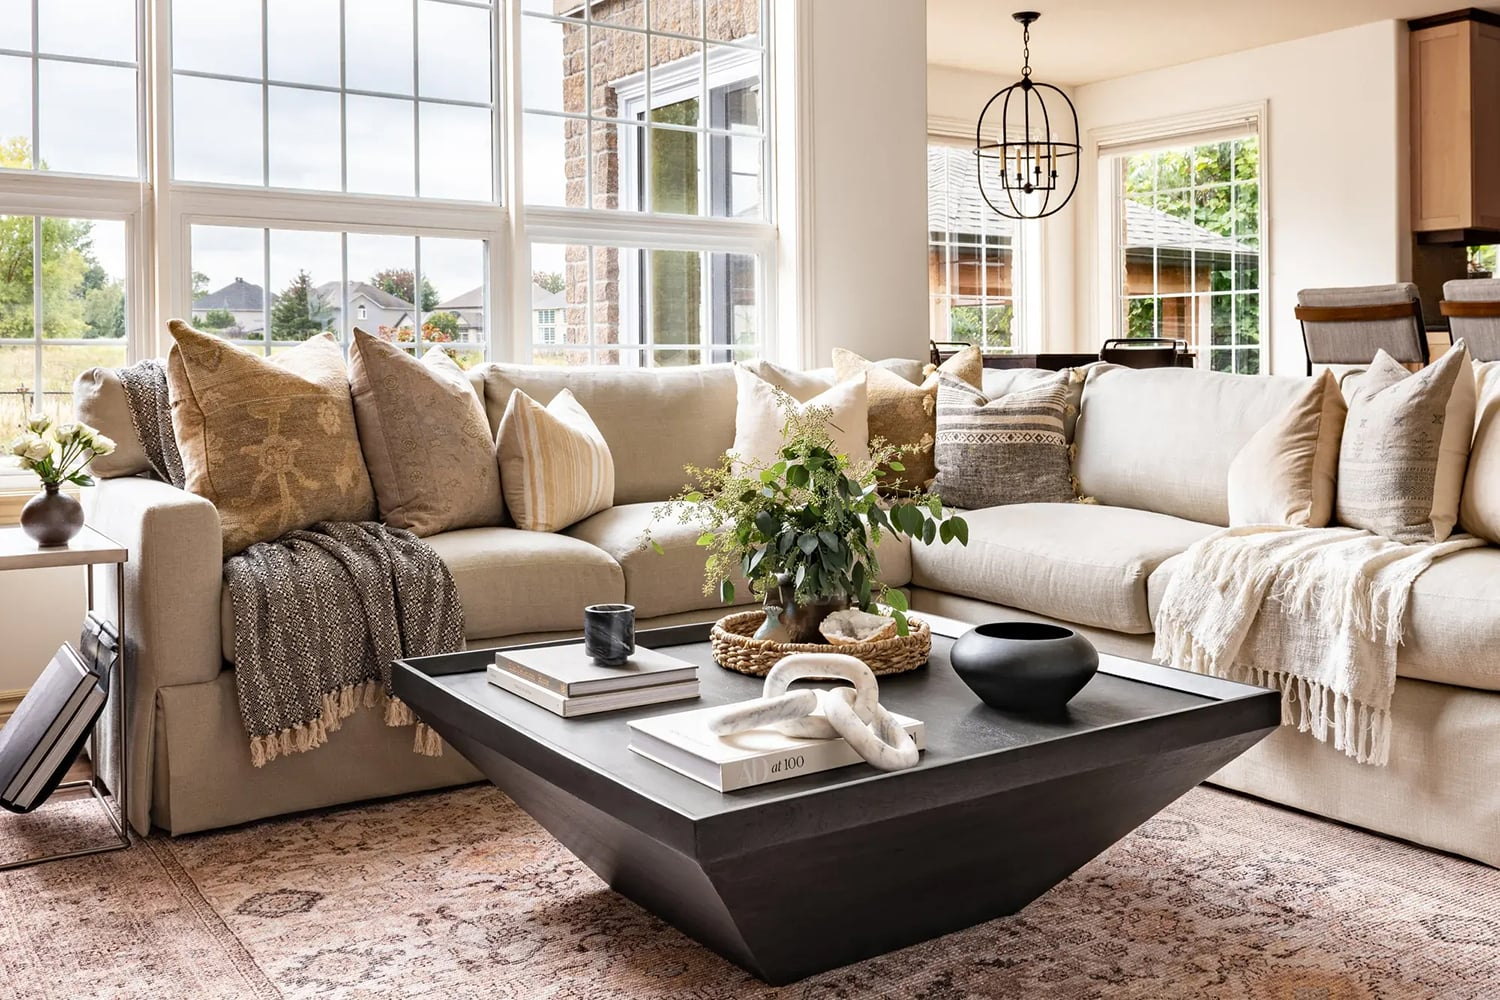
- Step 3 (Layer Underfoot Boundaries): Introduce area rugs to physically and visually ground each floating zone. Ensure that all main furniture legs in a living area sit fully on the rug, or at least the front legs, to create a cohesive, self-contained island of comfort.
- Step 4 (Introduce Vertical and Horizontal Buffers): Place low-profile dividers—such as open bookcases, console tables, or modular storage units—between zones to offer subtle visual separation and storage without blocking natural light or cross-room visibility.
- Step 5 (Tune the Lighting Layers): Eliminate harsh, monolithic overhead lighting in favor of zoned, multi-level illumination. Use directional pendants over dining tables, targeted floor lamps for reading nooks, and warm ambient wall sconces to independently light each micro-environment.
Common Pitfalls and Field-Tested Workarounds
Even experienced designers occasionally miscalculate the delicate balance between openness and definition. Avoiding these frequent missteps ensures your space feels intentional rather than accidental.
- Pitfall 1 (Pushing All Furniture Against the Walls): Arranging every sofa and chair along the perimeter creates a cavernous, empty dead-zone in the middle of the room, destroying intimacy and acoustic quality. Workaround: Pull furniture inward to create conversation pits, anchoring the floating layout with a large area rug and a sofa-back console table to maintain structural definition.
- Pitfall 2 (Over-Dividing with Bulky Dividers): Using heavy room dividers, solid screens, or massive floor-to-ceiling shelving units chokes off natural light and ruins the expansive feel of an open floor plan. Workaround: Opt for transparent or semi-translucent partitions, such as slatted wood screens, open glass-and-metal frames, or low furniture that never exceeds 36 inches in height.
- Pitfall 3 (Ignoring Acoustic Bleed): Open spaces amplify sound, turning a quiet reading corner into an echoing chamber when someone is cooking or watching television nearby. Workaround: Integrate soft acoustic absorbers hidden in plain sight, including heavy linen drapery, upholstered furniture, acoustic wall panels disguised as art, and plush wool area rugs.
- Pitfall 4 (Misjudging Scale and Proportion): Placing undersized furniture in a massive open space makes the room feel desolate and cheap, while oversized pieces create claustrophobic bottlenecks. Workaround: Use painter’s tape on the floor to map out furniture footprints before buying, ensuring at least 30 to 36 inches of clear walking clearance around every major zone.
- Pitfall 5 (Relying on a Single Lighting Scheme): Flipping a single wall switch to illuminate an entire multi-functional open space destroys the distinct moods required for cooking, working, and relaxing. Workaround: Wire every zone onto independent dimmer switches and mix layered lighting sources—ambient, task, and accent—to let each space glow on its own terms.
The Evolution of Spatial Fluidity in Contemporary Living
The architecture of our homes reflects how we live, work, and connect with one another. As remote work and flexible lifestyles become permanent fixtures of modern existence, the demand for adaptable spatial design has intensified. We no longer want rigid boxes that force us into single-purpose rooms, nor do we want chaotic warehouses where privacy is impossible. The sweet spot lies in fluid architecture—spaces that adapt dynamically to our changing needs throughout the day, shifting from a bustling collaborative workspace in the morning to an intimate dining venue at night, all without moving a single wall.
This evolution relies heavily on modularity and smart material engineering. Furniture manufacturers now design multi-functional systems that act as room dividers by day and fold away by night. Acoustic fabrics have evolved from ugly studio foam into luxurious architectural textiles that absorb sound while elevating interior aesthetics. Lighting technology has matured to the point where circadian lighting systems can shift color temperature across different zones of an open room, signaling to the human body whether it is time to focus or unwind.
Ultimately, mastering clever layout tricks is about honoring human comfort. When a home is successfully zoned without physical barriers, it fosters a sense of freedom and connectedness that rigid floor plans simply cannot match. You experience the psychological safety of distinct rooms combined with the liberating expanse of open architecture. It is a masterclass in subtlety—proving that sometimes, the most profound architectural statements are the ones you cannot immediately see, but can feel in every step you take.
Actionable Recommendations and Key Takeaways
Implementing these spatial strategies requires a disciplined, thoughtful framework. To help you distill these concepts into concrete design choices, keep the following core takeaways front and center during your next spatial redesign:
- Prioritize Sightlines Above All Else: Never block the primary visual axes of your home; maintain clear lines of sight from entry points to focal windows to maximize the perception of scale and light.
- Leverage the Power of Rugs and Lighting: Use area rugs to anchor furniture groupings and independent lighting circuits to define functional zones without erecting physical walls.
- Embrace Floating Furniture Arrangements: Pull seating groups away from perimeter walls and use low-profile console tables or open shelving to delineate spaces while maintaining structural flow.
- Protect Your Circulation Corridors: Always maintain unobstructed 30-to-36-inch pathways for human movement, ensuring the house functions efficiently during peak activity hours.
- Soften the Acoustics: Counteract the natural echo of open floor plans by layering soft textiles, upholstered pieces, and acoustic treatments to keep ambient noise comfortable and localized.
The way we shape our living environments quietly shapes our daily lives. When you walk into a space that flows effortlessly yet offers clear, intuitive boundaries, your nervous system relaxes. You intuitively know where to concentrate, where to lounge, and where to gather with others. This delicate balance of openness and definition is not achieved through expensive architectural overhauls, but through a thoughtful mastery of placement, scale, light, and texture.
As we look toward the future of interior design, the emphasis will continue shifting away from static permanence and toward fluid adaptability. Homes are living, breathing ecosystems that must support our multifaceted routines. By treating your floor plan as a dynamic landscape rather than a collection of rigid boxes, you unlock the true potential of your living space. Take a step back, look at how your rooms breathe, and begin crafting the invisible architecture that will transform your home from a collection of square footage into a seamless sanctuary.