The front door opens directly into a narrow hallway where a pair of heavy winter boots immediately blocks the path. To the left, a low-slung ceiling casts shadows over a cramped kitchen counter buried beneath a toaster, a coffee maker, and an overflowing mail basket. It is a familiar, suffocating tableau playing out in apartments across urban centers from New York to Tokyo. The immediate reaction is almost always an internal lament about square footage—a longing for an extra two hundred square feet, a wider living room, or a dedicated walk-in closet.
Yet, walking into a meticulously planned four-hundred-square-foot studio can sometimes feel like stepping into a surprisingly breathable, serene sanctuary. There is a place for everything. Light bounces freely off strategic reflective surfaces, and the furniture seems to effortlessly fold, shift, or double as storage.
The illusion of expansiveness has very little to do with the physical boundaries of a room and everything to do with intent. Raw square footage is merely a numerical value on a lease or a deed; it is dead space until human intelligence animates it. When we rely solely on physical expansion to solve our spatial woes, we ignore the architectural psychology and mechanical ingenuity required to make compact living genuinely thrive. Mastering the art of small-space design is not about squeezing life into a box. It is about redesigning the box so that life can expand within it.
The Architectural Psychology of Spatial Perception
Human beings do not experience rooms by calculating their square meterage with a laser measure. We experience space sensorily through sightlines, acoustic resonance, physical clearance, and the rhythm of movement. A sprawling, poorly laid-out loft with awkward structural pillars and dead corners can feel far more oppressive than a compact, brilliantly engineered bungalow where every linear inch serves a distinct purpose. The human brain craves visual breathing room, light diffusion, and clear pathways of circulation.
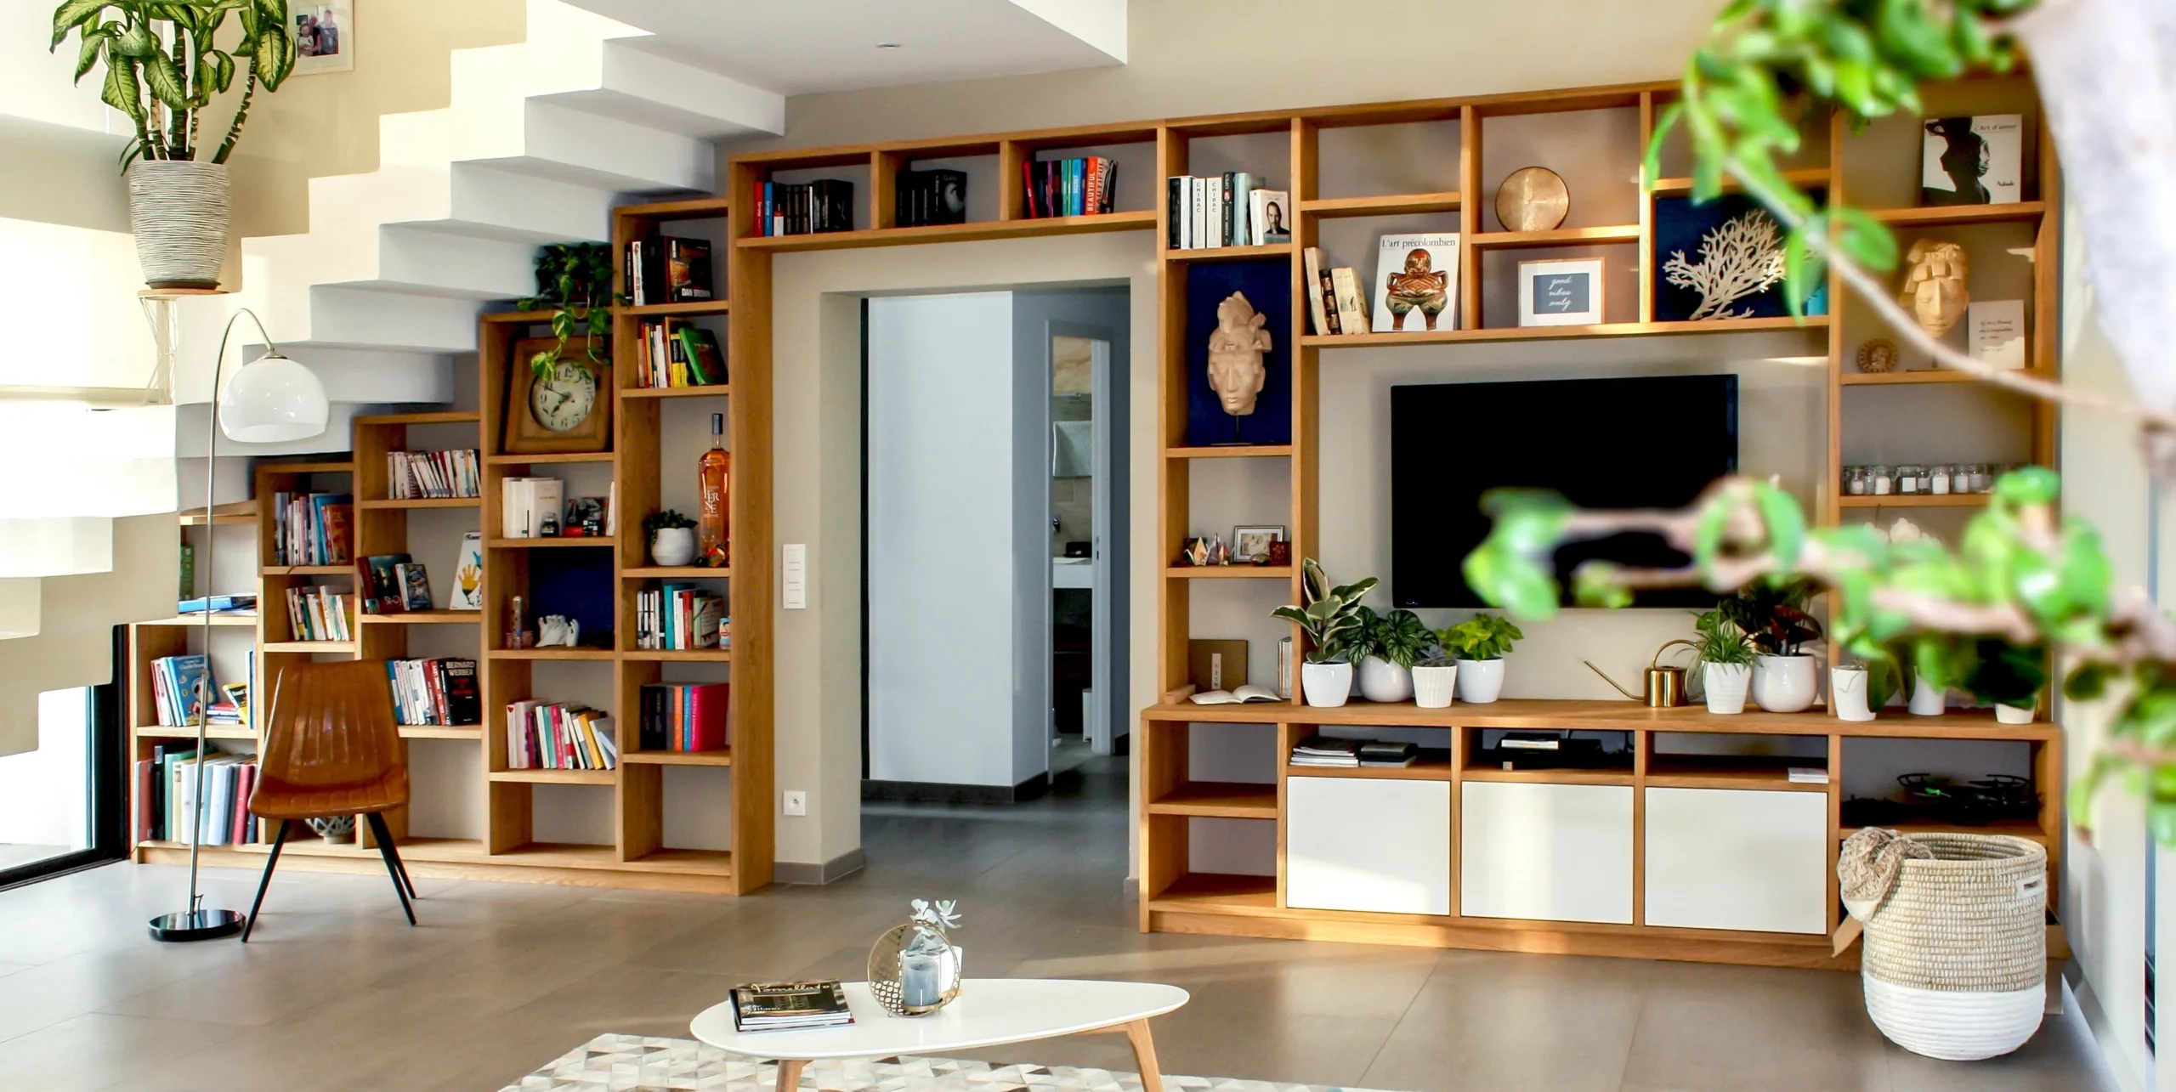
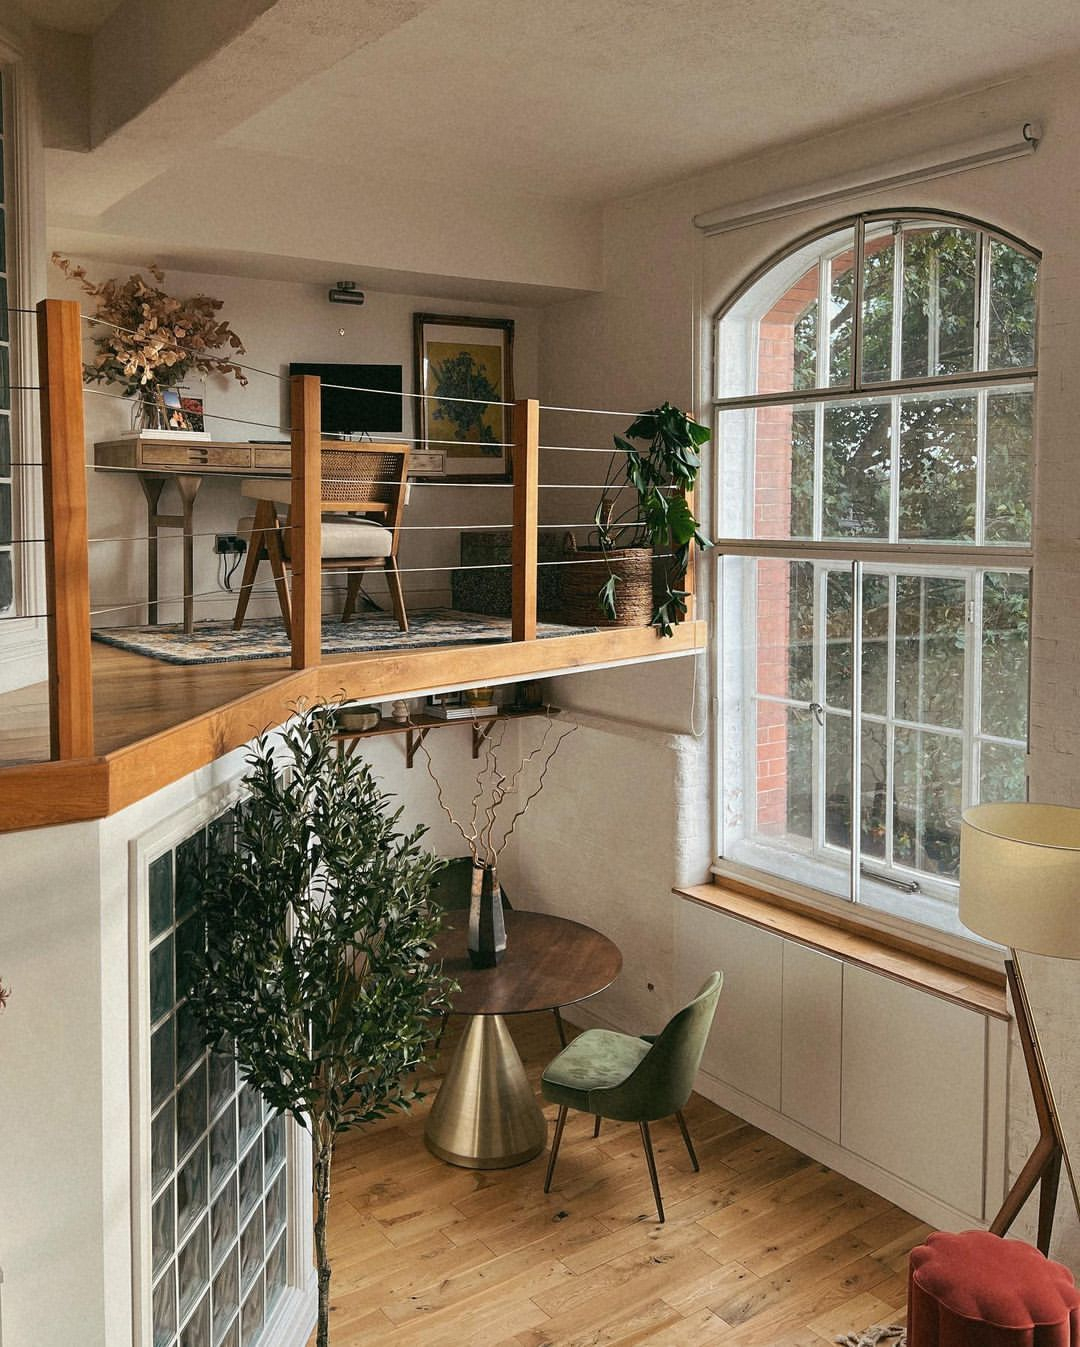
When ceilings feel low or rooms feel cluttered, the nervous system registers a micro-dose of spatial stress. Conversely, vertical manipulation can instantly trick the eye into registering a larger volume. By drawing the eye upward toward high shelving units or elongated drapery panels mounted just below the ceiling line, spatial designers leverage vertical volume to compensate for narrow footprints. This interplay between geometry and psychology proves that physical dimensions are secondary to optical flow.
Furthermore, circulation routes dictate how a home functions under daily pressure. If the path from the bed to the bathroom requires a physical detour around a bulky dresser, the friction of daily life compounds. Thoughtful spatial planning prioritizes ergonomic clearance zones—ensuring standard walkways remain at least thirty-six inches wide wherever possible—which creates a subconscious sense of ease and freedom. Size is a passive attribute, but layout is an active participant in human well-being.
The Mechanics of Multi-Functional and Modular Engineering
Traditional interior design relied on dedicated rooms: a dining room for eating, a bedroom for sleeping, a study for working. Modern urban realities have shattered these rigid silos, giving rise to agile living where a single zone must morph through three or four distinct phases over the course of a single day. This is where modular engineering and multi-functional furniture eclipse brute square footage in value.
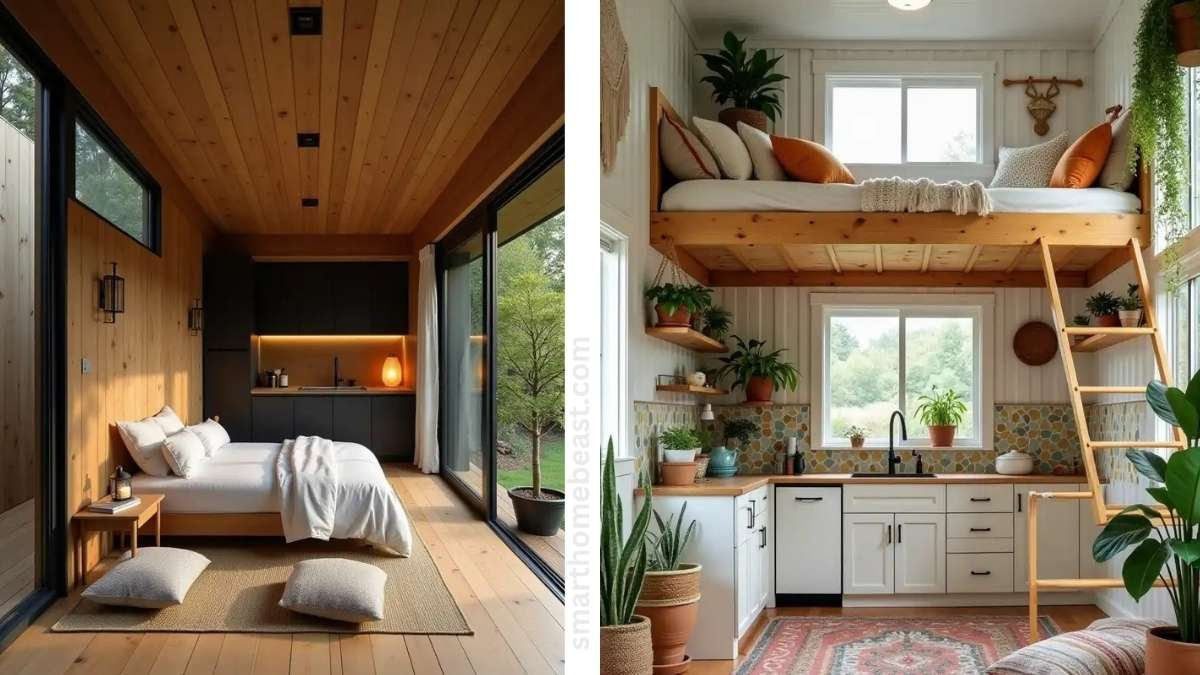
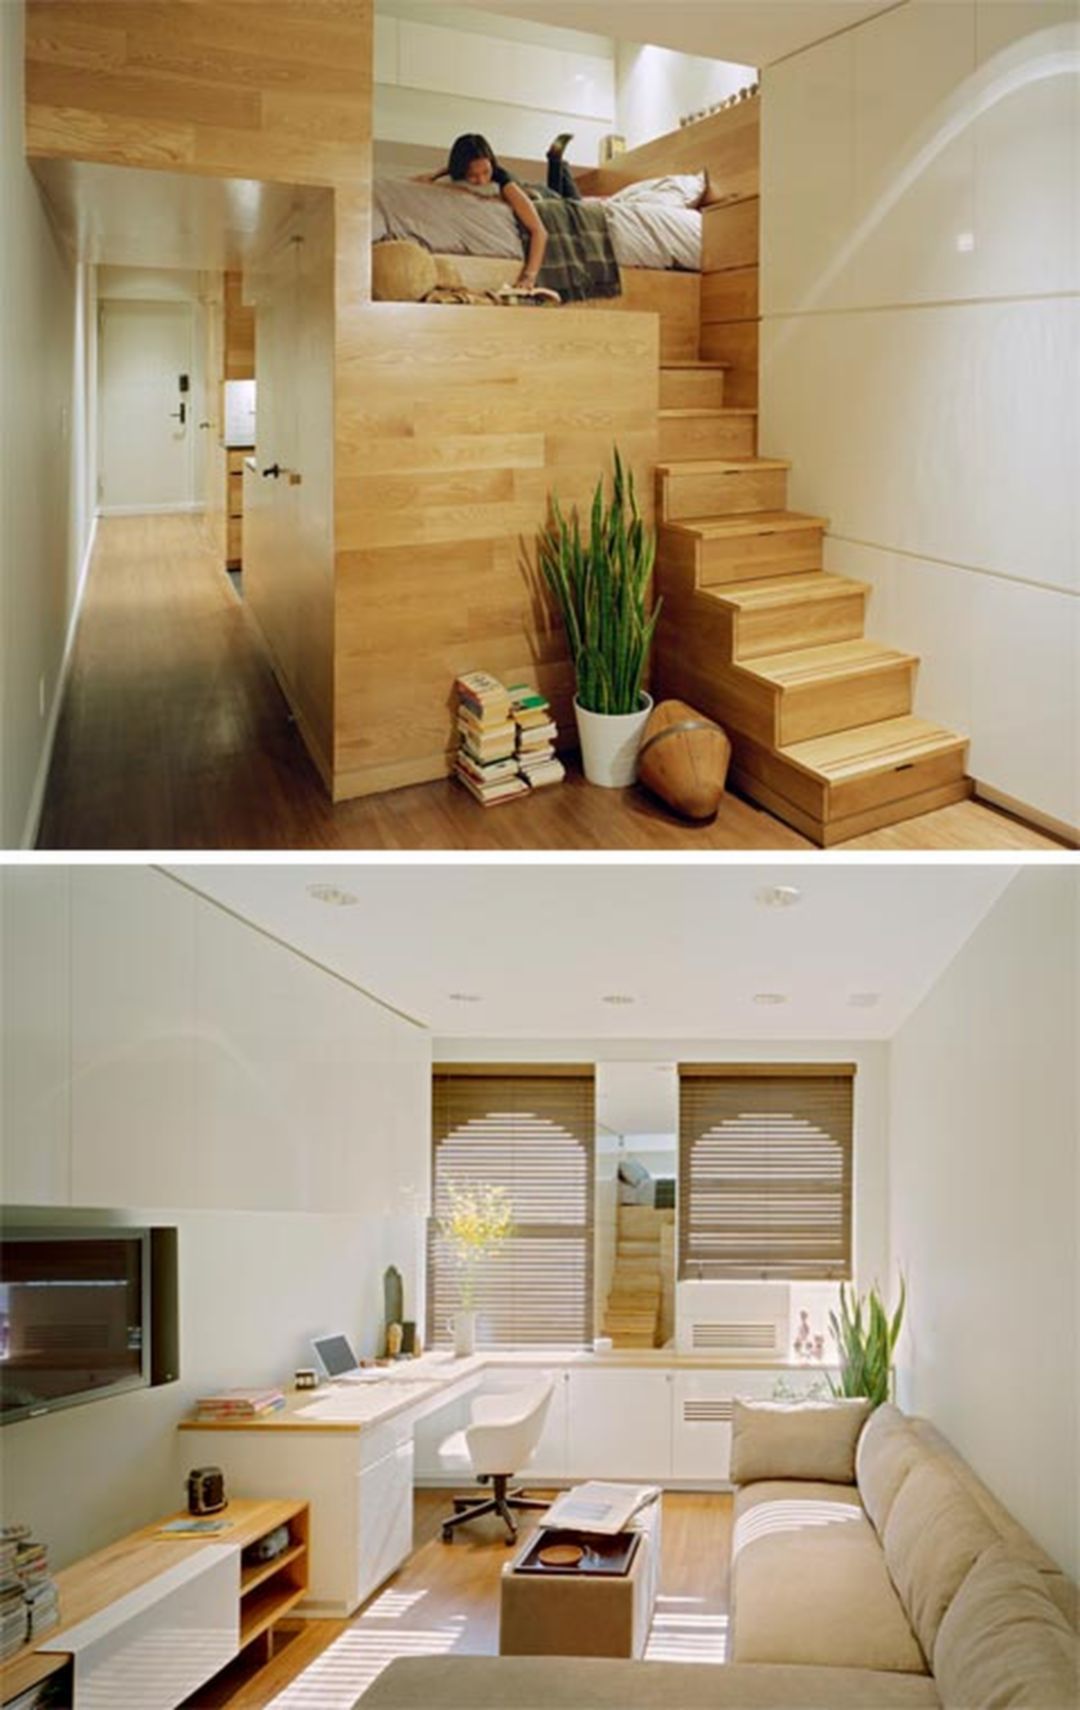
Consider the evolution of the Murphy bed, a staple of compact living that has undergone a radical industrial revolution. Modern iterations do not simply fold down from a wall; they integrate seamlessly into floor-to-ceiling shelving systems, fold out over existing desks without requiring items to be cleared off the surface, or transform into sophisticated daytime sofas with built-in USB charging ports and hidden hydraulic storage compartments. These mechanical innovations allow a single footprint to occupy zero floor space for eight hours of sleep, serve as an active office for ten hours of productivity, and transition into an entertaining lounge in the evening.
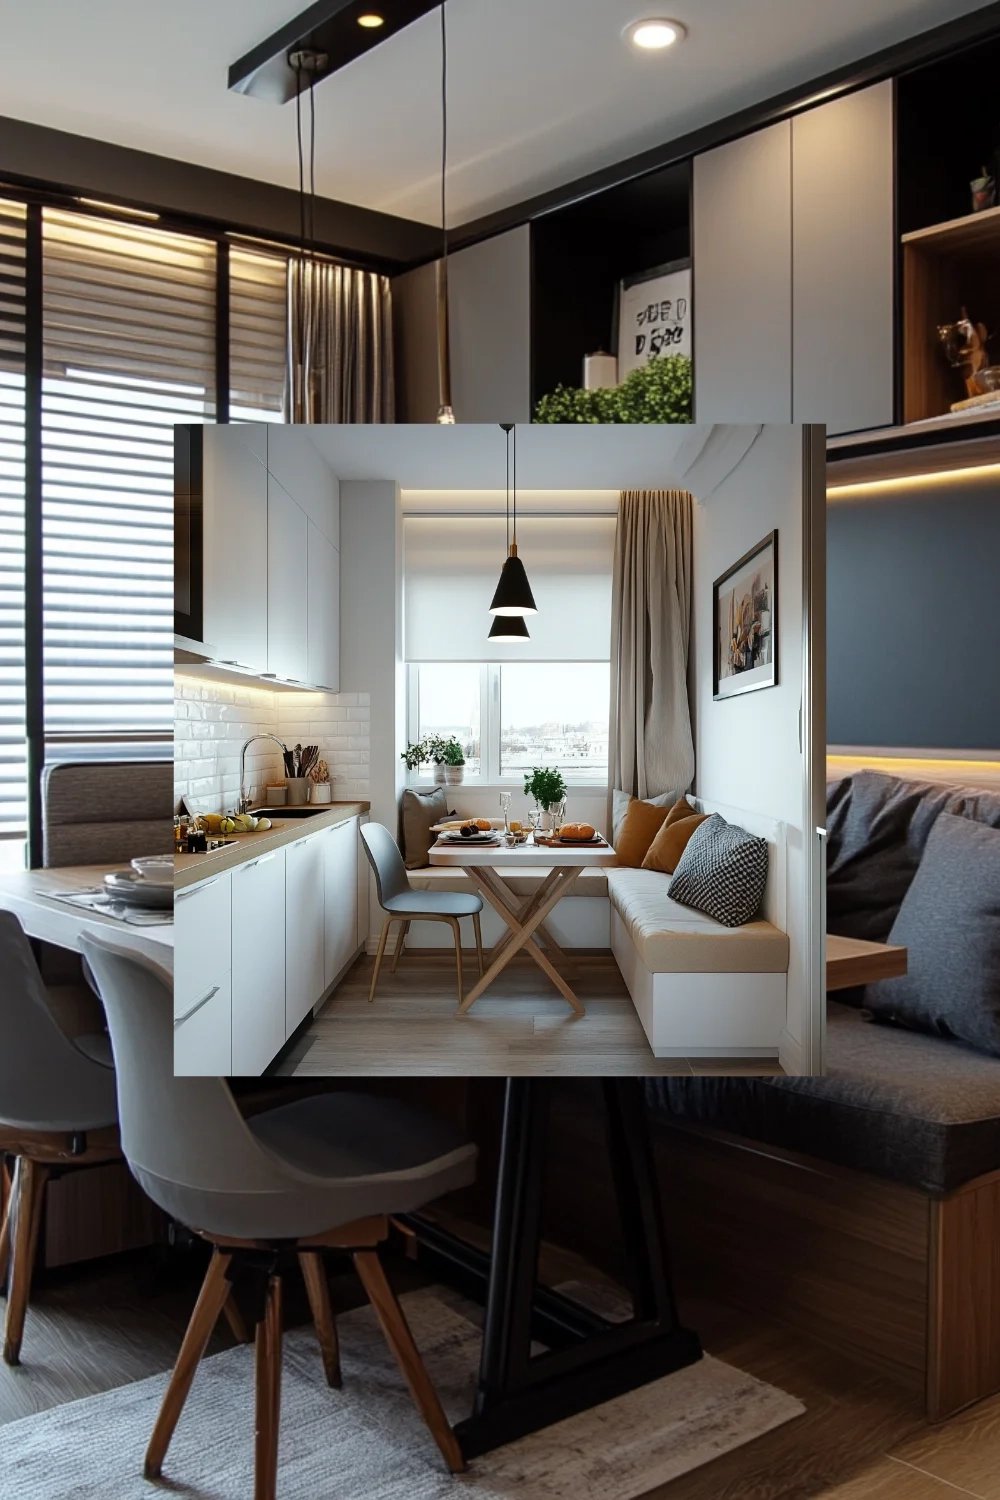
Investing in high-end multi-functional pieces requires a shift in how we value capital expenditure. A custom-built banquette with deep under-seat drawer glides costs more upfront than a standard dining chair set, but it absorbs clutter, eliminates the need for auxiliary storage units, and frees up precious floor area. The value proposition shifts from buying more objects to demanding more utility from fewer, highly engineered items.
Methodical Space Planning and Layout Optimization
Transforming a compact interior requires a disciplined, methodical approach to floor planning. Randomly placing furniture and hoping for the best is the fastest way to make a small room feel chaotic.
- Step 1 (Zone Mapping & Traffic Analysis): Walk through your home during peak hours to observe natural movement patterns, noting where bottlenecks occur and identifying underutilized dead zones like corners or awkward structural alcoves.
- Step 2 (Vertical Exploitation): Audit your walls for vertical clearance, planning storage systems that extend all the way to the ceiling to draw the eye upward and store off-season items out of sight.
- Step 3 (Scale & Proportion Alignment): Select furniture items that match the visual weight of the room, opting for low-profile sofas with exposed legs and glass-topped or acrylic tables that maintain continuous sightlines.
- Step 4 (Layered Illumination Strategy): Ditch harsh central overhead lighting in favor of a layered lighting plan combining wall sconces, under-cabinet LED strips, and directional floor lamps to eliminate dark corners that visually shrink a room.
- Step 5 (Intentional Decluttering & Curation): Implement a strict curation policy where every new object introduced must either replace an existing item or serve at least two distinct, daily functions.
Navigating Common Spatial Traps and Field-Tested Workarounds
Even well-intentioned attempts to maximize compact homes often fall prey to classic design traps that inadvertently make spaces feel smaller and more congested.
- Pitfall 1 (Pushing All Furniture Against Walls): The knee-jerk reaction in a small room is to shove every couch and desk flush against the perimeter to maximize floor space in the center, which actually creates a dead, cavernous void and emphasizes the room’s boxy proportions. The workaround is to float furniture slightly away from walls or angle key pieces to create intimate, deliberate micro-zones that establish organic walking paths.
- Pitfall 2 (Over-Reliance on Tiny Furniture): Filling a small room exclusively with miniature dollhouse-sized furniture creates a cluttered, disjointed aesthetic reminiscent of a waiting room. The proven practitioner workaround is to anchor the space with one or two substantial, well-scaled statement pieces—like a deep, comfortable sofa—and keep surrounding items visually lightweight to create sophisticated contrast.
- Pitfall 3 (Ignoring Vertical Storage Opportunities): Stopping shelving units midway up the wall leaves valuable cubic footage completely abandoned while clutter accumulates at floor level. The fix is to install ceiling-height cabinetry or tall, narrow bookshelves that pull the gaze skyward, making the room feel vertically grand.
- Pitfall 4 (Blocking Natural Light Pathways): Placing heavy, opaque window treatments or tall, solid bookcases directly in front of windows starves the interior of daylight. The workaround involves swapping heavy drapery for sheer linen fabrics and positioning mirrors perpendicularly—not directly opposite—to windows to bounce natural light deep into the floor plan.
- Pitfall 5 (Sacrificing Negative Space for Storage): Packing every square inch of available wall and floor space with storage bins creates visual noise that overwhelms the human mind. The practitioner solution is to leave at least twenty to thirty percent of visual wall and floor space completely empty to let the design breathe.
The Economic and Environmental Imperative of Compact Living
Beyond personal comfort and aesthetic appeal, mastering small-space design carries profound economic and environmental weight. In major metropolitan markets, the cost per square foot has climbed to staggering heights, turning inefficient layouts into an active financial drain. Paying top dollar for dead hallways or poorly configured kitchens means throwing money away on square footage you cannot functionally use.
From an ecological standpoint, smaller footprints demand fewer construction materials, consume significantly less energy for heating and cooling, and naturally curb the impulse toward hyper-consumption. When physical storage capacity is thoughtfully constrained, shopping habits shift naturally. You stop buying redundant items because there is literally no physical drawer left to swallow them.
This philosophy aligns directly with sustainable urban development goals for coming years, proving that living well in smaller spaces is not a compromise or a sacrifice. It is an exercise in resourcefulness that yields lower utility bills, reduced carbon footprints, and a lighter psychological load.
Actionable Frameworks for Sustainable Spatial Mastery
Achieving long-term harmony in a compact home requires treating your interior as a dynamic ecosystem rather than a static storage unit.
- Audit Consistently: Conduct a quarterly spatial audit where you assess which items have gone unused for ninety days, routing them out through donation or resale to maintain equilibrium.
- Embrace Monochromatic Continuity: Use a cohesive, low-contrast color palette across walls, trim, and large upholstery items to blur boundaries and make the room’s edges recede.
- Prioritize Concealed Storage: Choose beds, ottomans, and coffee tables featuring hidden compartments or deep drawers to keep loose items entirely out of sight and maintain visual calm.
- Invest in Custom Millwork: Where possible, redirect budget from buying loose, ill-fitting furniture toward custom built-ins that hug awkward structural columns and utilize every fractional inch.
- Maintain Optical Transparency: Utilize glass doors, open-leg furniture frames, and lucite accents to ensure light passes unobstructed throughout the entire floor plan.
The obsession with acquiring more square footage is a cultural reflex rooted in the belief that happiness scales linearly with physical size. Yet, anyone who has ever spent a weekend cleaning an oversized suburban home they rarely use understands the quiet burden of empty space. True architectural freedom comes not from the vastness of our boundaries, but from the precision of our design choices.
By prioritizing intelligent layouts, multi-functional engineering, vertical volume, and ruthless visual editing, we transform our living environments from passive containers into active partners in our daily lives. The next time you find yourself eyeing real estate listings with despair over a missing hundred square feet, pause. Look at the walls, evaluate the light, and question how your current footprint might simply be waiting for a smarter, sharper design vision to unlock its true potential.