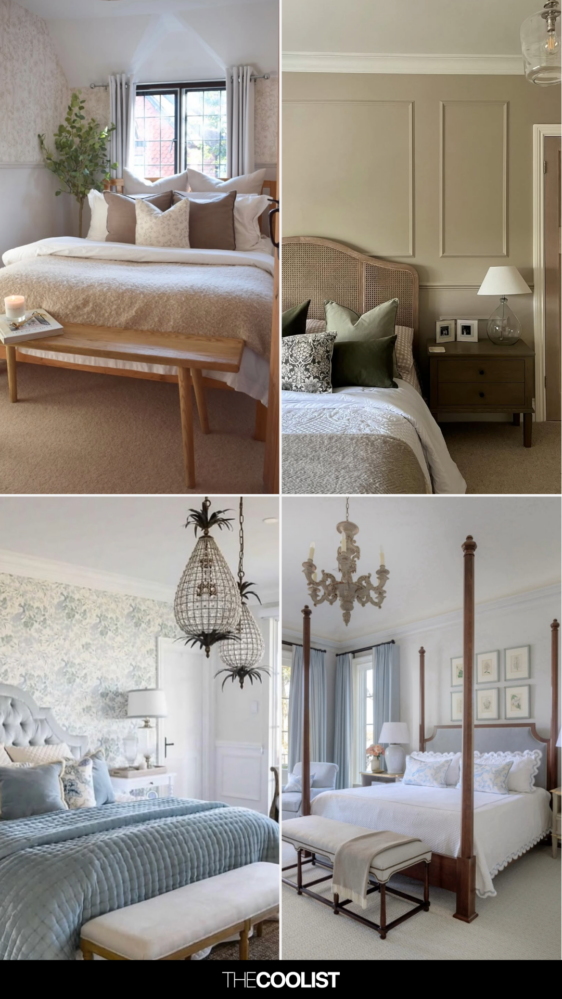
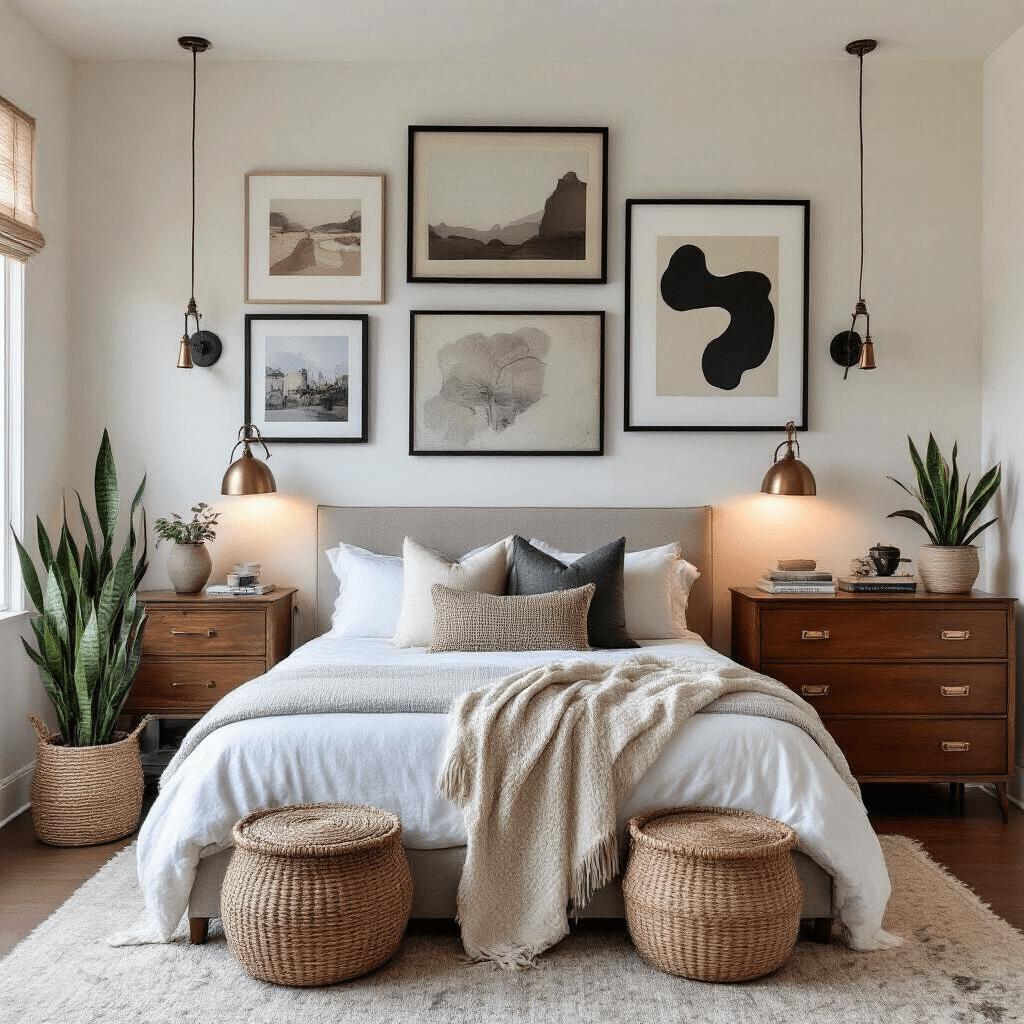
It is 11:30 PM. You are lying in bed, staring up at the ceiling, gripped by a quiet, nameless irritation. The room is clean—mostly. The laundry is folded, the bed is made with matching linens, and yet the space feels heavy. It feels restless. Instead of wrapping you in a sense of sanctuary, the room feels like an awkward waiting room where you happen to sleep. You roll over, adjust the pillow, and wonder why the thousands of dollars you spent on furniture haven’t translated into an atmosphere of actual peace.
The truth is, most domestic bedrooms fail not because of cheap materials or a lack of decorative objects, but because of invisible spatial frictions. We treat the bedroom as a repository for furniture rather than a carefully calibrated psychological ecosystem. When scale is off by three inches, when lighting operates at the wrong color temperature, or when the bed is positioned in a state of subconscious vulnerability, the nervous system registers it. You cannot relax in a space that feels fundamentally unsettled.
To crack the code of a malfunctioning bedroom, you have to stop looking at it as an exercise in shopping and start looking at it as an exercise in behavioral architecture. Interior designers approach the room with a clinical understanding of human biology, line of sight, and tactile psychology. They know that what looks good in a wide-angle Instagram photograph often induces low-grade panic when experienced in real life, three-dimensional time.
Historically, the evolution of the bedroom has shifted from a communal, drafty chamber shared by entire households to an isolated, hyper-private retreat. Yet, our modern demands on the space have expanded exponentially. We now expect a room built for biological rest to simultaneously accommodate remote work stations, entertainment centers, physical storage, and emotional decompressing. This radical multi-tasking is the primary engine of design failure. When a room tries to be everything, it ends up doing nothing well.
The Invisible Geometry of Spatial Flow and Scale
The most common reason a bedroom feels wrong lies in a failure of scale and circulation. Most people buy furniture based on catalog photographs or room dimensions alone, ignoring the dynamic paths their bodies take through the space. If you have to twist your hip to squeeze between the corner of the dresser and the bed frame every morning, your brain logs that micro-frustration daily. Over months and years, those physical bottlenecks accumulate into a pervasive sense of claustrophobia.
Designers operate on strict rules of clearance. A primary walking path around a bed needs a minimum of thirty inches of clear floor space, though thirty-six is infinitely better. When a room is undersized, people often make the fatal mistake of scaling down every single piece of furniture to match. They buy a small bed, small nightstands, and a delicate rug, which accidentally creates a floating, dollhouse effect. The room ends up looking fragmented and cheap because nothing anchors the eye.
Instead, professional designers often lean into the cozy constraints of a small room by doing the exact opposite: they drop a massive, low-profile bed into the space, letting it touch the boundaries of the room, and eliminate superfluous furniture entirely. Scale is not about matching the size of the room; it is about establishing a singular, confident focal point. If your nightstands are too small for your lamps, the scale is broken. If your headboard disappears against a vast expanse of empty drywall, the balance is gone.
Another silent culprit is vertical dead space. Homeowners frequently crowd the horizontal plane with dressers, benches, and laundry hampers, leaving the upper eight feet of the room completely unaddressed. This pulls the visual weight of the room downward, making the ceiling feel oppressive. Designers use vertical rhythm—tall drapery panels hung just beneath the crown molding, vertical wood slat accent walls, or art hung higher than eye level—to lift the room’s proportions and restore breathing room.
The Psychology of the Command Position and Bed Placement
Walk into a hotel room, and notice where your eyes go immediately. You almost always have a clear view of the entrance from the bed, without being directly exposed to it. This is known in spatial psychology as the "command position." When your bed is shoved into a corner behind the door, or placed directly underneath a massive window where you feel exposed to the outside world, your subconscious stays on guard. You cannot drop into deep REM sleep if your primitive brain feels vulnerable to unseen threats from behind.
The ideal placement positions the bed on the wall opposite or diagonal from the door, allowing you to see anyone entering the room while still maintaining a sense of enclosure. However, modern architecture often thwarts this ideal layout with awkward door swings, sloping ceilings, or intrusive heating vents. When the textbook bed wall isn’t an option, designers rely on structural trickery to anchor the sleeper. A substantial, upholstered headboard acts as a psychological shield, while a high-backed accent chair or heavy drapery can redefine the boundaries of safety.
Window placement introduces another layer of layout friction. Placing a bed directly beneath a low window creates a strange visual imbalance, robbing the bed of a solid architectural anchor. If you must place your bed beneath a window, designers compensate by building a custom oversized headboard that spans the width of the window frame, or by layering floor-to-ceiling sheer and blackout curtains to create a soft, protective textile wall behind the sleeper.
Traffic lanes must also remain sacred. The path from the bedroom door to the en-suite bathroom or the primary closet should never be obstructed by the corner of a bed or a protruding wardrobe. If you stub your toe on the same piece of furniture twice a month, it does not belong in that zone. The room needs to function fluidly in the pitch black of 3:00 AM, a functional reality that glossy design magazines routinely ignore.
Step-by-Step Practical Blueprint for Re-Engineering Your Layout
Fixing a bedroom that feels wrong requires a systematic teardown and rebuild of your spatial strategy. You cannot simply rearrange the throw pillows; you must audit the room from the ground up using a methodical, step-by-step framework.
- Step 1 (The Great Purge): Strip the room down to its absolute bare essentials—remove every piece of furniture, art, and accessory except the bed itself. Vacuum the floors, wash the baseboards, and experience the raw architectural volume of the empty space to understand its true proportions.
- Step 2 (Anchor the Focal Point): Position your bed in the optimal command position relative to the door, ensuring at least twenty-four to thirty-six inches of clearance on primary pathways. If the room is too small for side clearances, push the bed firmly against one wall to create a daybed or studio aesthetic rather than fighting for awkward side paths.
- Step 3 (Lighting Layering Audit): Eliminate all harsh, overhead single-source lighting. Install warm-dimming LED bulbs (2200K to 2700K) across three distinct functional tiers: low-level ambient sources, directional task lighting for reading, and subtle architectural accent lighting behind headboards or under low furniture.
- Step 4 (Textile and Acoustic Calibration): Introduce soft materials to absorb sound reflections and eliminate harsh echoes. Hang heavy, lined drapery that extends at least six inches past the window frame on each side, layer a plush wool or jute rug beneath at least the front third of the bed, and add varied linen or velvet textures.
- Step 5 (Edit and Curate Accessories): Return items to the room one by one, adhering to the rule of negative space. Leave at least forty percent of every surface completely empty, ensuring that nightstands hold only a lamp, a book, and a single functional tray.
Common Pitfalls and Field-Tested Workarounds for Restless Spaces
Even with good intentions, amateur decorators routinely fall into predictable design traps that leave bedrooms feeling sterile or disjointed. Recognizing these mistakes is the first step toward achieving professional-grade harmony.
- Pitfall 1 (The Matchy-Matchy Suite Trap): Buying an entire bedroom collection from a single catalog makes the room look like a generic furniture showroom rather than a personalized home. Workaround: Break up matching sets immediately. Pair a vintage wood dresser with a sleek upholstered bed and modern metal nightstands, uniting them through a cohesive color palette or matching hardware finishes.
- Pitfall 2 (Ignoring Color Temperature and Output): Using bright white daylight bulbs (5000K+) in bedside lamps triggers cortisol spikes and ruins circadian rhythms. Workaround: Switch exclusively to bulbs rated under 2700K with high Color Rendering Index (CRI) ratings above 90, ensuring skin tones look natural and the eye relaxes under warm, amber tones.
- Pitfall 3 (Under-Sizing the Rug): Placing a tiny postage-stamp accent rug directly in the center of the floor makes the room feel fractured and small. Workaround: Buy an area rug large enough that all four legs of the bed sit comfortably upon it, or at minimum, ensure the rug extends at least eighteen inches beyond the sides and foot of the bed.
- Pitfall 4 (Clutter Creep on Horizontal Surfaces): Allowing charging cables, loose change, skincare bottles, and paperwork to accumulate on nightstands creates visual noise. Workaround: Install wall-mounted sconces to free up nightstand surface area and invest in bedside tables with hidden, soft-close drawers that swallow everyday clutter completely out of sight.
- Pitfall 5 (Neglecting Acoustic Comfort): Hardwood floors, bare walls, and minimalist glass furniture create harsh sound reverberations that keep the brain subtly alert. Workaround: Add upholstered acoustic wall panels disguised behind fabric, plush Roman shades, and heavy woven textiles to dampen ambient noise pollution.
The Sensory Ecosystem of Color, Sound, and Light
A bedroom that feels right engages all five senses, operating far beyond visual aesthetics. Color psychology plays an undeniable role in hormonal regulation, yet many people default to stark white or aggressive, high-contrast palettes that fail to soothe the nervous system. Designers often gravitate toward muddy, low-saturation tones—desaturated olive greens, warm clay, deep charcoal, or soft muted indigos. These hues absorb light rather than reflecting it aggressively, creating a cocoon-like enveloping effect.
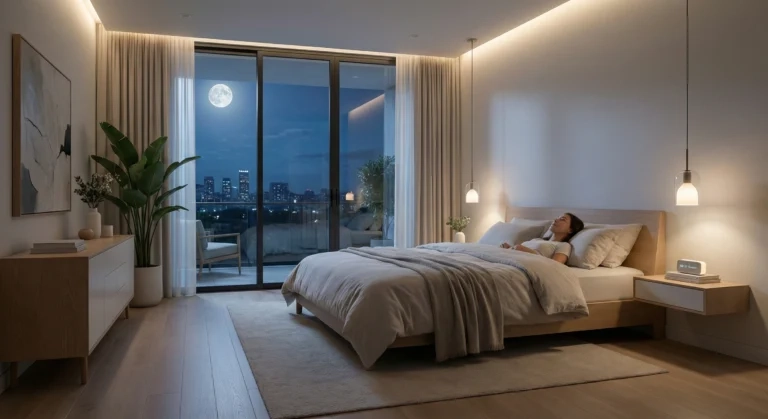
Lighting is arguably the most powerful tool in the designer’s arsenal. A single overhead light fixture is the absolute enemy of relaxation; it casts harsh downward shadows and mimics the harsh blaze of midday sun. Professional lighting design relies on the principle of pools of light. By placing light sources at varying heights—floor lamps casting light upward, wall-mounted reading sconces at chest height, and low table lamps—you create a multi-dimensional topography of brightness and shadow that signals to the brain that the workday is officially over.
Sound management is equally critical in modern homes. Urban noise pollution and interior HVAC hums disrupt deep sleep cycles without ever fully waking the sleeper. Interior designers increasingly incorporate acoustic strategies into bedroom planning, utilizing thick wool rugs, dense velvet drapery, and upholstered wall treatments to deaden sound waves. When a room absorbs sound effectively, it immediately feels quieter, safer, and profoundly more private.
Tactile variety finishes the sensory puzzle. A bedroom featuring only slick lacquered wood, glass, and crisp cotton feels cold and uninviting. Designers balance these smooth surfaces with rough, organic textures—bouclé upholstery, raw edge ceramics, washed linen duvets, and reclaimed timber beams. This tactile richness encourages physical grounding, inviting the body to touch, lean, and settle into the physical architecture of the room.
Actionable Frameworks for Maintaining Long-Term Serenity
Creating a sanctuary is an achievement, but preserving it requires discipline. The primary threat to a well-designed bedroom is entropy—the natural tendency for items from the rest of the house to migrate inward, turning the sleep space into a dumping ground for unfolded laundry, unopened mail, and stray electronics.
Designers build systems that make cleanliness effortless rather than exhausting. This starts with closed storage solutions. Open shelving in a bedroom is an invitation to visual chaos; everything must be hidden behind clean, flat-panel cabinet doors or deep, sliding wardrobe systems. When every loose item has an assigned, hidden containment zone, the visual surface area remains pristine with minimal daily effort.
Another core maintenance practice is the seasonal rotation of textiles. Just as your wardrobe shifts from heavy wools in winter to breezy linens in summer, the bedroom’s sensory profile should evolve with the weather. Swapping heavy velvet coverlets for lightweight gauze blankets and changing the scent profile through subtle, natural linen sprays keeps the room feeling fresh, intentional, and intimately connected to the natural world outside.
Ultimately, the goal is to curate a space that respects your psychological need for recovery. When you eliminate visual clutter, correct the geometry of your spatial flow, and calibrate the lighting to match human biology, the bedroom stops being a passive room and becomes an active participant in your health and well-being.
Your bedroom should be the hardest room in your house to leave in the morning and the most welcoming place to return to at night. If it currently feels wrong, it is not a reflection of your taste or your budget; it is simply a sign that the room’s physical layout and sensory inputs are fighting against your biology rather than supporting it.
By stepping back, auditing the scale of your furniture, honoring the command position of your bed, and layering your lighting with intentional warmth, you can transform even the most awkward space into an authentic sanctuary. Stop treating the room as a storage container for a mattress and start treating it as the vital psychological anchor of your daily life. The investment you make in the spatial harmony of your sleep space pays immediate, compounding dividends in your energy, focus, and peace of mind.