The front door of a 450-square-foot studio apartment swings open, and immediately, physics demands your attention. Shoes cluster near the entryway like stray driftwood, a bicycle leans aggressively against the drywall, and the kitchen counter acts as an accidental staging ground for mail, keys, and last night’s coffee mug. Urban living in 2026 demands a radical rethinking of physical square footage. Renters and homeowners alike are constantly wrestling with the realities of high-density housing, where every single square inch carries a heavy price tag.
Yet, the traditional knee-jerk reaction to spatial restriction—buying plastic storage bins and stuffing them haphazardly into dark closets—rarely solves the core dilemma. It merely hides the chaos until the next time you need a sweater. True spatial mastery requires an intersection of architecture, optical illusion, and intentional design. When floor space is finite, your home must learn to work in three dimensions, utilizing height, negative space, and dual-purpose engineering.
Living large in tight quarters is less about owning fewer things and more about curation and architecture. Over the past decade, interior design has shifted away from sprawling suburban aesthetics toward hyper-efficient micro-living solutions. This evolution has birthed a new era of modular furniture, hidden compartments, and light-manipulation techniques that can make a compact bedroom feel like a boutique hotel suite. The secret lies in understanding how furniture placement, optical trickery, and vertical volume intersect to create an organized oasis without sacrificing a single ounce of personal style.
The Architecture of Invisibility: Reclaiming Lost Square Footage
Every home possesses hidden cavities that remain entirely unutilized. Beneath floorboards, inside hollow core doors, behind structural pillars, and up against 10-foot ceilings lie hundreds of potential storage liters crying out for purpose. Standard interior layouts often ignore these micro-zones, prioritizing open floor plans that paradoxically leave residents with nowhere to put their belongings. Reclaiming this territory requires shifting your perspective from horizontal surface area to total volumetric capacity.
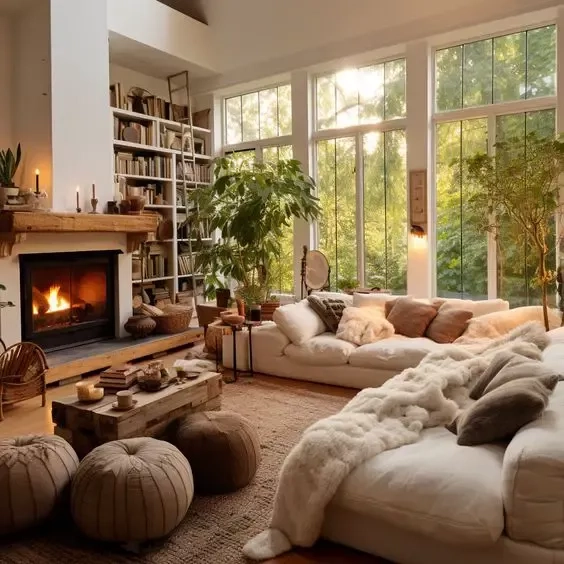
Consider the vertical expanse of your walls. Most people hang a single piece of artwork at eye level and call it a day, leaving the upper four feet of wall entirely barren. Extending custom shelving or floating ledges all the way to the crown molding draws the eye upward, accentuating ceiling height while offering deep storage for books, seasonal gear, and decorative objects. When storage goes vertical, the floor remains visually unencumbered. This trick alters human perception: when more floor is visible, the human brain registers the room as significantly larger than its actual blueprint suggests.
Floor cavities offer an equally untapped frontier. Raised platform beds, recessed wall niches, and under-stair pull-out pantry drawers transform dead space into functional powerhouses. In tight studio apartments, building a low wooden platform for the mattress creates an instant foundation that can house deep sliding drawers or hydraulic lift mechanisms for bulky winter duvets and suitcases. By treating every wall cavity and sub-floor zone as a potential cabinet, you eliminate the need for bulky standalone dressers that swallow up valuable walking lanes.
Optical Alchemy: Visual Tricks That Bend Spatial Realities
Interior architecture is an exercise in psychological persuasion. Because our eyes rely on perspective, contrast, and reflection to gauge the dimensions of a room, you can manipulate these cognitive cues to make a cramped box feel expansive. The most potent tool in this visual arsenal is the strategic deployment of reflective surfaces. Mirrors do not merely bounce light; they duplicate spatial geometry, tricking the brain into perceiving an entirely separate room existing on the other side of the glass.
Monochromatic color palettes serve as another powerful visual equalizer. Drenching walls, baseboards, and even the ceiling in a single, cohesive neutral tone—such as warm chalk, soft taupe, or pale greige—erases harsh shadows and hard boundaries. When corners and edges dissolve into a wash of uniform color, the boundaries of the room blur, creating a sense of infinite expansion. Conversely, high-contrast trimwork chops a small room into rigid geometric segments, instantly shrinking its perceived scale.
Furniture selection plays a massive role in visual weight. Bulky armchairs with heavy, upholstered skirts block light from passing underneath them, casting deep shadows that anchor the furniture heavily to the floor. Replacing these with slender, wire-framed furniture on exposed wooden legs allows light to flow freely beneath the piece. When your line of sight can travel uninterrupted underneath a sofa or a media console, the room instantly breathes. Low-profile seating further preserves vertical sightlines, ensuring that windows and distant walls remain visible from every angle.
The Engineering of Utility: Multi-Functional Furniture Systems
The golden rule of micro-living is simple: if a piece of furniture serves only one purpose, it is taking up valuable real estate. Modern manufacturing has risen to this challenge, producing sophisticated, multi-functional design pieces that shift identities throughout the day. A sleek wooden console table in the hallway folds out into a dining surface large enough for six guests. An unassuming velvet ottoman unzips to reveal four collapsible stools and a hidden storage bay for board games and extra throws.
Murphy beds and wall-mounted desk combinations have evolved far beyond the squeaky, institutional mechanisms of the past. Today’s Murphy systems integrate seamlessly into custom millwork, featuring built-in reading sconces, USB charging ports, and open shelving that remains level even when the bed is stowed vertically. During waking hours, your bedroom transforms entirely into a yoga studio or a spacious home office. This fluidity prevents rooms from feeling pigeonholed into single functions, maximizing your return on investment for every square foot.
Coffee tables with pneumatic lift-tops represent another everyday victory for tight spaces. With a gentle pull, the surface elevates to ergonomic working height, bringing your laptop or dinner plate right to you while swallowing blankets and remotes beneath the tabletop. When evaluating multi-functional furniture, focus on durability and mechanical ease. Hardware matters immensely; cheap gas struts or flimsy hinges will fail under daily use. Invest in heavy-gauge steel mechanisms and solid wood construction that can withstand the physical wear and tear of a hard-working, compact home.
Navigating Common Spatial Traps and Practitioner Workarounds
Even experienced decorators fall into classic traps when trying to furnish a small space. The enthusiasm for organization can quickly curdle into visual clutter if certain design boundaries are crossed. Recognizing these missteps early saves both money and frustration, ensuring your home remains a sanctuary rather than a storage locker.
- Pitfall 1 (Overcrowding with Miniature Furniture): The instinct in a small room is to buy doll-sized furniture. In reality, multiple tiny pieces create visual noise and make a room feel like a showroom floor. Practitioner Workaround: Anchor the space with one or two generously proportioned focal pieces, like a deep sofa or a large rug, and keep the surrounding perimeter clean.
- Pitfall 2 (Ignoring Dead Corners): Leaving corners empty wastes precious territory, while shoving random square furniture into them creates awkward gaps. Practitioner Workaround: Install custom floating corner shelves or curved swivel cabinets designed specifically to hug intersecting walls without dead zones.
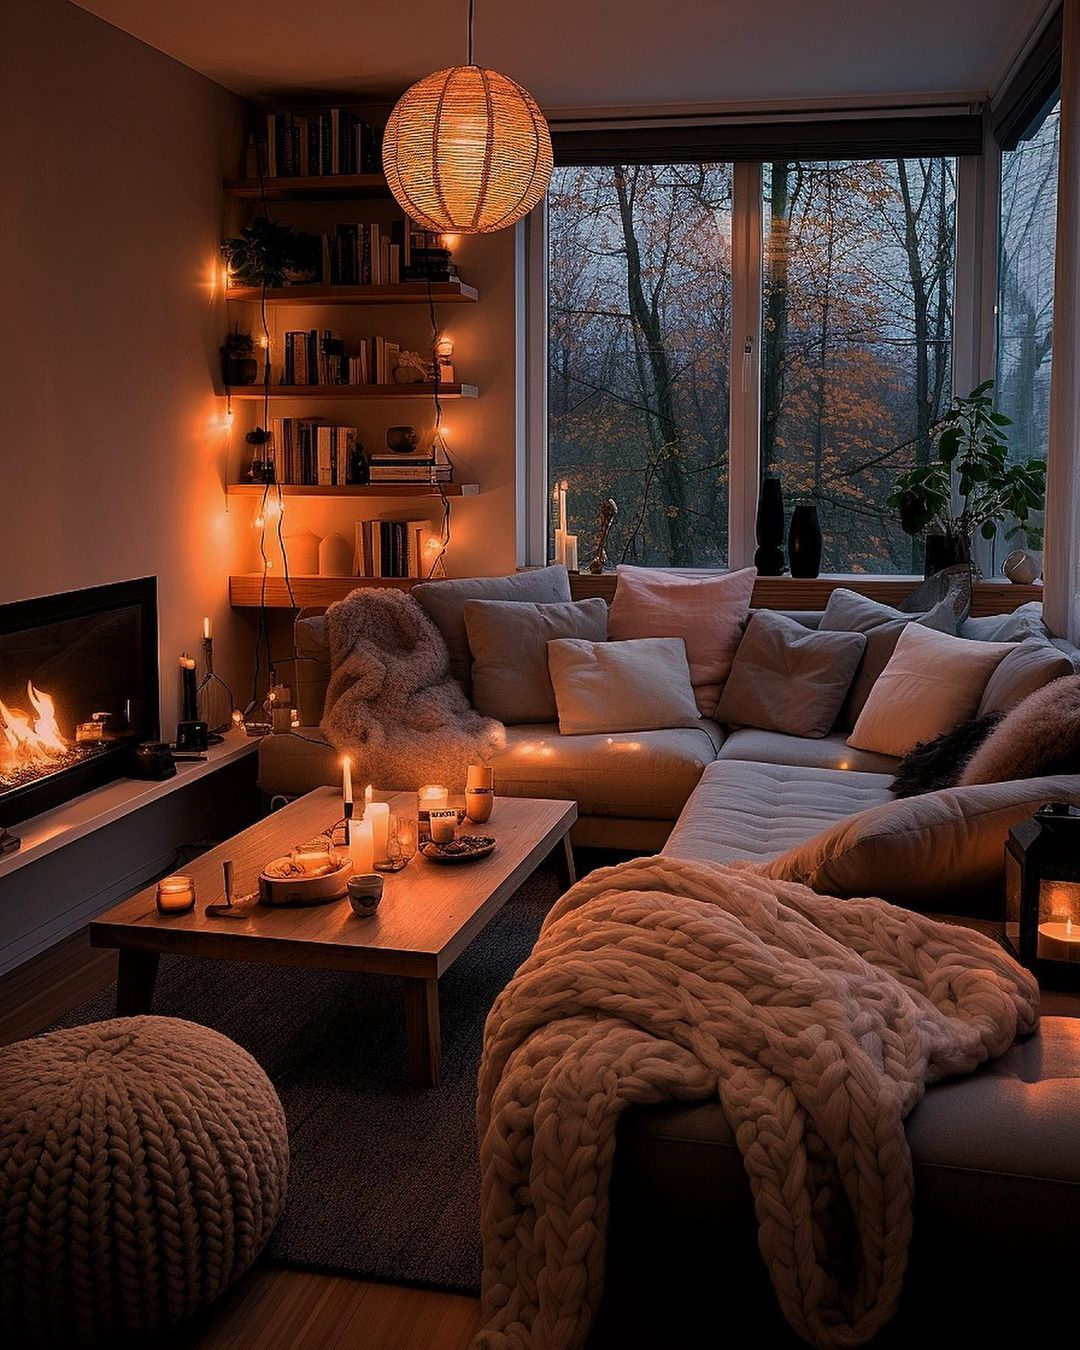
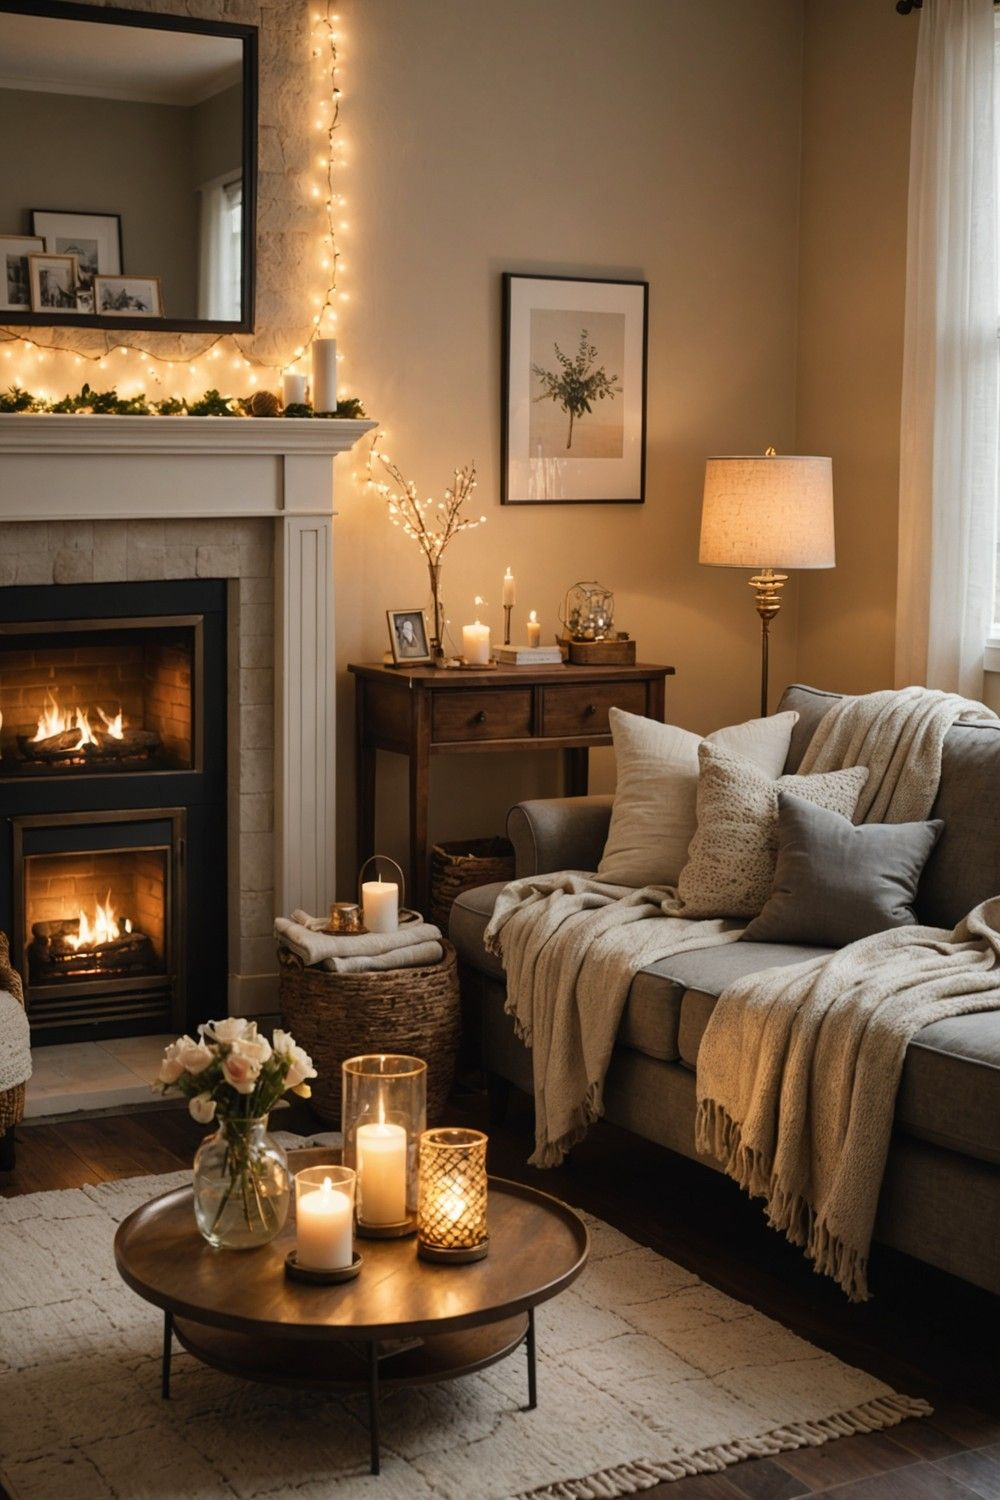
- Pitfall 3 (Relying Solely on Overhead Lighting): A single central ceiling fixture casts harsh downward shadows that emphasize the tight boundaries of a room. Practitioner Workaround: Layer your illumination with wall sconces, floor uplights, and under-shelf LED strips to wash the walls in soft light, pushing the boundaries outward.
- Pitfall 4 (Misjudging Scale with Heavy Patterns): Oversized, high-contrast geometric wallpaper can swallow a small room whole, making the walls feel like they are closing in. Practitioner Workaround: Stick to vertical textures, subtle tonal stripes, or large-scale mirrors that bounce light rather than absorbing it.
- Pitfall 5 (Surface Accumulation): Flat surfaces act as magnets for mail, keys, and random items, instantly destroying a curated aesthetic. Practitioner Workaround: Establish a "landing strip" drop-zone tray right by the door, and enforce a strict one-in, one-out rule for decorative objects.
Designing for Longevity: Sustainable Micro-Living and Economic Value
Maximizing a tight living space is not just an aesthetic exercise; it is an economic and ecological strategy. In an era where real estate prices continue to command a massive premium, every square foot represents substantial financial value. By optimizing your layout, you effectively increase your usable living space without paying for a larger mortgage or monthly rent hike.
Furthermore, investing in high-end, multi-functional furniture aligns naturally with sustainable consumer habits. Instead of purchasing disposable flat-pack furniture that ends up in a landfill after two moves, buyers are turning to modular, repairable systems crafted from sustainably harvested timber and recycled metals. These pieces adapt to your life. When you move to a new apartment with a different layout, modular shelving units can be reconfigured horizontally or split into separate nightstands, proving their long-term utility across multiple living situations.
Minimalist organization also drastically reduces consumer fatigue. When every item in your home has a designated home and a clear purpose, impulse buying naturally declines because you can physically see that there is no space for superfluous possessions. This intentionality fosters a calmer domestic environment, proving that physical constraints can actually liberate you from the endless cycle of accumulation.
Strategic Frameworks for Immediate Room Transformation
Turning architectural theory into a tangible room transformation requires a systematic approach. You cannot overhaul an entire home in a single afternoon without creating absolute chaos. Breaking the process down into discrete, manageable phases ensures steady progress and professional-grade results.
- Phase 1 (The Spatial Audit): Strip the room down to its bare bones by removing all non-essential items, then map out your primary traffic pathways and natural light sources on paper.
- Phase 2 (Vertical Exploitation): Install floor-to-ceiling shelving and wall-mounted storage solutions to lift clutter off the horizontal floor plan entirely.
- Phase 3 (Dual-Purpose Integration): Audit your current furniture and replace single-use items with modular, storage-integrated alternatives like lift-top tables and storage beds.
- Phase 4 (Optical Enhancement): Hang large-scale mirrors opposite light sources, unify your color palette with neutral monochromatic tones, and eliminate heavy window coverings.
- Phase 5 (Lighting Layering): Ditch harsh overhead bulbs in favor of warm, low-level ambient lighting sources that push the visual boundaries of your walls outward.
Living well in a tight space is an art form rooted in discipline, creativity, and thoughtful design. It forces us to examine what we truly need to surround ourselves with in order to feel comfortable, inspired, and at peace. When you master the delicate balance between smart storage solutions and visual trickery, square footage ceases to feel like a limitation.
Your home stops being a cramped compromise and transforms into a finely tuned machine of comfort and style. By looking up instead of across, choosing furniture that works overtime, and letting light manipulate your perception, you prove that luxury is not defined by excess space. True luxury is found in intentionality—where every object has a purpose, every corner has a voice, and your living environment effortlessly supports the life you want to lead.