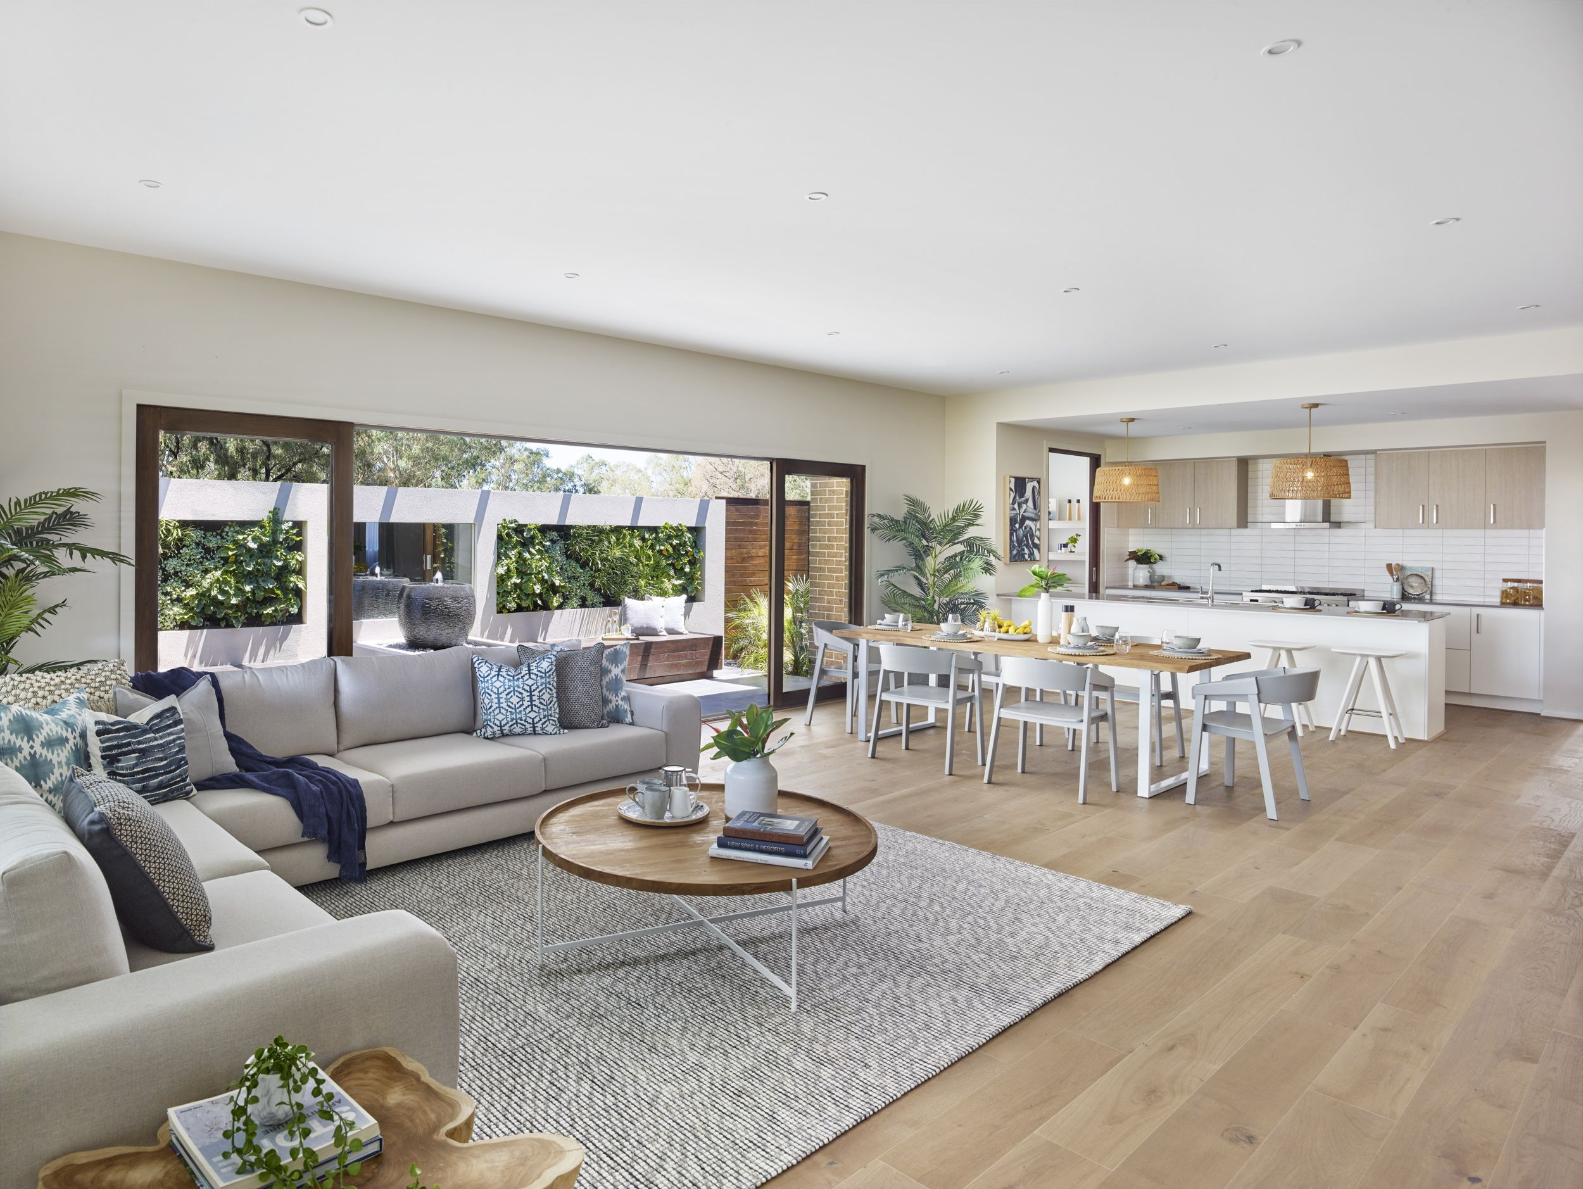
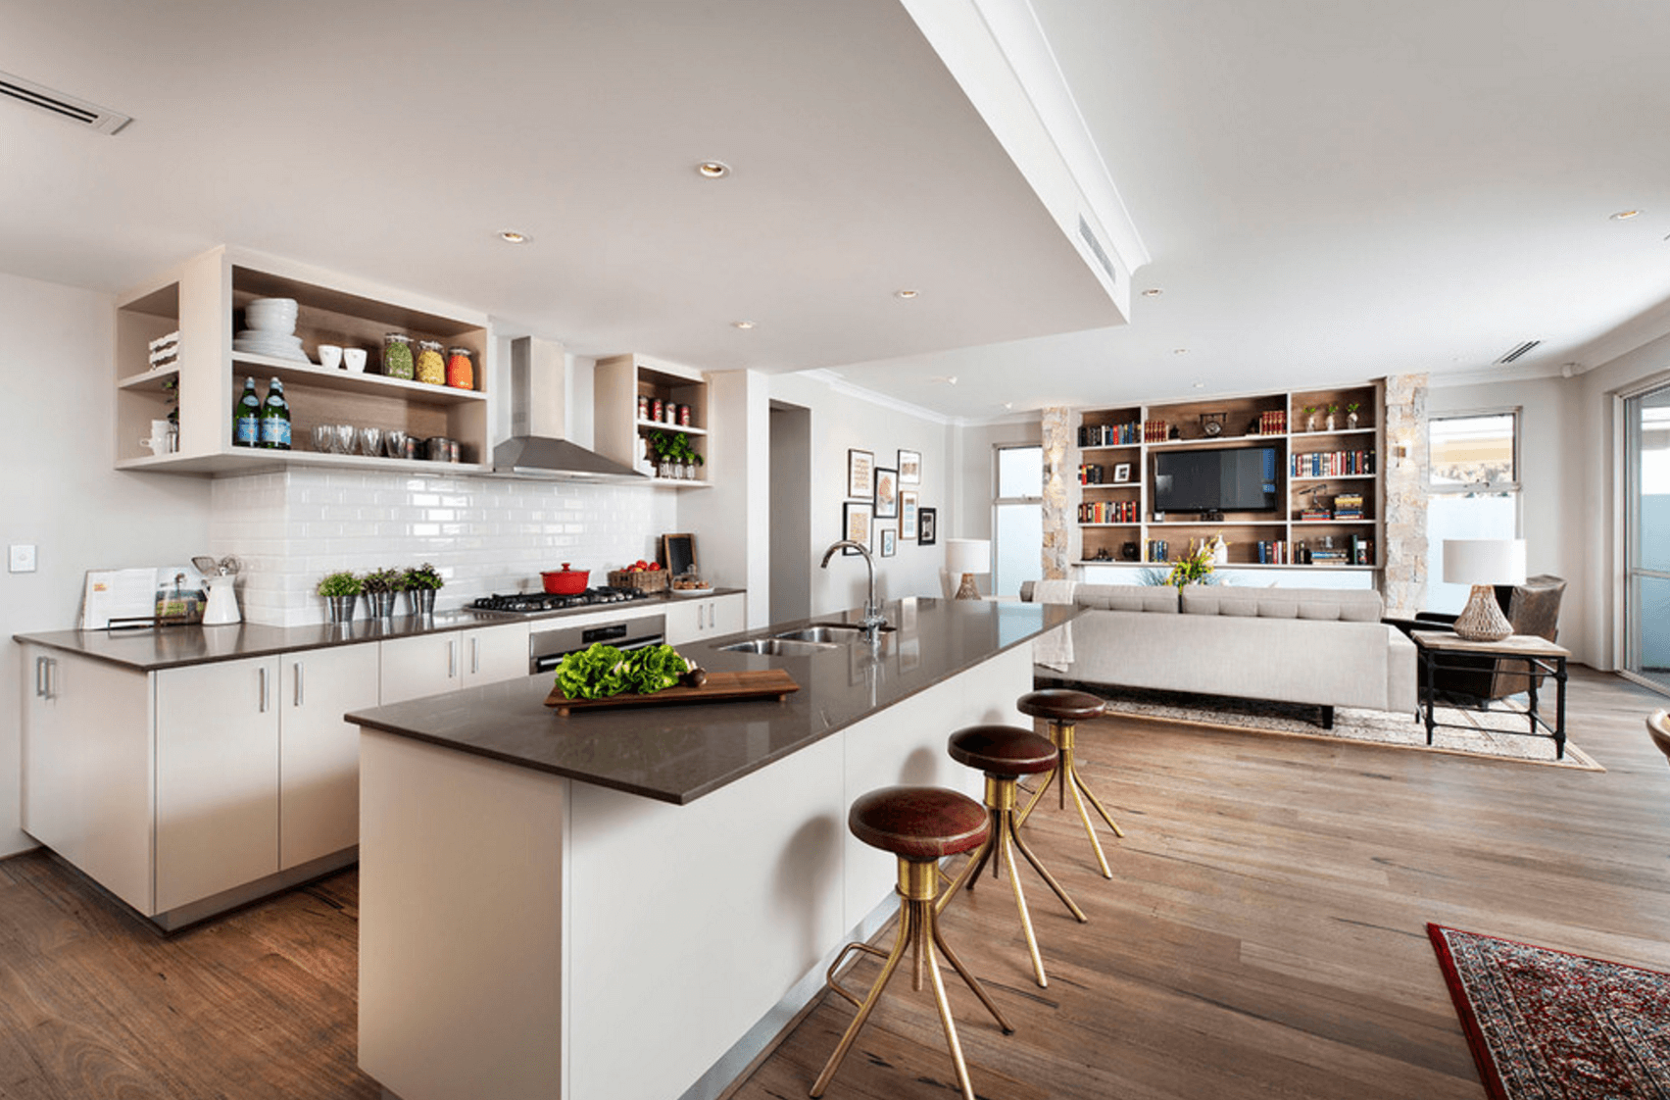
Sunlight spills through a large picture window, cutting a sharp diagonal across an expanse of engineered hardwood. It hits the kitchen island, glances off a stainless-steel refrigerator, and dies somewhere near the living room sofa. To the casual visitor, the space feels enormous. But to the person living there day in and day out, it feels less like an intentional home and more like an airplane hangar. The television audio from the living area bleeds directly into the dishwashing zone. The cooking smells from last night’s pan-seared salmon stubbornly cling to the throw pillows fifty feet away.
An open-concept layout was supposed to be the pinnacle of modern domestic architecture, promising freedom, connectivity, and endless streams of natural light. Yet, when left unstyled or poorly managed, these cavernous spaces quickly turn drafty, chaotic, and visually exhausting. The traditional prescription from home renovation television is always the same: knock down another wall, install custom built-ins, lay down high-end imported tiles, and hire a structural engineer. The estimated bill arrives with a half-dozen zeros, and suddenly, the dream of a refreshed home feels entirely out of reach.
Fortunately, achieving a sophisticated, functional transformation does not require a contractor’s crew or a massive line of credit. Smart spatial management, psychological zoning, and low-cost aesthetic pivots can completely alter how an open floor plan functions. By working with the architecture you already have rather than fighting it, you can turn a sprawling, disjointed room into a masterclass of cohesion and comfort.
The modern obsession with open-concept living emerged from a desire for casual entertaining and maximized sightlines, yet it frequently ignores the realities of daily human acoustics and visual clutter. When walls vanish, the burden of defining space shifts entirely to furnishings, lighting, and finishes. Without physical boundaries, the human eye craves anchors—visual cues that tell us where one functional zone ends and another begins. When those cues are missing, the brain experiences low-level sensory fatigue.
At the same time, economic realities dictate that most homeowners cannot afford a complete overhaul every time interior trends shift toward modern organic aesthetics or calming Scandinavian hygge. The secret lies in understanding micro-interventions: changes that cost very little in materials but yield exponential returns in visual weight and functional clarity. Instead of structural remodeling, focus your limited funds on surface dynamics, lighting layers, and textile distribution. These elements trick the eye into perceiving boundaries and intimacy within a wide-open footprint.
Anatomy of an Unbound Space: Understanding Open Concept Challenges
The primary trap of the open floor plan is the gravitational pull toward pushing every piece of furniture directly against the perimeter walls. Homeowners often believe that clearing the center of the room maximizes square footage. In reality, it creates a bowling-alley effect, leaving a vast, dead zone in the middle while isolating seating areas from one another. This layout failure is compounded by uniform lighting—typically a single, glaring overhead fixture or a row of scattered recessed cans that wash out texture and create an institutional glare.
Acoustics represent another silent enemy of the expansive layout. Hard surfaces like luxury vinyl plank, quartz countertops, and drywall bounce sound waves endlessly, turning normal conversations into an echoing cacophony. If you have ever tried to watch a television show while someone is running a dishwasher fifty feet away, you understand the acoustic friction inherent in poorly zoned open spaces. Solving this does not mean building drywall partitions; it means strategically deploying soft goods and acoustic breaks that absorb sound waves before they ricochet across the room.
Color temperature and continuity also play massive psychological roles in how a large space feels. Painting an entire open floor plan in a single, flat builder-grade beige or stark gray can make the room feel sterile and uninspired. However, introducing disjointed paint colors on every wall creates visual chaos. The goal is to establish a cohesive color narrative punctuated by varying textural depths, allowing the kitchen, dining, and living zones to converse with one another without screaming over each other.
Traffic flow is the final structural hurdle. In an open layout, pathways naturally cut through conversation areas because there are no defined hallways to guide movement. If guests have to weave through a coffee table to walk from the front door to the kitchen, the space fails its basic ergonomic test. Redefining these pathways using area rugs, lighting placement, and furniture arrangement costs nothing except a Saturday afternoon of heavy lifting, yet it fundamentally alters the rhythm of your daily routine.
Tactical Zoning Without Construction: Creating Rooms Without Walls
When you cannot build walls, you must build psychological boundaries. The human brain is remarkably easy to trick through visual layering, and you can establish distinct functional zones using items you likely already own. The most powerful tool in this arsenal is the floating furniture arrangement. Pulling your sofa away from the wall and centering it over a large area rug instantly defines the living room as an intentional enclave, separating it cleanly from the dining or kitchen zones.
The anchor rug is non-negotiable in an open-concept refresh. A common mistake is buying a postage-stamp rug that sits entirely beneath the coffee table, making the surrounding furniture look untethered and floating away into the abyss. Your living room rug should be large enough that at least the front legs of all seating pieces rest firmly upon it. This simple geometric rule creates a visual perimeter, signaling to the eye that this specific patch of floor is a distinct room with its own purpose and gravity.
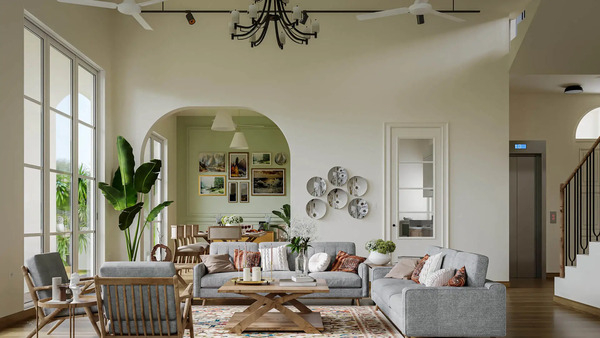
Back-of-furniture styling is another advanced technique for open layouts where furniture backs are exposed to the kitchen or entryway. If your sofa floats in the middle of the room, staring at the raw, upholstered rear frame can feel unfinished. Solve this by placing a narrow console table directly behind the sofa. Style this console with a pair of matching lamps, a stack of books, and a low-profile ceramic bowl. This creates a vertical plane that acts as a low partition, offering a graceful transition between the living zone and the pathways behind it.
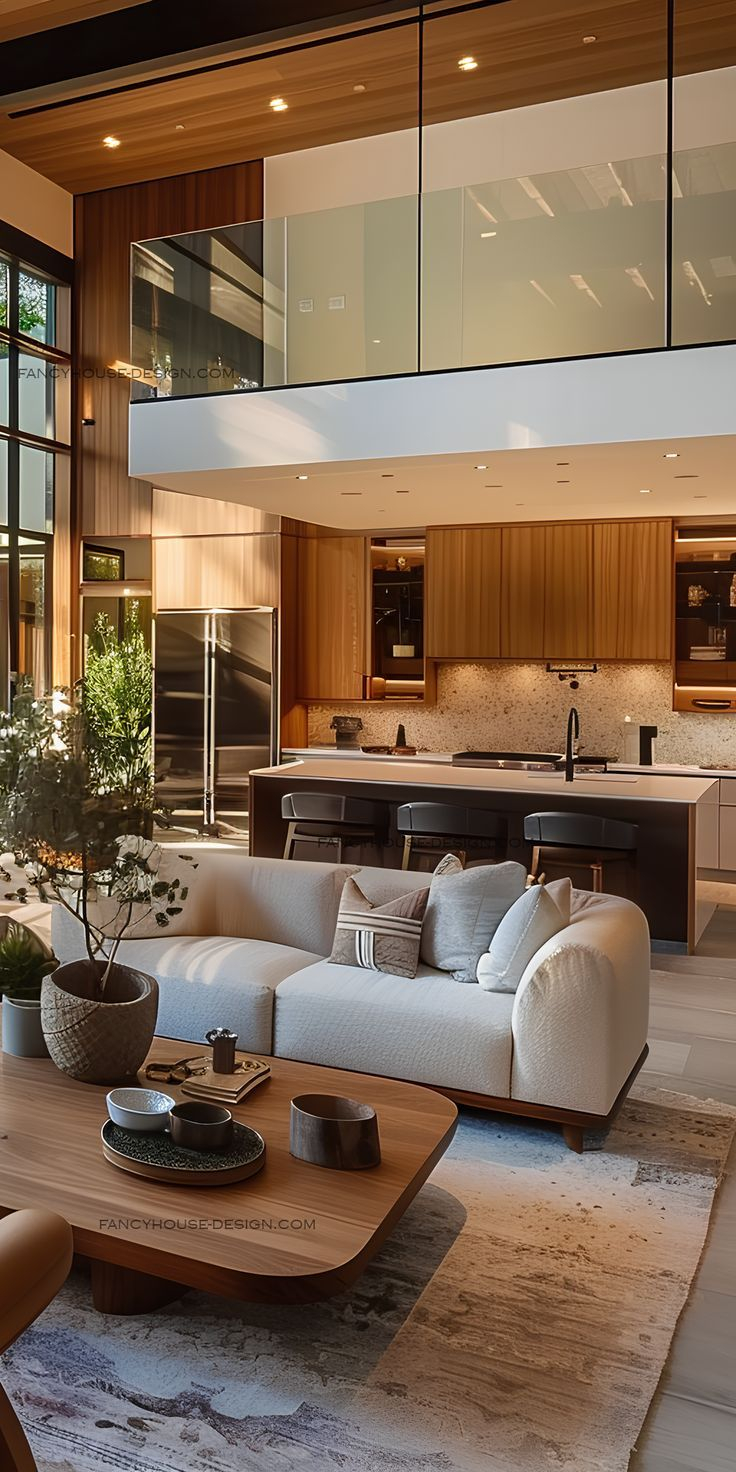
Vertical zoning completes the illusion of separation. Utilize varying heights in your lighting fixtures and window treatments to carve out distinct atmospheres within the larger volume. A low-hanging pendant light over the dining table draws the eye downward, creating an intimate, enclosed feeling during meals. Meanwhile, ambient floor lamps in the living area establish a softer, more relaxed vertical boundary. By manipulating light levels and sightlines vertically as well as horizontally, you make a single large room feel like a curated suite of interconnected spaces.
The Budget-Friendly Transformation Playbook: Step-by-Step Execution
Transforming an open-concept layout on a strict budget requires a disciplined, step-by-step methodology. By focusing your limited capital on high-impact interventions and sweating the small details, you can achieve a magazine-worthy result for a fraction of standard remodeling costs.
- Step 1 (Audit and Rearrange): Strip the room down mentally by pulling all movable furniture away from the walls. Map out primary foot traffic highways from entry points to the kitchen, and use painter’s tape on the floor to test floating furniture layouts that keep these pathways clear.
- Step 2 (Anchor with Textiles): Invest your primary budget allocation into large-scale area rugs that define each functional zone. Prioritize natural fibers like wool, jute, or durable high-twist synthetics that anchor furniture groupings and absorb ambient acoustic bounce.
- Step 3 (Layer the Illumination): Eliminate harsh overhead lighting by introducing floor lamps, table lamps, and plug-in wall sconces on smart dimmer plugs. Create pools of warm light at varying heights to break up the cavernous feel of the room after sunset.
- Step 4 (Introduce Architectural Depth): Apply low-cost millwork such as picture-frame box moulding or vertical slat accent walls using affordable MDF or pine boards. Paint these treatments in a tonal color to add rich shadow lines and high-end architectural character.
- Step 5 (Style with Intentional Continuity): Edit your accessories ruthlessly, grouping decor items into odd numbers and cohesive color palettes. Use trailing houseplants and large organic branches in heavy ceramic vessels to soften hard corners and bridge the gap between kitchen and living areas.
Navigating Common Traps and Field-Tested Workarounds
Even with the best intentions, DIY interior refreshes in open-concept spaces often run aground on a few classic design rocks. Recognizing these pitfalls before you spend a single dollar will save you from costly missteps and aesthetic frustration.
- Pitfall 1 (The Matchy-Matchy Furniture Trap): Buying an entire matching living and dining room set from a single showroom catalog makes an open space look like a sterile furniture warehouse. Workaround: Mix eras, textures, and finishes. Pair a sleek mid-century modern sofa with a rustic reclaimed wood coffee table and a vintage accent chair to build organic visual tension.
- Pitfall 2 (Ignoring Acoustic Echo): Filling a large open room with hard leather furniture, glass tables, and bare floors results in an unbearable echo chamber. Workaround: Introduce soft sound-absorbent materials in unexpected places, such as heavy linen drapery panels, textured boucle throw pillows, and woven wall hangings.
- Pitfall 3 (Underscaling Your Decor): Placing small, timid decor items and postage-stamp artwork on vast, open walls makes the space feel cluttered and anxious. Workaround: Scale up. Use oversized art pieces, large statement mirrors, or floor-to-ceiling curtain panels to match the generous volume of the room.
- Pitfall 4 (The Floating Island Clutter Zone): Kitchen islands in open layouts quickly become magnetic dumping grounds for mail, keys, and random household debris visible from the living room. Workaround: Establish a drop zone tray at the actual entryway and integrate a stylish, lidded basket on the island to instantly conceal daily clutter.
- Pitfall 5 (Disjointed Lighting Color Temperatures): Mixing cool daylight bulbs in the kitchen with warm incandescent bulbs in the living room creates a jarring, unappealing color clash across the open sightline. Workaround: Standardize all bulbs across the entire open space to a warm, inviting color temperature between 2700K and 3000K.
The Economics of Restraint: Long-Term Value and Sustainable Design
There is a profound economic liberation that comes with choosing to refresh rather than renovate. Full-scale structural remodels generate mountains of drywall waste, deplete natural resources, and tie up significant financial capital that could otherwise be deployed toward long-term security or investments. By contrast, a tactical, design-led refresh honors the existing footprint of your home while maximizing its emotional and functional yield.
Sustainable design in an open-concept home often leans heavily on the principles of modern organic and Scandinavian aesthetics—philosophies centered around contentment, longevity, and natural materials. When you invest in timeless, durable pieces like solid wood tables, organic linen textiles, and handcrafted ceramics, you step off the frantic treadmill of fast-decor trends. These items patina gracefully over time, acquiring character that manufactured laminates and synthetic finishes can never replicate.
Furthermore, optimizing an open floor plan through strategic lighting and passive thermal management yields tangible utility savings. By keeping sightlines open and using light-filtering window treatments rather than heavy blackout blocks, you maximize natural daylight penetration deep into the interior core of the house. This reduces the need for daytime artificial lighting and supports natural passive heating and cooling cycles throughout the changing seasons.
Ultimately, the true value of a refreshed open concept layout lies in how it serves your daily life. A home should not feel like a museum exhibit designed to impress guests for two hours a week; it should act as a resilient, forgiving backdrop for the messy reality of family life, quiet mornings, and evening gatherings. When your space functions intuitively, the mental friction of daily living evaporates, leaving room for what actually matters.
Essential Frameworks for Maintaining Cohesion on a Dime
Sustaining a beautifully refreshed open-concept layout over the long haul requires establishing simple daily habits and maintenance frameworks. Without ongoing curation, the sprawling nature of open architecture invites creeping clutter faster than traditional compartmentalized floor plans.
- The One-Touch Rule: Never let items sit on open kitchen counters or living room coffee tables. Implement a strict rule where items moving from the entry to their permanent home are handled once, preventing accumulation fatigue.
- Seasonal Textile Rotation: Keep your color palette grounded with neutral base furniture, then refresh your throw blankets, cushion covers, and accent decor seasonally to keep the expansive space feeling dynamic without buying new furniture.
- The Visual Horizon Check: Periodically sit on your primary living room sofa and scan the entire 360-degree horizon. Identify any visual clutter peaks—such as tangled cords, mismatched storage bins, or stray kitchen appliances—and address them immediately.
By anchoring your approach in spatial logic, textural layering, and fiscal restraint, you prove that extraordinary design is a function of creativity rather than an unlimited checkbook.
The open-concept layout is ultimately a canvas, not a constraint. When you stop viewing its vastness as a structural problem requiring expensive drywall solutions, it becomes an opportunity to curate a deeply personal, harmonious living environment. You do not need a five-figure renovation budget to make your home feel intentional, calm, and breathtakingly stylish.
Change begins not with a sledgehammer, but with a shift in perspective. Walk through your open space today with fresh eyes. Notice where the light pools, where the echoes bounce, and where your daily routines naturally intersect.
By making small, deliberate adjustments to your rugs, lighting, and furniture arrangements, you can reclaim your home’s narrative. The cavernous echo transforms into a warm, resonant hum of comfort, proving that the best rooms are not bought—they are thoughtfully composed.