Ever looked at a formal dining room that gets used exactly twice a year and thought, "What a waste"? You’re definitely not alone. This season, a striking 38 percent of home renovation budgets are going directly toward multi-functional layouts. It is a massive shift in how we think about our living spaces, moving away from rigid, single-use rooms and embracing fluid, adaptable environments.
So, why are we suddenly obsessed with making our spaces do double duty. Well, our homes are being asked to work harder than ever before. We aren’t just sleeping and eating under these roofs; we are running businesses, working remotely, working out, and hosting friends. The old floor plans just can’t keep up with the chaotic pace of life in 2026.
The Death of the Single-Purpose Room
For decades, houses were built like a series of isolated boxes. You had the kitchen for cooking, the living room for television, and perhaps a spare bedroom that mostly just collected dust and old fitness equipment. But today, that kind of rigidity feels like a luxury few can afford—or even want. People are realizing that every square foot needs to earn its keep.
When you look at where the money is actually going, it is clear that walls are coming down, but not just for the sake of the old "open concept" trend. Instead, homeowners are investing in smart zoning. This means using architectural features, clever lighting, and half-walls to create areas that can transition from a morning yoga studio to an afternoon home office, and finally to a cozy evening relaxation spot.
The Financial Reality of 2026 Housing
Let’s talk numbers for a second because money is a huge driver here. With real estate prices remaining stubbornly high this year, buying a bigger house with more rooms isn’t a realistic option for most families. If you need a dedicated workspace but can’t afford to upgrade to a four-bedroom house, the only logical solution is to reinvent the square footage you already possess.
Spending 38 percent of a budget on adaptable layouts is actually a brilliant cost-saving strategy in the long run. It is far cheaper to remodel an existing footprint than to build an addition or move to a larger property. Homeowners are realizing that flexibility equals value, both for their daily sanity and for future resale appeal.
The Rise of Invisible Furniture
You can’t have a multi-functional space without the right gear, and that’s why a big chunk of these budgets is going toward custom, high-tech built-ins. We aren’t talking about the clunky Murphy beds of the past. Today’s adaptable furniture is sleek, hidden, and incredibly easy to operate.
Imagine a gorgeous wooden accent wall in a living room. With a simple push, a section folds down to reveal a fully wired standing desk with built-in monitor storage. When the workday ends at five, you pack up the laptop, flip the panel back up, and the office completely disappears. This kind of tech allows a single room to change its entire identity in under two minutes.
Balancing Privacy and Togetherness
One of the biggest complaints about the fully open floor plans of the last decade was the complete lack of quiet spaces. If someone was frying bacon in the kitchen, the whole house smelled like it, and if the kids were watching a movie, you couldn’t hear yourself think. The multi-functional movement of 2026 fixes this issue through something designers call "flexible boundaries."
Instead of permanent drywall, people are installing heavy acoustic sliding doors, frosted glass partitions, and even motorized ceiling tracks with sound-absorbing curtains. This gives you the best of both worlds. You can open up the entire floor plan when you want a bright, airy vibe for a weekend party, or seal off a quiet corner when you need to focus on an intense project.
Kitchens That Do Double Duty
The kitchen has always been the heart of the home, but now it is also the homework station, the secondary office, and the main entertaining hub. Because of this, kitchen islands are getting a major upgrade in current renovations. They are no longer just a place to chop vegetables.
Modern islands are being designed with multi-level surfaces, hidden power outlets, and deep drawers specifically meant to hide paperwork or school supplies. A family can easily eat breakfast on one side while another person sets up a laptop on the other end, without anyone getting in each other’s way. It is all about creating distinct micro-zones within a single shared space.
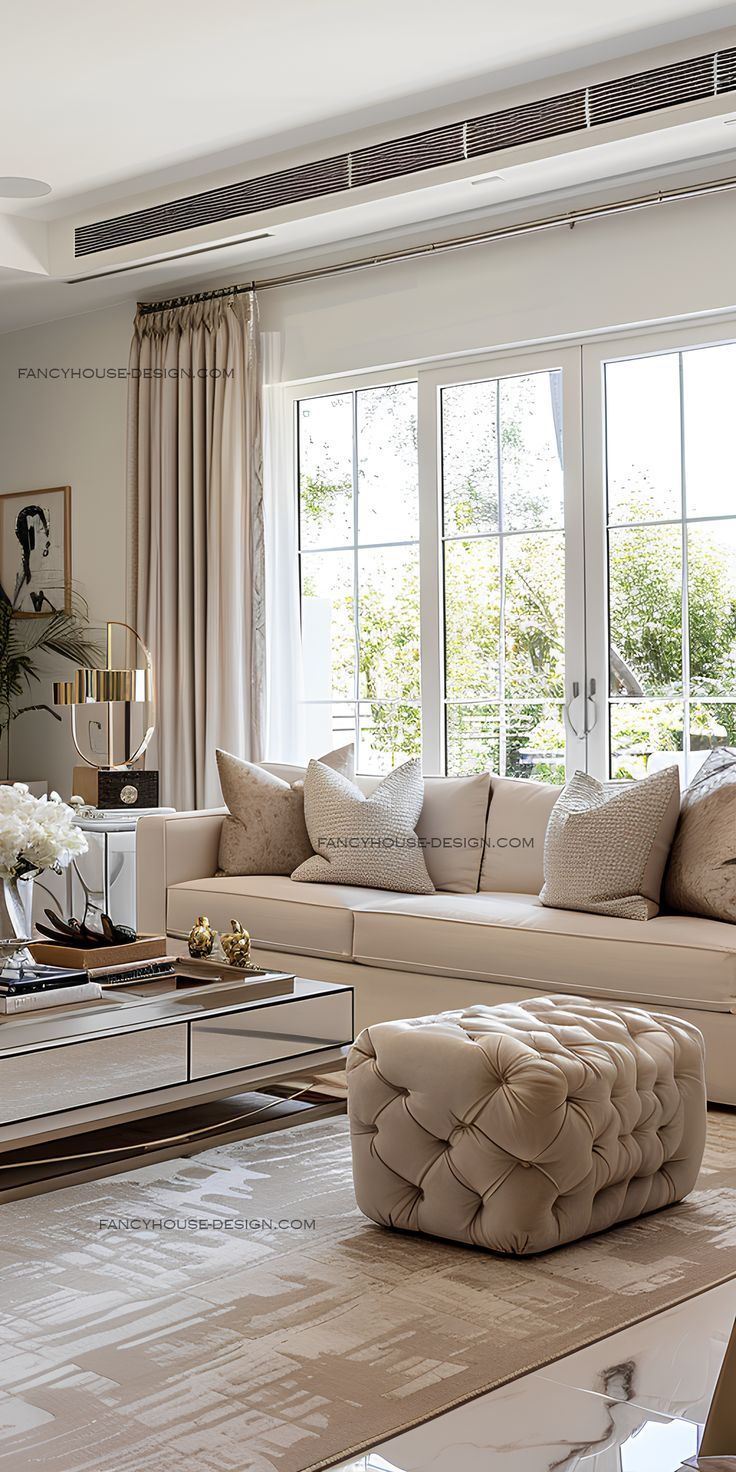
If you want to bring this vibe into your own home without spending a fortune, start small. Look for furniture that serves at least two purposes, like an ottoman that opens up for blanket storage and can also act as a coffee table. Use area rugs to visually define different zones within a single large room, which helps your brain switch modes when you move from one spot to another.
Another great trick is to maximize your vertical space. Install shelving that goes all the way to the ceiling, or use pegboards that can be rearranged as your storage needs change. The goal is to keep clutter off the floor so the room remains adaptable and easy to navigate, no matter what you are using it for at the moment.
Ultimately, this surge in spending on multi-functional layouts shows that we are finally designing homes for the way we actually live, rather than some outdated ideal. By allocating 38 percent of budgets to these fluid spaces, homeowners are creating environments that are resilient, practical, and deeply comfortable.
It turns out we don’t need more rooms—we just need our current rooms to do a whole lot more. Whether you are dealing with a tiny city apartment or a sprawling suburban house, embracing flexibility is the smartest way to make your space feel truly custom. It’s time to break down those mental walls and let your home evolve alongside you.