Walk into a newly constructed suburban home, and you will likely experience a familiar architectural flatness. Drywall corners meet at rigid ninety-degree angles, baseboards are stamped from identical medium-density fiberboard profiles, and the rooms wait passively for furniture to rescue them from anonymity. You push a retail-bought sofa against a wall, center a media console opposite it, and slide a mass-produced bookshelf into the remaining corner. Yet, a persistent visual gap remains. The store-bought pieces float awkwardly, leaving dead space above them, dusty gaps beside them, and an undeniable sense that the room has merely been furnished rather than truly designed.
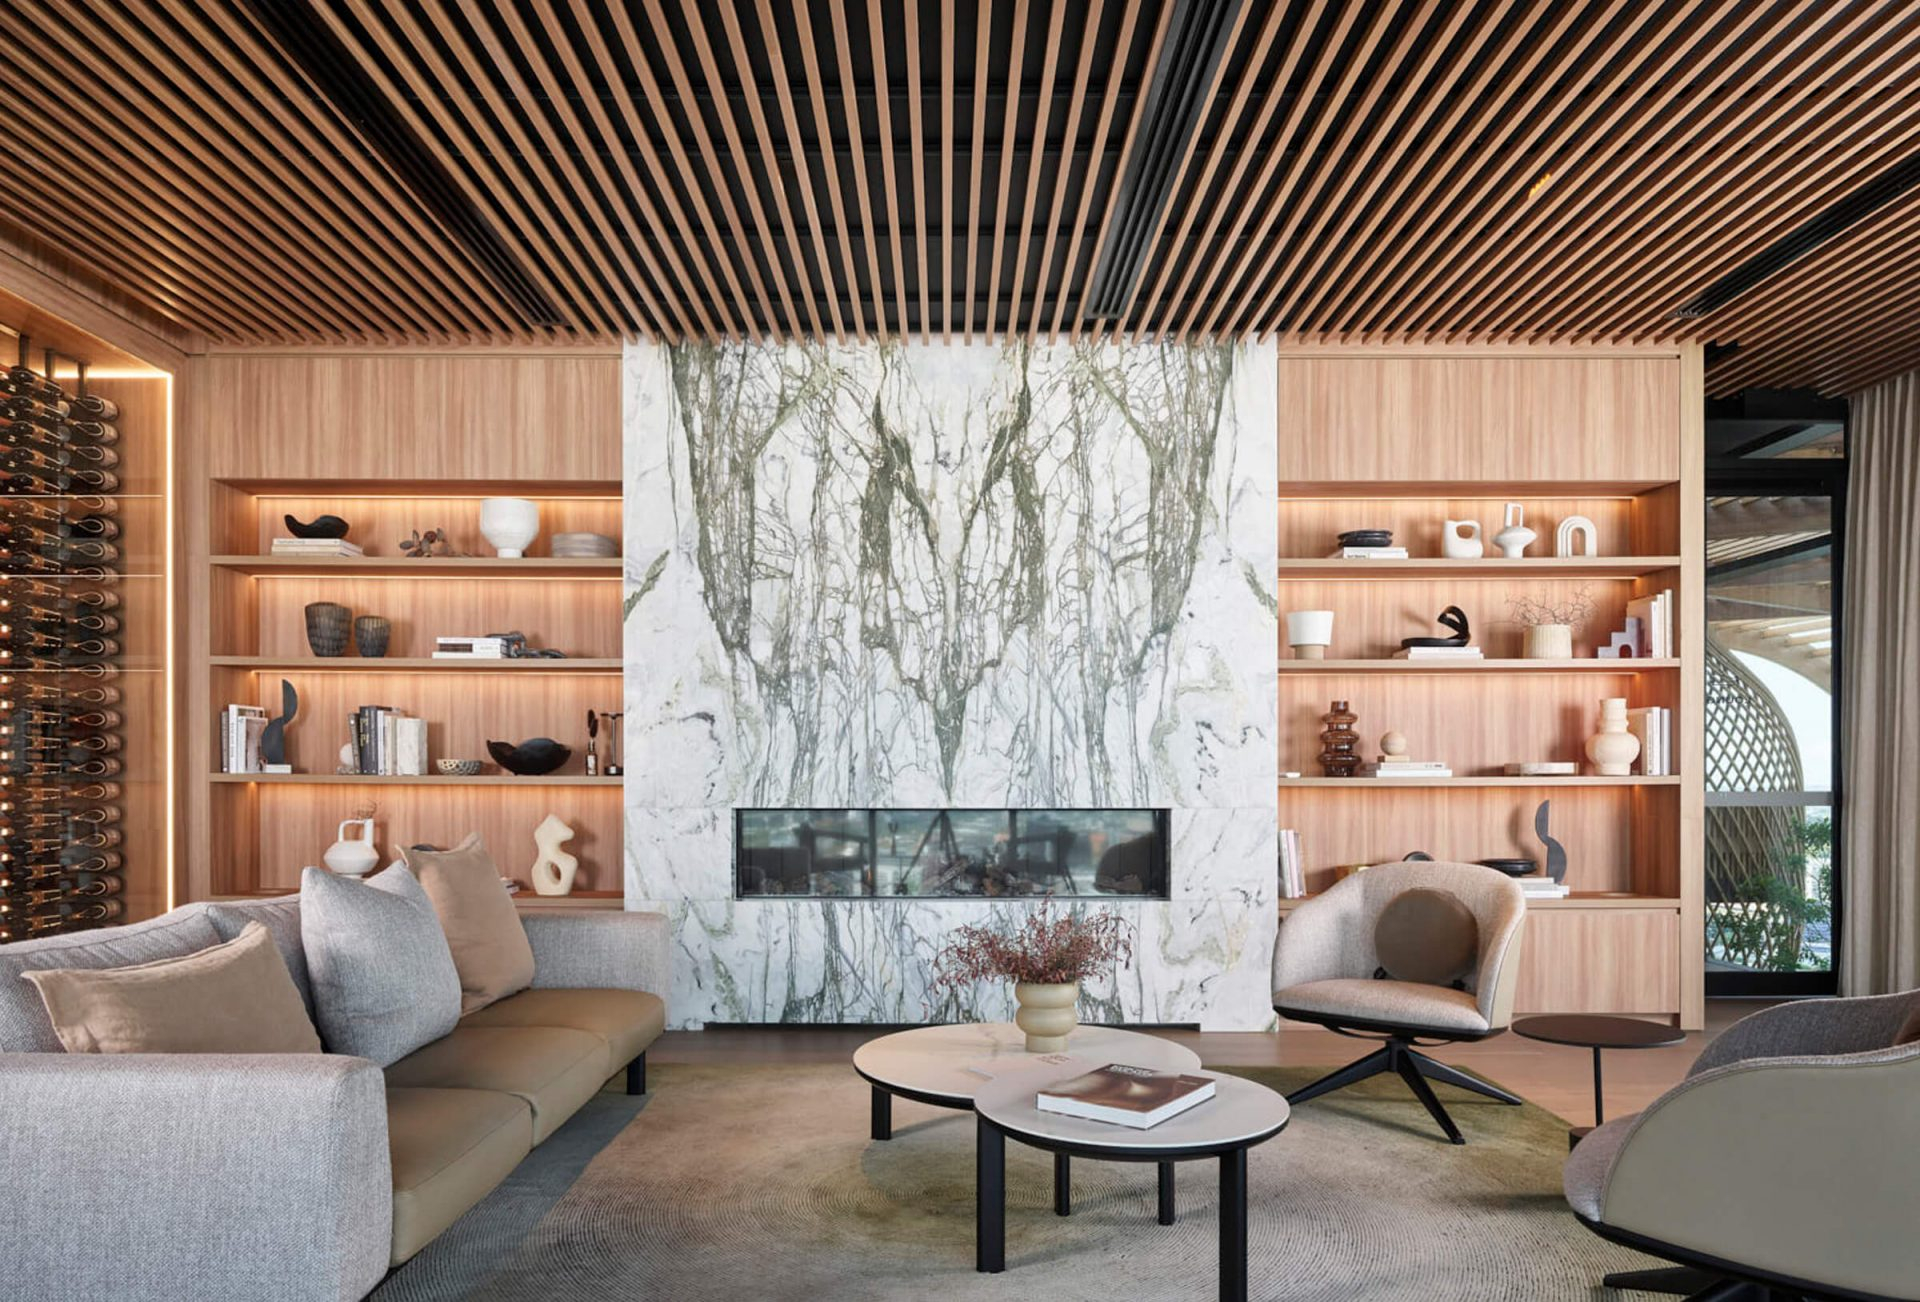
Now, imagine stepping into a room where the walls themselves tell a story. Floor-to-ceiling white oak paneling hugs an irregular chimney breast without a single gap or filler strip. A low-profile banquette curves seamlessly into an otherwise useless breakfast nook, turning dead square footage into a cozy morning retreat. The difference is not merely aesthetic; it is structural. When millwork and custom furniture are engineered specifically for a room’s exact geometry, they cease to be mere objects sitting inside a space. They become the room’s permanent architecture, erasing the builder-grade genericism that plagues modern residential construction.
This transformation represents a fundamental shift in how we inhabit our living spaces. Mass-market manufacturing relies on averages—standard ceiling heights, uniform wall lengths, and generalized color palettes. Real rooms, however, are rarely average. They feature settling foundations, asymmetrical window placements, sloped attic ceilings, and awkward structural columns. Bespoke woodworking acts as a corrective lens for these architectural imperfections. By trading catalog compromises for custom craftsmanship, homeowners can turn spatial liabilities into their home’s most striking focal points.
How Custom Woodwork Corrects and Elevates Residential Architecture
Every building possesses a unique architectural DNA, yet standard interior components often obscure it beneath layers of generic trim and off-the-shelf cabinetry. When a room feels uninspiring, the root cause is rarely a lack of decoration; rather, it is a deficit of structural articulation. Mass-produced furniture is inherently isolated from the walls that surround it. It commands no authority over the vertical plane, leaving the upper halves of walls visually starved and creating dust-collecting voids above wardrobes and entertainment centers.
Bespoke millwork restores order by engaging the entire vertical and horizontal envelope of a room. Architectural elements like wainscoting, coffered ceilings, custom crown molding, and integrated radiator covers do more than decorate—they establish a rhythm and scale that transforms boxy drywall enclosures into cohesive environments. When panels align precisely with window headers and base heights correspond to human proportions, the eye relaxes. The room feels grounded, intentional, and complete in a way no flat-pack assembly can ever replicate.
Furthermore, custom millwork possesses a unique capacity to conquer dead zones. Consider the classic architectural nuisances: the triangular void beneath a staircase, the shallow recess flanking a masonry fireplace, or the awkward knee walls found in top-floor loft spaces. Standard furniture leaves these areas underutilized or clutched with ill-fitting filler panels. A custom cabinetmaker, by contrast, reads these anomalies as opportunities. They can transform an under-stairs void into a sophisticated cascade of deep pull-out drawers, or construct low-profile library shelving that mirrors the precise slope of an attic ceiling, turning spatial liabilities into bespoke triumphs.
The Material Psychology of Solid Hardwoods and Engineered Stability
Choosing to invest in custom furniture and architectural millwork is ultimately an investment in material authenticity. In an era dominated by flat-pack particleboard coated in melamine veneer, genuine wood grain feels increasingly rare and grounding. However, mastering the material palette of bespoke woodworking requires balancing aesthetic desire with structural physics. Wood is a hygroscopic material; it continuously absorbs and releases moisture relative to the relative humidity of its indoor environment, expanding across the grain while remaining virtually stable along its length.
Master woodworkers understand this behavior implicitly, selecting species and construction methods that withstand seasonal shifts without warping, splitting, or binding. Domestic hardwoods such as white oak, American walnut, hard maple, and cherry dominate high-end millwork for good reason. White oak, with its tight cellular structure and striking rift-sawn grain patterns, offers exceptional durability and a neutral blonde tone that anchors modern organic interiors. Walnut provides rich, chocolate depth that deepens gracefully under UV exposure, while hard maple delivers a fine, closed grain ideal for painted cabinetry surfaces that require an immaculate, brush-free finish.
Beyond solid wood, professional millwork relies heavily on premium engineered cores, such as cabinet-grade Baltic birch plywood and high-density moisture-resistant fiberboard (MR MDF), for large components like wardrobe carcasses and wide door panels. Using a stable engineered substrate veneered with slip-matched domestic hardwood ensures that large cabinet doors remain dead flat across seasonal humidity swings. This marriage of traditional hardwood face frames and stable internal engineering separates true heirloom-grade millwork from temporary, warp-prone alternatives.
A Step-by-Step Methodology for Designing and Installing Bespoke Interiors
Executing a successful millwork project demands a rigorous, multi-phase methodology that bridges creative vision with exacting dimensional reality. Skipping any phase invites costly on-site modifications and installation delays.
- Step 1 (Architectural Site Surveying & Laser Mapping): Begin by taking comprehensive physical measurements of the room using digital laser distance meters. Map out wall squareness, floor level variations, and ceiling heights at multiple intervals, because historic and even new construction walls are rarely plumb or square.
- Step 2 (Functional Programming & Ergonomic Planning): Define the exact operational intent of the piece. Determine drawer weight capacities, internal clearance dimensions for specific items like vinyl records or oversized serving platters, and electrical requirements for integrated LED task lighting and concealed charging hubs.
- Step 3 (Shop Drawings & Client Sign-Off): Translate the spatial data into detailed CAD or 3D rendering shop drawings. Review stile and rail widths, panel profiles, hardware placement, and scribe-molding allowances with the client, ensuring every physical detail is locked down before a single board is cut.
- Step 4 (Precision Fabrication & Dry Fitting): Build the components in a controlled shop environment utilizing CNC routers for precise joinery and traditional hand tools for fine assembly. Perform a complete dry fit in the workshop to test door swings, drawer glides, and component alignments before finishing.
- Step 5 (On-Site Installation & Scribing): Transport the modular units to the home and position them against the walls. Utilize professional scribing techniques—shaving solid wood trim pieces to match the exact irregularities of the drywall or baseboards—to create a seamless, built-in appearance that looks as though it grew directly out of the architecture.
Navigating Common Pitfalls and Field-Tested Workarounds in Custom Woodwork
Even seasoned designers and skilled contractors can encounter hidden traps when executing bespoke installations. Anticipating these missteps prevents structural compromises and preserves the aesthetic integrity of the finished room.
- Pitfall 1 (Ignoring Wall Out-of-Plumb Variations): Walls and floors are rarely straight, leading to unsightly gaps between rigid cabinets and wavy drywall. Practitioner Workaround: Always build cabinet carcasses slightly undersized with oversized scribe moldings attached to the outer edges. Scribe these filler strips on-site to trace the exact contours of the wall for a seamless transition.
- Pitfall 2 (Overlooking Hardware Weight Limitations and Sag): Long, open bookshelf spans made of solid wood or standard plywood will inevitably sag under the weight of books over time. Practitioner Workaround: Limit unsupported wood shelf spans to thirty-six inches maximum, or rout concealed steel flat bars into the underside of longer shelves to maintain perfect rigidity.
- Pitfall 3 (Neglecting Electrical and Thermal Management): Enclosing AV receivers, modern gaming consoles, or charging stations inside custom cabinetry creates severe heat traps that can fry electronics. Practitioner Workaround: Design discreet ventilation slots into toe kicks and upper cabinet reveals, and specify low-decibel, thermostatically controlled cooling fans if high-heat equipment is fully enclosed.
- Pitfall 4 (Failing to Account for Flooring Transitions): Installing heavy floor-to-ceiling built-ins directly over floating hardwood or luxury vinyl tile restricts the natural expansion and contraction of the floor, causing buckling. Practitioner Workaround: Terminate floating flooring materials before the toe-kick zone, securing built-in cabinetry directly to the structural subfloor and wall studs.
- Pitfall 5 (Rushing the Wood Acclimatization Phase): Bringing kiln-dried lumber directly from a climate-controlled warehouse into an unconditioned, humid remodeling site leads to immediate board cupping and joint cracking. Practitioner Workaround: Allow all raw wood materials to rest inside the target room for a minimum of seven to fourteen days so they can reach equilibrium moisture content with the home’s permanent HVAC environment.
The Economic and Environmental Longevity of Bespoke Craftsmanship
In an economic climate increasingly defined by the throwaway culture of fast furniture, custom millwork represents a quiet revolution in sustainability. Mass-market flat-pack furniture is frequently manufactured from low-grade particleboard held together with cam-locks and plastic dowels. When a single joint fails or a move demands disassembly, these pieces usually shatter beyond repair, ending up in municipal landfills where they decompose slowly over decades.
Bespoke millwork and custom furniture turn this disposable equation on its head. Built using mortise-and-tenon joinery, sturdy dowels, pocket screws, and solid hardwoods, custom pieces are engineered to endure generations of daily use. When a style evolves or a room changes function, custom architectural millwork remains part of the home’s permanent equity. Real estate market analyses consistently demonstrate that high-end built-ins, custom libraries, and tailored kitchen pantries command substantial returns on investment, signaling to discerning buyers that a home has been constructed with uncompromising care.
This longevity directly translates to environmental responsibility. A walnut bookshelf that remains functional and beautiful for fifty years displaces the carbon footprint of buying, discarding, and replacing a dozen flat-pack alternatives over that same timespan. Furthermore, many boutique millwork shops source their lumber from regionally managed forests or utilize reclaimed architectural timbers, reducing transportation emissions and supporting sustainable silviculture practices. By investing in local artisans and regional craft shops, homeowners keep economic vitality within their communities while reducing their reliance on globalized supply chains fraught with heavy carbon costs.
Strategic Frameworks for Integrating Custom Pieces into Diverse Interior Styles
Integrating bespoke woodwork into a home requires a nuanced understanding of how custom pieces converse with existing interior styles. Millwork should never feel like a museum installation dropped randomly into a room; it must feel organic to the design narrative, whether the home leans minimalist, transitional, industrial, or classic historic.
For modern and minimalist interiors, the secret to successful millwork lies in rigorous restraint and clean geometry. Handleless push-to-open doors, concealed pocket doors that swallow entire home office setups when not in use, and continuous vertical slat paneling create visual calm. Here, the beauty is derived entirely from material grain continuity and shadow lines rather than applied decorative moldings.
Conversely, traditional and transitional spaces thrive on layered architectural details. Raised-panel wainscoting, heavy crown profiles with integrated picture rails, and deep coffered ceiling beams give historic depth to newer builds that lack native character. When designing custom furniture for these traditional settings—such as a freestanding library ladder system or an executive partner desk—proportions must mirror classic architectural canons. By honoring these historical design languages while incorporating modern functional amenities like soft-close drawer slides and concealed wire management raceways, custom woodwork bridges the gap between past craftsmanship and present convenience.
The transformation of an ordinary room into an extraordinary living space does not happen by accident, nor does it occur through the simple accumulation of well-marketed retail goods. It happens when we demand more from our surroundings—when we insist that our homes reflect our precise habits, our aesthetic values, and our structural realities. Bespoke millwork and custom furniture bridge the profound gap between generic shelter and deeply personal architecture.
As we look toward the future of residential design, the appreciation for custom, human-scaled craftsmanship will only accelerate. In a digital world where so much of our daily experience is intangible and fleeting, the tactile reality of a hand-planed white oak desktop or a perfectly scribed library wall offers an essential grounding counterweight. By investing in custom woodwork, you are not merely purchasing cabinets or shelves. You are authoring the permanent structural narrative of your home—one carefully measured joint, one perfectly matched wood grain, and one beautifully resolved room at a time.