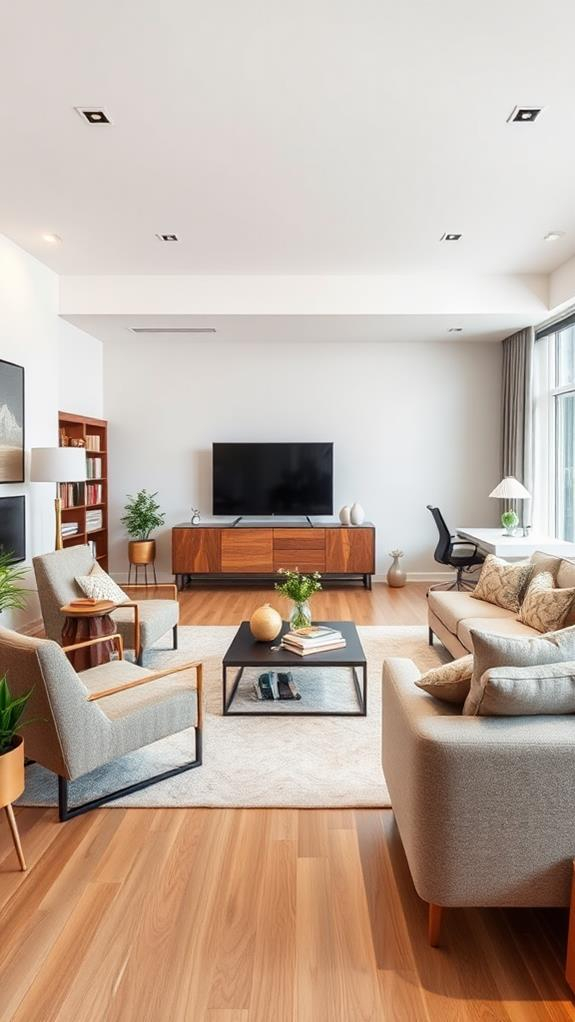
Ever walked into a room and felt instantly awkward. You know the feeling—you don’t know where to sit, your shins bump against a coffee table, and the TV is at a weird, neck-straining angle. We have all been there.
Setting up a living room shouldn’t feel like a high-stakes puzzle game, yet in 2026, with our homes pulling double duty as offices and relaxation zones, getting the layout right is harder than ever. Let’s fix that.
Figure Out How You Actually Live
Before moving a single heavy couch, ask yourself a honest question: what do you actually do in this room? If you host movie nights every weekend, your setup should look way different than someone who uses the space mainly for quiet reading or yoga.
Too often, we design for an imaginary lifestyle we see on social media rather than our real day-to-day habits. Map out your primary activity first, and let everything else follow that lead.
The Golden Rules of Traffic Flow
People need to move through the room without performing an agility course. Leave at least 30 to 36 inches of space for walking paths so family members aren’t squeezing past each other.
Also, keep your coffee table about 14 to 18 inches away from the sofa. This keeps your drinks within arm’s reach but gives your legs plenty of breathing room.
Finding Your True Focal Point
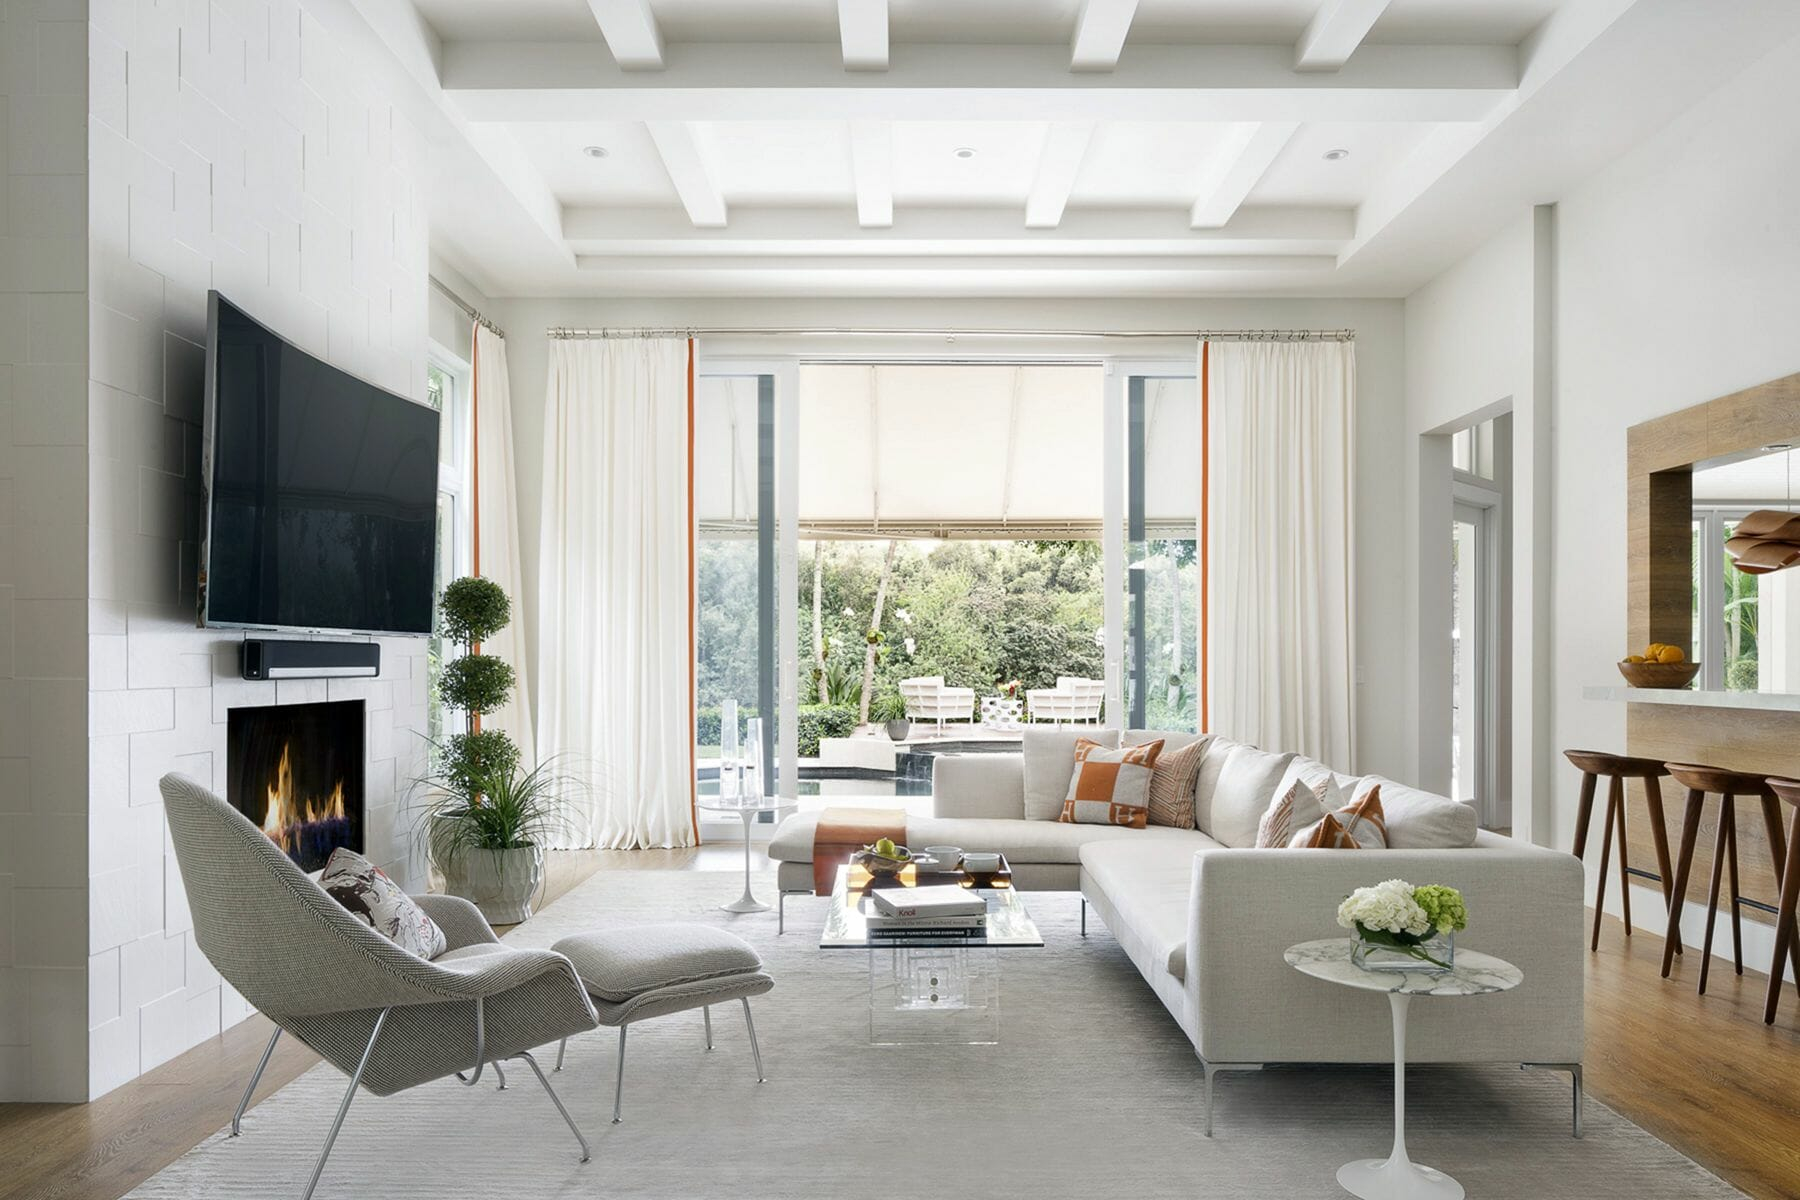
Every room needs a star of the show. Sometimes it is a fireplace, sometimes a big window with a great view, or let’s be real, most of the time it’s the television.
Orient your main seating toward this focal point, but don’t force every single chair to stare directly at it. Angle a few chairs inward to encourage actual conversations when the screens are turned off.
Floating Furniture vs Wall Hugging
Pushing all your furniture against the walls is a classic instinct, but it actually makes a room feel colder and more distant. Try "floating" your sofa by pulling it a few inches—or even feet—away from the wall.
This simple trick instantly creates a cozier, more intimate vibe and makes the room look bigger. Even in tiny apartments, a little breathing room behind the couch works wonders.
Balancing the Visual Weight
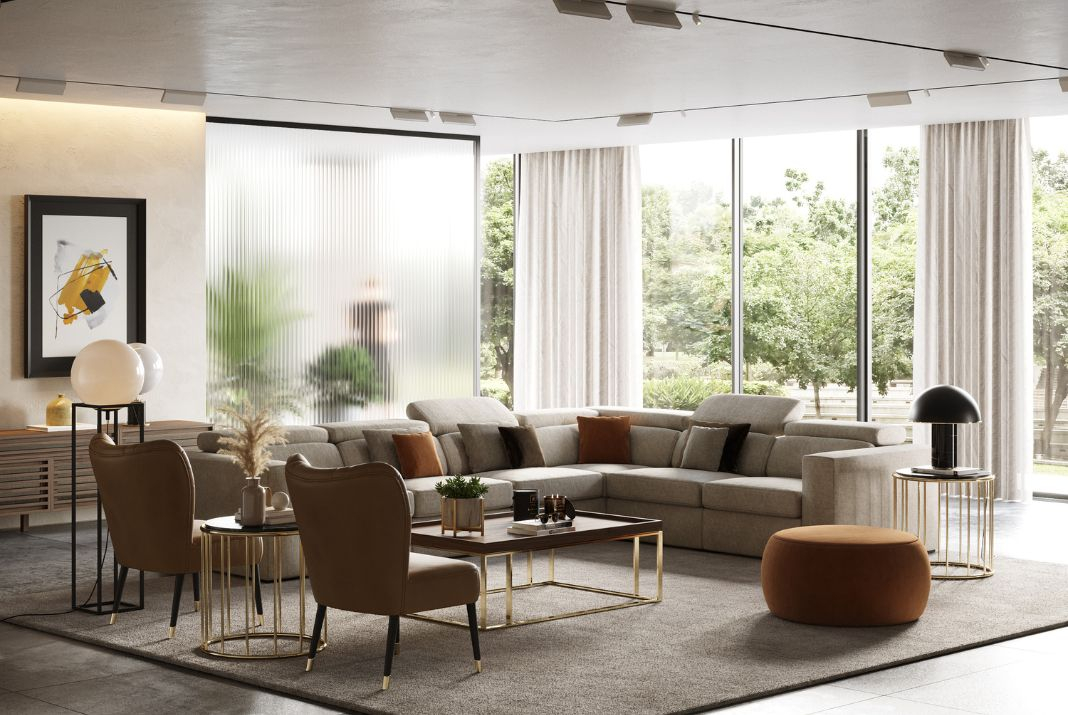
A room feels off when all the heavy stuff is crammed into one corner. If you have a massive sectional on one side, balance it out with two smaller armchairs or a substantial bookshelf on the opposite side.
Mix your shapes up, too. If your sofa is a big, blocky rectangle, choose a round coffee table to soften the lines and keep the space from looking too rigid.
Lighting and Rugs to Tie It Together
An undersized rug is a total layout killer—it makes the whole room look disjointed. Aim for a rug large enough that at least the front legs of all your main seating pieces sit comfortably on top of it.
Pair that with layered lighting instead of one bright overhead bulb. Stick a floor lamp by a reading chair and a small table lamp on a side table to create distinct zones.
At the end of the day, the best layout is the one that makes your life easier. Don’t be afraid to experiment and change things up if a setup feels awkward after a week of testing.
Your home should adapt to you, not the other way around. Trust your gut, measure twice, and enjoy creating a space that finally feels right.