The coffee is lukewarm in the ceramic mug resting on the edge of the side table, and the afternoon sun is cutting a sharp, dusty diagonal across the floorboards. You sink into the armchair, pulling a heavy wool throw over your knees. It feels good. It feels grounded. But then you look down and realize there is nowhere to set your mug without leaning awkwardly over the armrest, and the reading lamp behind you casts a glare right across your book page. That friction—the silent battle between how a space looks in a styled photograph and how it actually feels when you live in it at 7:00 PM on a Tuesday—is the central design dilemma of modern domestic life.
We have all fallen victim to the tyranny of the curated aesthetic. Pinterest boards and home design feeds overflow with living rooms that look like art galleries: pristine white bouclé sofas devoid of crumbs, low-slung glass coffee tables that vanish into the background, and meticulously arranged floor pillows that turn into tripping hazards the moment a pet or a toddler enters the room. On the flip side, pure hyper-functionality yields sterile environments—heavy recliners with oversized cup holders that look like they belong in a movie theater rather than a home.
Finding the sweet spot between visual warmth and everyday functionality requires a shift in how we evaluate our spaces. It stops being about assembling a collection of trendy objects and starts becoming an exercise in spatial psychology. Your sitting area is not a static installation; it is a dynamic stage for conversation, solitude, transition, and rest. When you design with intentionality, you stop choosing between beauty and practicality. You engineer an environment where tactile warmth—wood grain, woven textiles, layered lighting—coexists seamlessly with ergonomic support, adequate surface area, and effortless traffic flow.
The Anatomy of Comfort and Utility in Modern Living Spaces
The historical evolution of the sitting room has shifted drastically over the past century. We moved from formal parlors designed exclusively to receive distant callers to multi-use hubs where remote work laptops share real estate with weekend movie marathons. Because the modern living room is asked to do everything, it often ends up doing nothing particularly well. Achieving balance starts by understanding that visual warmth is not just about a warm color palette; it is a psychological response to texture, scale, and organic materials. At the same time, functionality is defined by spatial ergonomics—the physical ease with which your body moves through and rests within a room.
When evaluating your current layout, look closely at the traffic lanes. A common mistake is pushing all furniture against the perimeter walls to maximize open floor space, which inadvertently creates a cavernous, uninviting void in the middle of the room. True functionality demands intimate grouping, yet visual warmth demands breathing room. Achieving this means anchoring your furniture around a focal point—whether that is an architectural fireplace, a large window frame, or a thoughtfully integrated media console—while keeping conversational distances tight. Interior designers generally recommend keeping seats within four to eight feet of each other to foster natural dialogue without requiring people to raise their voices.
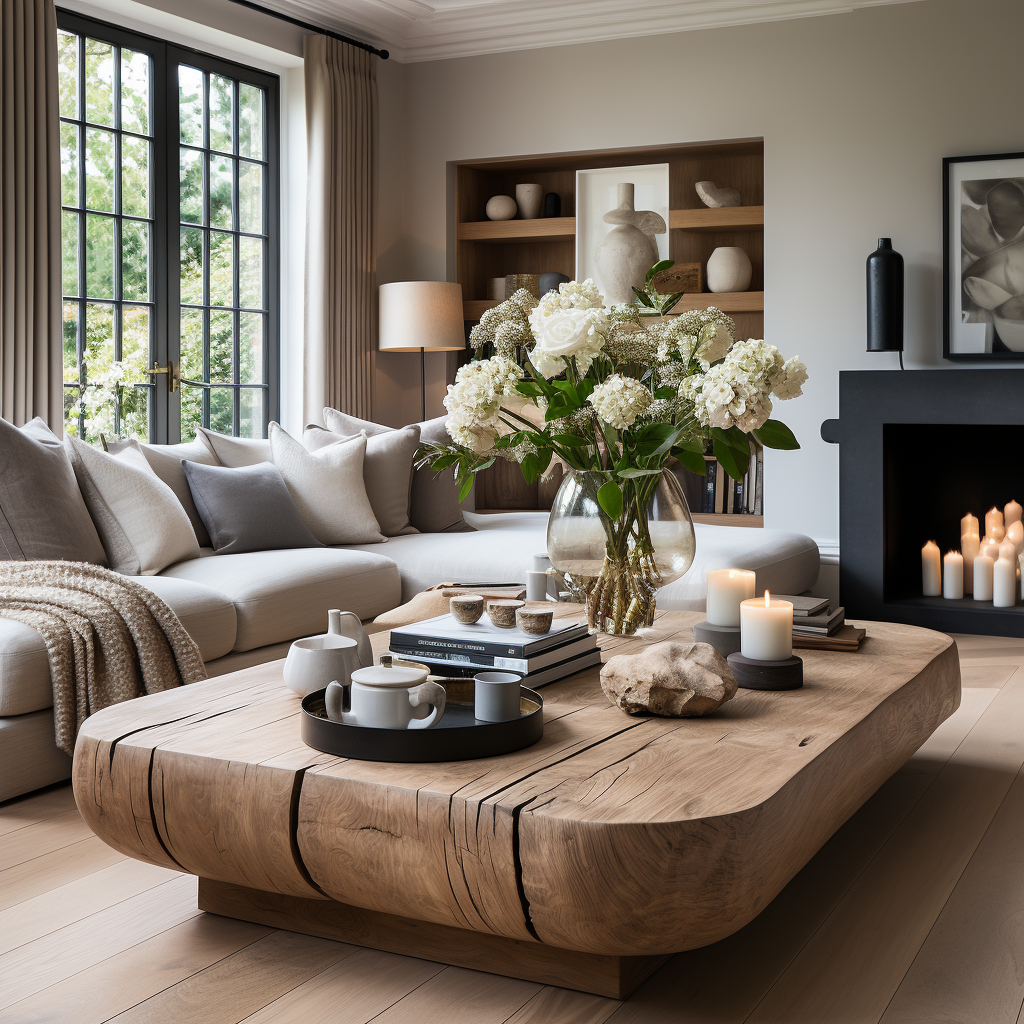
Materiality plays a double role here. A sleek, high-gloss lacquered coffee table offers incredible ease of maintenance—wiping clean with a single swipe—but it introduces a cold, clinical glare under recessed ceiling lights. Conversely, a reclaimed timber coffee table brings immediate organic warmth and hides minor scratches from daily wear, but it may require coasters to prevent moisture rings. Balancing warmth and function means layering materials so that high-wear zones feature durable, forgiving surfaces, while eye-level and touch-level zones benefit from softer, tactile elements like brushed brass, matte ceramics, raw linen, and dense wool loops.
Spatial Economics and Furniture Selection for Multi-Use Zones
When working with a compact footprint or an open-concept layout, furniture selection becomes an exercise in spatial economics. Every single piece must earn its square footage. This is where multi-functional furniture steps in as a practical hero. Instead of filling a tight corner with a decorative accent chair that nobody ever sits in, consider a deep-seated armchair paired with a hidden storage ottoman, or a nesting coffee table set that can be pulled apart when guests arrive and tucked together to open up floor space for stretching or playing.
Scale is another critical metric that is frequently mishandled. In an effort to make a small room feel larger, people often populate it with undersized apartment-sized furniture, which paradoxically makes the room feel cluttered and disjointed because it creates a restless collection of small objects. Conversely, dropping an oversized sectional into a modest sitting area starves the room of walking space. The sweet spot lies in choosing furniture with exposed legs—such as mid-century modern sofas or open-base credenzas. By allowing light to pass underneath the furniture frames, the eye reads the floor space as continuous, tricking the brain into perceiving the room as larger while still providing substantial, comfortable seating.
Consider also the vertical plane. While we tend to focus on floor plans, functionality often fails due to a lack of vertical integration. If your sitting area lacks sufficient horizontal surface space for drinks, phones, and books, look to wall-mounted ledges, swing-arm sconces that eliminate the need for bulky side tables, and floating bookshelves that draw the eye upward. This keeps the floor clear for foot traffic and pets while ensuring that everyday necessities remain within arm’s reach of every seat in the house.
Step-by-Step Methodology for Balancing Aesthetics and Practicality
Transforming your sitting area from a frustrating compromise into a harmonious sanctuary requires a systematic approach. By breaking the redesign down into distinct phases, you can evaluate your choices objectively before spending money on pieces that look great in a showroom but fail in daily life.
- Step 1 (Audit Your Daily Habits): Track how you and your household use the sitting area for one full week. Note where people actually sit (do they avoid the chic velvet sofa in favor of the corner armchair?), where clutter naturally accumulates (is the floor constantly littered with charging cords and books?), and where lighting falls short during different times of day.
- Step 2 (Establish the Anchor and Traffic Lanes): Map out your primary focal point and define your walkways. Ensure there is a clear, unobstructed path of at least 30 to 36 inches from entry points through the room, allowing people to move past the seating area without squeezing or tripping.
- Step 3 (Layer Lighting for Ambience and Task Needs): Eliminate harsh overhead lighting by introducing a three-tier lighting scheme. Combine ambient floor lamps with warm-toned bulbs (2400K to 2700K), task lighting like adjustable reading sconces, and accent lighting that highlights architectural details or textured wall finishes.
- Step 4 (Select Forgiving, Tactile Materials): Choose upholstery fabrics with high rub counts (look for heavy-duty performance wovens, chenille, or top-grain leather that patinas gracefully) and pair them with natural wood and metal accents that bring visual warmth without demanding high-maintenance care.
- Step 5 (Edit and Accessorize with Purpose): Strip the space back to its core furniture pieces, then slowly reintroduce decorative elements—such as a washable wool-blend throw, a solid wood tray for corraling remotes, and heavy ceramic mugs—ensuring every item serves both an aesthetic and a functional purpose.
Common Pitfalls and Field-Tested Workarounds
Even experienced decorators occasionally miss the mark when trying to bridge the gap between high design and daily utility. Recognizing these common missteps allows you-to course-correct before committing permanent structural or financial changes to your space.
- Pitfall 1 (Prioritizing Trend Over Ergonomics): Buying ultra-low, deep-slung contemporary sofas that look striking in photographs but make it physically difficult for older guests or anyone with back pain to stand up. Workaround: Look for modular sofas with a seat height between 17 and 19 inches and a firm foam core wrapped in down-alternative feather channels, offering the cloud-like look of deep seating with the structural support required for daily living.
- Pitfall 2 (Neglecting Cord Management): Creating a beautifully lit reading corner that requires running an extension cord right across a main walkway, creating an instant tripping hazard and an eyesore. Workaround: Invest in rechargeable, battery-operated architectural table lamps or utilize discreet cord channels painted to match the baseboard, keeping power accessible without visual disruption.
- Pitfall 3 (Using Delicate, Impractical Surfaces): Placing unsealed porous marble or delicate glass coffee tables in a household with children or frequent entertainers, leading to constant anxiety over water rings and scratches. Workaround: Opt for honed or leathered stone surfaces, distressed solid wood treated with a matte polyurethane finish, or slate, which naturally masks minor wear and tear while adding rich textural warmth.
- Pitfall 4 (Overcrowding with Decorative Pillows and Throws): Piling so many pillows onto a sofa that sitting down requires a pre-game ritual of clearing off half the furniture just to find a place to sit. Workaround: Follow the rule of three for seating arrangements—one lumbar pillow per seat max, paired with a single textural throw blanket draped over one corner rather than folded rigidly across the back.
- Pitfall 5 (Ignoring Scale and Proportion in Rug Sizing): Using a postage-stamp rug that floats in the middle of the room, making the sitting area feel disconnected and disjointed. Workaround: Ensure at least the front legs of all major seating pieces rest on the area rug, anchoring the grouping and visually pulling the zone together into a cohesive, inviting island of comfort.
The Broader Impact of Intentional Living Spaces on Well-Being
Our physical environments exert a profound, scientifically documented influence on our neurological state and stress levels. A sitting area cluttered with mismatched items, poor lighting, and uncomfortable furniture acts as a low-grade visual stressor, quietly draining your cognitive energy every time you enter the room. Conversely, a thoughtfully balanced space—where warm, organic textures invite tactile engagement and smart layouts eliminate physical friction—functions as a restorative sanctuary.
This approach aligns closely with broader cultural movements toward intentional living and sustainable consumption. Instead of falling into the trap of fast-decor—buying cheap, trendy plastic-composite furniture that warps within two years and ends up in a landfill—investing in timeless, durable pieces made from solid hardwoods, natural stone, and heavy-duty natural fibers reduces environmental waste while saving money over time. Furthermore, a room designed for real life naturally adapts as your household evolves, accommodating everything from quiet morning meditation sessions to lively evening gatherings without requiring a complete overhaul.
The economic value of this design philosophy is equally clear. Homes that emphasize intelligent spatial planning and high-quality materials retain their appeal far longer than those styled purely around fleeting internet aesthetics. When you prioritize ergonomics, intuitive storage, and layered warmth, you create an environment that honors human behavior rather than forcing your lifestyle to bend to the whims of an impractical layout.
Strategic Frameworks for Long-Term Satisfaction
To ensure your sitting area remains a source of joy and comfort for years to come, establish a framework for ongoing maintenance and seasonal adaptation. A truly functional space is never truly finished; it breathes and shifts alongside your changing lifestyle needs.
- Implement the One-In, One-Out Rule: When adding new decorative objects, throw blankets, or accent pieces to your sitting area, consciously remove an existing item to prevent clutter creep and visual fatigue.
- Schedule Bi-Annual Layout Tweaks: As seasons change, adjust your lighting and textiles. Swap heavy wool blankets for lighter linen throws in the spring, and reposition floor lamps to maximize cozy corner illumination during shorter winter afternoons.
- Prioritize Easy Maintenance Fabrics: Choose slipcovered furniture with removable, machine-washable performance fabrics, ensuring that everyday spills, pet hair, and dust never compromise the visual appeal of your primary gathering space.
The pursuit of the perfect sitting area is not about achieving perfection, but about cultivating harmony. When you walk into your living room at the end of a long day, the space should not demand anything from you; it should welcome you. It should offer a soft place to land, a steady surface for your belongings, and a visual warmth that settles your nervous system the moment you cross the threshold.
By casting aside the rigid expectations of showroom perfection and focusing instead on how you actually move, sit, and breathe within your home, you unlock a deeper level of design maturity. Let go of the clutter, embrace forgiving materials, and anchor your layout in genuine human comfort. In doing so, you transform a simple room into the true emotional heart of your home—a place where beauty and utility no longer compete, but instead quietly elevate every single moment of your daily life.