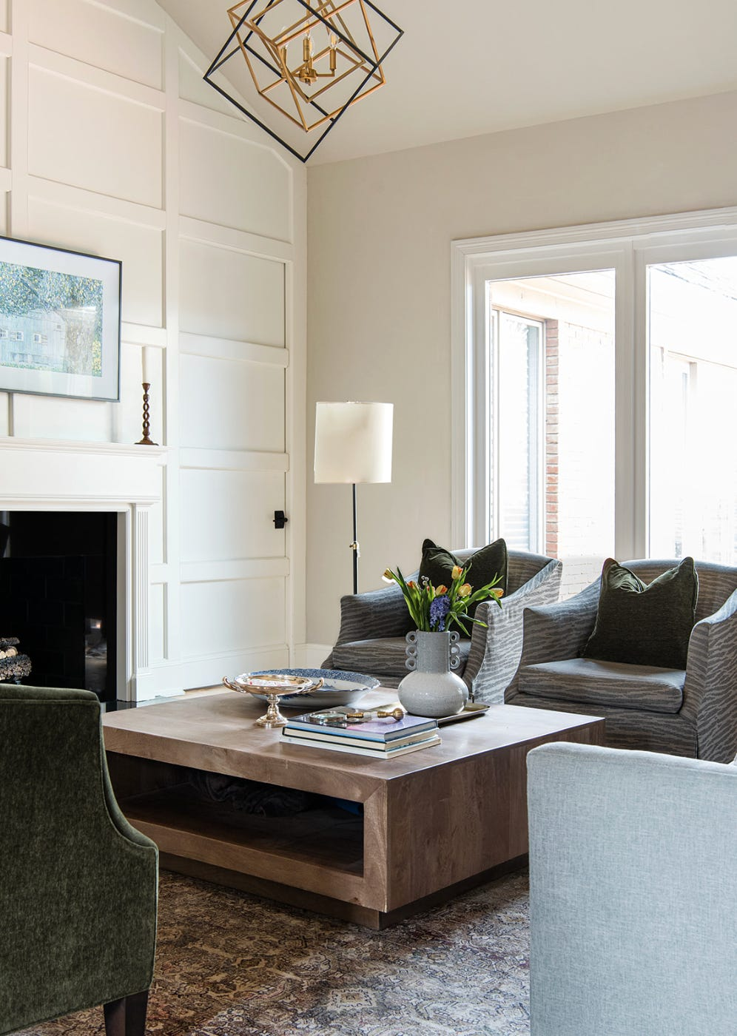
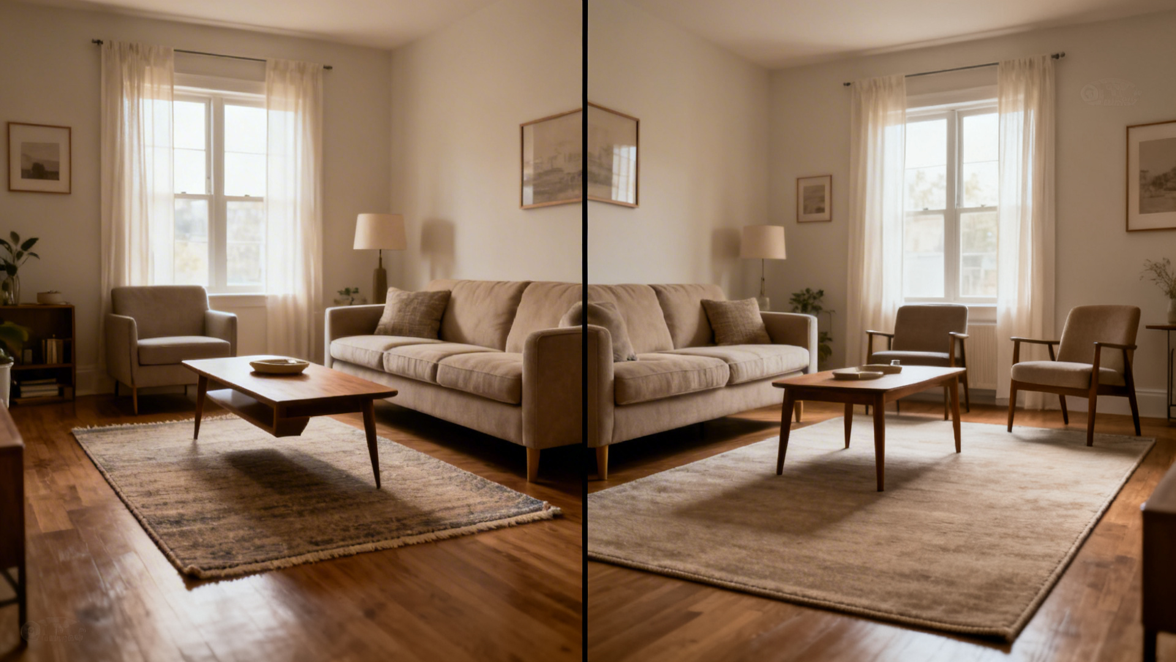
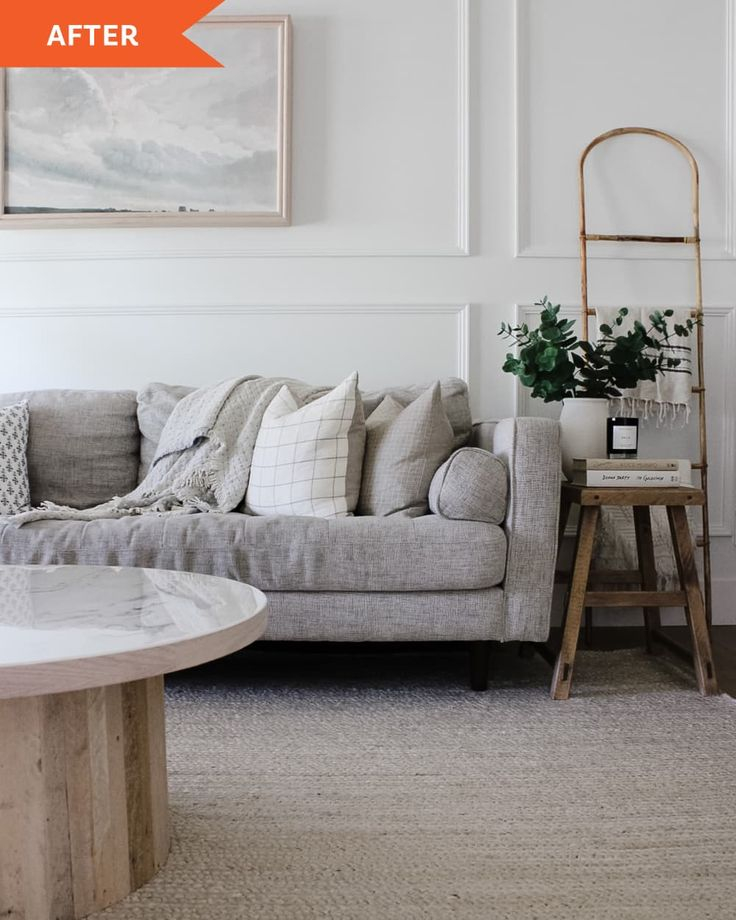
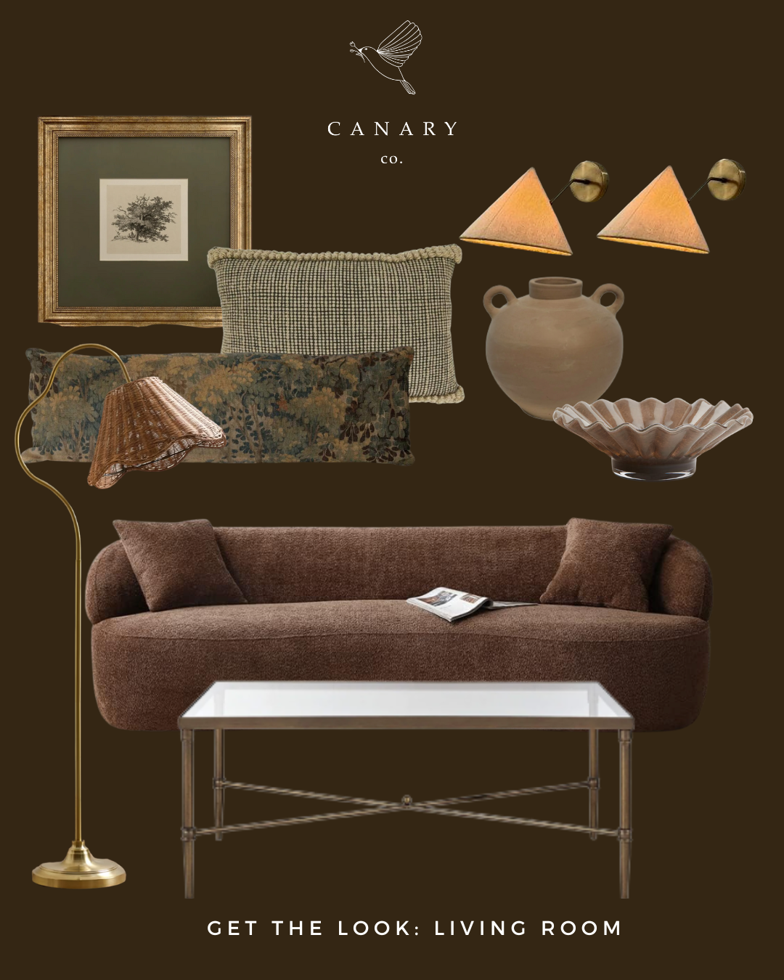
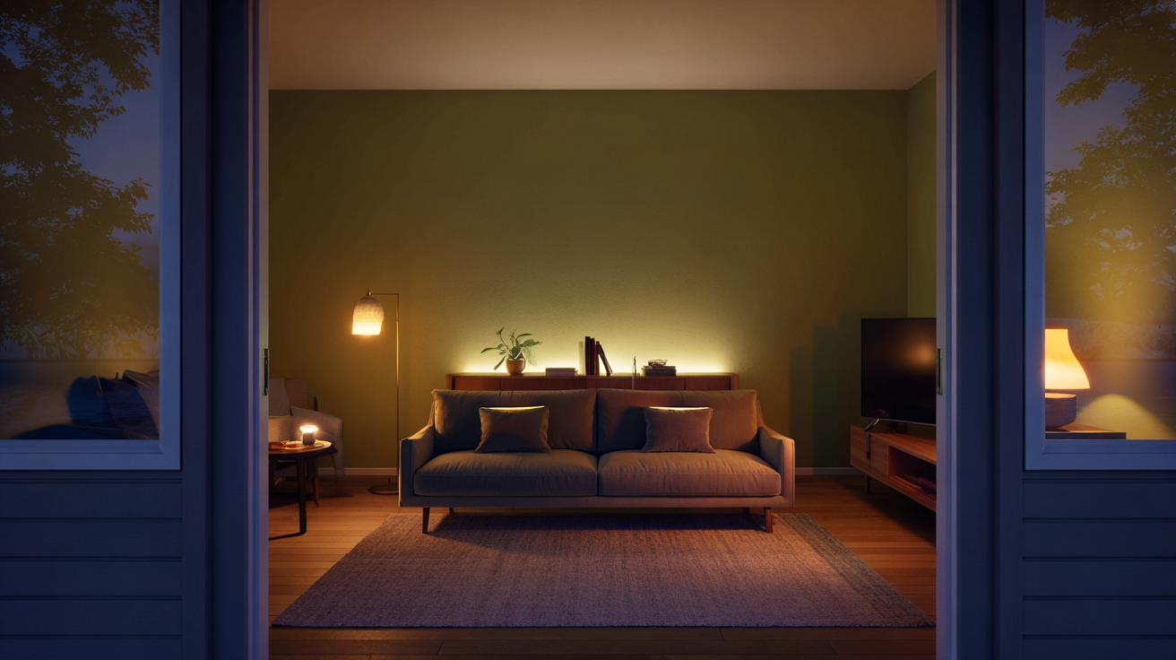
You walk into a newly renovated living room. The furniture is expensive, sourced from top-tier catalog houses. The walls wear a flawless coat of gallery-grade matte paint, and an enormous, tactile wool rug anchors the center of the room. Yet, the moment you step across the threshold, an invisible friction hits you. Your shoulders stay slightly elevated. Your eyes dart restlessly from corner to corner, looking for a place to rest. Nothing is technically broken, but the space is quietly fighting itself.
Conversely, you step into another home—perhaps one that cost a fraction to furnish—and an immediate physical exhale happens. Your nervous system downshifts. You feel grounded, held, and inexplicably calm. You can not quite pinpoint why. The secret lies in what you cannot see. While most homeowners obsess over visible aesthetics like throw pillow colors and statement coffee tables, professional interior architects manipulate a hidden toolkit of physics, biology, and spatial psychology.
Understanding these invisible forces changes everything. When you stop decorating and start managing spatial harmony, your living room transforms from a mere collection of objects into a restorative ecosystem. This exploration examines the invisible architectural DNA, sensory physics, and psychological weights that dictate whether a room feels like a sanctuary or a staging ground.
The pursuit of interior harmony is as old as human habitation, evolving from ancient Feng Shui and Vaastu Shastra principles to contemporary environmental psychology. For decades, modernist design stripped spaces down to sterile minimalism, confusing emptiness with peace. By 2026, the pendulum has swung firmly toward sensory-rich, biophilic, and psychologically nurturing interiors. People spend upwards of ninety percent of their lives indoors, making the subconscious impact of room architecture a primary determinant of mental well-being. When a living room lacks harmony, it triggers a mild, continuous cognitive load. The brain works overtime to process conflicting visual undertones, uneven acoustics, and jarring scale shifts, leaving occupants fatigued without knowing why.
The Invisible Architecture of Spatial Flow and Proportional Weight
Every room possesses a hidden geometry—an invisible grid of desire lines and circulation paths that dictate how humans physically and emotionally navigate it. When furniture blocks these natural desire lines, the room feels hostile. You find yourself subtly dodging a protruding sofa corner or squeezing past a heavy armchair. Spatial flow is not merely about leaving a three-foot walking lane; it is about creating an intuitive, frictionless choreography of movement where the body moves through the space like water around river stones.
Beyond circulation lies proportional weight. Two objects can occupy the exact same physical square footage yet exert entirely different psychological gravity. A solid, dark oak bookshelf pulls the eye with immense visual mass, while an open-frame brass shelving unit of the exact same dimensions lets light and air pass right through it, carrying negligible weight. Achieving harmony requires balancing these invisible weights across the room’s axis. If all heavy items cluster on the southern wall, the room feels lopsided, tilting the occupant’s sense of spatial equilibrium. Designers calibrate this balance using visual counterweights—pairing a massive sectional sofa with a cluster of lighter, visually transparent acrylic or slim-legged chairs on the opposite side to stabilize the room’s invisible scales.
Scale and proportion also operate on a mathematical frequency that bypasses conscious thought. The human eye craves proportional relationships rooted in classical ratios, such as the golden mean, though it rarely measures them consciously. When a coffee table is too small for a sprawling sectional, it creates an unsettling visual gap, making the seating arrangement feel unmoored and fragmented. Conversely, when ceiling height, window placement, and furniture profiles share a cohesive dimensional hierarchy, the room feels settled. It speaks a quiet, unified language where no single element screams for attention at the expense of the whole.
Sensory Physics: Acoustics, Subliminal Lighting, and Tactile Undertones
The atmospheric feel of a living room is profoundly shaped by physics that bypass the visual cortex entirely. Acoustics represent one of the most neglected invisible forces in residential design. A room dominated by hard surfaces—polished concrete floors, glass sliding doors, and drywall—bounces sound waves around like pinballs, creating a subtle, high-frequency reverberation that spikes cortisol levels. Even if the room is quiet, the acoustic echo makes the brain register the space as cavernous and exposed. Introducing sound-absorbing layers, such as micro-perforated acoustic wood panels, heavy linen drapery, and thick wool rug pads, dampens the room’s decay time, turning a harsh, fatiguing echo chamber into a soft, acoustically intimate cocoon.
Lighting operates as the master conductor of spatial mood, yet most homeowners rely entirely on crude, overhead downlighting that flattens texture and casts harsh shadows. True lighting harmony requires a tripartite strategy: ambient illumination, task lighting, and architectural accent lighting operating at low color temperatures, ideally between 2200K and 2700K in the evening. By hiding LED light strips behind crown molding, beneath floating credenzas, or inside bookshelf recesses, the light source vanishes, leaving only a soft, luminous glow that washes across textured surfaces. This indirect illumination mimics the natural behavior of sunlight, signaling the human circadian rhythm to unwind.
Material tactility completes this sensory trifecta. A room can look visually stunning in a photograph, yet feel deeply alienating in person if all surfaces share the same thermal and tactile profile. Cold polished marble, slick chrome, and synthetic leather all reflect heat away from the body, registering as sterile and unwelcoming. Introducing tactile diversity—such as a honed, leathered granite surface that retains a velvety microscopic texture, raw-edge white oak, and nubuck leather—invites touch. When your fingertips brush against varied, natural textures, your nervous system receives grounding sensory feedback that reinforces a deep sense of place.
Step-by-Step Methodology for Diagnosing and Balancing Your Living Room
Achieving a harmonious living room requires a systematic diagnostic approach. You must strip away your emotional attachment to individual objects and evaluate the space through the lens of pure spatial physics and psychological weight.
- Step 1 (The Blind Audit): Walk into your living room, close your eyes for thirty seconds, and open them suddenly. Note the very first object or corner your eyes are violently yanked toward. That focal point is either working brilliantly or acting as a visual bottleneck that disrupts the room’s peace.
- Step 2 (Acoustic and Thermal Mapping): Clap your hands firmly in the center of the room. Listen to how long the sound lingers. If it rings or echoes, add soft textiles, canvas art without glass fronts, or dense area rugs to absorb the sound energy before tackling visual adjustments.
- Step 3 (Weight Distribution Calibration): Map out your furniture on a mental or physical grid. Group heavy, dark, or solid items on one side and check if the opposite side offers an equal visual counterweight. Distribute visual mass evenly rather than pushing all furniture flush against the perimeter walls.
- Step 4 (Color Undertone Audit): Gather items you suspect clash. Look closely at your whites, grays, and woods under natural daylight. Separate yellow-based warm undertones from blue-based cool undertones. Eliminate or neutralize conflicting undertones that cause visual friction.
- Step 5 (Layered Illumination Setup): Turn off all overhead recessed cans. Introduce a minimum of three distinct low-level light sources at varying heights—floor lamps, table lamps, and concealed accent strips—to create pools of warmth and eliminate dark, oppressive corners.
Common Pitfalls and Field-Tested Workarounds for Spatial Discord
Even well-intentioned room designs frequently derail due to hidden traps that sabotage harmony. Recognizing these traps allows you to deploy proven corrections used by master residential designers.
- Pitfall 1 (The Perimeter Trap): Pushing every single piece of furniture flush against the walls out of fear of wasting floor space, creating a giant dead void in the center of the room. Workaround: Pull your seating group inward, floating it at least twelve to eighteen inches away from the walls. This creates an intimate conversation pit and allows air and light to circulate behind the furniture, instantly expanding the perceived volume of the room.
- Pitfall 2 (Undertone Warfare): Mixing "dirty" gray woods with warm honey oak, or pairing stark blue-white paint with creamy beige upholstery, causing the room to look uncoordinated and muddy. Workaround: Stick to a singular temperature family for base materials. If you use warm woods, ensure your metals (brass vs. nickel) and paint undertones echo that golden warmth.
- Pitfall 3 (The Scale Mismatch): Buying an oversized modular sectional that completely suffocates the room’s circulation, leaving zero breathing room for side tables or walking lanes. Workaround: Maintain at least thirty inches of clear walkway clearance around primary pathways, and ensure your coffee table spans roughly two-thirds the length of your sofa to preserve proper dimensional proportions.
- Pitfall 4 (Clutter Creep and Visual Noise): Allowing small, disconnected decorative objects, charging cords, and remote controls to scatter across horizontal surfaces, fracturing the field of vision. Workaround: Implement closed storage systems like deep console cabinets and woven baskets. Curate display surfaces by grouping objects in odd-numbered clusters with varying heights, leaving at least sixty percent of every surface completely bare to give the eye a place to rest.
- Pitfall 5 (Flat Lighting Dominance): Relying solely on glaring overhead ceiling lights that cast unflattering downward shadows and destroy the room’s evening atmosphere. Workaround: Cap or dim overhead fixtures permanently. Rely exclusively on eye-level and low-level lighting sources paired with warm-dim LED technology to mimic dusk and foster deep relaxation.
The Holistic Future of Harmonious Living Spaces
As residential design moves through 2026, the concept of a harmonious living room extends far beyond traditional interior styling into the realm of neuroarchitecture and regenerative design. Modern homeowners increasingly demand spaces that actively support cognitive health, emotional resilience, and environmental sustainability. This shift elevates invisible design from a clever aesthetic trick to a fundamental pillar of wellness. Biophilic design principles—integrating living plant walls, natural airflow dynamics, and unobstructed views of outdoor greenery—prove that human biology is tethered to the natural world. When a living room bridges the gap between indoor shelter and outdoor nature, the human nervous system recognizes the environment as safe and life-sustaining.
Furthermore, the rise of smart-home technology introduces a new dimension to invisible harmony. Automated circadian lighting systems that shift color temperature and intensity automatically throughout the day, coupled with smart acoustic dampening materials and hidden climate sensors, allow a living room to adapt dynamically to its occupants’ needs. Yet, technology must remain invisible to preserve harmony. Smart hubs, wires, and control panels hidden behind flush millwork ensure that the digital backbone of the home serves the human experience without cluttering the visual field.
The economic value of this holistic approach is profound. Homes designed with rigorous attention to spatial flow, acoustic comfort, and proportional balance command higher market valuations because buyers instantly register that elusive, intangible sense of quality. More importantly, investing in the invisible forces of your living room yields daily dividends in reduced stress, improved sleep quality, and a profound sense of sanctuary at the end of a demanding day.
Actionable Recommendations and Key Frameworks for Lasting Balance
Synthesizing these invisible forces into a cohesive, enduring living room requires a disciplined framework based on intentional reduction and sensory calibration.
- Embrace Radical Editing: Ruthlessly remove any item in your living room that serves neither a clear functional purpose nor deep emotional resonance. Harmony cannot exist in a room overloaded with visual noise.
- Prioritize Negative Space: Treat empty wall space and bare tabletops not as voids to be filled, but as active design elements that allow the eye and mind to breathe.
- Establish a Cohesive Material Palette: Limit your primary materials to three or four tactile finishes—such as natural stone, warm wood, and tactile linen—and repeat them subtly across the room to create visual unity.
- Tune Your Sensory Environment: Continuously monitor the acoustic and lighting profile of your space, ensuring that sound is absorbed rather than bounced, and light is diffused rather than glaring.
- Honor Human Scale: Always select furnishings that respect the physical dimensions of the room and the ergonomic comfort of the human body, ensuring the space feels scaled for living rather than exhibition.
The quest for a truly harmonious living room is ultimately an exercise in self-awareness and intentional living. When you strip away the transient trends, the designer labels, and the endless accumulation of decorative objects, what remains is the raw relationship between your physical body and the space you inhabit. A harmonious room does not demand your admiration; it earns your comfort. It stands quietly in the background of your life, absorbing your stress, holding your quiet mornings, and offering a steady, reliable anchor against the turbulence of the outside world.
As you look at your own living room today, consider what invisible forces might be quietly working against your peace. Is the lighting too harsh? Are the furniture weights uneven? Is the acoustic echo keeping your nervous system on edge? By shifting your focus from what you can buy to how the space feels, you take control of the invisible architecture of your home. Make the adjustments, clear the clutter, tune the light, and allow your living room to finally become what it was always meant to be: a true sanctuary for the soul.