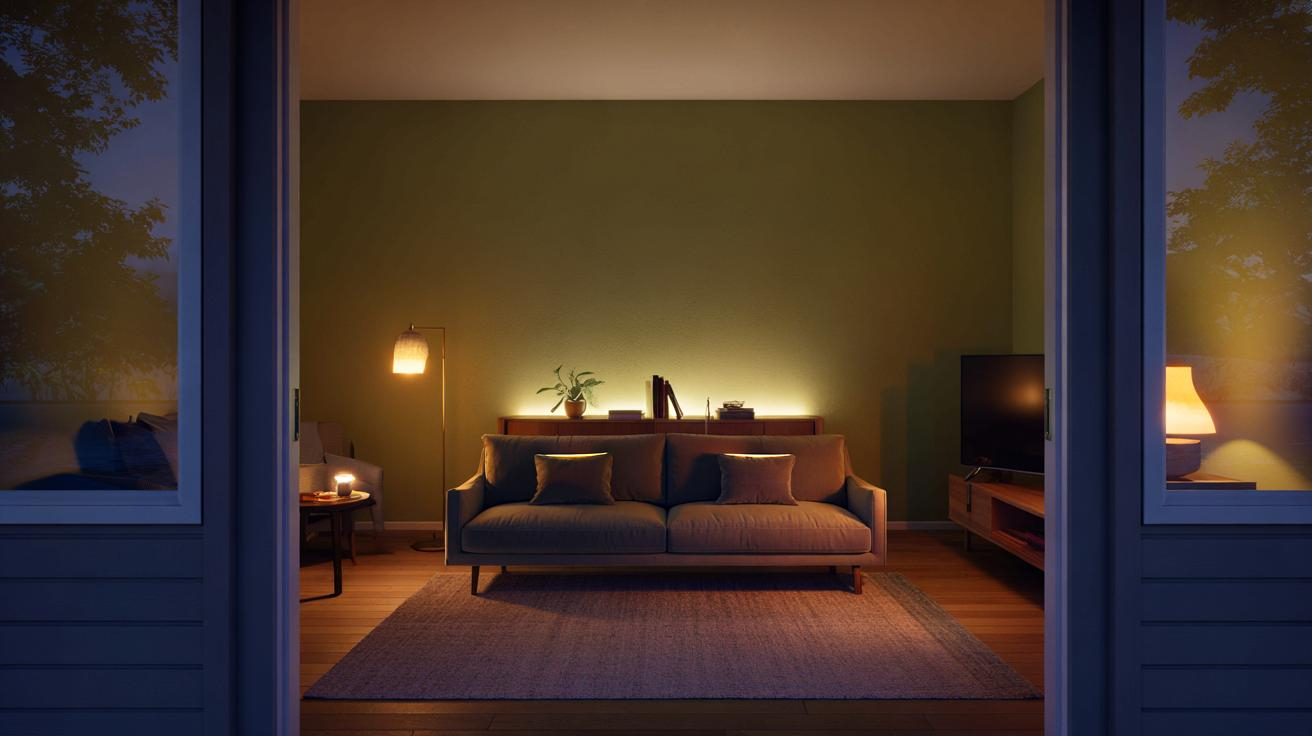
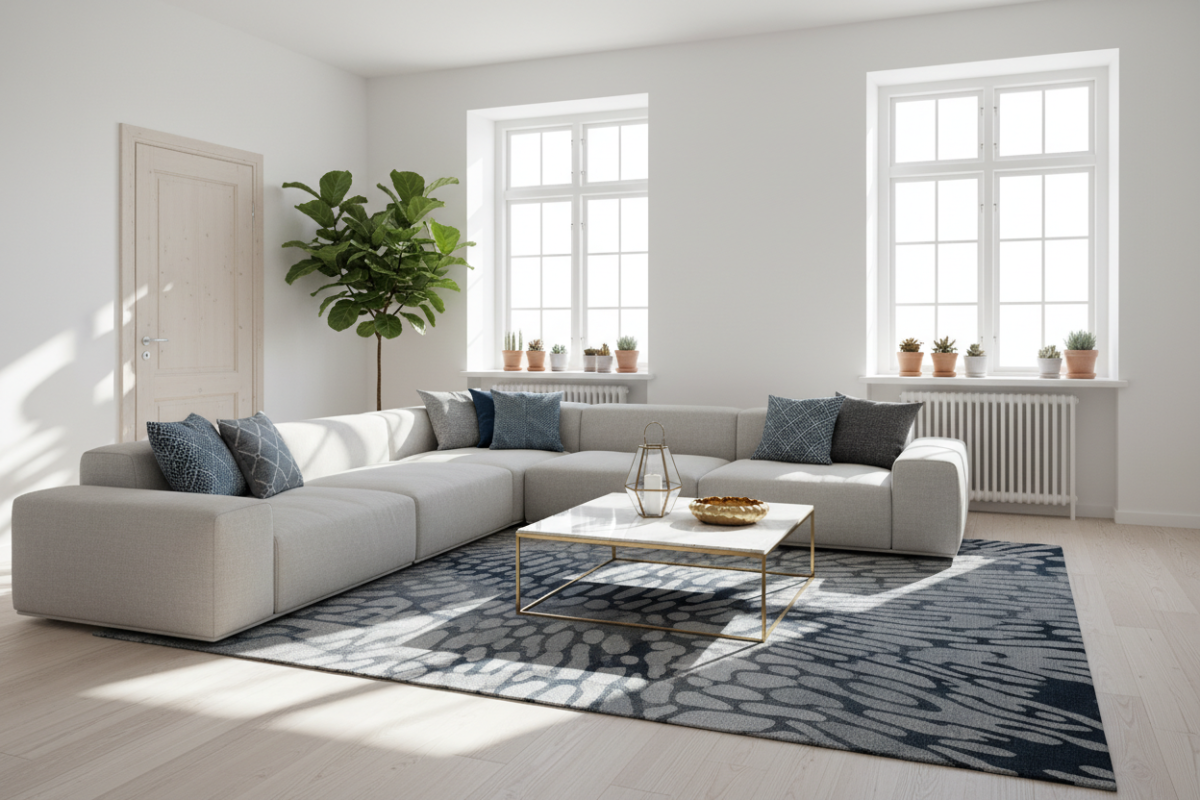
The moving truck sits idling in the driveway, its diesel engine rumbling against the quiet morning air. Inside, the delivery crew hoists an eight-foot caramel leather sofa at a sharp, heart-stopping diagonal, only to have its sturdy wooden frame slam solidly against the structural doorjamb. The sofa will not turn. It will not squeeze, tilt, or glide through. It is trapped halfway between the hallway and the living room, a monument to a single, fatal oversight: guessing dimensions instead of mapping them.
Every year, thousands of homeowners experience this exact brand of domestic heartbreak. They fall blindly in love with a velvet sectional online or a sprawling coffee table in a showroom, pull out their credit cards, and cross their fingers. When the pieces finally arrive, the room feels violently overcrowded, or conversely, the furniture shrinks into insignificance within an oversized space. The layout feels disjointed, paths are blocked, and natural light is cut off.
Avoiding this expensive, back-breaking headache does not require an interior design degree or expensive digital software. It demands a systematic, brutally honest assessment of your physical space. Before a single dollar changes hands, mapping your living room dimensions turns raw architectural data into a functional blueprint, ensuring that every piece of furniture you select earns its keep and fits its environment with absolute precision.
Spatial planning has evolved far beyond guesswork and hand-drawn sketches on crumpled notebook paper. Today, homeowners have access to precise physical techniques and digital layout visualizers that can test arrangements before a single item is ordered. Yet, despite these tools, the fundamental physics of a room remain unchanged. Walls do not move, doorways have fixed widths, and human bodies still require clear paths to walk comfortably without bruising their shins against stray ottomans.
The Anatomy of Architectural Real Estate and Spatial Realities
Understanding a room begins long before you stretch out a steel tape measure. Every living room possesses a unique architectural fingerprint dictated by its perimeter walls, ceiling height, and structural intrusions. Baseboard heaters, protruding brick hearths, low-hanging window sills, and awkwardly placed electrical outlets dictate where furniture can actually live, regardless of how good it might look on paper. Ignoring these fixed elements is the fastest way to render a brand-new armchair completely useless because it blocks a heating vent or covers a wall outlet.
Consider the layout of the room itself. Most spaces fall into one of four distinct configurations: square, rectangular, open-plan, or broken-plan with multiple entryways. A square room offers a balanced canvas but often struggles with dead space in the middle unless anchored by a central grouping. Rectangular spaces invite natural zones, allowing for a primary conversation area and perhaps a secondary reading nook, provided you respect the length-to-width ratio. Open-plan living spaces introduce a different set of challenges altogether, requiring area rugs, floating furniture arrangements, and visual sightlines to define boundaries without building physical walls.
Beyond the floor plan, vertical space deserves equal attention. High ceilings can make standard-height furniture look remarkably miniature, demanding taller bookshelves, substantial media consoles, or statement lighting fixtures to draw the eye upward. Conversely, low ceilings require low-profile seating to preserve a sense of openness and prevent the room from feeling like a cave. Mapping dimensions is an exercise in three-dimensional geometry, where floor area, vertical clearance, and volume intersect to create a truly balanced ecosystem.
Decoding Traffic Flow and the Physics of Human Movement
Furniture does not exist in a vacuum; it coexists with the people who inhabit the room. The invisible arteries of any home are its traffic lanes—the natural pathways people take to move from the kitchen to the front door, or from the hallway to the patio slider. If a newly purchased sectional cuts directly across a heavily traveled route, the room ceases to be a relaxing sanctuary and transforms into an indoor obstacle course. Preserving clear circulation paths is the single most critical factor in successful interior layout planning.
Standard human ergonomics dictate specific clearance metrics that interior designers swear by. Major walkways through a living room should generally maintain a width of thirty-six to forty-eight inches, allowing two people to pass each other comfortably. Secondary pathways, such as the space between a sofa and a coffee table, function well at fourteen to eighteen inches—close enough to set down a cup of tea without straining, yet far enough to stretch your legs. Behind seating areas, leave at least thirty inches of clear floor space so occupants can pull out chairs or walk behind a couch without disrupting the flow.
Traffic flow also governs how doors and windows operate. A front-row seat to the backyard is wasted if a massive bookshelf blocks the casement window from opening fully. Similarly, closet doors, patio sliders, and entryway doors require full operational clearance arcs mapped onto the floor. If a heavy side table blocks a door from opening past forty-five degrees, you have not just lost floor space; you have compromised the structural utility of the room. Mapping these invisible paths first ensures your furniture complements your daily movement rather than restricting it.
The Systematic Blueprinting Process for Accurate Room Mapping
Executing a precise room map requires a methodical, step-by-step approach that leaves nothing to chance. Grab a heavy-duty steel tape measure, a clipboard, graph paper, and a roll of blue painter’s tape. Avoid using flexible cloth measuring tapes, as they stretch and sag over long distances, introducing errors that compound when you are calculating clearances down to the inch.
- Step 1 (Perimeter and Wall Segments): Measure the total length of each wall from corner to corner, making sure to measure at floor level where baseboards reside. Record every segment separately rather than just the overall room dimensions, noting any indentations, jogs, or angled corners.
- Step 2 (Openings and Architectural Fixed Points): Measure the exact width and height of all doors, windows, and cased openings. Crucially, measure the distance from the nearest corner to the doorframe or window edge so you know precisely how much solid wall space is available for furniture placement.
- Step 3 (Vertical Obstacles and Utilities): Document the exact height of window sills from the floor, the placement of electrical outlets, cable jacks, thermostat controls, and floor heating vents. A sofa placed directly over a floor register will block airflow and warp the wooden frame over time.
- Step 4 (The Painter’s Tape Simulation): Take your blue painter’s tape to the actual floor and tape out the exact dimensions of prospective furniture pieces, such as a standard 84-inch sofa or a 48-inch coffee table. Walk around these taped boundaries in real life to physically test the room’s circulation and scale.
- Step 5 (The Delivery Route Audit): Measure every single transition point along the delivery path—including exterior front doors, interior stairwells, narrow hallway turns, and elevator clearances—to guarantee your chosen furniture can physically make it into the room.
Dodging Costly Layout Traps and Execution Missteps
Even the most meticulous measurements can go sideways if you fall victim to common cognitive and spatial traps. One of the most widespread errors is ignoring scale illusion in massive retail showrooms. A sofa that looks moderately proportioned inside a twenty-foot-high warehouse with endless square footage will often swell to mammoth proportions inside a standard twelve-by-fourteen-foot suburban living room. Always rely on your physical tape measurements and taped floor outlines rather than your eyes when shopping.
Another frequent misstep is pushing every single piece of furniture directly against the perimeter walls, creating what designers call the "waiting room effect." While it feels counterintuitive in smaller rooms, pulling seating arrangements slightly away from the walls—even by just six inches—creates a sense of breathing room and intimacy. Furthermore, failing to establish a primary focal point before arranging furniture leads to chaotic layouts where seating points in random directions, destroying the natural conversation dynamic of the space.
- Pitfall 1 (Ignoring the Delivery Choke Point): Measuring the living room while forgetting to check the winding staircase or narrow entryway corridor. Workaround: Always build a cardboard template or use painter’s tape to test the tightest corner along your delivery route before ordering oversized furniture.
- Pitfall 2 (The Over-Sized Coffee Table Trap): Purchasing a massive coffee table that overwhelms the seating area and chokes legroom. Workaround: Maintain a strict 14-to-18-inch clearance between the sofa edge and the table, and ensure the table length occupies roughly one-half to two-thirds of the sofa’s total length.
- Pitfall 3 (Neglecting Rug Proportions): Buying an area rug that floats in the center of the room like a postage stamp, making all connected furniture look disconnected. Workaround: Choose a rug large enough so that at least the front legs of all major seating pieces rest comfortably on its surface.
- Pitfall 4 (Blocking Natural Light Sources): Placing high-backed bookcases or bulky sectionals directly in front of primary windows. Workaround: Keep low-profile console tables or open-backed shelving units beneath windows to maximize natural daylight penetration.
- Pitfall 5 (Overlooking Electrical Accessibility): Arranging a stunning floating sofa layout without accounting for floor outlets for reading lamps. Workaround: Map electrical cord lengths and outlet locations during your initial grid mapping phase to avoid running unsightly extension cords across walkways.
The Long-Term Economics of Intentional Spatial Planning
Investing time into mapping your living room dimensions is not merely an exercise in neatness; it is an essential financial safeguard. High-quality furniture represents a major household investment, and custom or specialty pieces are frequently non-returnable or subject to punishing restocking fees. By verifying dimensions, traffic clearances, and delivery routes beforehand, you protect your hard-earned money from being tied up in items that simply do not work.
Beyond the financial savings, intentional spatial planning profoundly impacts psychological well-being and daily comfort. A well-mapped living room fosters effortless conversation, reduces visual clutter, and creates a serene environment where family members can relax without feeling claustrophobic. When every item in a room has a designated footprint justified by physical measurement, the space transitions from a random collection of purchased goods into a cohesive, purposeful sanctuary.
As homes adapt to modern living requirements—incorporating hybrid work setups, multi-generational living, and evolving technology hubs—the demand for flexible spatial planning continues to rise. A living room might need to double as a yoga studio in the morning, a professional Zoom backdrop in the afternoon, and a cozy cinema space at night. Accurate dimension mapping provides the structural baseline required to achieve this versatility, ensuring that your furniture layout can pivot alongside your changing lifestyle needs.
Mastering Your Room Layout with Actionable Frameworks
Translating your raw measurements into a finished, functional room requires leaning on proven interior design frameworks that balance aesthetics with ergonomics. Start by identifying your room’s natural focal point—whether that is a panoramic window view, a wood-burning fireplace, or a designated media wall. Anchor your primary seating piece, usually the sofa, directly opposite or perpendicular to this focal point, making sure it respects the scale of the wall it faces.
Next, layer in secondary seating items such as armchairs, accent stools, or modular poufs, arranging them to foster an intimate conversation circle rather than a rigid presentation row. Ensure that no conversation distance across a coffee table exceeds eight feet, which is the natural limit for comfortable talking without raising your voice. Finally, anchor the entire grouping with a properly sized area rug that pulls the disparate pieces together into a unified visual island, leaving a uniform border of exposed flooring around the room’s perimeter.
By adhering to these field-tested guidelines, you eliminate the guesswork that plagues most furniture-buying experiences. You no longer have to cross your fingers when the delivery truck pulls up. Instead, you can greet the crew with total confidence, knowing that every inch has been accounted for, every pathway has been preserved, and your living room has been optimized for both beauty and daily life.
The next time you find yourself captivated by a showroom display or scrolling through an online furniture catalog late at night, resist the immediate impulse to buy. Step back, pick up your steel tape measure, and return to the physical reality of your living space. Measure twice, map the traffic lanes, tape out the boundaries on your floor, and trace the delivery route from the curb to the living room rug.
This deliberate pause transforms the entire design process from a gamble into an art form. By honoring the physical dimensions of your home, you lay the groundwork for a living space that feels naturally balanced, effortlessly functional, and deeply welcoming. Take control of your measurements today, and build a home where every piece of furniture fits as though it was always meant to be there.