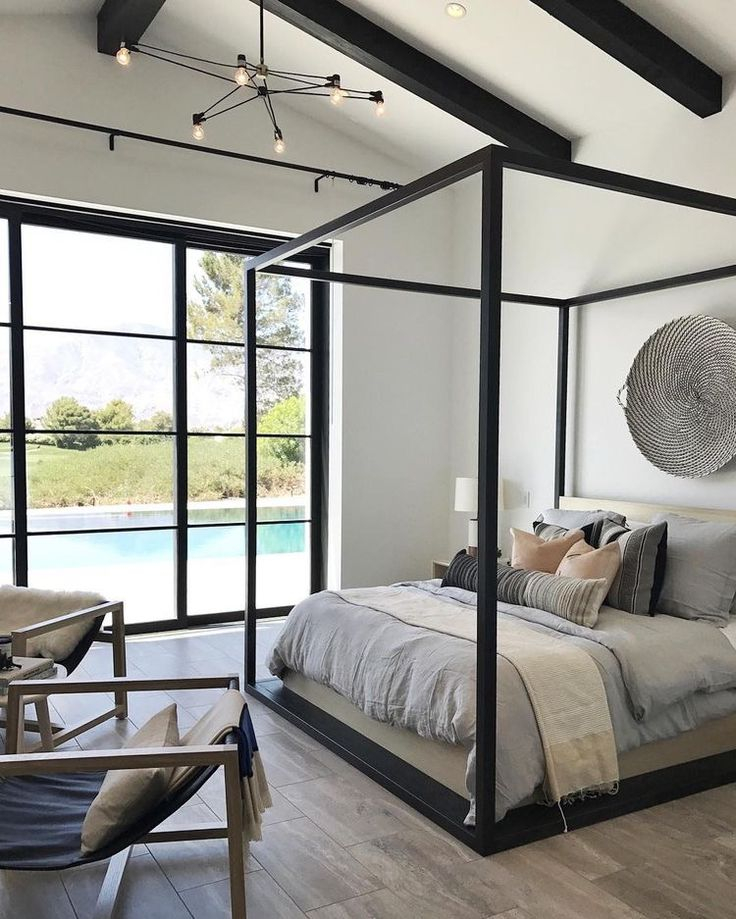
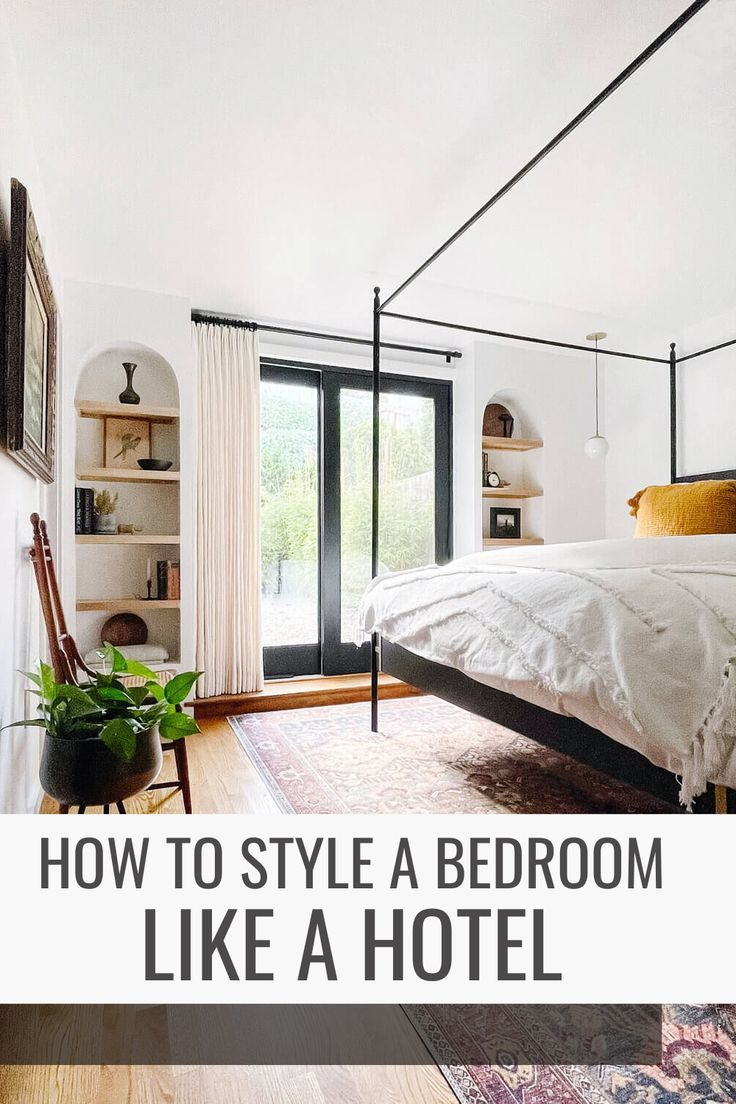
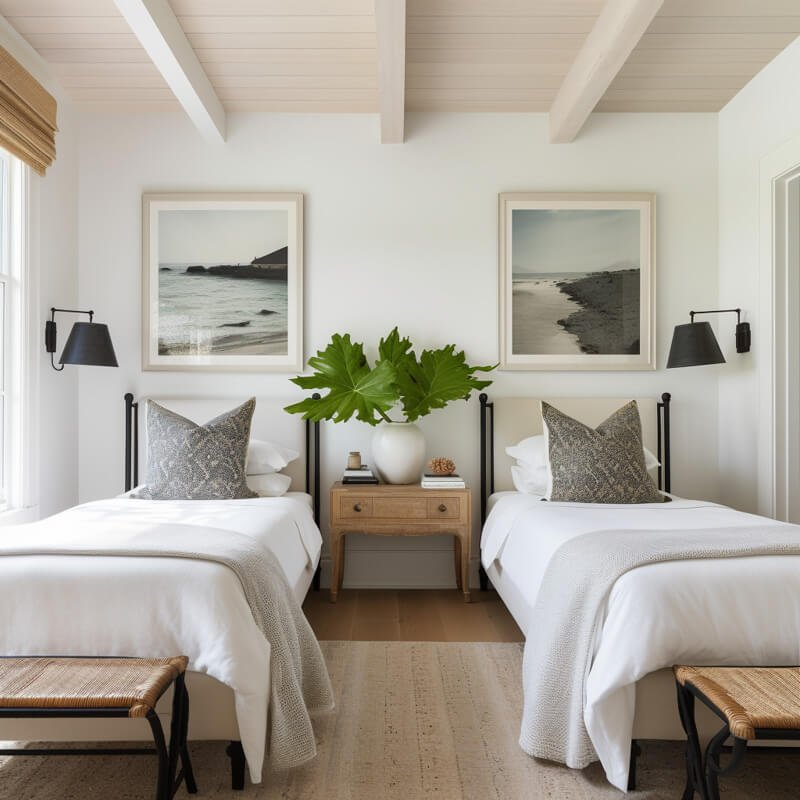
You know that quiet, nagging sensation when you step into your own bedroom and immediately feel an inexplicable spike of micro-stress? You walk in after a grueling fourteen-hour day, expecting a cocoon of restoration, but instead, your eyes dart nervously across the room. Your shin clips the corner of an oversized dresser that juts out into the main walking channel. The headboard sits awkwardly against a wall shared with a noisy hallway, and the sheer curtains are bunched up behind a nightstand, robbing the room of morning sunlight. You tell yourself it is just a bedroom, just a place to close your eyes. But your nervous system knows better.
For years, spatial design research and architectural psychology have confirmed a startling truth: the physical configuration of our sleeping quarters directly dictates our subconscious comfort levels, cortisol production, and restorative sleep cycles. When your bed, wardrobes, and accent pieces fight against the natural geometry of the room, you turn a place of sanctuary into an obstacle course. It is rarely the lack of expensive square footage or luxury decor that ruins a room; it is the fundamental physics of bad placement. A single misaligned heavy piece can block airflow, disrupt natural light vectors, and trigger a low-grade claustrophobia that lingers right at the edge of your awareness.
Understanding why your layout feels deeply wrong requires looking past interior design trends and examining how human biology reacts to spatial boundaries. Environmental psychology points to the "command position"—an evolutionary necessity to face room entries while maintaining solid backing—as a primal determinant of restfulness. When you violate these ancient spatial cues by placing a bed directly under a window or flat against a blind door swing, your brain stays perpetually on guard. Addressing these invisible layout errors does not require a full home renovation or a massive credit card balance. It simply demands a rigorous re-evaluation of how mass, negative space, and human movement interact within your four walls.
The Architecture of Rest and Why Your Layout Triggers Subconscious Stress
Human beings are biologically wired to seek shelter that offers both safety and environmental awareness. When you place furniture in a way that creates bottlenecks, blocks natural sightlines, or forces your bed into an indefensible position, you are effectively overriding thousands of years of evolutionary instinct. The bedroom is the only domestic space dedicated entirely to vulnerability. If your bed is jammed into a corner, the person sleeping against the wall has to crawl over their partner to use the restroom, creating micro-awakenings that shatter deep-stage REM cycles without you ever fully realizing you woke up.
Spatial flow relies heavily on ergonomics and clearance metrics that many homeowners completely ignore. Standard interior architecture dictates that you need a minimum clearance of thirty inches around primary walkways and sides of the bed to maintain functional comfort. Violating this rule turns an airy retreat into an obstacle course where you constantly bump into sharp wooden corners in the dark. Furthermore, uncoordinated furniture scale destroys the visual weight distribution of a room. A massive king-sized bed paired with dollhouse-sized nightstands creates an optical imbalance that makes the entire volume feel lopsided, unstable, and visually chaotic.
Circadian biology also plays a massive role in how furniture placement dictates physical health. If your vanity or primary lounge chair blocks the path of morning light from the window, you miss out on the crucial lux exposure required to reset your internal biological clock. Conversely, placing a bed directly opposite a bright hallway or street-facing window without adequate blackout clearance exposes you to artificial light pollution that suppresses melatonin production. Every single piece of wood, fabric, and metal in your bedroom acts as a structural puzzle piece; if one piece is forced into the wrong slot, the entire picture of rest collapses.
Decoding the Invisible Spatial Mistakes Draining Your Energy
One of the most insidious errors in bedroom design is the "floating wall fallacy"—the compulsion to shove every single piece of furniture flush against the perimeter walls to maximize open floor space in the center. While this sounds logical on paper, it often creates a cavernous, echoing void in the middle of the room while making the perimeter feel cluttered and claustrophobic. Furniture needs breathing room, and pulling a bed or a reading chair just a few inches away from the wall can dramatically alter the acoustic profile and visual depth of the space, turning a rigid box into a layered, welcoming environment.
Another widespread trap is the television creep. Modern lifestyle habits have normalized turning the bedroom into a multimedia control center, resulting in massive flat-screen monitors mounted at unnatural heights directly opposite the bed. When your eyes lock onto a glowing black rectangle the moment you open your eyes, you prime your brain for productivity and stimulation rather than peace. Even worse is the unanchored rug mistake—placing a postage-stamp-sized rug dead center in a large room, which visually chops up the floor plan and makes the bed look unmoored and floating awkwardly in space.
Storage placement is the silent killer of calm energy. Wardrobes and tall bookcases positioned immediately upon entering the room create a visual blockade that compresses your field of vision. When the first thing you see when opening your door is a towering wall of particle board or an overflowing laundry hamper, your brain registers an uncompleted task list before your feet even touch the floor. True sanctuary design requires a deliberate hierarchy of sightlines, where your eyes are naturally drawn to soft textiles, warm light sources, or low-profile horizontal lines that encourage physical and mental deceleration.
The Step-by-Step Methodology for Redesigning Your Sleep Sanctuary
Fixing your bedroom layout requires a systematic, room-by-room audit that prioritizes human ergonomics over rigid aesthetic trends. Follow this field-tested methodology to reclaim your space, optimize airflow, and restore deep, uninterrupted sleep.
- Step 1 (The Visual Audit and Focal Point Identification): Stand at the bedroom threshold and note where your eyes naturally land. This primary focal point should ideally be a statement headboard or an architectural feature like a fireplace or large window—never a cluttered dresser or a tangle of cords.
- Step 2 (The Command Position Bed Placement): Position your bed on the wall opposite the door or diagonally across from it, ensuring you can see the entryway without being directly in line with the door swing. Leave at least twenty-four to thirty-six inches of clearance on both sides if spatial dimensions permit.
- Step 3 (Circulation and Walkway Optimization): Map out the daily paths you take from the bed to the bathroom, closet, and exit. Clear these pathways of any protruding bench corners, low plant stands, or swinging wardrobe doors that require awkward sideways shuffling.
- Step 4 (Scale and Balance Calibration): Match your case goods to the volumetric scale of your bed. Ensure nightstands reach approximately the same height as the top of your mattress, and balance tall wardrobes on opposite sides of the room rather than clustering all vertical mass onto a single wall.
- Step 5 (Lighting and Textile Layering): Anchor your layout with soft furnishings. Position rugs so they extend at least eighteen inches beyond the sides and foot of the bed, and align reading lamps to cast pooled, ambient light downward rather than flooding the room with harsh overhead glare.
Navigating Common Layout Pitfalls and Field-Tested Workarounds
Even with the best intentions, specific architectural constraints can derail a furniture layout. Recognizing these common traps and applying professional workarounds ensures your sanctuary remains functional regardless of room size or awkward angles.
- Pitfall 1 (Blocking Natural Light Sources): Pushing a high-backed headboard or a massive armoire in front of a window cuts off vital daylight. Workaround: Float the bed away from the window wall, or utilize low-profile horizontal furniture beneath windows to maintain uninterrupted light transmission and exterior sightlines.
- Pitfall 2 (The Hallway Doorway Bottleneck): Placing a heavy nightstand or bench so close to the entry door that it only opens halfway creates a daily friction point. Workaround: Swap bulky nightstands for floating wall-mounted shelves or slim C-tables that preserve precious floor clearance around door swings.
- Pitfall 3 (Ignoring the Shared Bed Compromise): Pushing a queen or king bed flush against a side wall to save space forces one partner to climb over the other. Workaround: Center the bed to allow bilateral access, even if it means downsizing your bed frame to a full or twin XL to reclaim functional side clearances.
- Pitfall 4 (The Clutter Magnet Dresser): Using the top of a low dresser as an unstructured drop zone for mail, keys, and receipts creates constant visual noise. Workaround: Clear the surface entirely, install vertical wall hooks for daily wear items, and use decorative trays to constrain any necessary bedside items.
- Pitfall 5 (Overcrowding Small Footprints): Trying to force a complete bedroom suite—bed, two nightstands, dresser, chest of drawers, and vanity—into a compact ten-by-ten-foot room. Workaround: Edit ruthlessly; replace redundant case goods with integrated under-bed storage drawers and multi-functional furniture like storage benches.
The Long-Term Impact of Spatial Harmony on Daily Well-Being
When you invest the time to optimize your bedroom layout, the positive ripple effects extend far beyond aesthetic satisfaction. Architecture and interior design directly influence cortisol levels, blood pressure, and interpersonal dynamics within shared living spaces. A room that flows logically removes the micro-frustrations that accumulate throughout the day, providing a predictable, friction-free environment where your nervous system can finally disengage from hyper-vigilance. Over months and years, sleeping in a room designed for optimal airflow, clean sightlines, and physical ease translates directly into better cognitive recovery, improved emotional regulation, and enhanced relationship health.
Sustainable interior design also encourages mindful consumption. When you understand the exact spatial limitations and ergonomic requirements of your room, you stop impulse-buying furniture that looks stunning online but fails miserably in practice. You begin to value negative space as a luxury commodity rather than an empty void that needs to be filled with clutter. This shift from accumulation to curation transforms your home into a resilient, adaptable ecosystem that supports your lifestyle changes rather than resisting them.
Furthermore, a well-arranged bedroom acts as a physical anchor for your mental health practices. It becomes easier to maintain a clean sleep hygiene routine when your space invites quiet contemplation rather than chaotic distraction. By treating your bedroom layout as a foundational wellness tool rather than a mere decorating project, you take active control of the environment that shapes your waking hours. The physical framework of your sanctuary becomes an active participant in your overall longevity and daily peace of mind.
Actionable Frameworks for Maintaining Your Sanctuary
Preserving the structural integrity of your bedroom layout requires ongoing mindfulness and periodic adjustments as your life needs evolve. Treat your space as a living entity that requires seasonal tune-ups rather than a static showroom display.
- Rule of Functional Intent: Every single item in the bedroom must serve either a direct physiological sleep function (like supportive bedding and blackout solutions) or an organizational purpose (like concealed storage). If an accent piece only collects dust, remove it.
- The Zero-Friction Test: Walk through your bedroom in total darkness. If your toes stub against a stray stool or your hip clips a protruding corner, your layout still contains a physical hazard that disrupts your subconscious peace.
- Vertical Expansion Principle: When floor space is severely limited, stop expanding outward and start utilizing vertical volume. Install floating bookshelves and wall-mounted sconces to free up valuable surface area on your nightstands and floorboards.
Your bedroom should never feel like a battleground of awkward angles, blocked light, and cramped pathways. It is the physical container for your most vulnerable hours—the place where you shed the armor of the outside world and prepare your mind and body for renewal. By identifying and correcting these subtle furniture placement errors, you reclaim sovereignty over your personal space and signal to your nervous system that it is finally safe to let go.
The journey toward a true sleep sanctuary does not demand perfection, nor does it require an unlimited budget. It simply asks for intentionality, a willingness to let go of ill-fitting furniture, and the courage to rearrange your environment to serve your well-being. Take a close look at your room tonight, identify that one nagging bottleneck or blocked window, and make the change. Your sleep—and your sanity—will thank you.