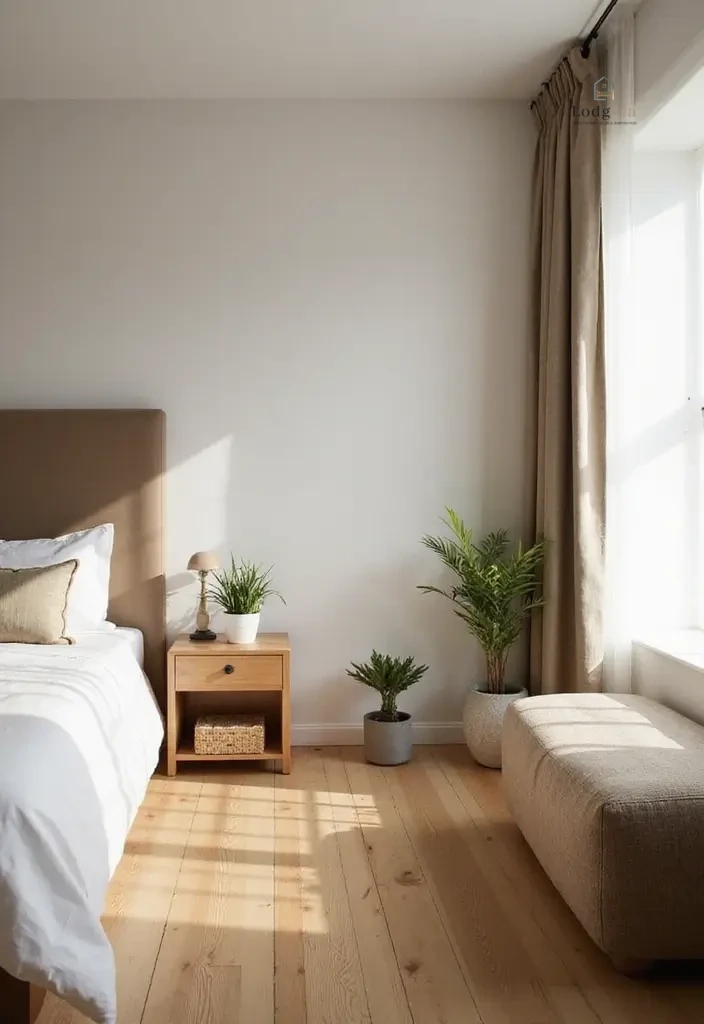
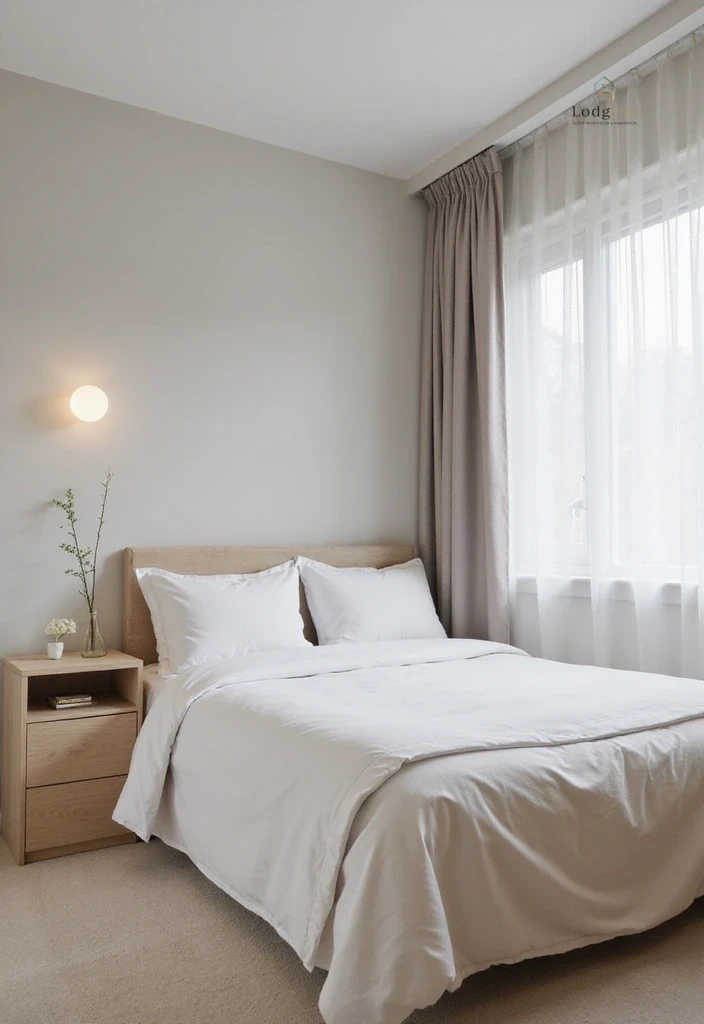
You walk into your bedroom expecting a quiet sanctuary, but instead, you are met with an immediate, low-grade wave of irritation. Your eyes dart toward the awkward gap between the nightstand and the closet door, or the way the bed crowds the window frame like an uninvited guest. Nothing is fundamentally broken, yet the room refuses to exhale. It feels more like an overstuffed storage unit than a restorative retreat. You shift a pillow, buy a new lamp, or slide a rug three inches to the left, but the underlying tension remains.
This spatial friction is a universal design dilemma that plagues homes everywhere. People often blame square footage, assuming their bedroom is simply too small or awkwardly proportioned to look good. Yet, professional interior designers walk into these exact same spaces and completely transform them without knocking down a single wall or buying a single new piece of furniture. The secret lies not in the cost or quantity of your belongings, but in the geometry of human movement and visual weight.
Understanding why your bedroom layout feels wrong requires looking past surface aesthetics and examining the invisible architecture of the room. Spatial psychology proves that our nervous systems respond deeply to room geometry, traffic lanes, and focal points. When a bed blocks a natural sightline or a massive wardrobe overwhelms a corner, your brain registers micro-stressors every time you enter. Decoding these spatial missteps lets you reclaim your room’s equilibrium and turn a frustrating layout into a masterpiece of functional comfort.
The Spatial Psychology and Geometric Rules Behind Room Balance
Every room possesses a silent language dictated by sightlines, focal points, and the psychological need for security. When you open a bedroom door, your eye instinctively searches for a primary anchor. If the bed is shoved awkwardly into a blind spot or pinned directly against the entry wall, your brain experiences a jolt of spatial disorientation. This is rooted in evolutionary psychology, where humans instinctively prefer a "command position" that allows them to monitor entry points while resting safely against a solid structural wall. When this primal layout principle is violated, the entire room feels uneasy.
Beyond psychological anchors, physical balance relies on the distribution of visual weight. Visual weight refers to how heavy a piece of furniture looks based on its mass, color, height, and texture. A heavy, dark mahogany dresser placed entirely on the left side of a small wall will drag the room’s energy off-center, making the space feel structurally tilted. Designers combat this by balancing heavy masses with contrasting elements—pairing a dense wooden headboard with a light, airy rattan accent chair or floating shelves on the opposite wall. Symmetry and asymmetry play massive roles here; while classic symmetry offers formal calm, curated asymmetry provides dynamic modern interest as long as the overall mass is balanced evenly across the room’s central axis.
Traffic flow is another invisible geometry that dictates whether a bedroom functions smoothly or feels clumsy. A well-designed bedroom requires generous clearance zones. Sidestepping a sharp corner of a bed frame or shimmying sideways between a dresser and a wall introduces physical friction into your daily routine. Designers typically enforce a minimum clearance of thirty to thirty-six inches for main walking paths. When these clearance rules are ignored, the room feels choked, forcing you to navigate an obstacle course just to pull open a drawer or turn off a light switch.
How Professionals Diagnose and Untangle Awkward Room Proportions
When an interior designer steps into a client’s home to diagnose a dysfunctional bedroom, they do not start by rearranging furniture blindly. Instead, they run through a rigorous diagnostic checklist that targets the room’s architectural anomalies. They examine window placement relative to door swings, electrical outlet locations that dictate lamp placement, and the dreaded awkward bump-outs or heating vents that swallow precious floor space. Most amateur layout mistakes stem from trying to force furniture into a room based on arbitrary rules rather than listening to the architectural footprint.
One of the most frequent diagnostic discoveries is the "float versus flush" error. Many homeowners assume that every piece of furniture must be pushed flush against a wall to maximize open floor space. Ironically, this often creates a hollow, echoing center that makes the room feel disjointed, while accentuating the awkward gaps around oversized nightstands or dressers. Designers frequently pull furniture away from walls—even floating a bed slightly or angling a reading chair—to create intimate micro-zones. This technique breaks up long, boring perimeters and encourages natural energy circulation around the room.
Scale and proportion are the silent killers of bedroom harmony. A king-sized bed frame with oversized, heavy posts paired with delicate, low-profile nightstands creates a jarring visual mismatch. Similarly, laying down a rug that is too small for the room makes the entire furniture grouping look like an island stranded in a sea of bare flooring. Professionals analyze the golden ratios of the room, ensuring that nightstands measure roughly one-half to two-thirds the width of the mattress, and that area rugs extend at least eighteen to twenty-four inches beyond the sides and foot of the bed. Fixing these proportional discrepancies instantly aligns the visual weight of the space.
A Step-by-Step Methodology to Reset Your Bedroom Layout
Reclaiming your bedroom’s flow requires a systematic, hands-on approach that strips the space down to its bare bones before building it back up with intentionality. Follow this step-by-step methodology to reset your layout without spending a dime on new inventory.
- Step 1 (The Total Strip-Down): Remove every portable item from the bedroom, including bedding, accent chairs, nightstand clutter, and loose rugs, leaving only the bare architectural shell and major anchor furniture.
- Step 2 (Establish the Command Anchor): Position the bed on the primary focal wall—ideally the wall directly facing the door or on the wall perpendicular to it, ensuring you can see the entry while resting against a solid surface.
- Step 3 (Map Clear Traffic Lanes): Walk the perimeter of the bed and all major storage pieces, verifying that you have at least thirty inches of unobstructed clearance to walk, open closet doors, and pull out dresser drawers fully.
- Step 4 (Anchor with Textiles): Place your area rug strategically under the bed, ensuring it anchors at least the bottom two-thirds of the mattress frame to ground the visual weight of the sleeping zone.
- Step 5 (Layer Secondary Pieces & Lighting): Position nightstands, dressers, and seating to balance the room’s visual mass, plugging in layered lighting sources at varying heights to eliminate dark, heavy corners.
Common Bedroom Layout Pitfalls and Field-Tested Workarounds
Even with the best intentions, certain architectural constraints and design habits can sabotage your layout. Recognizing these common pitfalls allows you to apply professional-grade workarounds that instantly cure spatial awkwardness.
- Pitfall 1 (The Floating-Bed-in-No-Man’s-Land Mistake): Placing a bed dead-center on a massive wall with tiny nightstands that look lost. Workaround: Swap out small nightstands for wider ones, or flank the bed with floor-to-ceiling custom millwork, tall bookcases, or oversized sconces to anchor the wall’s negative space.
- Pitfall 2 (Blocking Natural Light and Operable Windows): Pushing a high headboard or a bulky wardrobe directly in front of a window, cutting off natural sunlight and airflow. Workaround: Opt for a low-profile, open-slat or metal frame headboard that allows light to filter through, or shift the bed entirely to an interior wall while converting the window wall into a low reading nook.
- Pitfall 3 (Ignoring the Door Swing Arc): Arranging a dresser or bench so that the bedroom door or closet door clips it upon opening, creating annoying friction. Workaround: Swap swinging doors for sliding pocket doors, or reposition shallow storage units along walls outside the direct swing radius.
- Pitfall 4 (The Matchy-Matchy Bedroom Suite Trap): Buying matching bedroom sets where the bed, nightstands, and dressers are made from the exact same heavy wood veneer, making the room look like a generic furniture showroom. Workaround: Break up the visual monotony by introducing mixed materials, such as pairing a wood bed frame with metal-legged nightstands and an upholstered bench.
- Pitfall 5 (Inadequate, One-Level Lighting): Relying solely on a harsh overhead ceiling fixture or a single bedside lamp, which creates deep, unflattering shadows and makes small rooms feel cramped. Workaround: Implement a three-tier lighting plan combining ambient overhead dimmers, task reading lamps, and accent floor or wall sconces.
The Broader Impact of Spatial Harmony on Sleep and Well-Being
The layout of your bedroom extends far beyond interior design trends; it has a direct, measurable impact on your neurological health, sleep hygiene, and daily psychological baseline. Modern environmental psychology highlights that clutter-free, harmoniously proportioned spaces lower cortisol levels and prepare the parasympathetic nervous system for deep rest. When your room’s layout forces your body to navigate physical obstacles or triggers subconscious anxiety through poor bed placement, your sleep quality degrades. Restorative sleep requires a secure, predictable environment where the brain can fully let its guard down.
Investing time in optimizing your bedroom layout also represents a sustainable, zero-waste approach to home improvement. In an era dominated by consumerism that pushes constant purchasing to solve dissatisfaction, perfecting a layout relies entirely on subtractive design and smart curation. Shifting existing items, repurposing furniture from other rooms, and editing out unnecessary clutter align with modern minimalist principles. You achieve a high-end, bespoke designer aesthetic simply by maximizing the utility of what you already own.
Furthermore, a well-structured bedroom layout enhances the multi-functional demands of contemporary living. As homes increasingly serve as workspaces, fitness zones, and relaxation havens, the bedroom must remain a sacred boundary dedicated entirely to rest and rejuvenation. Clear zoning prevents work items or chaotic storage from bleeding into your sleeping field. By drawing crisp physical and visual lines between sleep, storage, and dressing areas, you preserve the psychological sanctity of the room, ensuring it remains an antidote to the chaos of the outside world.
Actionable Recommendations for Maintaining a Balanced Sanctuary
Achieving a balanced bedroom layout is not a one-time event; it is an ongoing practice of spatial maintenance and intentional curation. To ensure your room retains its effortless flow over time, adopt a structured framework for managing your space. Periodically audit your bedroom’s traffic lanes, especially as seasons change and heavier winter textiles or extra throw blankets enter the rotation. If you notice yourself bumping into a corner or shuffling sideways past a chair, treat it as an immediate design red flag that requires a layout adjustment.
Prioritize vertical storage solutions whenever floor space is compromised. If your bedroom lacks the square footage for sprawling dressers, utilize wall-mounted shelving, tall armoires, or under-bed storage bins to keep the floor plan completely open. Open floor space translates visually to tranquility; the more visible flooring you maintain, the larger and more breathable the room will feel. Additionally, commit to a strict one-in, one-out rule for bedroom accessories and furniture pieces to prevent spatial creep.
Finally, let natural light guide your final adjustments. Take note of how sunlight moves across your bedroom at different hours of the day. A layout that feels bright and welcoming at noon might feel gloomy and oppressive by four in the afternoon if heavy furniture blocks the shifting rays. Adjusting your layout to honor natural light patterns guarantees that your room feels alive, dynamic, and perfectly balanced no matter what time of day you step inside.
Transforming a dysfunctional bedroom from a source of daily frustration into a sanctuary of peace does not require an interior design degree or a massive renovation budget. It demands a keen eye for geometry, a respect for human movement, and the willingness to strip away what no longer serves the space. By honoring sightlines, balancing visual weight, and respecting the natural architecture of your walls and doorways, you can cure even the most stubborn spatial imbalances.
As you step back to look at your newly arranged room, notice the immediate physical and mental shift. The air feels lighter, the pathways are clear, and your eyes finally rest on a harmonious composition rather than a collection of scattered obstacles. Your bedroom has stopped fighting you and has finally begun to work for you. Carry this intentional approach into other rooms of your home, trusting that true design excellence always begins with function, flows into proportion, and culminates in effortless beauty.