The Tuesday morning rush in a four-person household is an acoustic and spatial battlefield. Somewhere between the frantic search for a lost left soccer cleat and the drone of a blow-dryer, the bathroom door stands wide open because someone forgot to latch it—again. For decades, architectural design pushed wet spaces into dark, isolated corners of the home, treating them like mechanical necessities tucked behind heavy solid-core doors. Today, the pendulum has swung dramatically. Inspired by luxury boutique hotels and high-end residential trends, homeowners are breaking down partitions entirely, merging the primary suite’s sleeping quarters and bathing zones into a single, light-flooded sanctuary.
Yet, stepping into an open-plan bathroom without a strategic playbook invites domestic friction. Luxury design magazines love to photograph these spaces with minimalist tubs bathed in natural sunlight, completely devoid of damp bathsheets, rogue toothpaste splatters, or the cacophony of a shared morning routine. Translating that high-design aesthetic into a functional environment for a busy family requires more than just tearing down drywall. It demands rigorous architectural zoning, smart mechanical engineering, and a clear-eyed understanding of how human beings actually move, stumble, and wash themselves when the alarm goes off at six a.m.
The evolution of the open-concept wet room reflects a broader cultural shift toward fluid, multipurpose living spaces. As square footage becomes more precious and natural light more coveted, homeowners are trading compartmentalized rabbit warrens for expansive, unified floor plans. But this shift introduces complex friction points: acoustic bleed, privacy deficits, humidity management, and the eternal clash between pristine aesthetics and everyday clutter. Making an open-plan bathroom work isn’t about ignoring these realities; it’s about engineering a living space that gracefully accommodates both serene relaxation and chaotic family life.
Decoding the Architecture of Shared Open Spaces
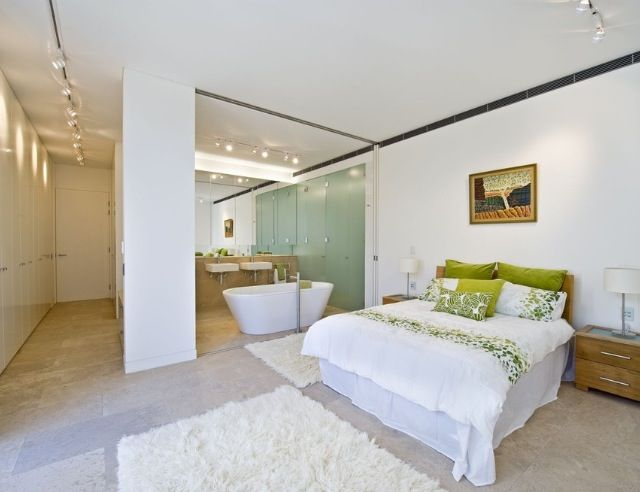
Spatial flow dictates whether an open-plan bathroom feels like a sanctuary or an exposed hallway. When the bedroom and the bathing zone occupy a single continuous footprint, the layout cannot rely on traditional walls to create order. Instead, architects use floor-to-ceiling spatial choreography, shifting floor levels, distinct ceiling heights, and material changes underfoot to define boundaries without building obstacles. For instance, transitioning from engineered hardwood in the sleeping area to large-format matte porcelain tiles in the washing zone creates an immediate psychological and physical demarcation.
Visual permeability is another critical lever in open-plan design. Rather than erecting solid walls that block precious window light, modern family homes utilize fluted glass partitions, black-framed steel sliding doors, or half-height acoustic panels. These elements allow morning sunlight to flood deep into the core of the floor plan while still offering a vital psychological barrier when someone is using the shower or vanity. According to recent residential remodeling trends, homeowners increasingly favor switchable smart glass—materials that shift from transparent to opaque at the flip of a switch—giving families the ultimate flexibility to open up the room during solo moments and seal it off during evening routines.
Circulation paths require meticulous planning to prevent bottlenecks. In a traditional bathroom, a single doorway controls traffic. In an open-plan layout, multiple paths converge around the vanity and shower zones. Designers must calculate clear walking clearances of at least thirty-six to forty-eight inches around freestanding soaking tubs and double-sink vanities. If two people are brushing their teeth while a third is stepping out of the shower, overlapping traffic lanes can instantly turn a luxurious ritual into a frustrating obstacle course. Mapping these daily choreography lines before swinging a sledgehammer ensures the space functions smoothly under peak morning pressure.
Engineering Moisture, Ventilation, and Air Quality
The single biggest operational failure in open-plan bathrooms is unmanaged humidity. In a traditional setup, an exhaust fan sucks steam out of a sealed room before it can warp doorframes or peel wallpaper. Remove the walls, and that dense cloud of hot vapor migrates directly toward your upholstered headboard, expensive walk-in closet, and custom bedroom millwork. Left unchecked, condensation will silently feed mold growth behind baseboards and degrade wood finishes within months. Solving this requires industrial-grade HVAC planning that treats the bedroom and bathroom as a single, highly sensitive microclimate.
High-capacity inline exhaust fans, often rated well above standard building code minimums, are non-negotiable for open-concept wet spaces. These units should feature variable speed controls and humidistats that automatically trigger when ambient moisture spikes. Furthermore, supply and return vent placements must be carefully engineered by a mechanical contractor to create a negative pressure zone in the bathing area, pulling moist air straight up and out rather than letting it drift across the mattress. Positioning linear slot diffusers strategically near glass partitions can also create an invisible air curtain that traps steam inside the wet zone.
Surface material selection acts as your second line of defense against moisture migration. Porous stones like untreated marble or standard gypsum drywall will absorb airborne water vapor and stain rapidly in an uncontained environment. High-performing open-plan spaces rely on non-porous porcelain slabs, epoxy grout joints that resist mildew, and marine-grade plywood or PVC-backed cabinetry in vanities. Ceilings must be painted with specialized anti-microbial, moisture-resistant acrylic paints designed for commercial natatoriums. By investing heavily in the invisible infrastructure of air and water management, families can enjoy the open aesthetic without waking up to peeling paint or musty carpets.
Step-by-Step Methodology for Designing a Family-Proof Open Layout
Designing an open-plan bathroom that survives the rigors of family life requires a disciplined, sequential approach. Skipping a phase in this methodology almost always leads to costly mid-construction redesigns or post-move-in regrets.
- Step 1 (Zoning and Sightline Mapping): Walk through the proposed space at different times of the day to map natural light angles and direct sightlines from the bed, hallway, and adjoining rooms. Position private elements like the toilet and curbless shower away from direct view while anchoring sculptural features like a freestanding tub in high-impact focal points.
- Step 2 (Acoustic and Thermal Engineering): Consult with an acoustician or contractor to specify sound-dampening insulation in shared interior walls, solid core bedroom doors where applicable, and underfloor radiant heating systems that dry wet tile surfaces rapidly while keeping bare feet warm during winter mornings.
- Step 3 (Mechanical Ventilation Overhaul): Size and install a zoned HVAC system with dedicated inline exhaust fans and humidistats. Ensure supply vents push conditioned air toward the sleeping zone while extraction points sit directly above the shower and tub to capture steam at the source.
- Step 4 (Integrated Storage and Clutter Containment): Eliminate countertop chaos by designing tall floor-to-ceiling linen towers, integrated medicine cabinets with internal electrical outlets for charging toothbrushes, and designated pull-out hampers for damp towels and dirty clothes before they hit the bedroom floor.
- Step 5 (Lighting and Smart Zoning Layering): Layer the electrical plan with three distinct lighting circuits: task lighting around the dual vanity mirrors, soft ambient illumination for nighttime navigation, and waterproof accent lighting around soaking tubs to create an adaptable mood for every hour of the day.
Navigating Common Pitfalls and Practitioner Workarounds
Even with the best intentions, homeowners frequently stumble when translating open-plan concepts from glossy design portfolios into messy, everyday reality. Recognizing these traps early saves thousands of dollars in retrofits and countless arguments over domestic chores.
- Pitfall 1 (Underestimating Acoustic Bleed): The sound of running water, electric toothbrushes, and morning talk radio echoes relentlessly across hard bedroom surfaces. Workaround: Install acoustic wall panels disguised as decorative wood slats, lay down heavy wool area rugs in the bedroom to absorb sound waves, and use soft-close hardware on all vanity drawers and cabinet doors.
- Pitfall 2 (Zero Visual Privacy from the Bedroom): Waking up to face a gleaming toilet or a cluttered vanity across the room kills the serene hotel vibe instantly. Workaround: Frame the water closet inside a frosted glass ‘water room’ or pocket-door enclosure while keeping the soaking tub and vanity open to the bedroom air.
- Pitfall 3 (Countertop Clutter Overload): Without physical walls to hide daily toiletries, hair styling tools, and skincare bottles, an open vanity looks chaotic within forty-eight hours. Workaround: Implement "appliance garages" with built-in power strips inside vanity towers so hair dryers and shavers stay plugged in yet completely hidden behind closed doors.
- Pitfall 4 (Cold Drafts and Uncomfortable Temperatures): Bathrooms require cooler, tile-friendly environments, while bedrooms demand cozy warmth for sleeping. Workaround: Install zoned climate control systems coupled with programmable electric radiant floor heating underneath the bathroom tiles, managed by separate digital thermostats.
- Pitfall 5 (Slippery Slip-and-Fall Hazards): Polished marble and high-gloss porcelain tiles look stunning in architectural photos but turn into skating rinks when wet feet step out of the shower into the bedroom. Workaround: Specify slip-resistant porcelain tiles with a dynamic coefficient of friction (DCOF) rating of 0.42 or higher for all wet zones, or use mosaic tiles with a high grout-to-tile ratio for natural traction.
Holistic Perspectives on Spatial Efficiency and Long-Term Value
Looking beyond immediate daily convenience, open-plan bathrooms represent a fundamental rethinking of domestic architecture and real estate valuation. Historically, compartmentalized floor plans chopped homes into rigid, single-use boxes that felt cramped and dark. By merging the master suite and bathing quarters, families unlock a profound sense of volume, capturing cross-ventilation and panoramic sightlines that make even modest square footage feel expansive. This architectural openness mirrors our modern lifestyle preferences—flexible, fluid, and connected—where boundaries between rest, hygiene, and rejuvenation blur in pursuit of greater mental well-being.
From a long-term economic perspective, thoughtful open-plan integrations command strong appeal in the contemporary housing market, provided they are executed with high-end craftsmanship and robust mechanical systems. Buyers love the initial visual impact of a luxury hotel-style primary suite, but savvy buyers inspect the hidden details. Homes equipped with superior moisture mitigation, acoustic isolation, and clever privacy zoning retain their value far better than trendy cosmetic renovations that sacrifice function for style. The key lies in creating a space that looks breathtaking on a Saturday afternoon when the house is quiet, yet operates with military precision on a Wednesday morning when everyone is late for work.
Sustainability and energy efficiency also play a growing role in modern open-concept wet design. Unified spaces allow natural light to penetrate deeper into the building footprint, reducing daytime reliance on artificial illumination. Furthermore, pairing radiant floor heating with high-efficiency zoned HVAC systems ensures energy is directed only to occupied areas rather than heating empty rooms. As building materials continue to evolve toward recycled composite panels and ultra-durable, low-maintenance surfaces, the lifecycle footprint of these ambitious layouts shrinks, offering a sustainable path forward for modern family architecture.
Actionable Recommendations and Key Takeaways for Your Remodel
Embarking on an open-plan bathroom journey requires a balanced blend of aesthetic ambition and practical pragmatism. To ensure your investment pays off in everyday peace of mind, anchor your project decisions around a few core frameworks. First, never compromise on ventilation and moisture control; what looks like a minor oversight during construction will manifest as costly structural damage within a few seasons. Second, design for the worst-case scenario—assume the vanity will be cluttered, multiple family members will need the space simultaneously, and wet towels will end up on the floor.
Prioritize modular flexibility over rigid permanence. Incorporate pocket doors, sliding acoustic screens, and smart glass panels that allow you to morph the space from an open, airy sanctuary into a private, compartmentalized dressing room at a moment’s notice. Invest heavily in hidden storage solutions that swallow up the daily detritus of family life, keeping clean sightlines intact without requiring monastic discipline to maintain. Finally, consult with experienced residential architects and mechanical engineers who understand the nuanced physics of humidity and sound in open-plan residential environments.
By approaching your remodel with a clear-eyed respect for both luxury design principles and messy human realities, you can build a space that transcends passing architectural fads. The ultimate measure of a successful open-plan family bathroom isn’t how stunning it looks in an empty photograph, but how effortlessly it absorbs the beautiful, chaotic momentum of your family’s daily life.
The architecture of our homes quietly shapes the rhythms of our daily lives, influencing how we wake up, wind down, and interact with the people we love. Transitioning to an open-plan bathroom is more than a stylistic choice; it is an invitation to redefine how a household shares its most intimate rituals. When designed with empathy for family friction points and rigorous attention to technical engineering, these spaces bridge the gap between individual sanctuary and shared domestic life.
As residential design continues to evolve toward greater adaptability and wellness-focused living, the open-concept wet room will remain a centerpiece of modern home innovation. The secret to making it work lies not in chasing an impossible standard of pristine perfection, but in crafting an environment flexible enough to embrace the beautiful mess of everyday living. With smart zoning, robust mechanical backing, and thoughtful storage, your open-plan bathroom can become the hardest-working, most peaceful room in your home for years to come.