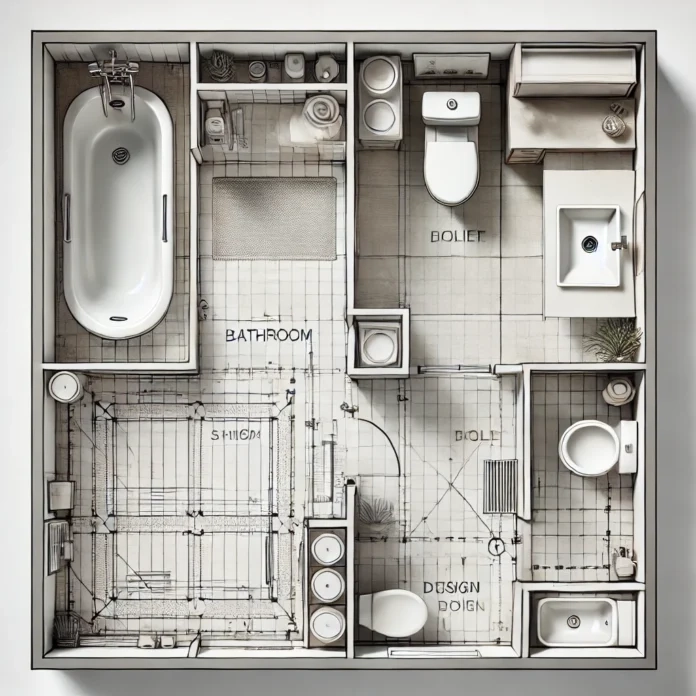
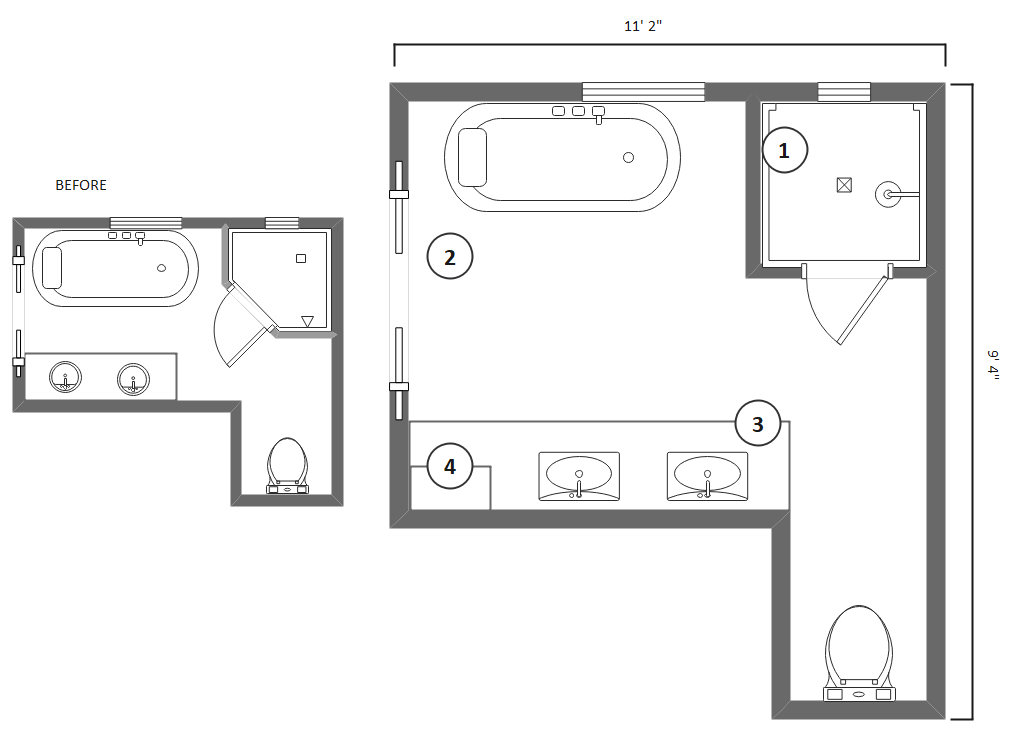
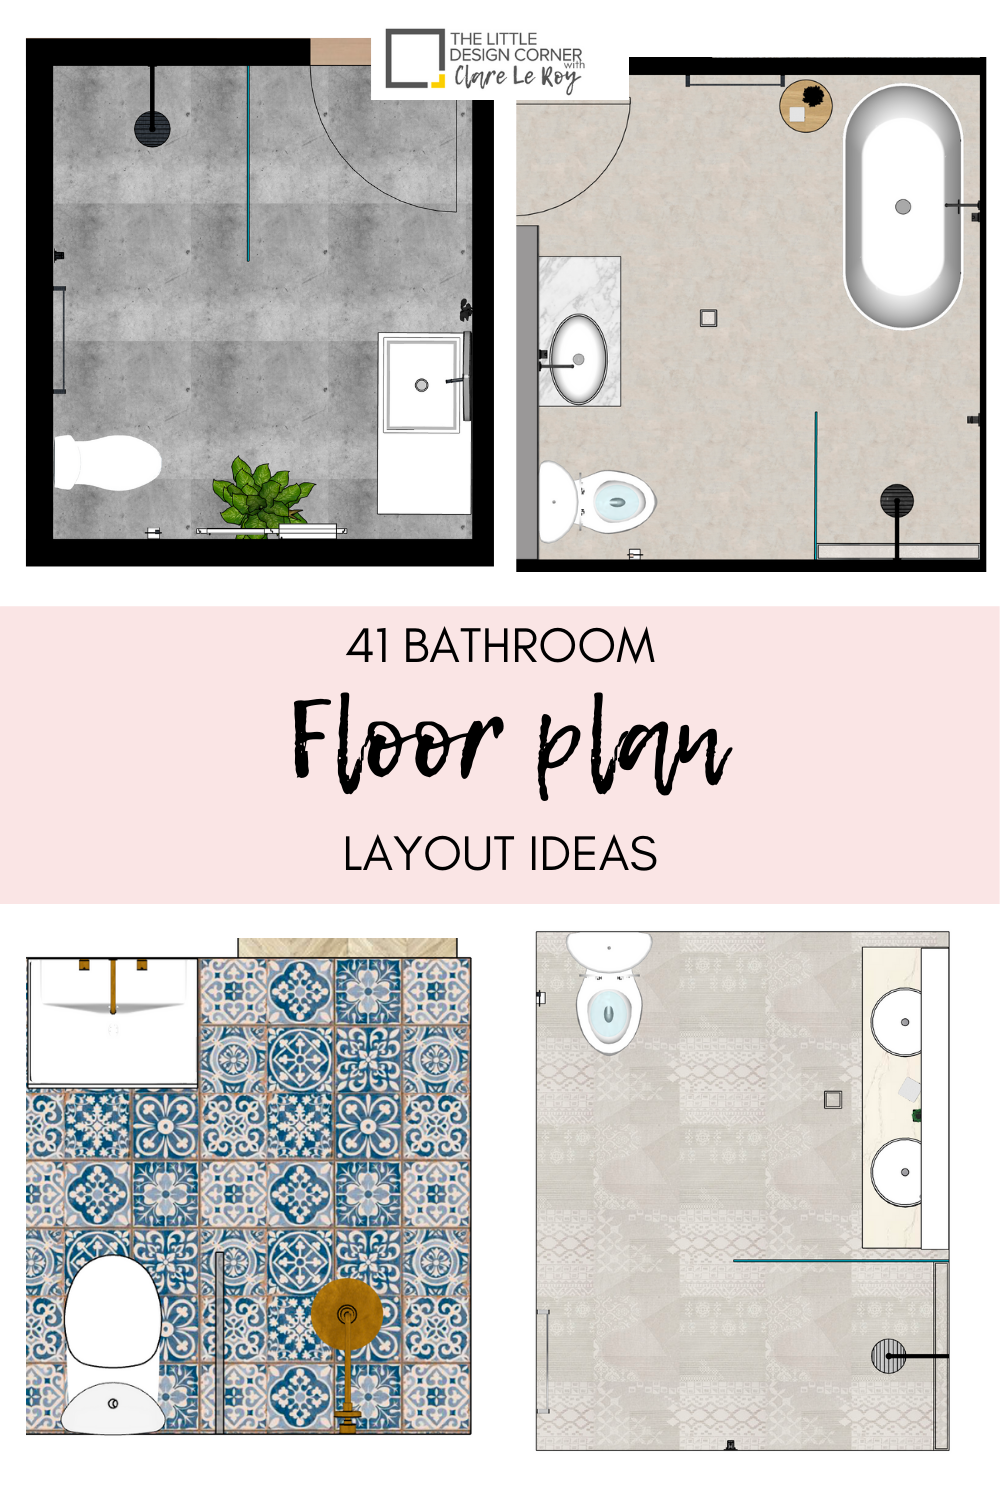
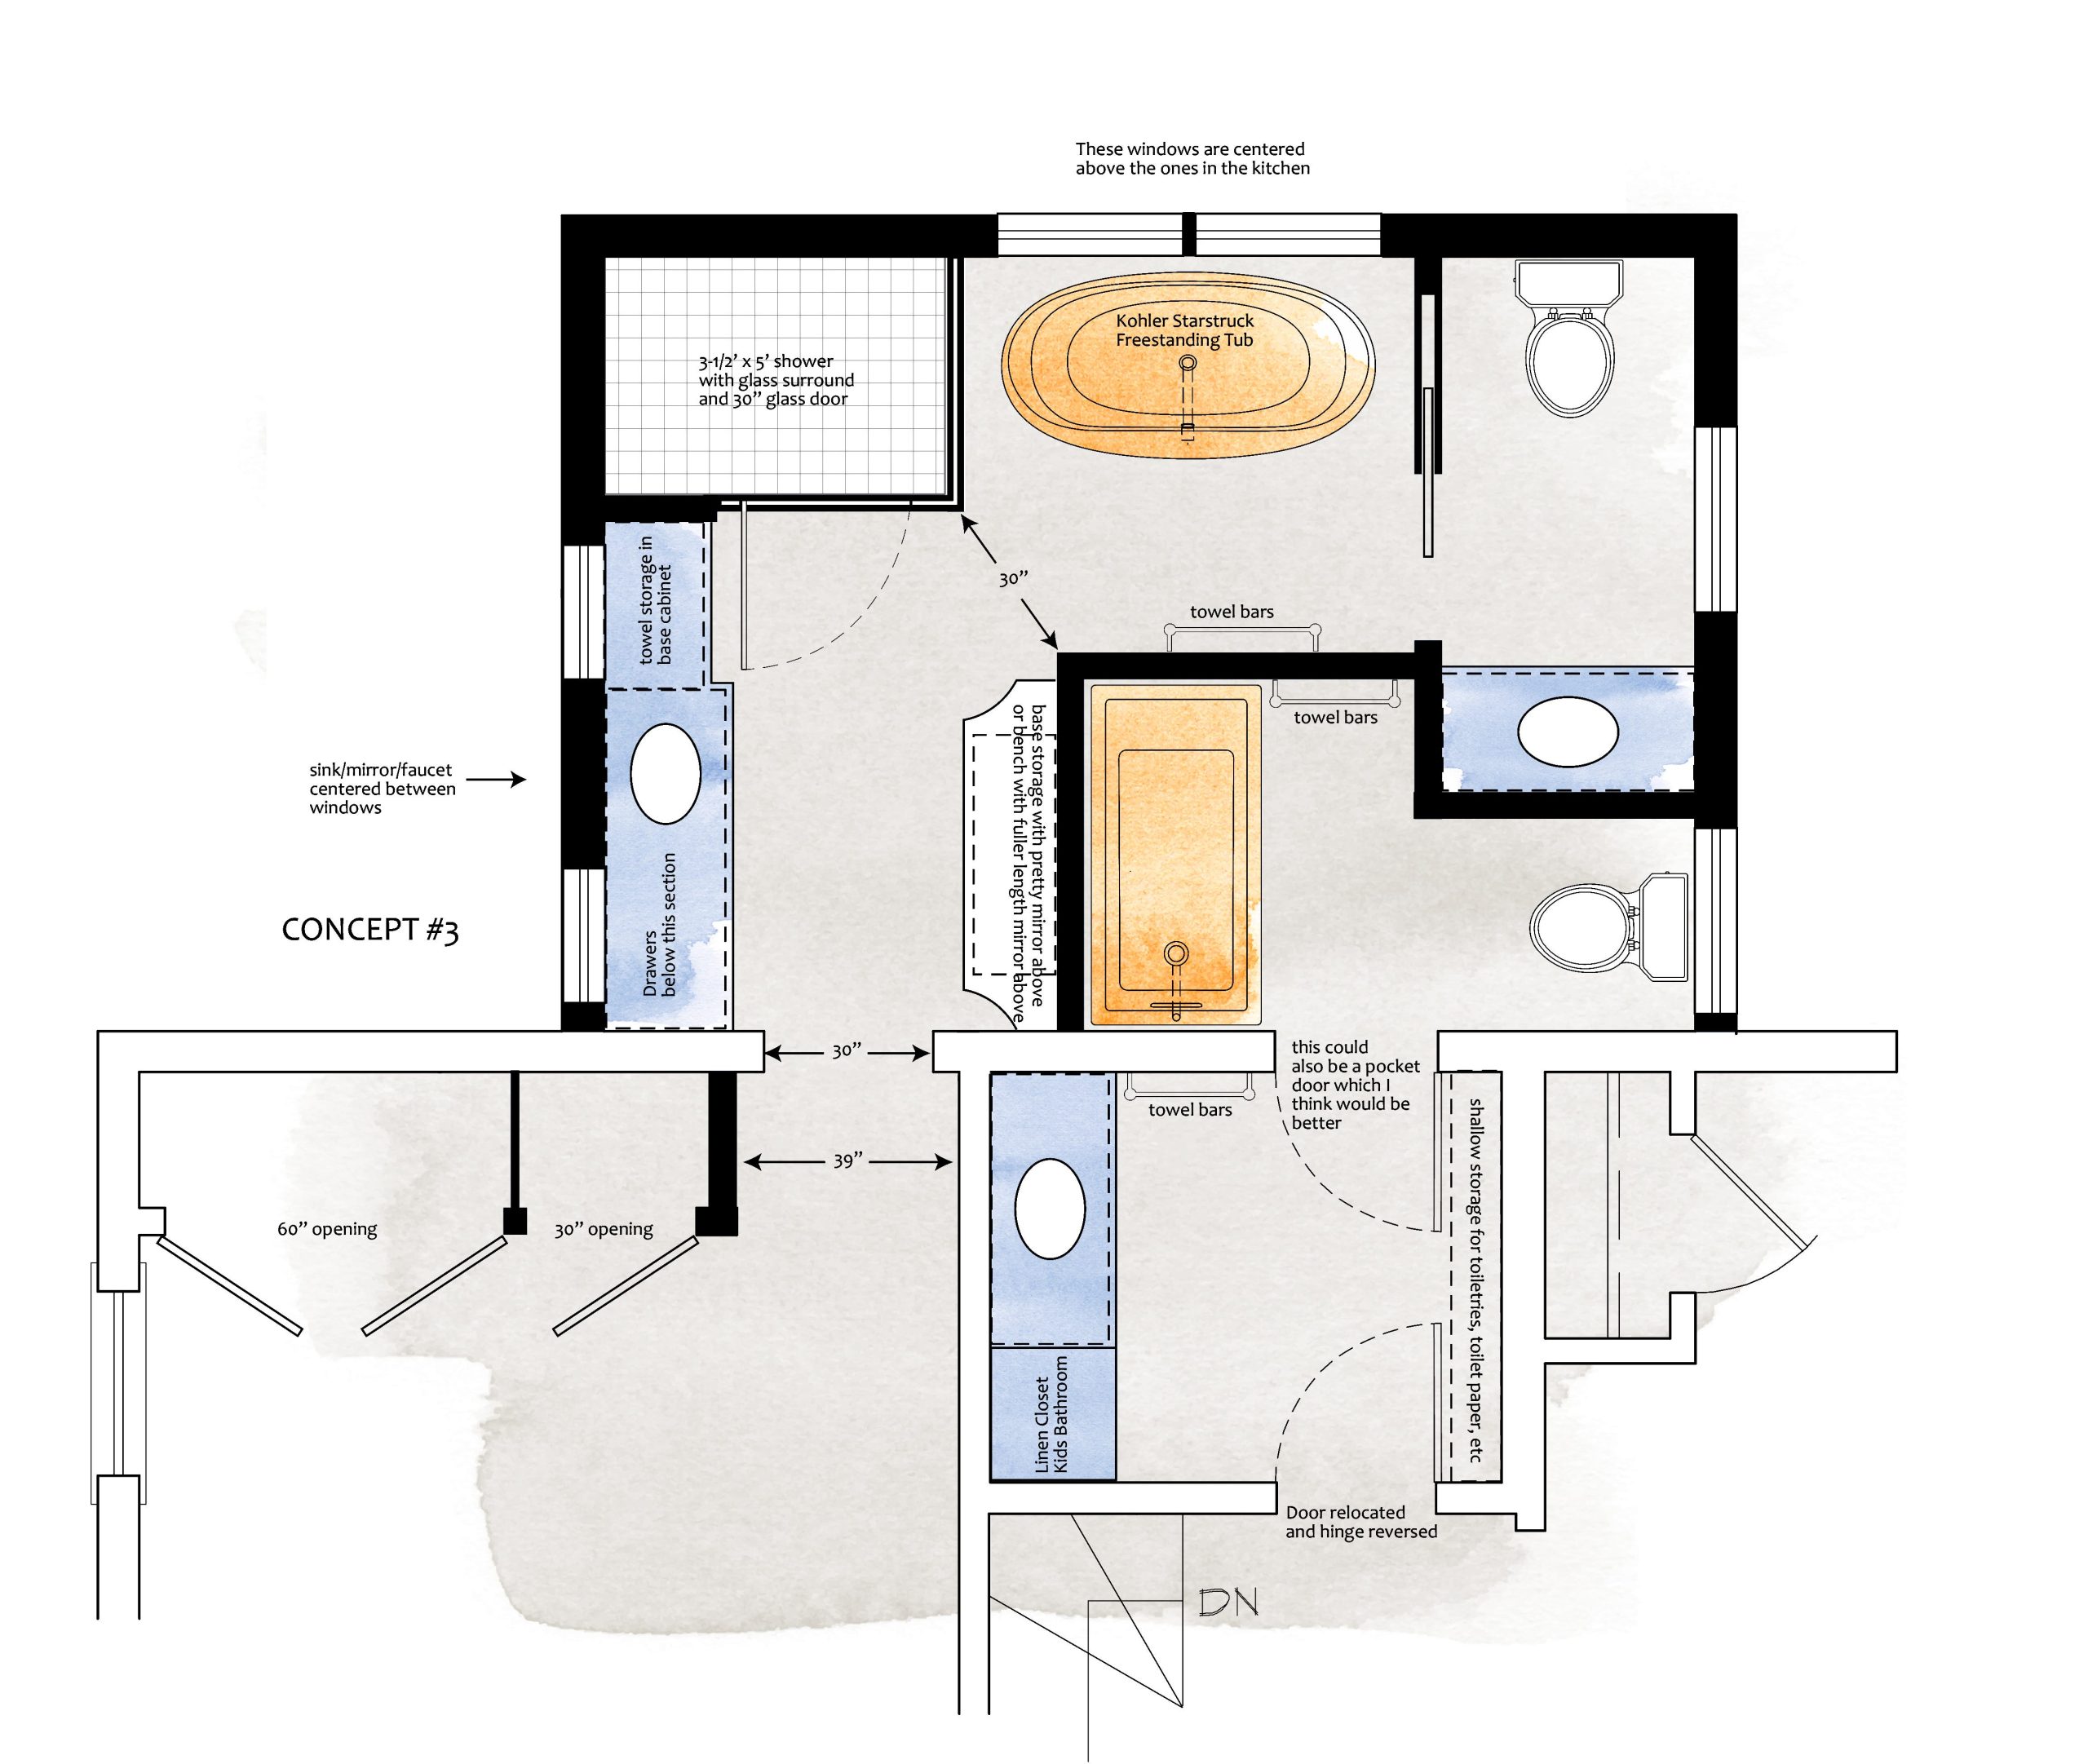
It is 7:12 a.m. One of you is standing at the mirror brushing your teeth, elbows tucked tight to avoid the medicine cabinet. The other partner reaches across the counter for a hairbrush, hip bumping against the edge of an open vanity drawer. Someone sighs. No one means to be impatient, yet the air in the room suddenly feels tight, heavy with an unspoken urgency. You both woke up on time. No emergency has disrupted the household. Still, the morning feels entirely rushed, chaotic, and aggressively cramped.
Mainstream wellness advice loves to blame human error for these moments. We are told that we simply need better time management, stricter discipline, or a more rigorous 5:00 a.m. mindset overhaul. But cognitive science and residential architecture point to a completely different culprit. Your morning does not fail because you lack willpower; it fails because your physical environment is waging a silent war against your biology. When the spatial layout of your home forces constant micro-collisions, bottlenecks, and decision fatigue, even the most intentional morning routine collapses under the weight of poor design.
To understand why mornings feel so frantic, we have to look past our alarm clocks and examine our floor plans. The modern home is frequently built for static living—evening relaxation, weekend entertaining, and solitary sleep—while failing to accommodate the high-velocity, multi-user choreography of the sunrise hours. When multiple people need to exit the same footprint within a tight sixty-minute window, architecture becomes destiny. Changing that architecture does not necessarily require a six-figure home renovation; instead, it demands a ruthless re-evaluation of how space, traffic flow, and objects intersect during the first two hours of the day.
The Spatial Psychology of Morning Friction and Spatial Bottlenecks
Environmental psychology demonstrates that physical constraints directly trigger neurological stress responses. When your peripheral vision registers clutter, narrow pathways, or competing bodies in a confined zone like a hallway or bathroom, your amygdala registers subtle spatial crowding as a low-grade threat. This elevates cortisol levels before you have even poured your first cup of coffee. The kitchen island that blocks the path from the refrigerator to the coffee maker, the coat rack positioned directly behind the front door swing, and the single-sink vanity shared by two adults are not merely minor inconveniences. They are systemic friction points that drain your cognitive reserve through endless micro-adjustments.
Consider the concept of spatial choreography—the natural paths people carve through a home when moving with a specific objective. In most residential layouts, evening habits dictate the design. Living rooms are expansive, dining tables are grand, and primary bedrooms are sanctuaries. Yet the morning launch pad—typically the transition zone between the bedroom, bathroom, kitchen, and exit door—is treated as an afterthought. When these critical zones overlap without adequate clearance, a phenomenon known as architectural congestion occurs. One person blocks access to the pantry while another tries to grab a lunchbox, creating a gridlock that breeds silent resentment and nervous system activation.
This friction is amplified by the sheer volume of micro-decisions required during the first thirty minutes awake. Where are the car keys? Which drawer holds the vitamins? Why is the trash can positioned so that opening it blocks the dishwasher? Every time your body has to negotiate with a poorly placed object or a tight corridor, you burn a fraction of your executive function. By the time you actually walk out the front door, you have already expended valuable mental energy simply navigating your own belongings. Recognizing that your space is actively working against your peace of mind is the first step toward reclaiming your mornings through intentional layout design.
How Physical Layout Dictates the Neuroscience of Your First Ninety Seconds
Neuroscientists studying flow states emphasize that the human brain relies heavily on environmental cues to transition from deep sleep to focused wakefulness. In the first ninety seconds after your feet hit the floor, your brain is shedding sleep inertia and scanning your surroundings for safety and direction. If your immediate environment is a chaotic landscape of unputaway items, visual noise, and physical obstructions, your brain cannot easily lock into a calm, methodical rhythm. Instead, it gets yanked into reactive mode, bouncing from one minor spatial obstacle to the next.
Layout changes act as neurological anchors. When a room features clear sightlines, dedicated drop zones, and unobstructed pathways, the brain processes the environment as orderly and predictable. This reduces cognitive load, allowing your parasympathetic nervous system to remain regulated. For instance, an open-concept kitchen where appliances, mugs, and coffee grounds are grouped into a single, intuitive workflow zone eliminates the ping-pong effect of crossing back and forth across a large room while half-asleep. You move with economy, and that physical efficiency translates directly into mental clarity.
Furthermore, physical proximity to high-use items dictates behavioral loops. If your workout clothes are buried in the back of a deep bedroom closet, the friction required to retrieve them is often enough to sabotage your intention to exercise. Conversely, staging those clothes on a dedicated valet hook outside the closet the night before changes the environmental math. The layout of your immediate sleeping quarters either invites positive action or erects invisible barriers. By designing spaces that reduce physical distance and eliminate unnecessary reaching, bending, or searching, you align your home’s geometry with your biological goals.
Step-by-Step Methodology to Redesign Your Morning Flow and Eliminate Bottlenecks
Fixing a cramped morning routine requires a systematic audit of your physical movements from the moment you wake up to the second you step outside. Follow this step-by-step methodology to diagnose and re-engineer your home layout for effortless morning execution:
- Step 1 (The Chronological Footprint Audit): Walk through your morning routine with a notepad, tracking every exact location where you experience physical crowding, wait for another person, or hunt for an item. Note the specific times and square footage bottlenecks—such as the bathroom mirror or the hallway closet.
- Step 2 (De-densify High-Traffic Zones): Relocate secondary items out of the primary morning zone. If the bathroom counter holds hair dryers, makeup bags, and skincare products used only on weekends, move them to bedroom storage to instantly reclaim counter acreage and eliminate elbow-bumping.
- Step 3 (Establish Point-of-Use Storage): Group items where they are actually consumed rather than where traditional design dictates they belong. Store coffee mugs directly above or beside the coffee maker, dog leashes within arm’s reach of the exit door, and daily vitamins next to the filtered water tap.
- Step 4 (Create Parallel Pathways): Assess whether two people can pass each other in your kitchen or hallway without body contact. If a kitchen island or entryway console creates a pinch point under 36 inches wide, remove or replace it with a slimmer profile piece to restore fluid movement.
- Step 5 (Implement Staging Zones the Night Before): Designate a permanent vertical or horizontal landing pad—such as a wall-mounted shelf or a minimalist entryway bench—specifically for keys, wallets, badges, and bags, completely removing morning search behavior from the equation.
Advanced Strategies, Common Pitfalls, and Field-Tested Workarounds
Even with the best intentions, homeowners often fall into predictable traps when attempting to optimize their spaces for morning efficiency. Understanding these pitfalls ensures your layout changes yield lasting tranquility rather than temporary aesthetic fixes.
- Pitfall 1 (Prioritizing Aesthetics Over Ergonomics): Choosing ultra-minimalist, handleless cabinets or floating vanities that lack surface area for daily necessities creates immense functional frustration. Workaround: Balance clean lines with deep functional utility by installing concealed pull-out trays and interior drawer outlets that keep styling tools plugged in and off the main counter.
- Pitfall 2 (Over-Centralizing Storage): Consolidating all toiletries into one massive master bathroom linen closet forces a multi-person household into a single chokepoint. Workaround: Distribute micro-storage stations throughout the home, such as a secondary grooming kit in a powder room or hallway cabinet, to decentralize traffic.
- Pitfall 3 (Ignoring Vertical Real Estate): Relying solely on floor-standing furniture and low drawer units while leaving walls completely bare in tight entryways and kitchens. Workaround: Utilize vertical wall space with modular pegboards, floating drop ledges, and magnetic strips for keys and tools to free up precious floor and counter clearance.
- Pitfall 4 (Neglecting Lighting Ergonomics in Transition Zones): Relying on a single, harsh overhead light or dim hallway corridors that slow down movement and induce sluggishness. Workaround: Layer lighting with under-cabinet task illumination and warm, motion-activated path lighting that guides movement safely without shocking groggy eyes.
- Pitfall 5 (Treating the Entryway as a Dumping Ground): Allowing shoes, backpacks, and packages to accumulate organically near the front door, creating an obstacle course during your exit window. Workaround: Enforce a strict one-in, one-out rule for the primary entryway landing zone, backed by closed cabinetry that conceals footwear immediately upon entry.
The Broader Economic and Lifestyle Impact of an Optimized Morning Layout
The physical design of your home’s morning zone exerts a profound ripple effect on your entire day, influencing productivity, interpersonal relationships, and long-term well-being. When mornings transition from a frantic obstacle course to a smooth, rhythmic glide, cortisol levels drop, leaving you with sustained energy reserves that carry over into professional work and family interactions. Domestic friction is one of the leading hidden stressors in cohabitating relationships; eliminating the daily bathroom and kitchen turf wars removes a persistent source of micro-resentment that builds up over years of shared living.
From an economic perspective, designing for morning efficiency protects your time and preserves your household assets. When items have designated, easily accessible layout zones, you stop wasting money replacing lost keys, misplaced sunglasses, or expired pantry goods buried in the back of deep cupboards. Furthermore, thoughtful spatial planning increases the functional value of your existing square footage without requiring costly home additions or moving to a larger property. Maximizing flow through clever furniture placement, multi-functional built-ins, and strategic zoning proves that how you use space matters far more than simply how much space you have.
Looking forward, residential design trends increasingly emphasize adaptable, multi-user micro-zones within the home. As hybrid work models and fast-paced schedules demand more from our living environments, the homes that feel best to inhabit are those engineered for human movement rather than static visual perfection. By viewing your morning routine not as a personal discipline test, but as an architectural puzzle waiting to be solved, you unlock a sustainable way of living that honors your time, your sanity, and your home’s true potential.
Actionable Recommendations and Key Frameworks for Sustainable Morning Flow
To ensure your home layout continues to support a calm morning routine long after your initial reorganization, you need a repeatable framework for maintenance and adjustment. Treat your living space as a living system that requires periodic tuning as your habits and household dynamics evolve.
- The Bi-Annual Spatial Audit: Review your morning layout every six months. As seasons change—bringing heavy winter coats or summer gear—your entryway and wardrobe storage requirements shift accordingly.
- The One-Touch Rule: Eliminate multi-step handling for essential morning items. If an object requires moving two other items to access it, its layout location is fundamentally flawed and must be relocated immediately.
- Traffic Lane Verification: Ensure all primary pathways between the bed, bathroom, and kitchen maintain a minimum clearance of 36 to 42 inches to allow two people to pass comfortably without halting momentum.
- Visual Silence Principle: Clear horizontal surfaces of non-essential items every evening so that your morning eyes are greeted by clean, uncluttered expanses rather than visual reminders of unfinished tasks.
The way your morning feels is a direct mirror of the physical spaces you inhabit. When your home layout is engineered for clarity, ease, and fluid movement, the start of your day ceases to be a daily battle against architectural friction. You no longer have to fight your environment just to brush your teeth, pour your coffee, or find your keys.
True calm is not found in an impossible schedule or a rigid lifestyle manifesto; it is built into the very walls, counters, and pathways of your living space. By observing where your daily choreography stumbles and making intentional, layout-driven adjustments, you transform your home from a source of hidden stress into a powerful launchpad for a grounded, intentional life.