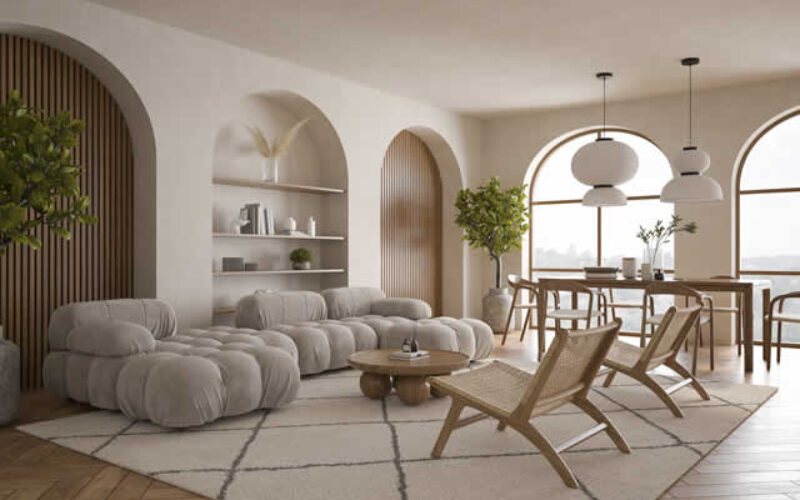
The coffee table stands marooned in a sea of beige carpet, its corners a constant hazard for wandering shins. Along the far wall, a bulky sectional sofa swallows half the room’s square footage, pushing the television so close to the seating area that movie nights feel like sitting in the front row of an IMAX theater. It is a familiar domestic gridlock. Millions of homes feature compact family rooms that struggle to balance the raw human need for connection with the merciless reality of limited square footage. When an apartment or modest suburban home demands that a single room function as a media center, a reading lounge, a play area, and a welcoming hub for guests, spatial panic usually sets in.
For decades, the standard architectural prescription for small living spaces relied on passive resignation—pushing every single piece of furniture flush against the perimeter walls to create a bleak central dance floor that nobody ever used. This perimeter-hugging orthodoxy mistakes emptiness for openness. Real comfort requires a delicate architecture of human interaction: zones of intimacy, clear corridors of movement, and optical illusions that trick the human eye into perceiving depth where none exists. Turning a tight footprint into an inviting sanctuary does not require a sledgehammer or an expensive room addition. It demands a sophisticated understanding of scale, visual weight, and human flow.
Navigating the design of compact interiors means casting aside outdated rules that prioritize monumental furniture pieces over functional versatility. Residential design in 2026 relies less on rigid decorative themes and more on ergonomic agility—how a room physically supports the ebb and flow of daily life. Whether dealing with a narrow, bowling-alley-style footprint or a boxy room with too many doors and windows, spatial optimization is an exercise in editing. By examining how furniture interacts with light, traffic paths, and sightlines, even the most claustrophobic family room can be converted into an architectural asset.
The Spatial Psychology of Compact Living Spaces
Human beings are biologically wired to seek refuge without feeling trapped. Evolutionary psychologists refer to this as the prospect-refuge theory: the desire to have a clear view of one’s surroundings while resting within a secure, contained environment. In a small family room, achieving this delicate balance dictates every layout choice. When a room is too cluttered, the brain registers visual noise as stress, triggering a low-grade fight-or-flight response. Conversely, an entirely sterile, empty room feels unwelcoming and cold. Clever layout strategies bridge this gap by curating the visual field so that every square inch contributes to a sense of cozy containment rather than cramped confinement.
Scale is the single most misunderstood variable in small-room design. Homeowners frequently make the tactical error of filling a diminutive family room with a constellation of tiny, delicate furniture pieces under the mistaken assumption that small items create big space. In reality, a dozen small items—end tables, ottomans, skinny lamps, and delicate chairs—create visual clutter and break the room into chaotic fragments. A better approach utilizes fewer, bolder pieces with clean lines and exposed legs. Furniture that allows light to pass underneath tricks the eye into perceiving an expanded floor plane, while heavy, skirted furniture anchors the room downward, making the ceiling feel lower and the space feel tighter.
Sightlines act as the invisible highways of interior design. When walking into a compact family room, the eye naturally seeks the furthest visible point. Blocking these primary sightlines with tall bookcases or oversized media consoles instantly shrinks the perceived dimensions of the room. By intentionally lowering the visual horizon—opting for low-profile sofas, floating credenzas, and wall-mounted lighting—interior designers create an uninterrupted sweep across the space. This uninterrupted visual momentum signals expansiveness to the brain, transforming a restrictive room into an airy, welcoming chamber.
Traffic flow dictates whether a room feels like a hospitable gathering place or an obstacle course. In a family room, circulation paths must connect natural entry points without cutting awkwardly through conversation zones. A successful layout establishes primary walking corridors that remain completely free of furniture overhangs. When family members can walk from the doorway to the window without dodging a coffee table leg, the room feels instinctively larger and easier to navigate. This smooth choreography of movement is the silent backbone of any welcoming interior.
Harnessing Multi-Functional Zones in Minimal Footprints
Modern living demands that a compact family room wear multiple hats throughout the day. By 9:00 AM, it might double as a remote workspace or a homeschooling hub; by 3:00 PM, a toddler’s playroom; and by 8:00 PM, a cinematic retreat for adults. Trying to accommodate these shifting identities with a static layout is an exercise in frustration. The solution lies in zoning—carving a small footprint into distinct micro-environments through clever furniture arrangement and subtle visual markers rather than permanent walls.
Creating micro-zones within a tight footprint begins with anchoring elements like area rugs. A well-sized rug does not merely protect flooring; it acts as a spatial boundary, signaling to the brain that a distinct activity zone exists within the broader room. For instance, floating a compact sofa slightly off the wall and setting it atop an 8×10 rug establishes an immediate conversation pit. If a corner requires a reading nook, a smaller sheepskin or patterned runner can define that specific micro-territory without crowding the main seating area.
Dual-purpose furniture serves as the workhorse of any multi-functional family room layout. Storage ottomans that double as extra seating, nesting coffee tables that expand during parties and tuck away for floor play, and drop-leaf wall desks keep the room adaptable. However, multi-functional pieces must be selected with restraint. A piece that is too heavy to move easily or too mechanically complex to operate daily will quickly become a static obstacle. The ideal multi-functional element operates smoothly, offering hidden storage or transformation capabilities without sacrificing aesthetic appeal or ergonomic comfort.
Vertical zoning is another powerful strategy for small spaces where floor area is at an absolute premium. When horizontal real estate is exhausted, the eyes and storage solutions must travel upward. Wall-mounted media shelves, vertical art galleries that draw the eye toward the ceiling, and tall, shallow bookcases utilize forgotten air space. By keeping the floor largely unobstructed, the room retains its physical breathing room while accommodating a surprising amount of books, electronics, and family memorabilia.
Step-by-Step Methodology for Designing an Optimized Layout
Transforming a cramped or awkward family room from a source of frustration into a welcoming haven requires a methodical, step-by-step design process. Rushing straight to furniture shopping without a spatial plan guarantees costly mistakes. Follow this tested framework to engineer a layout that maximizes every square inch.
- Step 1 (Measure and Map): Take precise tape-measure dimensions of the room, accounting for architectural quirks like radiator placements, door swing radiuses, baseboard heating units, and window sill heights. Transfer these measurements onto graph paper or use digital room-planning software at a strict scale of one grid square equaling one square foot.
- Step 2 (Define the Primary Focal Point): Identify or establish the room’s natural anchor. This may be an architectural fireplace, a bank of large windows with an exceptional view, or a designated media wall. Avoid competing focal points; if the television and the fireplace sit on opposing walls, the room’s layout will suffer from split personality disorder.
- Step 3 (Establish Primary Seating and Clearances): Position the largest seating piece—typically a compact sofa or loveseat—relative to the focal point, maintaining a comfortable viewing distance (generally 7 to 10 feet for screens). Crucially, leave at least 30 to 36 inches of clear walking clearance along primary traffic pathways and 14 to 18 inches between the sofa edge and the coffee table.
- Step 4 (Layer Secondary Seating and Tables): Introduce secondary seating elements that do not block light or sightlines. Swivel chairs are exceptional for small spaces because they allow occupants to pivot between the conversation circle and the television or window view. Add lightweight C-tables or nesting side tables that slide neatly over sofa arms rather than consuming precious floor space.
- Step 5 (Fine-Tune Lighting and Vertical Accents): Eliminate bulky floor lamps that take up floor real estate and trip up household members. Install wall-mounted swing-arm sconces, recessed overhead dimmer tracks, or uplighting behind furniture pieces to wash walls in warm light, visually pushing the boundaries outward and softening shadows.
Common Layout Pitfalls and Field-Tested Workarounds
Even experienced home decorators stumble when faced with the mathematical and spatial constraints of a small family room. Recognizing common layout traps prevents expensive errors and ensures the final space feels intentional rather than improvised.
- Pitfall 1 (The Perimeter Trap): Pushing every piece of furniture flat against the walls creates a cavernous, unwelcoming dead zone in the center of the room and makes the space look smaller. Workaround: Pull the primary sofa even a mere 6 to 12 inches away from the wall. This "floating" effect creates breathing room behind the furniture, improves acoustic resonance, and makes the room feel more custom-designed.
- Pitfall 2 (Oversized Anchor Furniture): Buying a massive, sprawling sectional or an overstuffed armchair that overwhelms the room’s scale. Workaround: Opt for apartment-scale sofas with slim track arms and exposed wooden or metal legs. If a sectional is non-negotiable, choose a modular, low-profile L-shape with a reversible chaise that can be reconfigured as layouts change.
- Pitfall 3 (Blocking Natural Light Sources): Placing tall bookshelves, entertainment centers, or high-backed chairs directly in front of windows. Workaround: Keep window walls completely clear of visual blockages. If furniture must sit beneath a window, ensure the back of the sofa or console sits well below the window sill to let natural daylight flood deep into the interior.
- Pitfall 4 (Ignoring Vertical Storage Potential): Relying solely on floor-standing media consoles and heavy sideboards that crowd the room’s perimeter. Workaround: Shift storage upward by installing floating ledges, wall-mounted cabinetry, and vertical picture arrangements that draw the eye toward the ceiling, creating an optical illusion of height.
- Pitfall 5 (Inadequate or Harsh Lighting Schemes): Depending on a single, harsh central overhead light fixture that flattens the room and emphasizes tight corners. Workaround: Implement a layered lighting plan utilizing at least three distinct sources—ambient, task, and accent lighting—placed at varying heights to create warmth, depth, and cozy dimension.
The Broader Impact of Spatial Optimization on Well-Being
The physical arrangement of a family room extends far beyond mere interior aesthetics; it directly influences household dynamics, mental health, and emotional well-being. In an era dominated by screen fatigue and digital distraction, the home environment serves as a critical sanctuary. When a small family room is engineered with a clever, welcoming layout, it transitions from a source of daily friction into a supportive backdrop for human connection. Conversations flow more naturally when seating is arranged in intimate conversational clusters rather than tiered theater rows directed solely at a glowing television screen.
From an economic perspective, maximizing a smaller footprint reduces the pressure to constantly upgrade to larger square footage. In housing markets where space commands a premium, mastering layout strategy unlocks hidden value within existing homes. Instead of spending tens of thousands of dollars on a home addition or enduring the financial strain of moving to a larger property, homeowners can dramatically improve their quality of life through intelligent spatial editing and multi-functional design choices. This sustainable approach honors existing architecture while optimizing utility.
Furthermore, thoughtful spatial design fosters emotional security, particularly for children and pets who thrive in environments that feel safe, organized, and easy to navigate. When every item has a designated home within clever storage solutions, cleanup becomes effortless, reducing household stress and domestic fatigue. A welcoming family room does not require palatial dimensions; it requires a deep respect for human scale, functional honesty, and the careful curation of space.
Actionable Recommendations and Key Takeaways
Mastering the layout of a compact family room is an ongoing practice of intentional editing and spatial awareness. To ensure long-term success, rely on a structured framework of core design principles that prioritize comfort, flexibility, and visual clarity.
- Prioritize Open Sightlines: Keep the center of the room and primary viewing angles free of tall obstructions to allow light and the human eye to travel uninterrupted.
- Embrace Apartment-Scale Furniture: Select pieces with exposed legs, low profiles, and slim arms that provide full ergonomic support without devouring precious floor area.
- Utilize Flexible Multi-Taskers: Invest in modular pieces, nesting tables, and storage ottomans that easily adapt to changing daily activities without causing clutter.
- Layer Lighting Dynamically: Banish harsh overhead fixtures in favor of wall sconces, directional accent lighting, and warm table lamps positioned at varying heights to expand spatial perception.
- Define Zones Intentionally: Use area rugs, strategic furniture placement, and vertical storage to carve a compact room into distinct, harmonious micro-environments for gathering, relaxing, and living.
Designing a welcoming family room within a compact footprint is ultimately an exercise in empathy. It requires looking past real estate limitations and focusing entirely on how humans actually live, gather, and unwind together. When a room is stripped of unnecessary bulk and arranged with genuine intention, its square footage ceases to matter. The space transforms from a tight physical constraint into an embrace.
As domestic life continues to evolve, the demand for adaptable, highly functional living spaces will only grow stronger. The lessons learned in small-room design—efficiency, versatility, and visual harmony—serve as a masterclass in modern spatial intelligence. By treating every corner as an opportunity rather than a limitation, any home can cultivate a family room that feels not only spacious and stylish, but profoundly, enduringly welcoming.