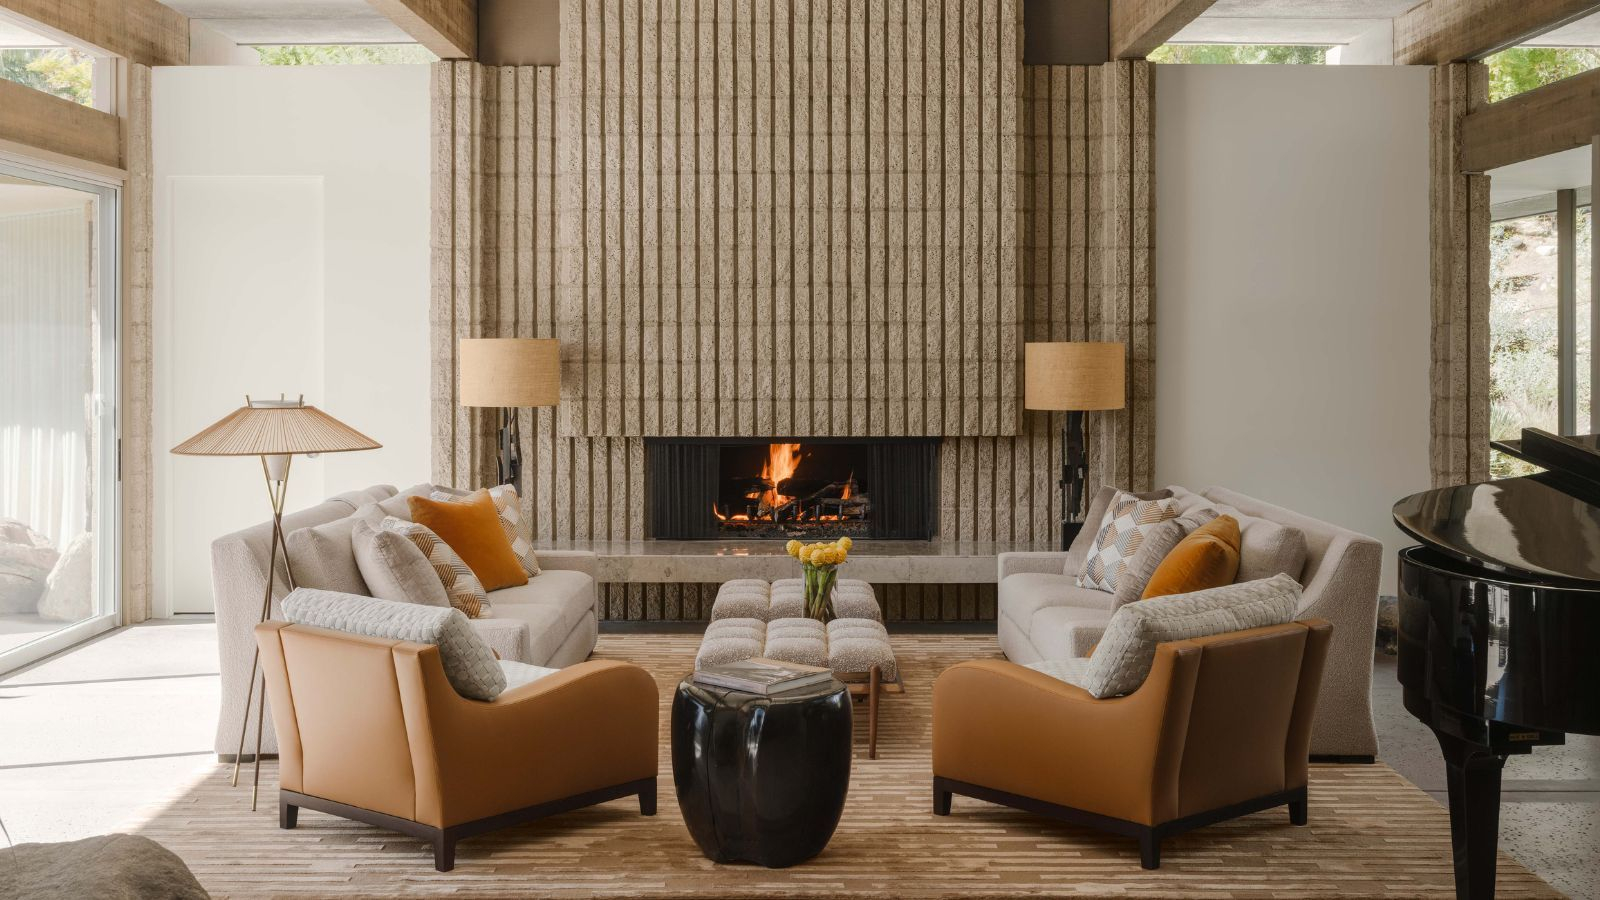
The low hum of conversation drops a few decibels the moment you step down into the well. Gone is the rigid peripheral vision of standard living room layouts where couches hug perimeter drywall like polite strangers waiting for a bus. Instead, shoulders relax, eyes meet on a level plane, and the room wraps around its occupants like a well-tailored wool coat. This is the spatial psychology of the sunken living room—an architectural artifact from the 1960s and 70s that has quietly clawed its way out of the retro graveyard to become the most coveted statement feature in contemporary high-end residential design.
For decades, these depressed floor cavities were treated as relic sins of mid-century excess, notoriously expensive to remodel, notoriously difficult to baby-proof, and notoriously prone to sealing water beneath concrete slabs if built near grade. Yet, architectural taste operates on a pendulum of psychological yearning. As open-concept floor plans reached an apex of cavernous, echoing sterility, homeowners began hungering for intimacy. They did not just want an open space; they wanted islands of refuge carved directly out of the architecture itself.
The resurgence of the conversation pit is not a superficial nod to vintage nostalgia. It represents a fundamental shift in how we inhabit our living spaces, prioritizing intentional gathering over sprawling square footage. By dropping the floor line by eighteen to twenty-four inches, architects bypass the need for towering sectional sofas or aggressive room dividers. The furniture is the architecture, and the architecture dictates human connection.
The Architectural Psychology of Lowered Living Spaces
The human brain responds instantly to shifts in elevation, a biological quirk rooted in evolutionary security and spatial definition. When you descend into a conversation pit, your field of vision recalibrates. Windows frame the horizon differently, ceiling heights suddenly feel more dramatic, and peripheral distractions vanish behind the protective perimeter of the surrounding floorboards. This spatial containment induces an immediate sense of psychological safety, tearing down the guarded postures that people naturally assume in wide-open, unanchored rooms.
Mid-century visionaries like Bruce Goff and Eero Saarinen understood this kinetic relationship with space long before environmental psychologists codified it. Their sunken lounges were designed as spatial womb-spaces, pulling people inward toward a central focal point—often a low-slung coffee table or a freestanding masonry fireplace. In a contemporary domestic landscape saturated with glowing screens and disjointed multitasking, the conversation pit acts as an analog anchor. It forces eye contact. You cannot easily look at your phone or slip away to check a laptop when you are nestled into a plush, upholstered amphitheater designed explicitly for human dialogue.
Furthermore, dropping the floor plane solves a perennial interior design dilemma: how to create distinct zones in sprawling open-concept homes without erecting awkward half-walls or relying on disparate area rugs. The sunken pit establishes boundaries through pure geometry. It creates a room within a room, offering psychological shelter without sacrificing natural light or sightlines across the greater living area. The result is a masterclass in spatial choreography, proving that sometimes the best way to open up a room is to carve a hole straight down into its floor.
Engineering Realities and Structural Remodeling Realities
Translating the dreamy Pinterest boards of sunken lounges into structural reality requires navigating a minefield of civil engineering, soil mechanics, and building codes. Unlike placing a modular sofa on top of hardwood flooring, excavating a section of a home demands rigorous structural assessment. In a subterranean basement or slab-on-grade foundation, cutting into the concrete slab means disturbing the moisture vapor barrier, potentially introducing hydrostatic pressure issues and dampness. Engineers must evaluate whether the existing foundation walls rely on the slab for lateral support; removing sections of that slab haphazardly can compromise the structural integrity of the entire perimeter.
For homes built on crawlspaces or raised timber foundations, the process is mechanically simpler but still demands precise carpentry. Floor joists must be reframed, headers engineered to redistribute loads, and new stair stringers meticulously calculated to meet local residential building codes—which typically dictate strict riser-to-run ratios to prevent tripping hazards. Additionally, HVAC supply and return vents that previously ran through the floor cavity must be rerouted. Smart designers often integrate linear floor diffusers directly into the perimeter of the pit, using the rising warm air to create an invisible thermal curtain that keeps the sunken zone cozy during winter months.
Acoustics also undergo a radical transformation within a depressed well. Hard parallel walls and concrete surrounds can easily create unwanted flutter echoes or boomy bass frequencies if left untreated. Modern high-end builds counteract this by lining the vertical faces of the pit with acoustic wood slat panels, upholstered acoustic wall fabric, or deep-pile textiles that absorb sound waves. The interplay of soft surfaces and hard architectural lines creates an intimate acoustic bubble, ensuring that whispered jokes stay within the pit while preventing the room from sounding like an empty gymnasium.
Step-by-Step Implementation Guide for Designing a Modern Pit
- Step 1 (Structural and Geotechnical Audit): Hire a licensed structural engineer to assess your home’s foundation type, soil conditions, and load paths before swinging a sledgehammer, ensuring you won’t disrupt plumbing lines, electrical conduits, or critical load-bearing foundations.
- Step 2 (Depth and Ergonomic Planning): Determine the exact depth of your pit, keeping standard seating ergonomics in mind; a drop of 18 to 24 inches matches standard seat height when paired with a surrounding flush rim or built-in perimeter bench seating.
- Step 3 (Moisture Mitigation and HVAC Rerouting): Install heavy-duty vapor barriers and perimeter French drains if building on grade, while coordinating with an HVAC specialist to safely relocate floor vents, electrical floor boxes, and radiant heating loops.
- Step 4 (Framing and Finish Carpentry): Construct the structural support framework using pressure-treated lumber or engineered steel, cladding the vertical risers in durable materials like fluted millwork, leather panels, or architectural concrete.
- Step 5 (Upholstery and Custom Integration): Partner with custom furniture artisans to fabricate high-density foam cushions tailored specifically to the pit’s exact geometry, integrating concealed storage compartments beneath the seats for blankets and media accessories.
Navigating Structural Hazards and Costly Pitfalls
- Pitfall 1 (Ignoring Hydrostatic Pressure and Moisture): Cutting into a slab-on-grade without proper waterproofing can lead to persistent dampness and mold; always install commercial-grade vapor barriers and sub-slab drainage channels.
- Pitfall 2 (Overlooking Building Code Compliance): Building a sunken pit with non-compliant stair risers or missing safety guards can fail municipal inspection and void homeowners insurance; consult local codes regarding maximum drop-offs and step visibility.
- Pitfall 3 (Poor Lighting and Shadow Traps): Relying solely on overhead cans can leave the bottom of the pit feeling like a cave; integrate low-level step lighting, LED channel strips under the seating ledge, and warm ambient floor lamps.
- Pitfall 4 (Inflexible Layouts and Permanent Seating): Designing a pit with rigid, immovable masonry seating locks you into a single configuration forever; opt for a hybrid approach with a recessed concrete well housing modular, custom-tailored moveable cushions.
- Pitfall 5 (Neglecting Traffic Flow and Safety Hazards): Placing a sunken pit directly along a primary dark hallway or high-traffic kitchen route invites accidental midnight stumbles; position the feature deliberately out of main circulation paths or incorporate illuminated handrails and contrasting floor materials.
The Cultural Shift Toward Cozy Minimalism and Analog Living
The modern return of the sunken conversation pit arrives as a direct architectural antidote to the cold, stark minimalism that dominated design circles over the past decade. While white walls, polished concrete, and glass boxes offered visual clarity, they often felt devoid of soul—museums for living rather than spaces designed for genuine comfort. The conversation pit reintroduces tactile warmth and human scale to minimalist architecture. It proves that clean lines and organic coziness are not mutually exclusive, but rather complementary forces when handled by a skilled designer.
This evolution also mirrors a broader cultural fatigue with digital saturation. As remote work blurs the boundaries between office and sanctuary, homes must work harder to provide emotional decompression. A sunken lounge functions as a domestic sanctuary within a sanctuary. By stepping down into the conversation pit, occupants perform a physical ritual of disengagement from the outside world. The sunken layout discourages the ambient multitasking of modern life, coaxing family members and guests to sit shoulder-to-shoulder, read, talk, or simply stare into a fire without the digital distraction of screens.
Economically and structurally, investing in a conversation pit signals a long-term commitment to a property. Unlike fast-trend decor items or modular furniture that gets replaced every five years, a conversation pit is baked into the DNA of the home. It is a permanent architectural feature that elevates property value through bespoke craftsmanship and rare design pedigree. In an era where cookie-cutter subdivisions churn out identical floor plans by the thousands, carving a sunken lounge into a home is the ultimate assertion of individuality and architectural intent.
Practical Frameworks for Integrating Pits into Existing Floor Plans
- Framework 1 (The Micro-Pit Conversion): If excavating a large portion of a ground floor is financially or structurally prohibitive, carve out a shallow 12-inch "micro-pit" using raised perimeter platforms, creating the illusion of a sunken lounge without touching the foundation.
- Framework 2 (The Indoor-Outdoor Transition): Position a sunken conversation pit adjacent to expansive sliding glass pocket doors, allowing the indoor lounge to visually flow into an outdoor sunken fire pit terrace, maximizing perceived square footage.
- Framework 3 (Multifunctional Media Integration): Design the interior perimeter of the pit to conceal drop-down acoustic projection screens or hidden surround-sound speakers, transforming the conversation circle into an immersive home theater after dark.
- Framework 4 (Material Contrast Strategy): Pair cold architectural elements like poured micro-cement or steel with tactile, organic textures—such as bouclé upholstery, walnut slatted walls, and vintage wool rugs—to balance industrial strength with sensory comfort.
The resurgence of the sunken conversation pit reminds us that the best interior design solutions are rooted in human behavior rather than fleeting aesthetic trends. By manipulating floor levels, architects and homeowners are rediscovering the profound power of intimacy, slowing down the frantic pace of daily life one step at a time. This architectural revival is not about mimicking the aesthetics of the 1970s; it is about reclaiming the spirit of genuine connection that those spaces fostered.
As we look toward the future of residential design, the homes that endure will be those that prioritize emotional resonance and physical well-being over sheer square footage. Whether you embark on a complex structural renovation or incorporate a shallow conversation nook into a new build, the investment yields dividends in comfort, community, and timeless style. Step down into the well, leave the digital noise at the edge of the floorboards, and let the architecture bring you back to the people who matter most.