Ever walked into a house where the walls were knocked down, but instead of feeling breezy, it just felt… empty. Like a giant furniture showroom where you aren’t quite sure where to sit. Open concept living is still the ultimate dream for many of us in 2026. We love the natural light and how it lets the cook chat with guests. But making these big spaces feel like a real home instead of a chilly gymnasium? That is the real trick.
The secret isn’t about buying the most expensive decor or hiding your kitchen mess away. It is all about balance. You want a layout that lets your life flow smoothly while giving your eyes a sense of order. When done right, an open plan connects your daily routines, creating a space where everyone feels together even if they are doing separate things. Let’s dive into how you can make your large space feel both unified and incredibly cozy.
1. Zoning With Area Rugs
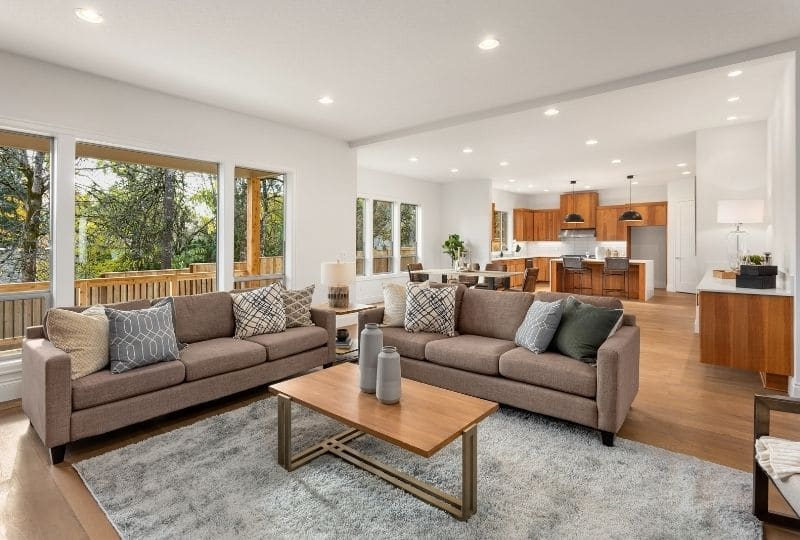
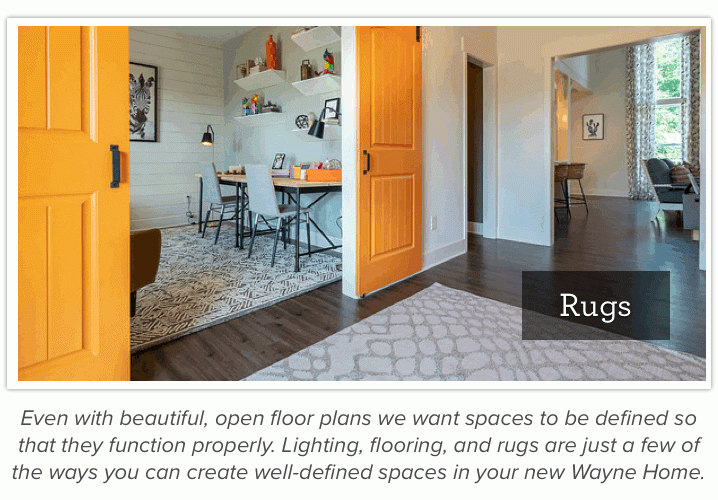
Think of area rugs as the invisible walls of modern interior design. Without actual barriers, your furniture can look like it is floating out at sea. Putting a large rug down acts like an anchor for specific spots. A plush, textured rug instantly tells your brain where the living area ends and the walkway begins.
For the best results, make sure your furniture actually touches the rug. In the living zone, at least the front legs of your sofa and chairs should rest on it. Over in the dining area, the rug needs to be big enough so chairs stay on it even when pulled out. This simple visual trick creates distinct "rooms" within a single open space without blocking a single drop of sunlight.
2. A Consistent Color Palette
You do not have to paint your entire floor plan the exact same shade of beige. In fact, please don’t. But you do need a shared thread that connects everything together. A good rule of thumb is to pick a palette of three to five colors and repeat them subtly across the entire area.
If you choose a beautiful navy blue for your kitchen island, try bringing that same blue into your living room through accent pillows or a piece of art. Maybe your dining chairs share the same light oak wood tones as your coffee table. These little echoes across the room help your eyes glide smoothly from one section to the next, making the whole place feel completely intentional.
3. Lighting at Every Level
Relying on a bunch of bright recessed ceiling lights is a fast way to make your beautiful home feel like a grocery store. To get that cozy, high-end feel, you need to layer your lighting. Every zone should have its own personality when the sun goes down.
Hang a statement pendant light over the dining table to create an intimate gathering spot. Use under-cabinet lighting in the kitchen for a warm glow, and place a couple of floor lamps by the couch for reading. Having switches on dimmers is an absolute lifesaver here, letting you dim the kitchen mess after dinner while keeping the living area bright and inviting.
4. Floating Your Furniture
When dealing with open spaces, our first instinct is often to push every single piece of furniture flat against the walls. It feels like it saves space, right. But in an open layout, this actually creates a weird, awkward void in the center of the room.
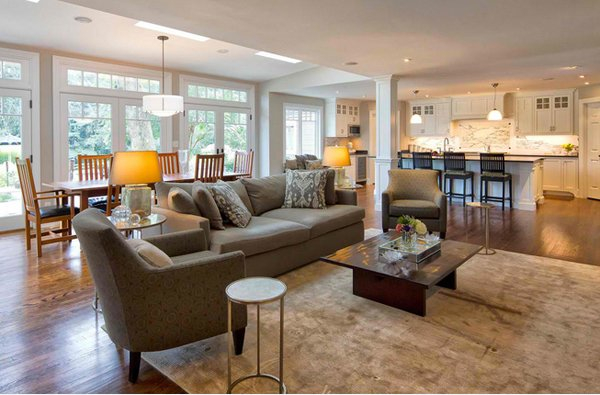
Instead, try pulling your couch and armchairs away from the perimeter. Let them breathe. Use the back of a sofa to block off a walking path or to separate the television zone from the kitchen island. This creates natural pathways for people to walk through without cutting directly through the middle of your conversation areas.
5. Playing with Textures
When you lack walls, a space can easily start to feel flat and sterile. That is where texture comes in to save the day. Mixing up your materials adds a wonderful sense of warmth and depth that mimics the architecture you missing.
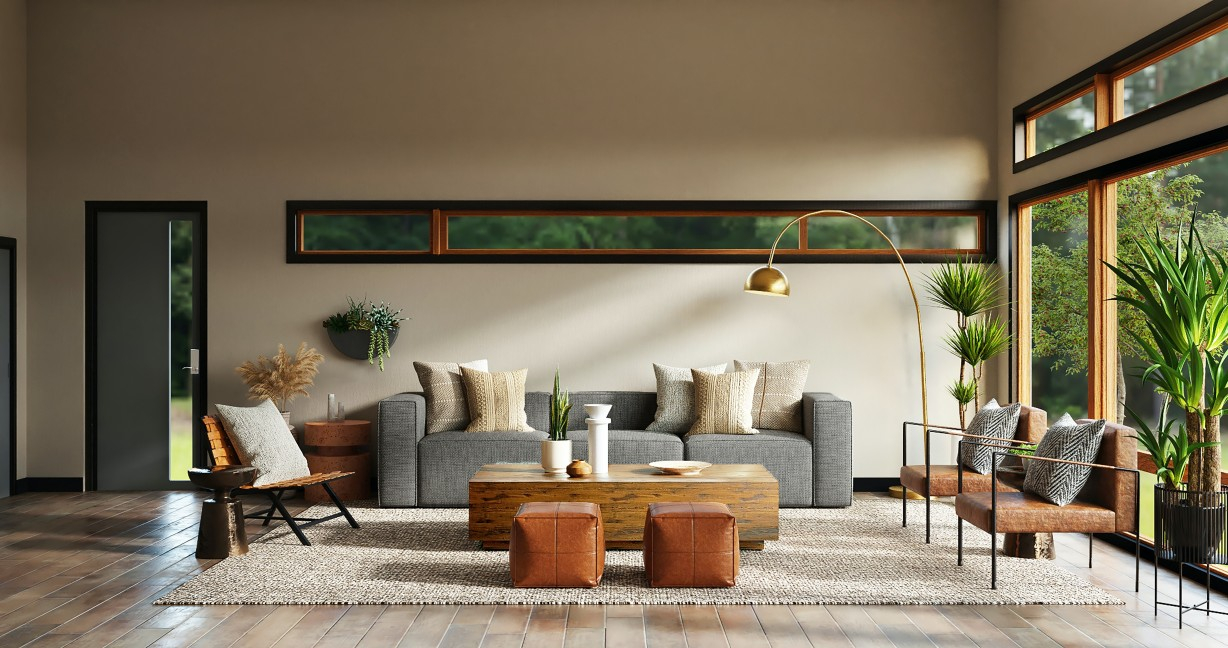
Try pairing smooth quartz kitchen countertops with rough, rustic wooden shelves. Toss a chunky knit blanket over a sleek leather armchair. These tactile contrasts catch the light differently and give the room a rich, lived-in quality. It breaks up the visual monotony and makes people want to sit down and get comfortable.
6. The Power of Repeating Materials
While each zone should have its own job, they still need to talk to each other. Repeating certain building blocks across the entire footprint is the easiest way to create harmony. If you have matte black hardware on your kitchen cabinets, use that same black finish for your dining room chandelier and the legs of your living room side tables.
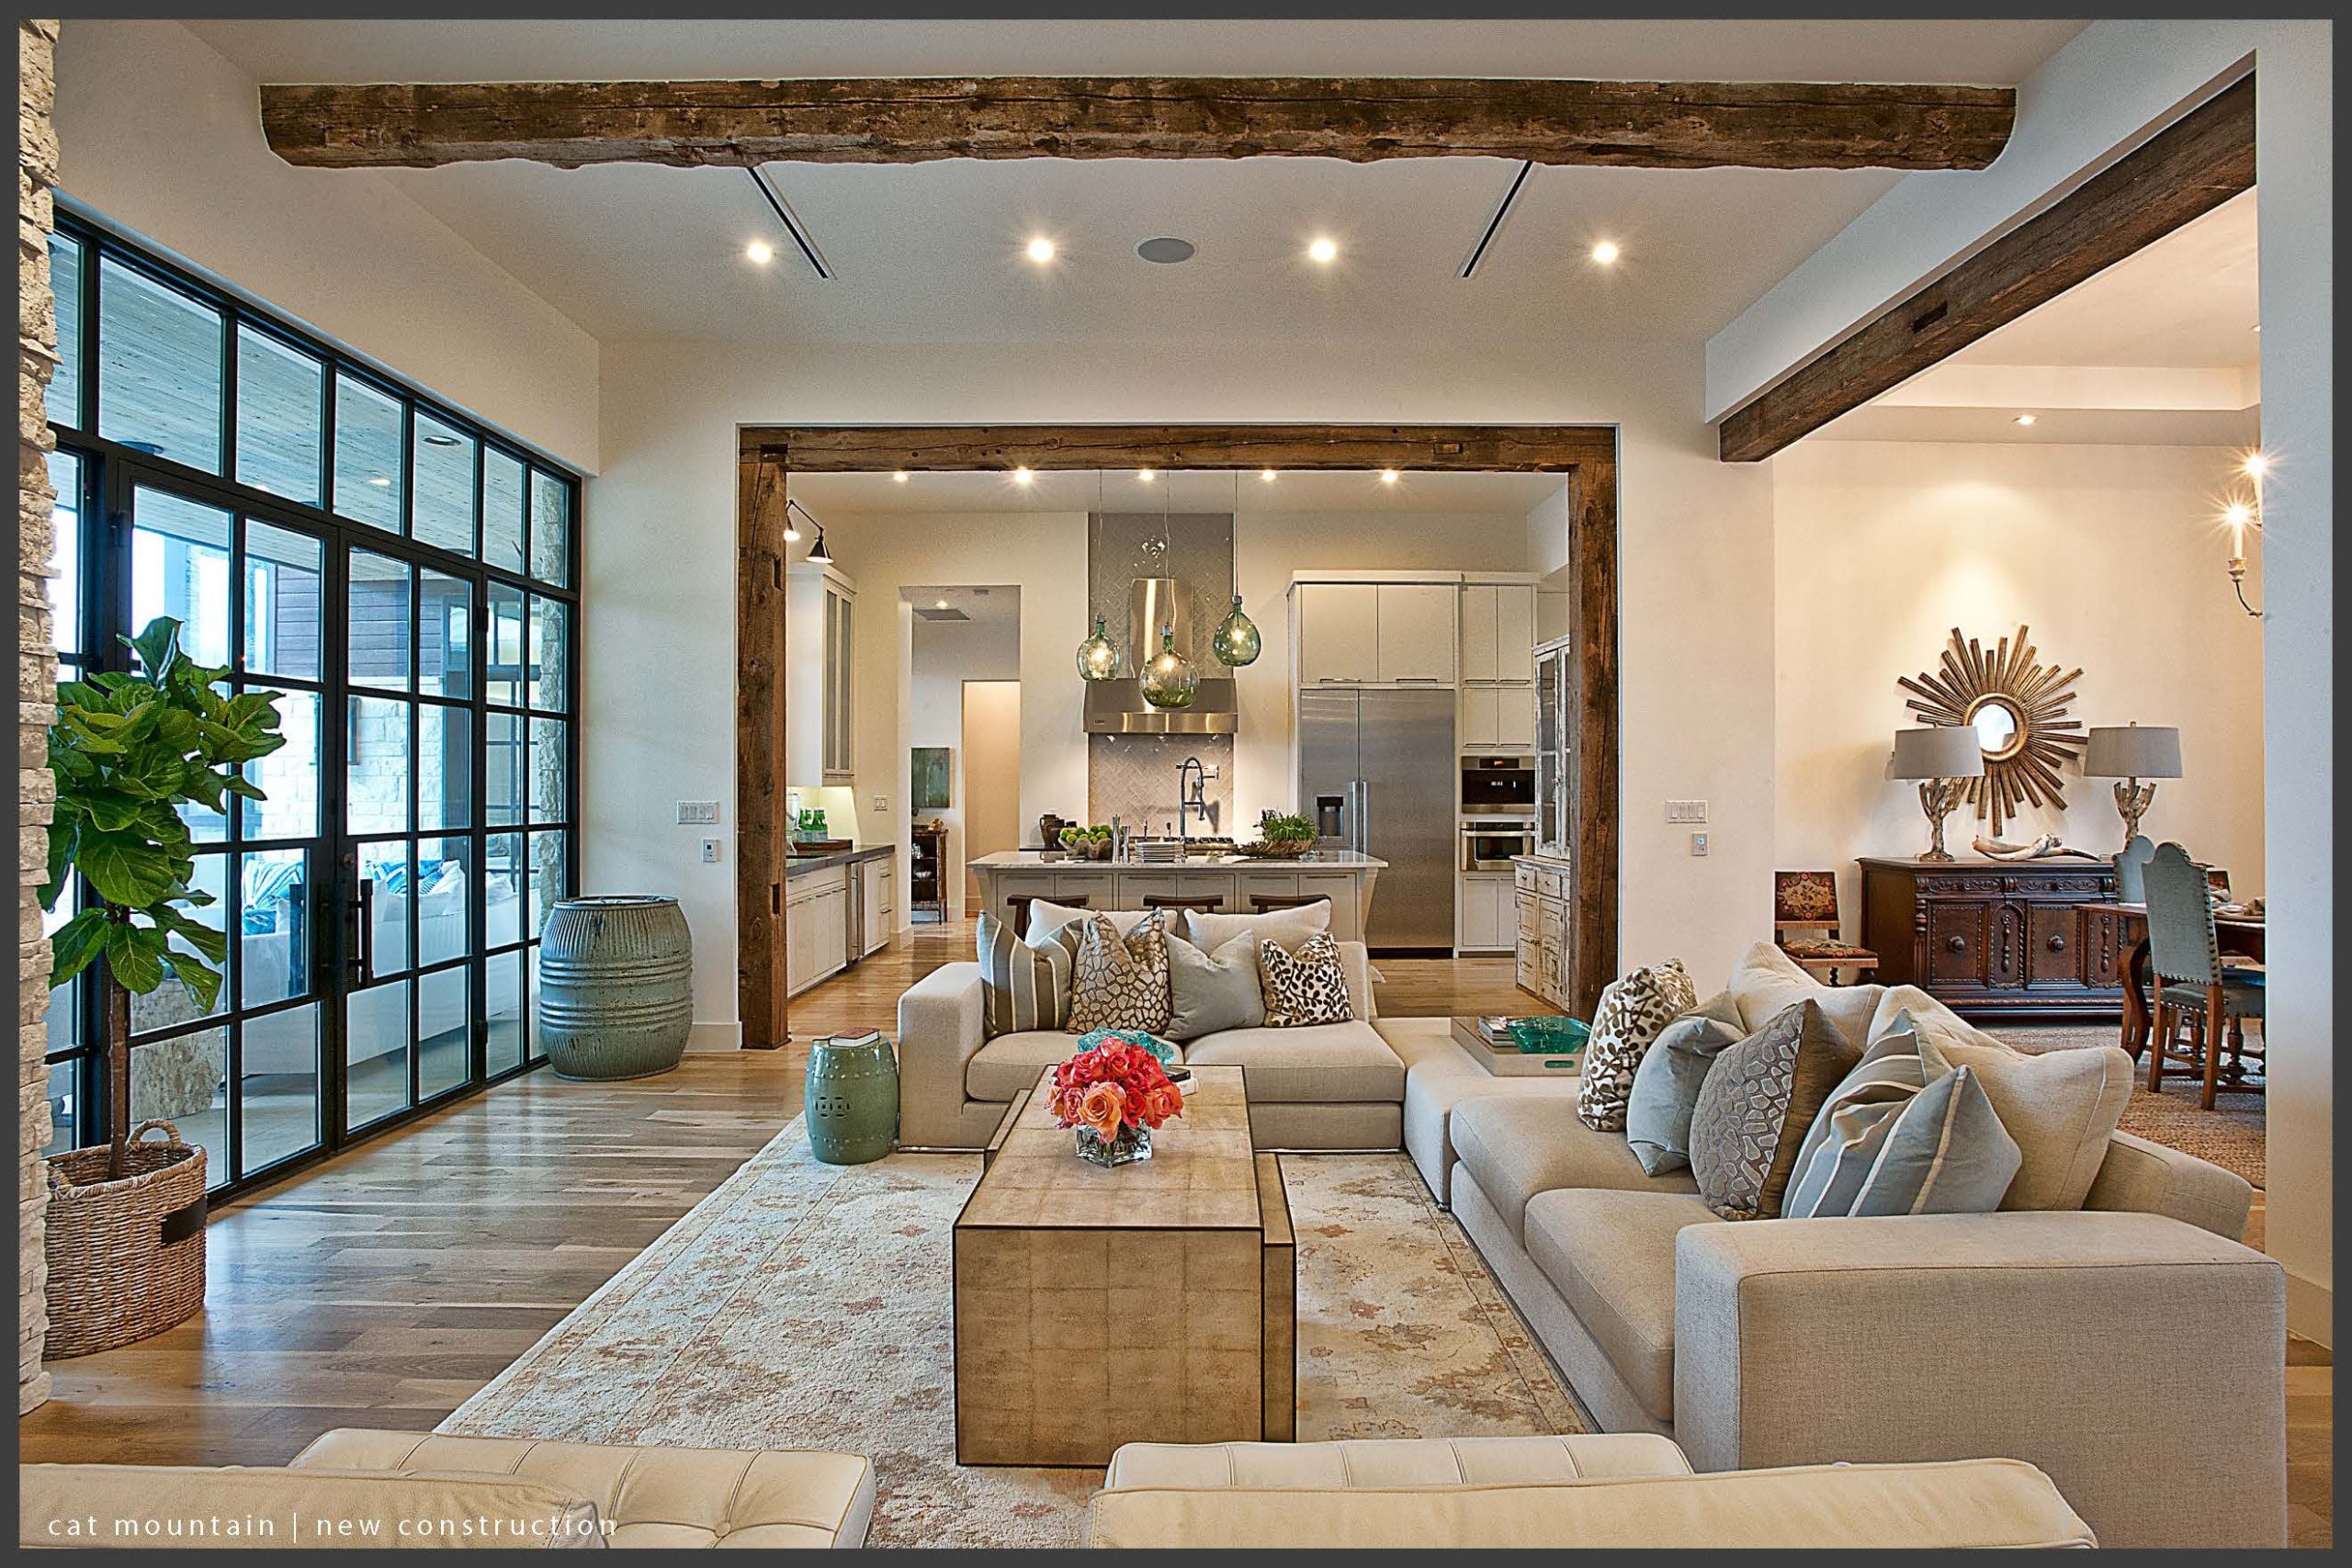
Flooring is another massive tool for unity. Running the same hardwood or luxury vinyl plank seamlessly through the kitchen, dining, and living zones makes the entire footprint feel twice as large. It eliminates those jarring transitions that break up the visual rhythm of your home.
Creating a gorgeous open concept home doesn’t require a degree in architecture. It just takes a little bit of planning and a focus on how you actually live your life every day. By using rugs to define your spaces, keeping your colors connected, and layering your lights, you can banish that cold showroom vibe for good.
At the end of the day, the best homes are the ones that feel easy to live in. Don’t be afraid to experiment with moving your furniture around or swapping out your decor until the flow feels exactly right for your family. Trust your instincts, embrace the openness, and enjoy a home that feels truly connected.