Walk into a newly renovated apartment in downtown Chicago or a coastal residence in Sydney right now, and you will notice a distinct absence of visual noise. The frantic clutter of fast-trend decor and the hyper-sterile, all-white boxiness of early-2010s minimalism have both vanished. What replaced them is a deliberate return to architectural simplicity that actually breathes. This is not the minimalism of deprivation where every personal item is hidden away in a white lacquer box; it is a calculated pursuit of mental clarity through spatial orchestration.
For years, the design industry sold us the idea that a peaceful home required buying more things to organize the things we already had. Storage bins begat more storage bins. Accent walls created visual friction. By early 2026, a collective fatigue set in. People realized that scrolling through digital feeds filled with hyper-styled, artificial perfection was draining their cognitive reserves. When they stepped back into their living rooms, they wanted sanctuary, not a showroom. The clean lines interior movement stepped into this vacuum, not as a rigid rulebook, but as a framework for physiological and psychological restoration.
This movement represents a fundamental pivot from visual styling to functional clarity. It asks a simple question: What if your furniture, your wall profiles, and your room layouts actively lowered your cortisol levels? To answer that, residential designers and architects are rethinking how light moves across unornamented surfaces, how materials tell honest stories without excessive finishes, and how structural geometry can embrace human vulnerability rather than intimidating it. The resulting aesthetic balances sharp, architectural lines with tactile warmth, proving that a space can be radically uncluttered without ever feeling cold.
The Architecture of Calm: Why Structural Simplicity Heals the Mind
The human nervous system is continuously processing the environment, often without conscious input. Every decorative object, chaotic color transition, and competing visual silhouette requires micro-decisions from the brain. When a room is built around clean lines, the visual geometry is simplified, allowing the brain’s default mode network to relax. This is why stepping into a well-proportioned room with flush-mounted baseboards, seamless pocket doors, and uninterrupted sightlines instantly feels like a deep exhale.
Yet, the clean lines movement of 2026 differs markedly from the brutalist or hyper-modern interpretations of previous decades. Early modernism often sacrificed comfort on the altar of architectural purity, leaving occupants surrounded by sharp 90-degree angles and cold steel. Today’s iteration softens those geometries. Architects are pairing precise, linear architectural shells—such as floor-to-ceiling glass panes and hidden structural headers—with what designers call the "Cocoon" aesthetic. This means that while the room’s overarching skeleton relies on crisp, clean vectors, the living elements within it introduce voluptuous, biomorphic shapes that echo the human form.
Material integrity anchors this shift. When ornamentation is stripped away, the eye naturally gravitates toward the inherent qualities of the materials themselves. A wall finished in raw limewash, a white oak floor with a matte soap finish, or a honed travertine slab becomes the primary focal point. There is no need for canvas prints or decorative objects when the surface texture itself tells a rich, tactile story. This reduction in extraneous elements forces a high standard of craftsmanship. With nowhere to hide a sloppy joint or an uneven seam, builders and artisans must execute every detail with absolute precision, turning structural execution into an art form.
Moving Beyond Neutrality: Color, Light, and Spatial Rhythm
A common misconception about minimalist and clean-lined interiors is that they must exist in a monochromatic vacuum of beige and white. Contemporary residential projects prove otherwise. While a restrained palette remains foundational, 2026 has introduced earthy, grounded colorways that add emotional depth. Think of moody terracotta undertones, deep olive greens, sun-bleached clay, and charcoal pigments derived from natural minerals. These colors do not shout for attention; they wrap around the room, creating an enveloping atmosphere that shifts dramatically as daylight moves across the space.
Lighting within this movement functions as a dynamic building material rather than an afterthought. Recessed lighting is carefully calibrated to eliminate harsh glare, while linear indirect coves wash walls in a soft, ambient glow that mimics the transition from dusk to dawn. Large windows are left unburdened by heavy drapery, allowing the interior to converse directly with the outdoors. This biophilic integration ensures that the clean lines of the interior frame living canvases of shifting foliage, sky, and shadow.
Spatial rhythm is another critical dimension. A truly peaceful room manages transition zones with absolute intention. Hallways are treated as decompression chambers rather than neglected corridors, featuring uninterrupted sightlines that draw the eye toward a carefully placed window or an architectural niche. By eliminating visual speed bumps—such as awkward door swings, clunky radiator covers, and protruding trim—the home achieves a rhythmic flow. You move through the space fluidly, experiencing each room as a distinct yet harmonious movement in a larger architectural symphony.
Blueprint for Serenity: A Practical Implementation Methodology
Transforming a chaotic, visually noisy home into a sanctuary of clean lines requires a disciplined, step-by-step approach. You cannot simply buy minimalist furniture and expect peace; the transformation must start at the structural level and work inward.
- Step 1 (The Visual Audit & De-Cluttering Phase): Walk through every room and document every point of visual friction, including non-functional decorative objects, competing wood tones, and unnecessary trim work. Remove everything that does not serve an active daily purpose or evoke a deep sense of calm.
- Step 2 (Architectural Streamlining): Focus on the room’s permanent envelope. Simplify baseboards by opting for flush or minimalist shadow-line profiles, remove heavy ceiling cornices, and replace ornate interior doors with flat-panel, floor-to-ceiling pivots or seamless pocket doors.
- Step 3 (Material Consolidation): Audit your surface materials. Reduce the number of distinct wood species or stone types in a single room down to two complementary textures, ensuring that raw, tactile finishes like unlacquered brass, soapstone, or limewash take center stage.
- Step 4 (Sculptural Furnishing): Select furniture pieces that balance clean structural silhouettes with organic, tactile comfort. Prioritize low-profile seating with rounded, biomorphic curves upholstered in high-texture, durable natural fabrics like bouclé, heavy linen, or raw wool.
- Step 5 (Integrated Storage Engineering): Design hidden, floor-to-ceiling storage solutions that absorb daily paraphernalia out of sight. Utilize push-to-open mechanisms and seamless millwork so that functional storage reads as a clean, uninterrupted wall plane.
Navigating the Traps: Common Pitfalls and Practitioner Workarounds
Even experienced designers stumble when trying to execute a clean-lined interior. The margin for error is razor-thin; without the distraction of decorative objects, every imperfection is magnified.
- Pitfall 1 (The Sterile Hospital Aesthetic): Creating a room that feels cold and unlivable due to an over-reliance on stark white paint and hard surfaces. Workaround: Introduce tactile warmth through varied organic textures, such as lime-plastered walls, reclaimed timber elements, and rich woolen textiles, while maintaining a strict color harmony.
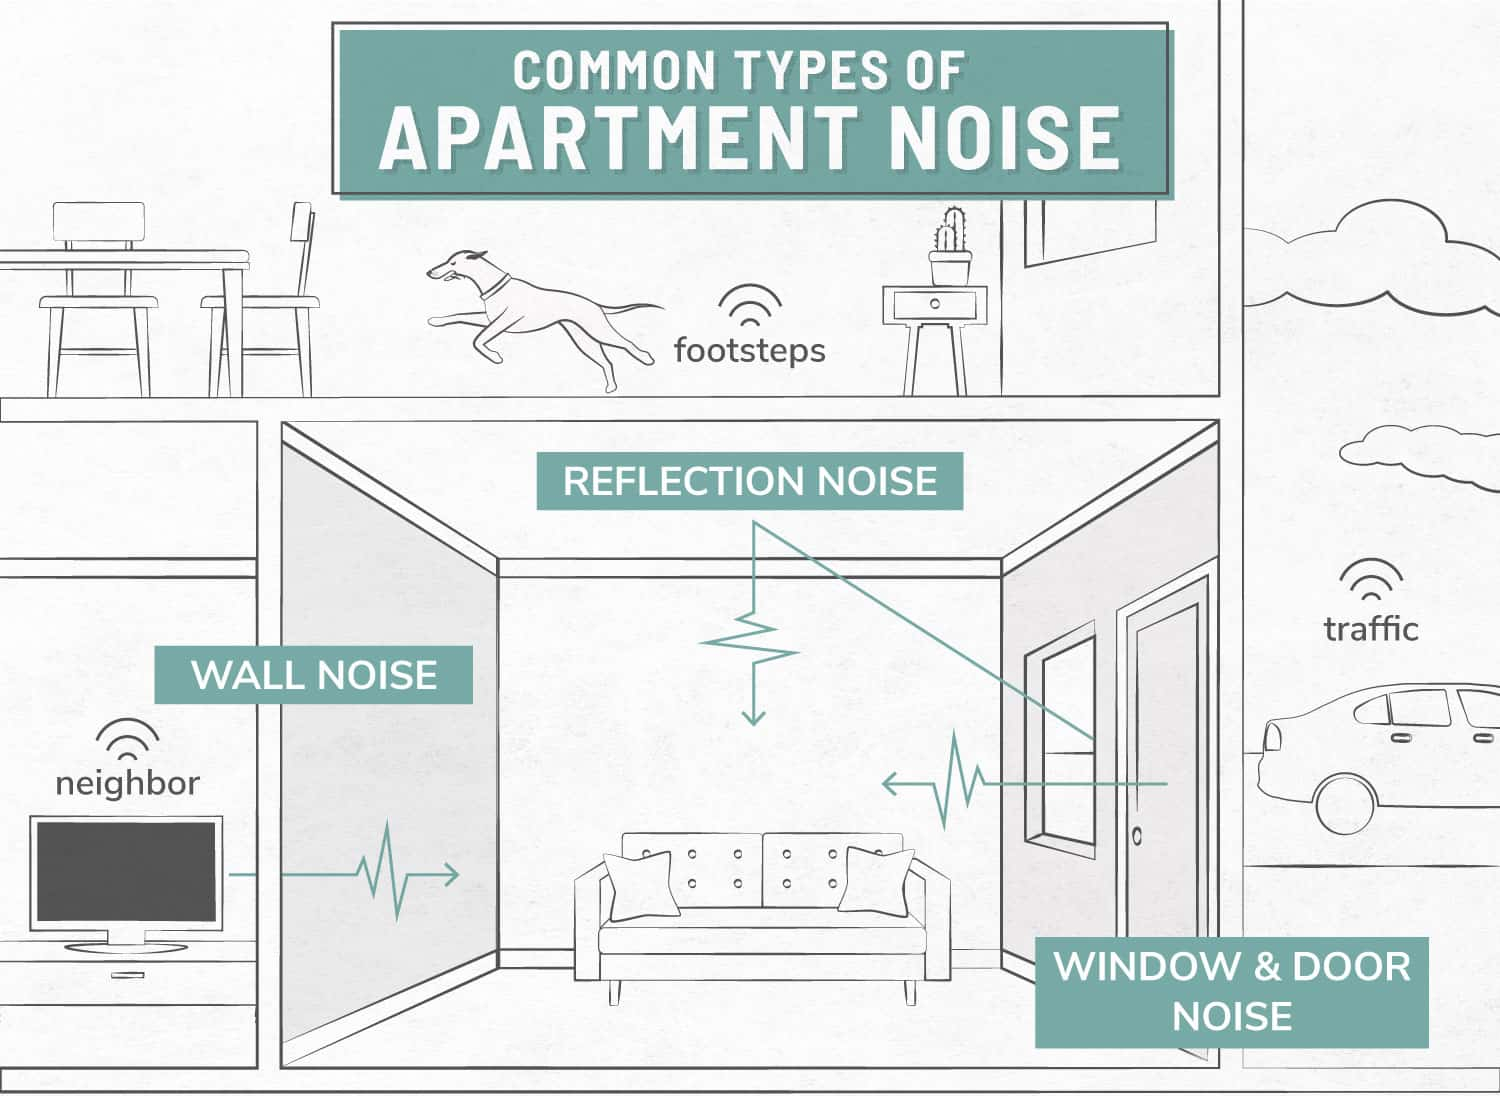
- Pitfall 2 (Ignoring Acoustic Management): Stripping away carpets, heavy drapes, and upholstered furniture often results in severe echo and reverberation, destroying the peaceful auditory environment. Workaround: Integrate acoustic performance directly into the architecture using micro-perforated wood wall panels, upholstered ceiling baffles, and dense underlayments beneath floating timber floors.
- Pitfall 3 (Poor Cable and Technology Integration): Leaving television wires, charging cords, and smart home hubs exposed ruins the seamless illusion of clean lines. Workaround: Pre-wire recessed media conduits during construction, install brush-plates behind wall-mounted displays, and use dedicated charging drawers within millwork to keep technology invisible.
- Pitfall 4 (Over-Curation and Pretension): Making a home look so rigid and untouched that occupants feel afraid to actually live, relax, or make a mess in it. Workaround: Design for real human rituals—allow for functional clutter zones like a drop-zone tray by the entryway, and select forgiving, patina-friendly materials that look better with age.
- Pitfall 5 (Ignoring Lighting Scale and Placement): Relying on a single overhead central light fixture, which casts harsh shadows and shatters the soft ambiance of a clean-lined space. Workaround: Layer illumination across multiple tiers by combining indirect wall-washers, low-level floor grazing lights, and dimmable architectural pendants.
The Long-Term Impact: Durability, Sustainability, and Mindful Living
The clean lines movement aligns directly with the growing cultural rejection of fast-furniture and disposable decor. When you invest in architectural simplicity and high-grade, honest materials, you are building an interior that transcends short-lived aesthetic cycles. A room finished with lime plaster, solid white oak, and structural masonry does not look dated in five years because it relies on elemental properties rather than fleeting trends. This longevity is the ultimate form of sustainability: building spaces that last longer, require fewer updates, and generate less waste.
Furthermore, this design philosophy alters our relationship with consumption. Living in a space where every element has been carefully weighed and justified makes people significantly less prone to impulse purchasing. When your home offers deep psychological restoration, you stop looking to retail therapy to fill an internal void. The spatial clarity of the interior mirrors and fosters mental clarity, creating a positive feedback loop between physical environment and emotional wellbeing.
Economically, homes designed around these enduring principles hold their value exceptionally well. Real estate markets increasingly reward properties that feature thoughtful architectural detailing, seamless storage integrations, and timeless finishes over homes choked with trendy, hyper-specific cosmetic upgrades. Buyers are paying a premium for spaces that require zero immediate renovation and offer instant psychological refuge from an increasingly hyper-connected, noisy world.
Strategic Frameworks for Long-Term Spatial Peace
To maintain a clean-lined, peaceful interior over years of habitation, you must adopt a proactive maintenance mindset. Design is not a static destination; it is an ongoing practice of curation and intentional living.
- The One-In, One-Out Rule: Maintain strict equilibrium regarding physical possessions. If a new object enters the home—whether a piece of ceramics, a book, or a textile—an equivalent item must be retired or donated.
- Seasonal Material Rotation: Keep visual interest alive without adding clutter by rotating seasonal textiles, such as switching from heavy wool throws in winter to lightweight stonewashed linens in summer.
- Regular Lighting Audits: Review your lighting setup annually to ensure bulbs are operating at correct color temperatures (aiming for warm 2400K to 2700K ranges) and that no new shadows or dark corners have disrupted spatial flow.
- Surface Clearing Rituals: Establish a daily five-minute evening reset where horizontal surfaces—kitchen islands, coffee tables, and entryway consoles—are cleared of stray items, preserving the morning calm for the next day.
- Material Nourishment: Periodically treat natural wood floors, stone countertops, and leather furnishings with appropriate natural oils and soaps to ensure they develop a rich, protective patina over time.
The clean lines interior movement is ultimately an invitation to slow down. By stripping away the superficial noise that dominates modern life, we create physical containers that honor our need for rest, reflection, and human connection. This design philosophy teaches us that less is not merely an aesthetic preference; it is a profound commitment to mental space.
As we move further into an era defined by digital saturation and relentless external stimuli, our homes must act as counter-weights. They need to be places where the eyes can rest, the mind can wander, and the nervous system can finally drop its guard. By embracing architectural simplicity, material honesty, and mindful spatial planning, you are not just decorating a house—you are engineering a sanctuary for your life.