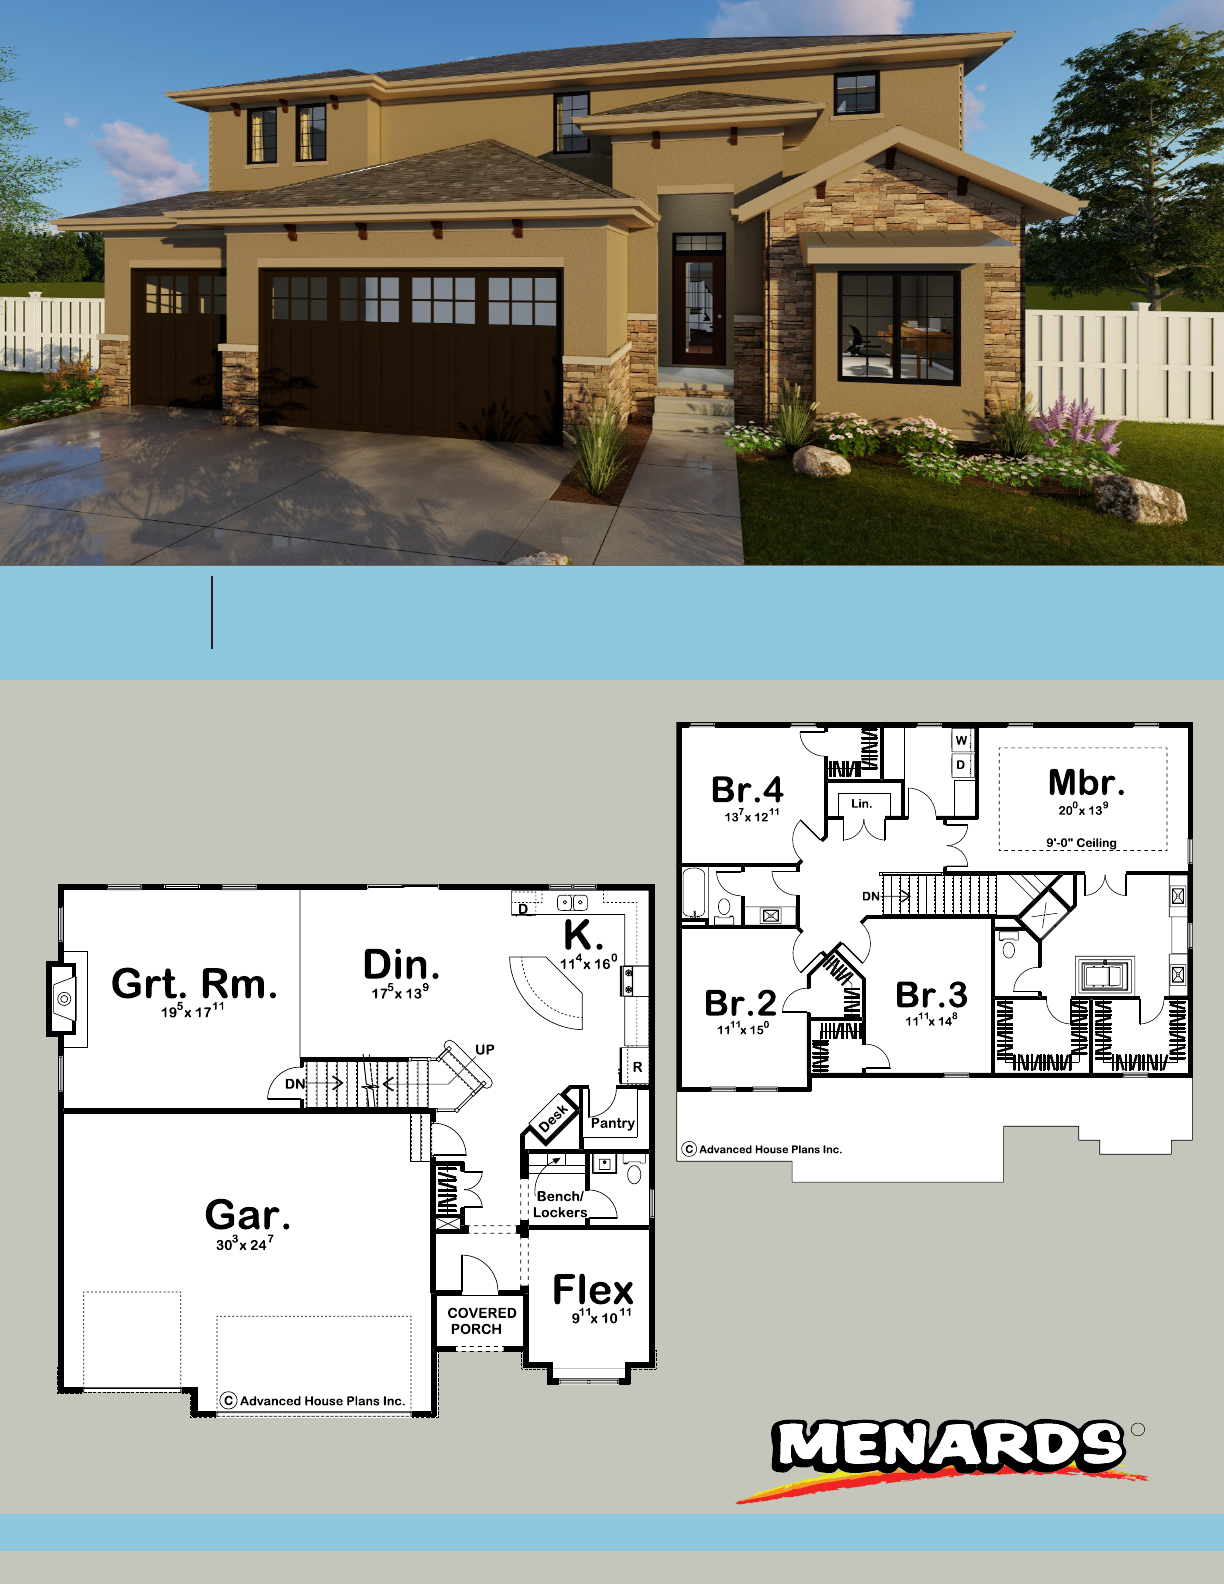
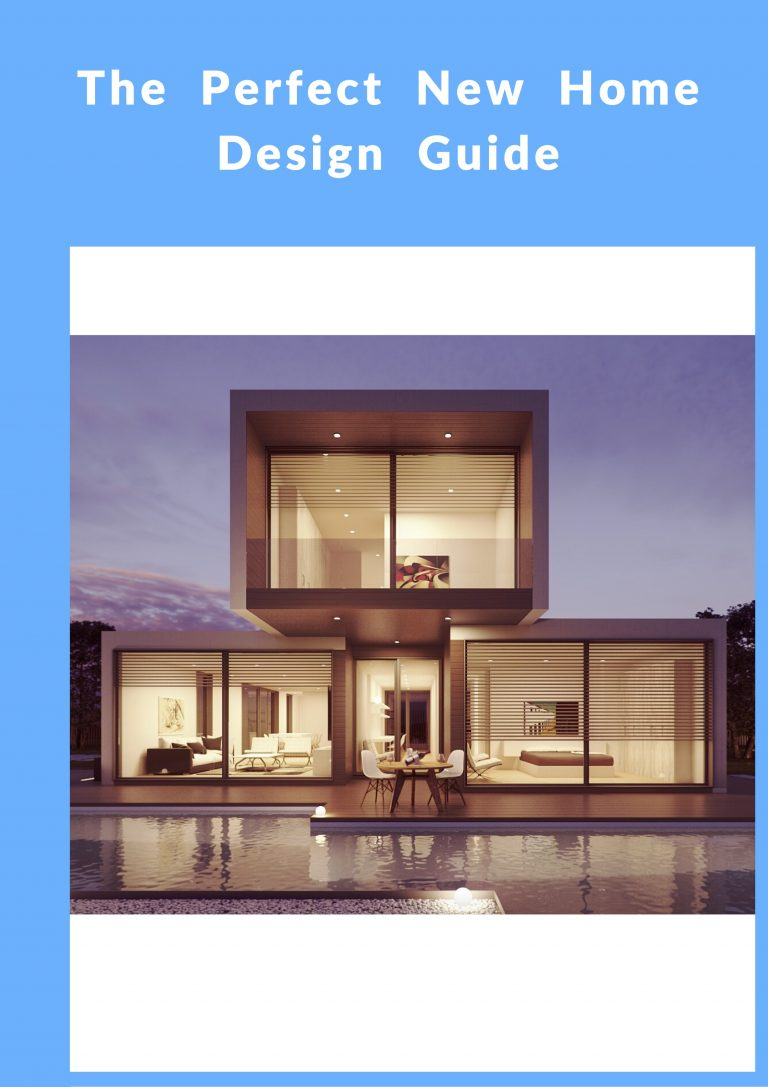
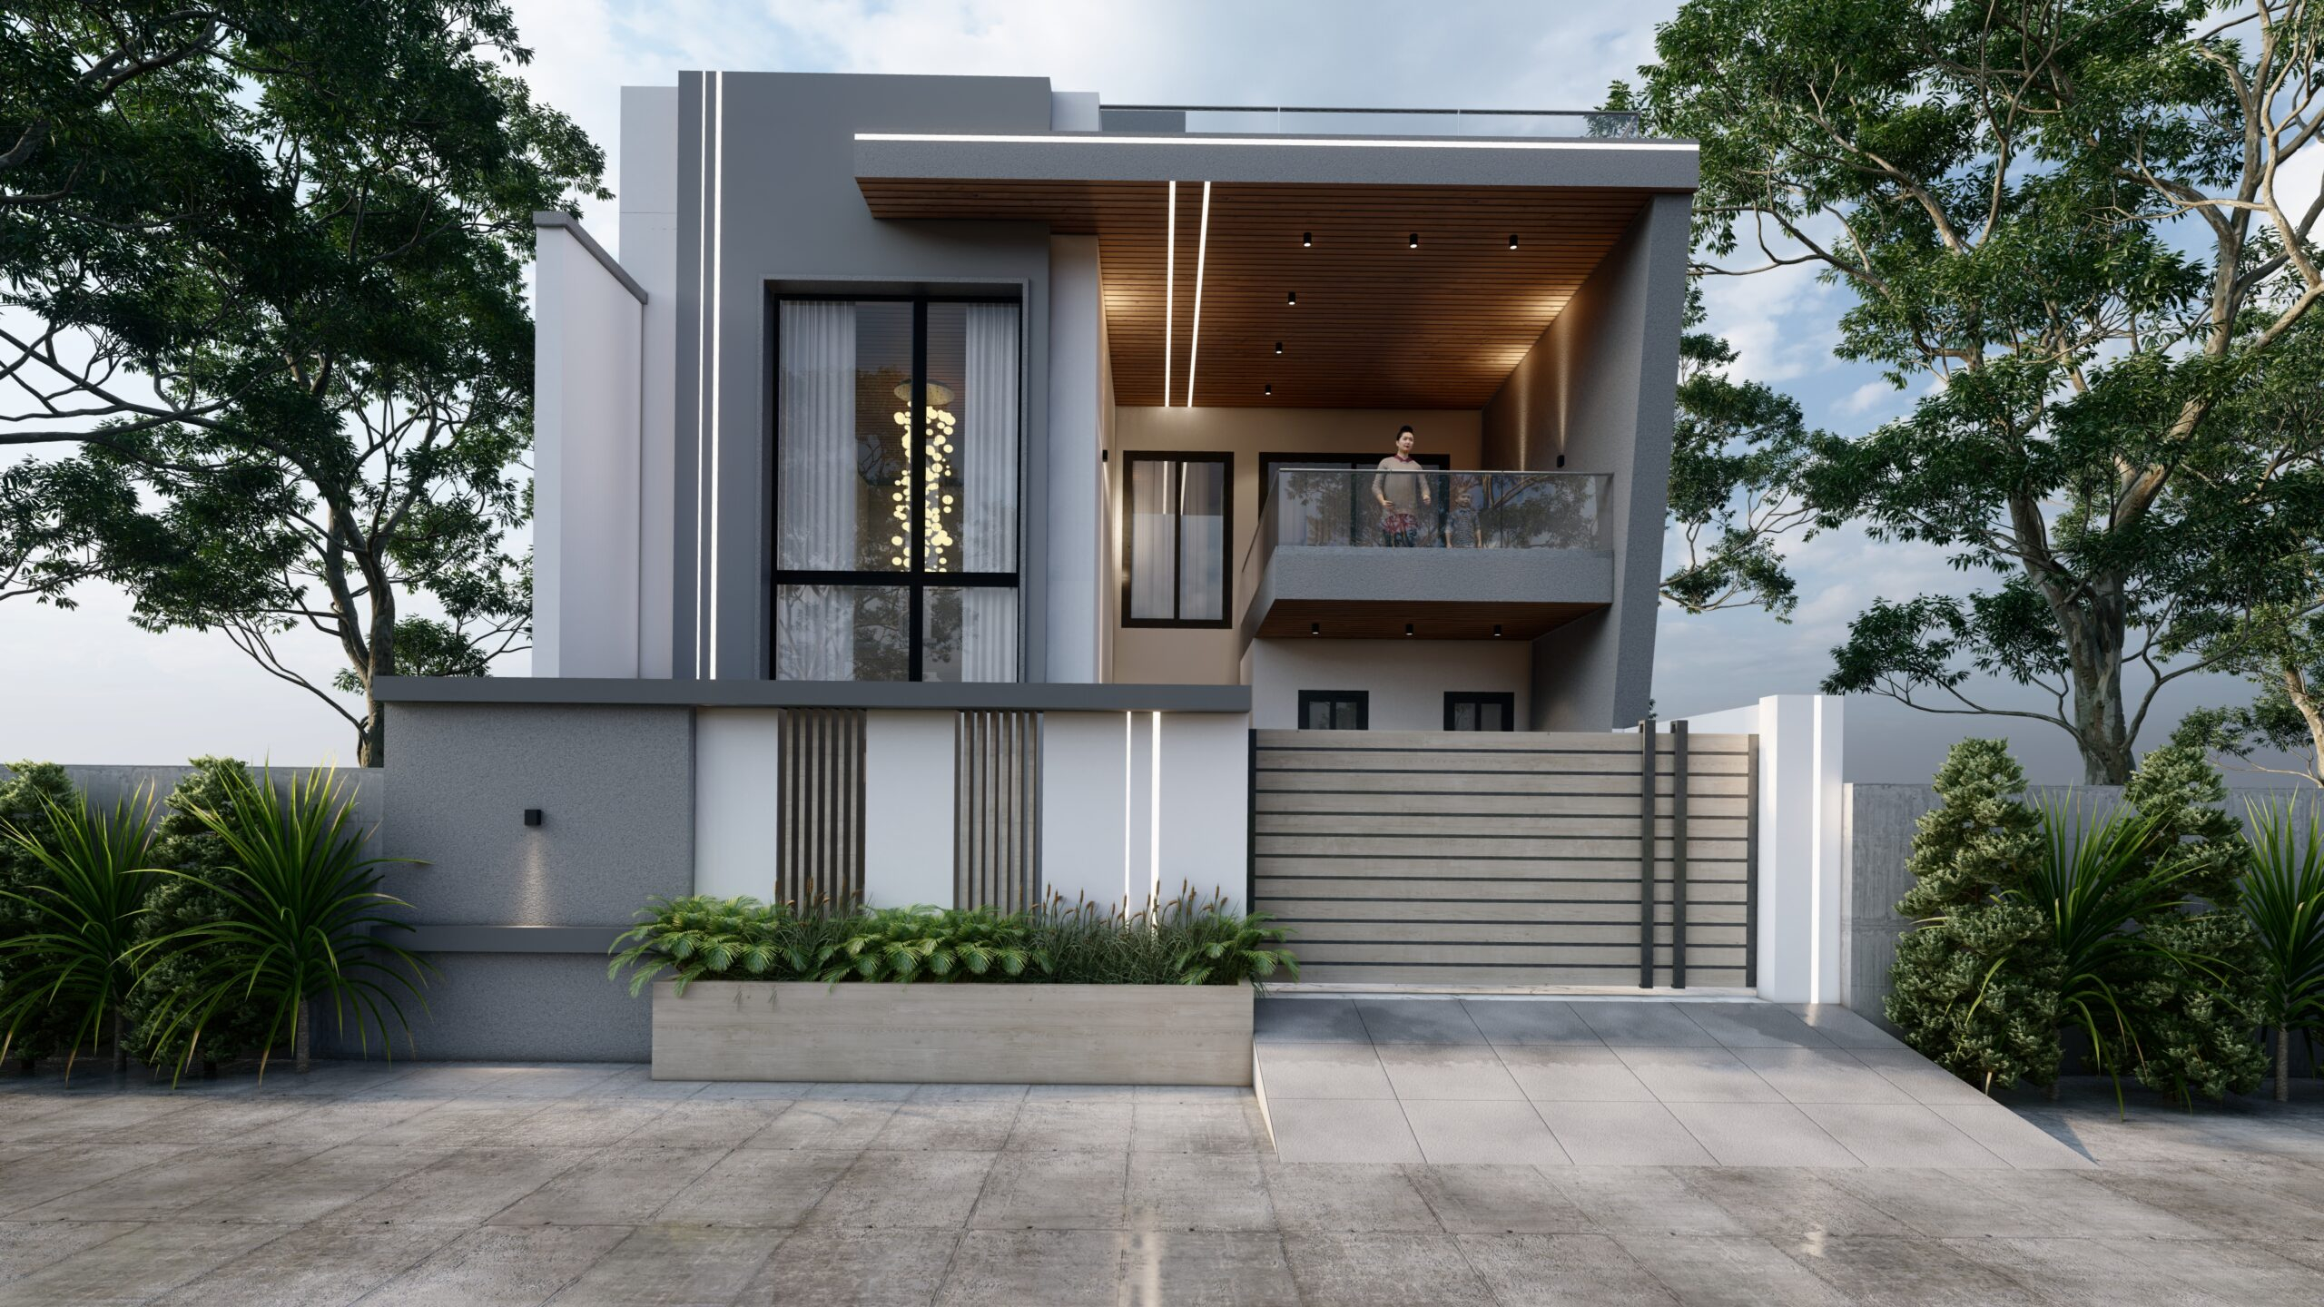
Ever looked at a floor plan and felt… nothing? Just lines on a page. Boxes labeled "kitchen" or "bedroom." It’s static. Cold. But step into a home designed with intention, and the feeling shifts entirely. You breathe easier. The light hits just right. The space seems to anticipate your needs before you even voice them. That’s the magic we’re seeing in 2026. It’s not just about square footage anymore. It’s about soul.
We’ve moved past the era of the generic McMansion. The cookie-cutter layouts are gathering dust. Today’s buyers—whether they’re first-timers looking for a starter pod or downsizers seeking a forever retreat—want homes that work. They want spaces that adapt. A house isn’t just a shelter; it’s a partner in daily life. And the blueprints reflecting this shift? They’re fascinating. They tell a story of who we are right now.
So, what does that story look like? It’s messy, beautiful, and deeply human. It’s about blending the old with the new. It’s about tech that hides itself so you can focus on people. It’s about walls that move and rooms that multitask. Let’s dive into the trends shaping our dwellings this year. Because understanding these plans helps us understand ourselves.
The Death of the Rigid Room
Remember when every room had one job? The dining room was for eating. The office was for working. The living room was for… well, living, I guess. Those days are gone. In 2026, rigidity is out. Flexibility is king. We’re seeing a massive surge in what designers call "multi-functional zones." It’s not just an open concept; it’s an adaptive concept.
Take the home office, for instance. It didn’t disappear after the pandemic boom. It evolved. Now, it’s often a nook off the primary bedroom or a glass-walled pod in the backyard. But here’s the twist: it doubles as a yoga studio or a guest suite. Sliding partitions, pocket doors, and modular furniture allow a space to shift gears throughout the day. Morning meditation? Evening Zoom call? Weekend guest bed? One room, three lives. It’s efficient, sure. But it’s also liberating.
This adaptability extends to the heart of the home: the kitchen. It’s no longer just a place to cook. It’s the command center. We’re seeing larger islands with varied heights—some for prep, some for seating, some for homework. The flow into the living area is seamless, but not chaotic. Zoning is subtle. A change in ceiling height or flooring material signals a shift in purpose without building a wall. It keeps the family connected while allowing for individual activities. That’s the balance we’re all chasing.
Wellness as a Structural Element
Wellness isn’t just a buzzword you see on juice bottles anymore. It’s built into the studs and drywall. In 2026, healthy living is a structural priority. Buyers are asking for homes that support their physical and mental health by default. This means better air quality, more natural light, and spaces dedicated to decompression. It’s not an add-on; it’s the foundation.
Ventilation systems have gotten smarter. We’re talking about HRV (Heat Recovery Ventilation) systems that are standard in mid-range builds, not just luxury custom homes. They swap stale indoor air with fresh outdoor air without losing heat or cool. It’s invisible tech that makes a huge difference. You just feel… clearer. Less foggy. Add to that the use of non-toxic materials. Low-VOC paints, formaldehyde-free cabinets, and natural stone countertops are becoming the norm. People are tired of worrying about what their home is emitting.
Then there’s the light. Biophilic design—bringing the outdoors in—is huge. But it’s deeper than just potted plants. It’s about orientation. Homes are being sited to maximize morning light in the east-facing bedrooms and evening glow in the west-facing lounges. Large windows aren’t just for views; they’re for circadian rhythm regulation. Some plans even include "light wells" or interior courtyards that bring sunlight into the core of the house. It’s a small detail with a big impact on mood. Who doesn’t want to wake up to actual sunshine?
The Return of Craft and Character
For a while, everything looked the same. Gray floors. White walls. Black fixtures. It was clean, but it was boring. Soulless. In 2026, we’re seeing a rebellion against the bland. There’s a hunger for character. For craft. For things that feel handmade. This isn’t about going back to the Victorian era, though. It’s about mixing modern efficiency with timeless warmth. Think of it as "modern heritage."
Exteriors are getting a makeover. The stark black-and-white modern farmhouse is evolving. According to recent data, while modern farmhouse styles still hold a chunk of the market, they’re softening. We’re seeing warmer palettes. Earth tones. Terracotta roofs. Mixed materials like wood siding paired with stone or stucco. Wraparound porches are making a comeback, too. Not just for show, but for living. They’re extensions of the living room, places to sit and watch the rain or chat with neighbors. It’s about connection.
Inside, the details matter. Trim work is getting detailed again. Crown molding, wainscoting, built-in bookshelves. These elements add depth and history to a new build. It makes a house feel like it’s been there for decades, even if it was built last Tuesday. Buyers are willing to pay for this "instant age." It provides comfort. A sense of stability. In a world that changes fast, having a home that feels grounded is priceless. It’s cozy. It’s inviting. It’s real.
Smart Tech That Disappears
Technology in homes used to be loud. Screens everywhere. Blinking lights. Voice assistants shouting answers. It was distracting. In 2026, the best tech is the kind you don’t notice. It’s ambient. It’s intuitive. The goal is convenience without clutter. We’re moving from "smart homes" to "conscious homes." Systems that learn your habits and adjust automatically, without you having to ask.
Lighting is a prime example. Instead of flipping switches, lights adjust based on the time of day and your activity. Reading mode? Warm, focused light. Party mode? Brighter, cooler tones. It’s all automated. Security systems are integrated into the architecture. Cameras are hidden in doorbell designs or eaves. Sensors are embedded in walls. It’s safer, but it doesn’t feel like a fortress. It feels like a sanctuary.
Energy management is another big piece. Solar panels are often integrated into roofing materials (solar shingles), so they don’t stick out like sore thumbs. Battery storage systems are tucked away in garages or utility closets. Apps let you monitor usage, but the system mostly runs itself. It’s about sustainability without the hassle. You save money and the planet, but you don’t have to become an engineer to do it. It just works. And honestly? That’s the best kind of tech.
Right-Sizing and Efficient Footprints
Bigger isn’t always better. We’ve learned that the hard way. Maintenance costs, energy bills, the sheer amount of stuff needed to fill a huge house—it adds up. In 2026, "right-sizing" is the trend. It’s not about downsizing out of necessity, but upsizing in quality. People want homes that fit their actual lives, not their ego. This means smarter layouts that maximize usable space without wasting square footage on hallways and formal rooms nobody uses.
Compact contemporary layouts are gaining traction. Especially for empty nesters and young professionals. These plans focus on flow. Every square foot has a purpose. Storage is built-in and clever. Under-stair drawers. Window seats with hidden compartments. Kitchen pantries that go floor-to-ceiling. It’s about decluttering by design. If everything has a place, the space feels larger. It’s airy. It’s calm.
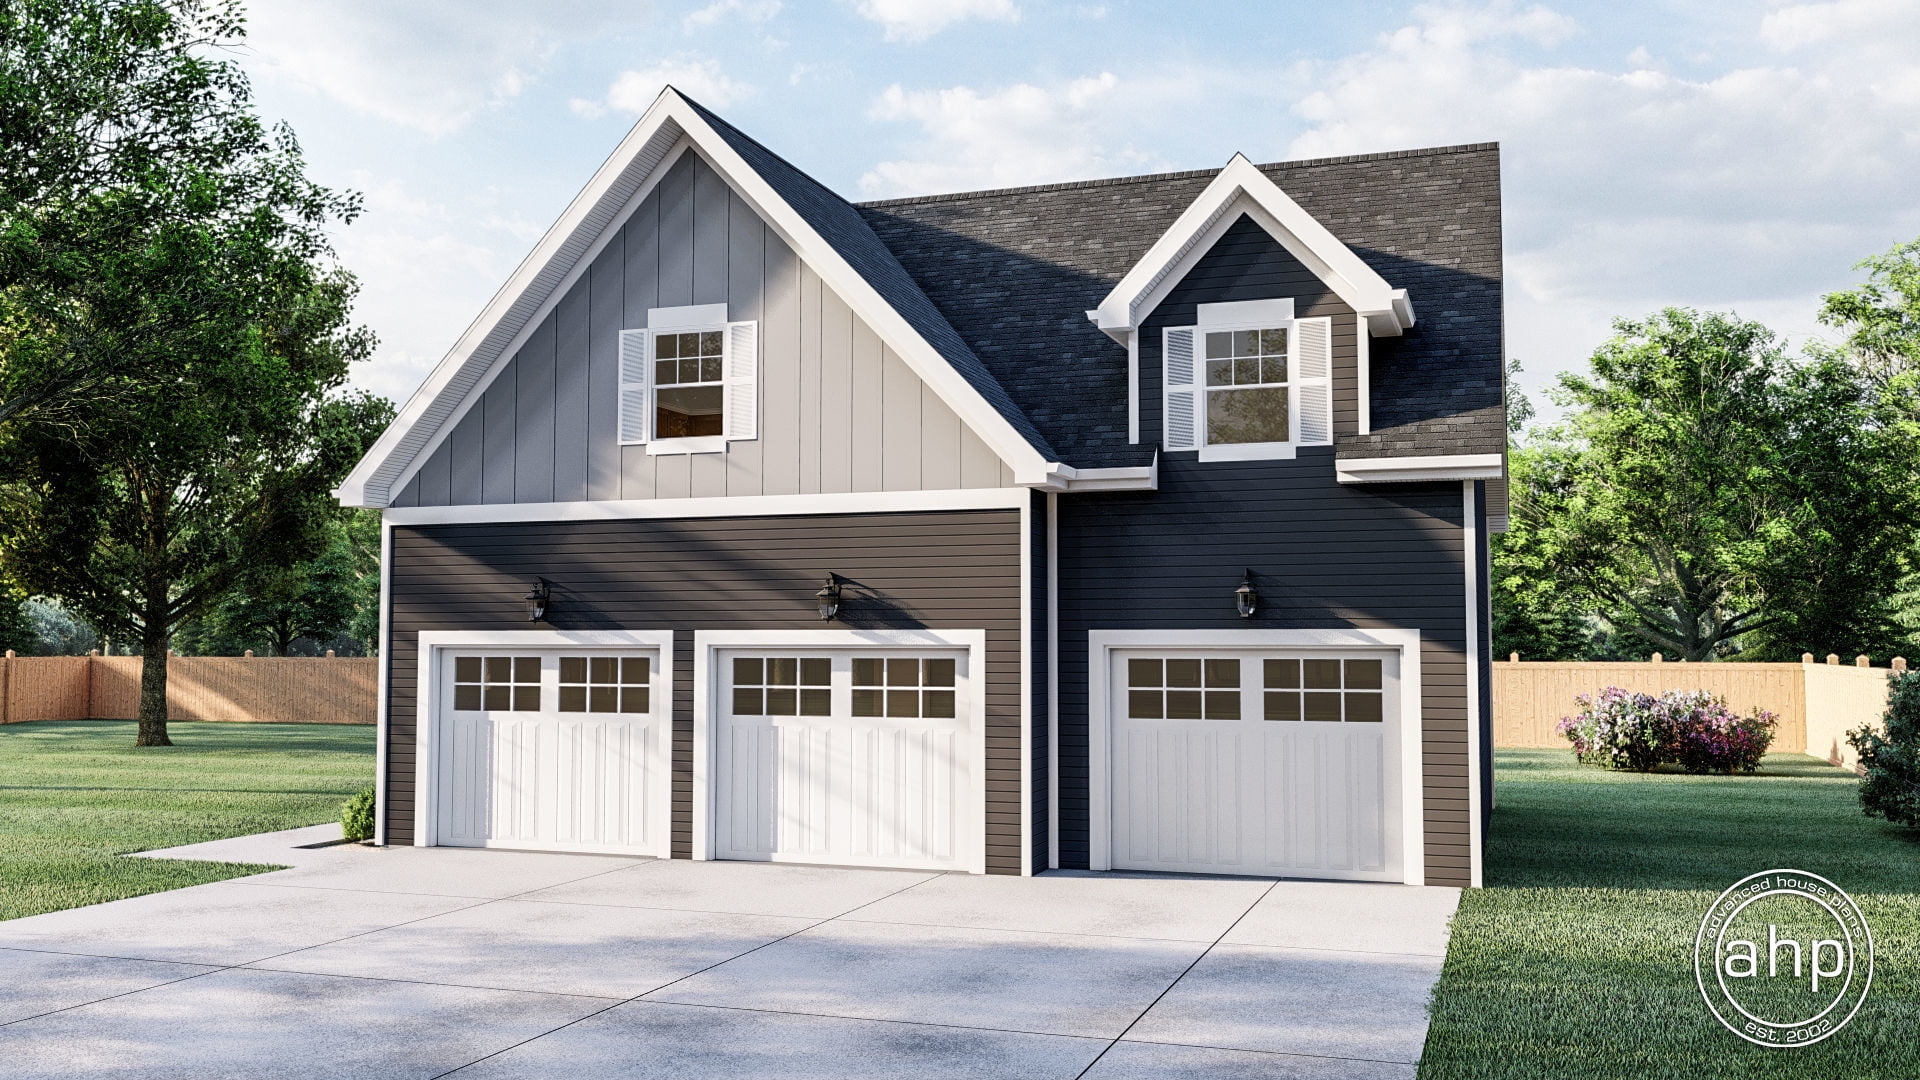
Accessory Dwelling Units (ADUs) are part of this efficiency boom. Instead of building a massive main house, many are opting for a modest main home with a detached guest house or garage apartment. It’s flexible. It can be used for aging parents, adult children, or rental income. It separates generations while keeping them close. It’s a practical solution to modern family dynamics. And it’s often more affordable than building one giant structure. Smart money moves.
Sustainability Beyond the Solar Panel
Sustainability in 2026 goes beyond slapping solar panels on the roof. It’s holistic. It’s about the entire lifecycle of the home. From the materials sourced to the water used, every decision is weighed against its environmental impact. Buyers are educated. They ask questions. They want homes that are resilient. Homes that can withstand extreme weather and changing climates. It’s not just green; it’s tough.
Water conservation is a major focus. Rainwater harvesting systems are being integrated into landscaping plans. Greywater systems recycle water from sinks and showers for irrigation. Drought-resistant native plants replace thirsty lawns. It’s a shift in aesthetics, too. Gardens are becoming wilder, more natural. Less manicured, more ecological. It supports local biodiversity. Bees and butterflies are welcome guests.
Material selection is critical too. Reclaimed wood, recycled steel, and rapidly renewable resources like bamboo are popular. But it’s also about durability. Choosing materials that last longer means less waste over time. A metal roof might cost more upfront, but it lasts 50 years. A vinyl one might need replacing in 15. The long-term view is winning. It’s responsible. It’s thoughtful. And it creates homes that stand the test of time, both structurally and ethically. We’re building for the future, not just for today.
So, where does this leave us? The blueprints of 2026 aren’t just instructions for builders. They’re manifestos for living. They reflect a desire for connection, health, and authenticity. We’re done with excess for excess’s sake. We want homes that hug us back. Spaces that breathe. Designs that respect both the inhabitant and the environment. It’s a mature approach to housing. And it’s beautiful.
The trends we’ve discussed—flexibility, wellness, craft, invisible tech, right-sizing, and deep sustainability—they all point to one thing. Intentionality. We’re choosing how we live, not just accepting what’s handed to us. Whether it’s a modern villa with a hidden office or a cozy cottage with a wraparound porch, the common thread is purpose. Every element serves a function. Every detail adds value.
As you look at your own living situation, consider these shifts. Do you need more flexibility? More light? More character? You don’t have to build a new house to apply these principles. Rearranging furniture, adding plants, or upgrading lighting can mimic these effects. But if you are building or buying, look for these signs. Look for the soul in the plans. Because a home is more than walls. It’s the backdrop to your life. Make it count. Make it yours.