The cacophony of modern home life hits you first. On any given Tuesday morning, a blender roars in the kitchen, a video conference meeting echoes from the corner where the dining table used to be, and the television blares cartoons from the sofa—all colliding in one massive, reverberating, wall-free acoustic nightmare. For over a decade, we were told that tearing down every barrier between the kitchen, dining, and living rooms was the ultimate marker of progress. We knocked down studs, cheered on demolition shows, and traded our cozy dens for aircraft hangar-sized great rooms.
Yet, living inside those endless expanses has revealed an unexpected fatigue. The wide-open spaces that once felt liberating now feel exposed, chaotic, and utterly devoid of acoustic or visual relief. Homeowners are waking up to a reality where the lack of architectural borders means zero personal boundaries.
We are living through a profound cultural correction in residential architecture and interior design. The era of the pure, unfiltered open concept is officially giving way to a more nuanced, sophisticated approach. Designers are no longer reaching sledgehammers; they are reaching for partial walls, fluted glass partitions, double-sided fireplaces, and sunken conversation pits. This evolution is not a wholesale retreat to the dark, chopped-up floor plans of the mid-twentieth century. Rather, it is a sophisticated middle ground known broadly as broken-plan living or micro-zoning. It addresses the realities of remote work, concurrent family activities, and an innate human craving for psychological sanctuaries within our own four walls.
The Architectural Pendulum Swing from Empty Great Rooms to Purposeful Micro-Zones
The rise of the open-concept floor plan in the late 1990s and 2000s was fueled by a desire for democratic sightlines, casual entertaining, and the maximization of natural light. Builders and architects stripped away load-bearing barriers, replacing them with massive steel I-beams that allowed kitchens to bleed seamlessly into living spaces. For a time, this layout served its purpose well. It created an illusion of vast square footage, making modest homes feel expansive and allowing parents to keep a watchful eye on young children while prepping dinner.
However, as households expanded their daily functions—incorporating permanent home offices, multi-generational living, and varied personal hobbies—the cracks in the foundation began to show. A single large room cannot easily accommodate simultaneous quiet reading, high-volume gaming, professional remote meetings, and culinary preparation without severe friction. Acoustic reverberation bounced off hardwood floors, quartz countertops, and minimalist drywall, creating an exhausting sensory environment.
Enter the era of the micro-zone. Instead of one undifferentiated expanse, contemporary home design focuses on carving large footprints into intimate, dedicated pockets of functionality. This is achieved without erecting floor-to-ceiling drywall or choking off light. Homeowners are asking for spatial definition that provides a sense of arrival and psychological separation. You walk into a designated sitting area not because you are merely standing in the middle of a house, but because the space has been curated with distinct flooring transitions, bespoke millwork, and tailored lighting schematics that signal a shift in purpose.
Engineering Acoustic Comfort and Visual Privacy Without Sacrificing Natural Light
One of the greatest technical failures of the traditional open-concept layout was its complete disregard for sound engineering. Hard surfaces like polished concrete, engineered hardwood, and expansive glass panes transform open living rooms into echo chambers. Addressing this evolution requires a masterclass in modern acoustics and spatial psychology. When designers talk about moving beyond walls, they are rarely advocating for a return to dark, isolated corridors. Instead, they utilize semi-permeable architectural elements that manipulate sound and sightlines.
Slatted wood screens, open bookshelves that act as room dividers, and oversized pocket doors provide the ultimate flexibility. They allow natural light to flood deep into the core of a home while physically or acoustically buffering adjacent spaces. Furthermore, textile choices have evolved to combat the acoustic harshness of open spaces. Heavy wool area rugs with high-density underpads, acoustic ceiling baffles disguised as art installations, and upholstered wall panels are becoming standard fixtures in high-end residential design.
Visual privacy is equally paramount. The human brain craves enclosure—a concept known in environmental psychology as refuge theory. Sitting in the dead center of a massive open room exposes our peripheral vision, triggering a subtle, chronic state of hyper-vigilance. By creating recessed reading nooks, partial partitions, and dropped ceiling soffits above specific living room zones, designers restore that primal sense of safety. You can sit on a sofa, feel entirely cocooned and private, yet still enjoy the ambient daylight filtering in from the kitchen windows thirty feet away.
A Step-by-Step Methodology for Transitioning Your Open Living Room into Zoned Spaces
If you are currently living with a sprawling, unfocused open layout and feeling the friction of modern home life, you do not need a massive six-figure renovation to fix it. Transforming a cavernous living room into a series of intentional micro-zones requires a strategic, step-by-step approach focused on furniture architecture, lighting layers, and spatial psychology.
- Step 1 (Conduct an Activity Audit): Map out every single activity that occurs in your open space during a typical week, noting where conflicts arise—such as the TV audio clashing with work calls—to determine which zones need physical or acoustic buffering.
- Step 2 (Anchor with Floating Furniture Layouts): Stop pushing your living room seating against the perimeter walls; instead, "float" your sofas and armchairs inward, using the back of a sofa or a long console table to form a natural boundary between the walkway and the seating zone.
- Step 3 (Layer Independent Lighting Circuits): Eliminate the harsh glare of single overhead fixtures by installing dimmable, multi-tiered lighting schemes with floor lamps, wall sconces, and picture lights that define each micro-zone independently.
- Step 4 (Introduce Semi-Permanent Architectural Dividers): Install semi-permeable room separators such as custom floor-to-ceiling wood slat walls, metal-framed reeded glass panels, or double-sided open shelving units that break sightlines without blocking light.
- Step 5 (Establish Ground-Level and Overhead Zoning): Use contrasting flooring materials, large-scale area rugs, or subtle changes in ceiling height and paint color to visually demarcate where the living lounge ends and the dining or workspace begins.
Navigating the Hidden Pitfalls of Zoned Living and Designing Around Them
Revamping an open-concept living space into a more structured, zoned layout comes with its own unique set of design challenges. It is entirely possible to overcorrect, accidentally transforming an airy home into a claustrophobic maze of tiny, disconnected rooms if proper precautions are not taken. Navigating this evolution successfully demands an awareness of common missteps and the field-tested strategies used by professional architects to avoid them.
- Pitfall 1 (Creating Visual Clutter with Too Many Partitions): Erecting multiple half-walls or mismatched dividers can make a room look disjointed and smaller than it actually is; the workaround is to maintain a consistent material palette and use transparent or slatted elements that preserve sightlines across the entire floor plan.
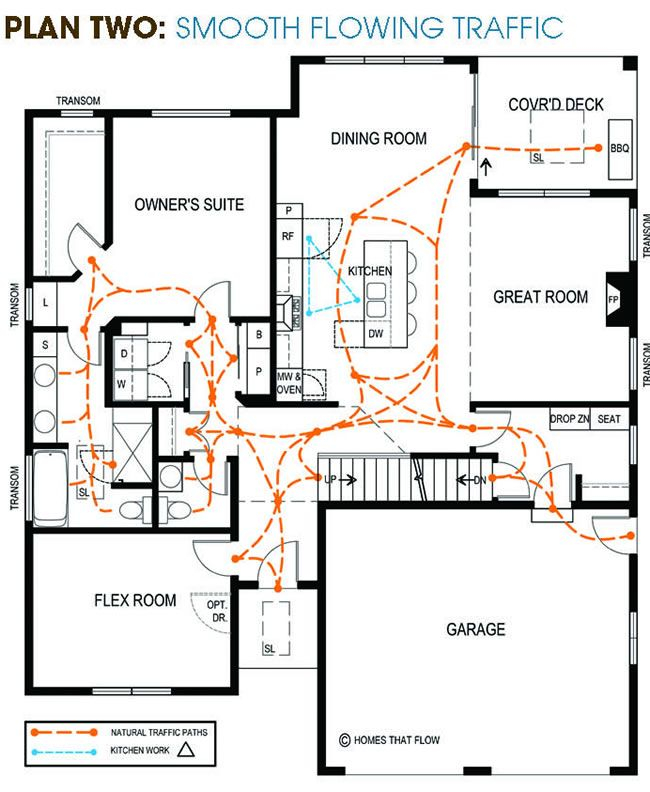
- Pitfall 2 (Ignoring Traffic Flow and Clearance Paths): Cramming too much furniture into micro-zones often blocks natural pathways, making it frustrating to navigate from the kitchen to the patio; always maintain a minimum clear walkway of thirty-six to forty-eight inches between distinct furniture groupings.
- Pitfall 3 (Neglecting Scale and Proportion): Placing delicate, apartment-sized furniture within a massive open volume makes the space feel vacant and ungrounded; solve this by utilizing oversized sectionals, heavy anchor rugs, and tall, vertical statement art that commands the room’s scale.
- Pitfall 4 (Overlooking Unified Color and Material Stories): While zones should feel distinct, creating entirely different design styles from one corner of a room to the next causes jarring visual chaos; tie the micro-zones together using a cohesive color thread, repeating accent tones, or consistent wood finishes throughout.
- Pitfall 5 (Failing to Plan for Technology and Cord Management): Creating a dedicated reading nook or a hidden workspace in the living room falls apart instantly when tangled extension cords ruin the aesthetic; pre-plan floor outlets, concealed raceways, and integrated furniture charging stations during the layout phase.
The Long-Term Cultural Shift Toward Adaptable, Resilient Residential Architecture
The evolution away from the raw open-concept floor plan is not merely a fleeting interior design fad; it is a reflection of deeper changes in how society values the home. Over the past several years, our living spaces have had to transform into offices, schools, gyms, and wellness sanctuaries all at once. A home that cannot adapt to these shifting demands becomes a source of daily stress rather than a haven of restoration.
Resilient architecture is the ultimate goal of modern residential design. Homes built or remodeled today are expected to possess spatial elasticity—the structural and decorative capacity to morph according to the immediate needs of the occupants. When children are young, parents might prefer wide-open sightlines for supervision. As those children grow into teenagers needing study spaces, or as remote work becomes a permanent fixture of adult life, those same homes must be easily adaptable into private, quiet zones.
This resilience has profound economic implications as well. Real estate data consistently shows that modern buyers are increasingly wary of homes that feature vast, echoey, unzoned great rooms. Properties that showcase intelligent spatial zoning, distinct home office capabilities, and acoustic privacy command higher market valuations because they speak directly to the functional realities of contemporary life. By moving beyond the walls of the rigid past and embracing flexible micro-architecture, homeowners are investing in spaces that remain comfortable, practical, and emotionally grounding for decades to come.
Practical Frameworks for Achieving the Ultimate Balance Between Connection and Privacy
Achieving a harmonious living environment requires striking a delicate balance between open social areas and private retreats. This balance is not achieved by accident; it is the direct result of applying rigorous design frameworks that prioritize both human connection and individual solitude. When planning or updating a living space, looking at the floor plan through the lens of elasticity ensures that the home grows alongside your lifestyle rather than restricting it.
The first pillar of this framework is visual layering. Every zone within a living room should have a primary focal point—whether that is a fireplace, a view of the garden, or an integrated media center—while secondary zones should be oriented to complement, rather than compete with, that focal point. By staging furniture to face inward toward conversation hubs rather than outward toward a singular television wall, families naturally gravitate toward interaction when desired, while still allowing single occupants to slip into a quiet corner seat undisturbed.
The second pillar involves technological integration that respects physical boundaries. Smart home automation plays a quiet yet vital role in this evolution. Integrated multi-room audio systems allow different family members to listen to independent audio sources using directional speakers or sound-masking technology, rendering physical walls less necessary for acoustic privacy. Combined with smart lighting automation that shifts color temperatures and intensity based on the time of day and the specific activity taking place in each micro-zone, technology bridges the gap between open-concept freedom and private sanctuary living.
The relentless march of interior design trends often leaves behind a trail of regret for homeowners who ripped out architectural character in pursuit of the latest fad. The retreat from the pure open-concept layout teaches us a valuable lesson about the nature of home: we need spaces that bring us together, but we equally need spaces that allow us to withdraw, breathe, and find quiet focus.
As we look toward the future of residential design, the goal is no longer about choosing between walls or open air. It is about mastering the art of the transition. It is about building homes that breathe, rooms that bend to our changing needs, and environments that honor both our desire for community and our deep psychological need for personal sanctuary. By embracing micro-zones, broken-plan strategies, and thoughtful acoustic engineering, we transform our living spaces from chaotic echoes of daily stress into deeply supportive, resilient homes.