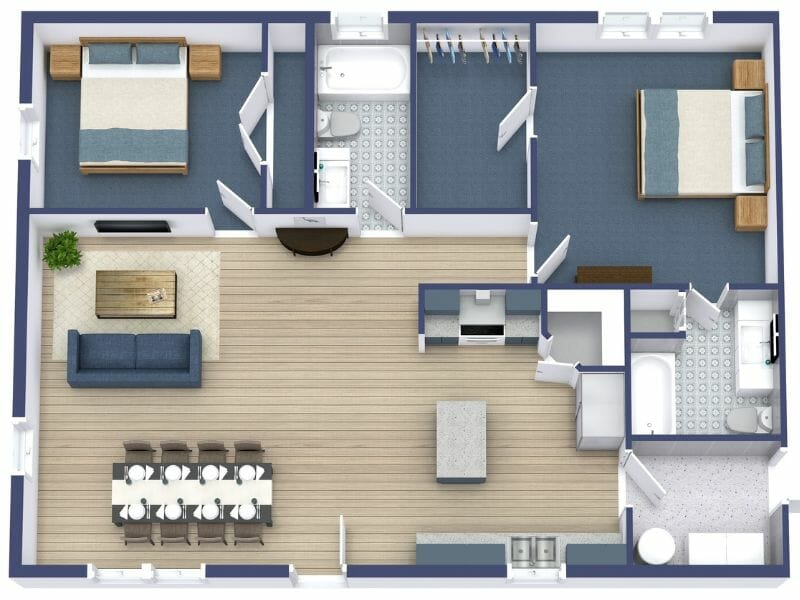
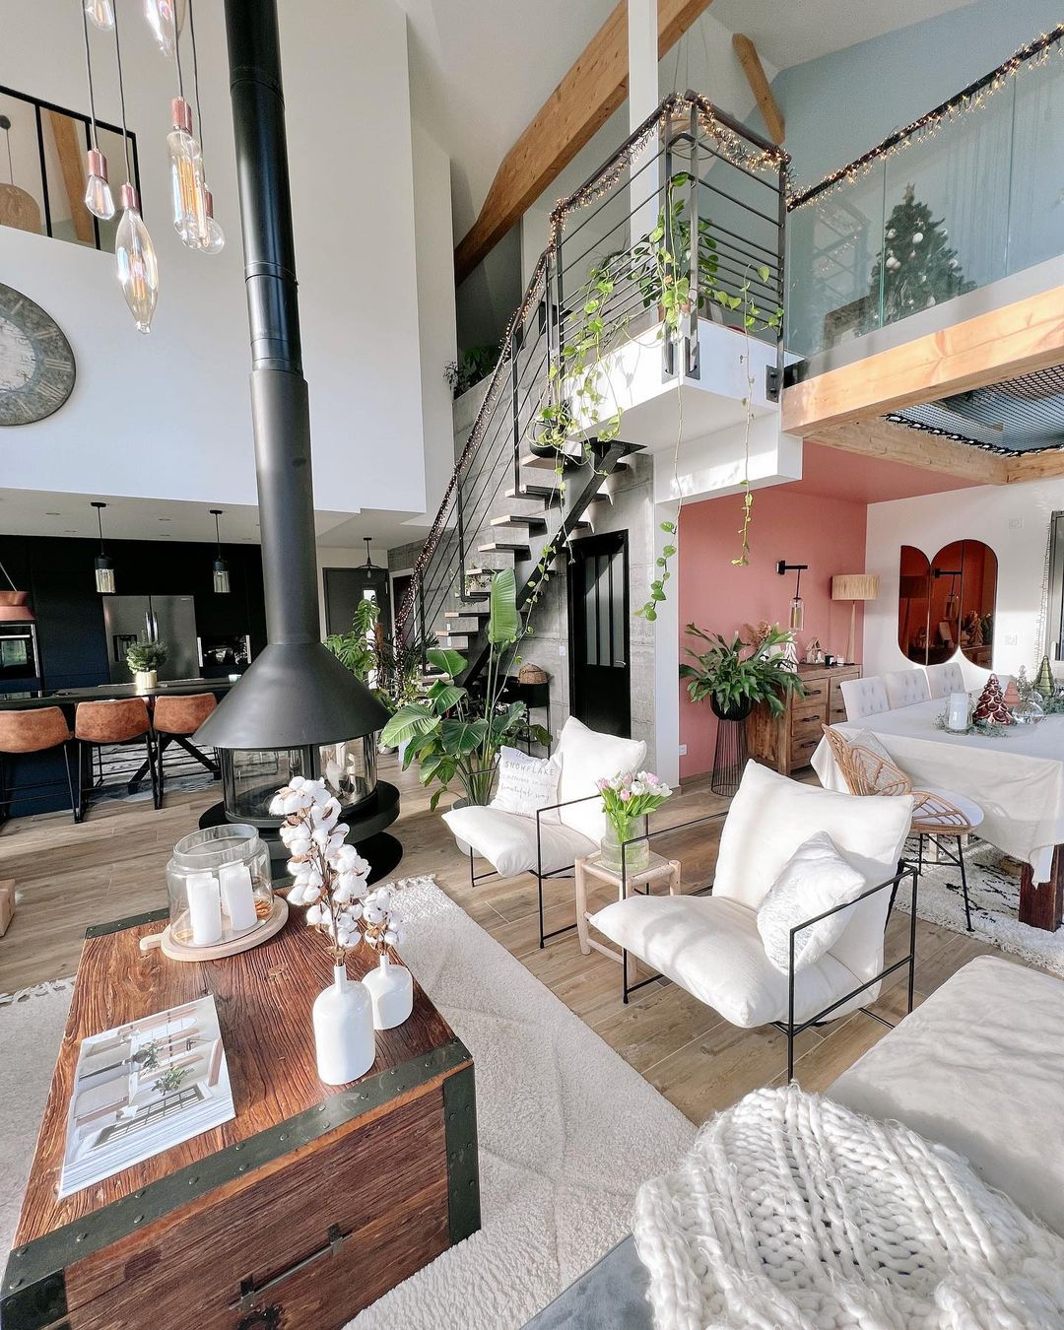
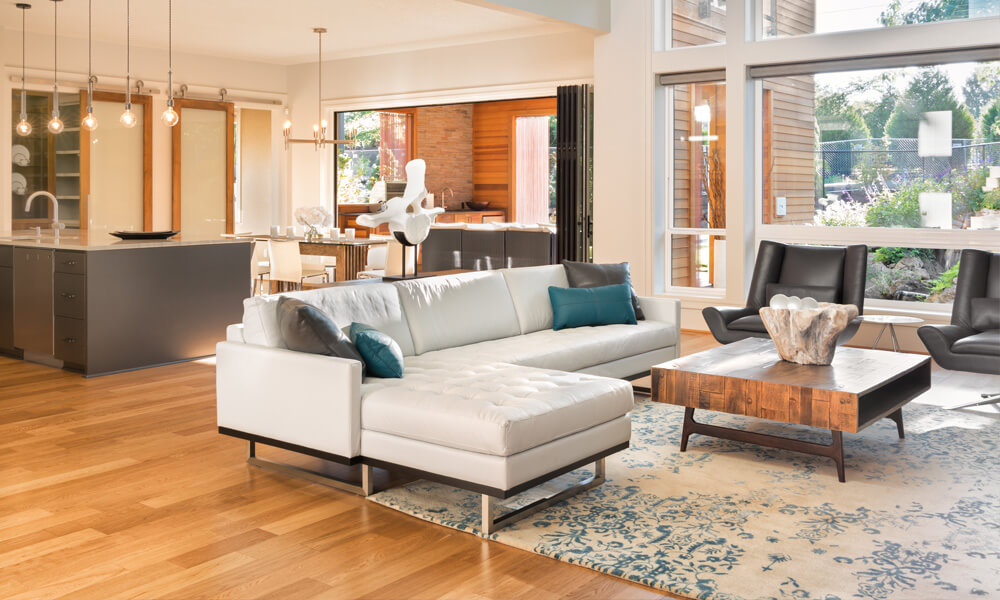
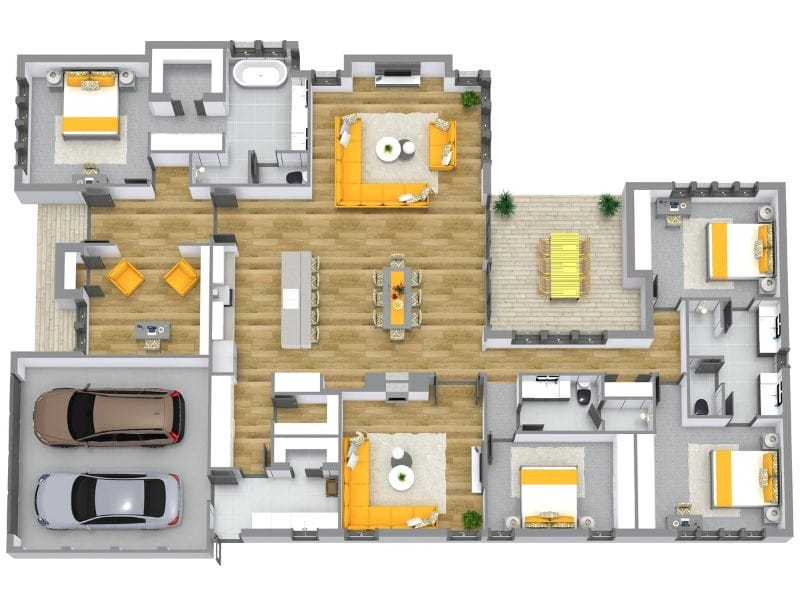
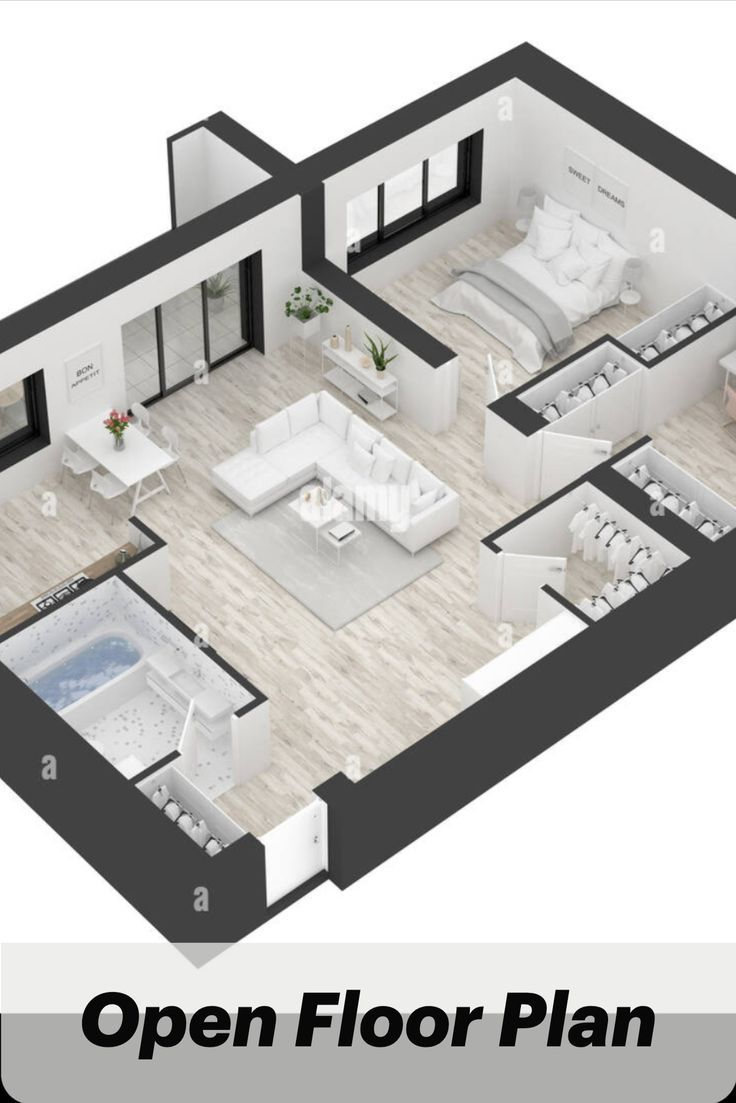
The morning light cuts across the hardwood floors of a converted Brooklyn loft, illuminating a king-sized bed that sits just twenty feet away from the kitchen espresso machine. For years, real estate listings have sold us the dream of the unbroken vista—a wide-open expanse where air moves freely and walls are treated as architectural relics of a bygone, claustrophobic era. Yet, living inside that architectural rendering tells a completely different story. Anyone who has ever tried to sleep while a partner clatters around making midnight tea, or attempted to change clothes while facing a wall of uncurtained casement windows, knows the acute vulnerability of the open-concept life.
We fell in love with the volume and the natural light of wide-open spaces, but we forgot our primal need for a sheltered cave. As urban living spaces shrink and adaptive reuse projects turn old industrial shells into residential gems, designers and occupants alike face a glaring design paradox. How do you maintain the airy, light-soaked grandeur of an open floor plan while carving out a legitimate, defensible sanctuary for sleep? The answer does not lie in throwing up drywall and destroying the very layout you bought into. Instead, real-world interiors are proving that you can weaponize smart zoning, optical illusions, acoustic engineering, and flexible physical barriers to give your bed the deep privacy it demands.
The tension between openness and enclosure has dominated residential architecture for decades. Mid-century modern pioneers championed the flowing interior to connect families with nature and each other, stripping away hallway doors to maximize interior volume. But the modern lifestyle—defined by remote work, staggered sleep schedules, and an intense craving for psychological decompression—has forced a reckoning. When your living room, home office, and bedroom share a single uninterrupted acoustic and visual zone, stress levels naturally spike. Real homes across the country are leading a quiet rebellion, utilizing clever non-permanent interventions to reclaim personal boundaries without sacrificing square footage or sightlines.
Anatomy of an Unwalled Sanctuary: Understanding Spatial Psychology and Visual Anchors
Creating privacy without walls requires a fundamental shift in how you think about space, shifting your focus from physical barriers to psychological boundaries. Human beings are wired to seek refuge; spatial psychologists refer to this as the prospect-refuge theory, which suggests we feel most at peace when we have a clear view of our environment (prospect) combined with a secure, protected place to hide (refuge). In an open floor plan bedroom, the bed is completely exposed to the prospect zone, triggering a subconscious low-grade vigilance that disrupts deep REM sleep. To counteract this, real-world designers use visual anchors and low-height room dividers that break the line of sight from the living or kitchen areas while preserving the overhead flow of light and air.
Consider the strategic deployment of half-walls, custom millwork credenzas, and dual-sided bookcases placed at the foot or side of the bed. These elements act as spatial speed bumps, tricking the brain into perceiving a distinct room transition even when the ceiling remains entirely open. Furthermore, material continuity plays a massive role in maintaining harmony. If a dividing element matches the flooring or the kitchen cabinetry, the space feels intentionally curated rather than haphazardly chopped up. The goal is to define a perimeter without choking the volume of the room, creating an invisible force field that separates the active daytime zones from the passive nighttime retreat.
Acoustic management is another critical pillar of the unwalled sanctuary that is frequently overlooked in favor of visual styling. Hard surfaces like concrete, exposed brick, and hardwood floors—hallmarks of open-concept conversions—act as acoustic ping-pong tables, bouncing sound waves from the refrigerator straight onto your pillow. To achieve true privacy, you must disrupt these sound paths using high-NRC (Noise Reduction Coefficient) materials. Layering heavy wool area rugs under the bed zone, hanging acoustic plaster panels, or utilizing floor-to-ceiling sheer drapery tracks that double as sound dampeners can dramatically drop the decibel level of your sleeping quarters, ensuring that a late-night television show in the living area feels miles away.
The Evolution of Flexible Partitions: Moving Beyond the Traditional Shoji Screen
For decades, the standard fix for an open-concept bedroom was a flimsy paper shoji screen or a folding divider that looked like an afterthought pulled straight from a college dorm room. Today’s homeowners and interior architects have evolved far beyond temporary patch-jobs, investing in architectural-grade movable systems that offer structural integrity with the flexibility of a curtain. Ceiling-recessed sliding glass pocket doors with fluted or reeded glass are becoming the gold standard for loft dwellers. These systems allow sleepers to completely seal off their bedroom visually and acoustically at night, only to slide the panels completely out of sight by morning to restore the expansive loft aesthetic.
Another transformative approach involves double-sided, pivot-hinged slat walls made of warm white oak or walnut. Unlike solid partitions, vertical wooden slats allow dappled light to filter through the bedroom while completely obscuring direct sightlines from the kitchen or entryway. Because these panels can pivot up to 180 degrees, the occupant controls their exact degree of exposure on a whim—opening the space completely during a dinner party and locking it down into a private alcove when bedtime arrives. This dynamic adaptability honors the core premise of the open floor plan while injecting the functional utility of a traditional walled bedroom.
Textiles have also taken on heavy structural duties in contemporary interior design. Heavyweight velvet, Belgian linen, and quilted canvas curtains suspended from heavy-duty ceiling tracks can zone off an entire bedroom in seconds. When pulled back, these fabric walls stack neatly against a structural column or wall corner, virtually disappearing from view. When drawn, they provide instant visual isolation and absorb ambient light pollution from neighboring rooms. The secret to making fabric dividers look high-end rather than temporary lies in custom sizing—extending the tracks a few inches beyond the bed footprint and letting the hem puddle slightly on the floor for a luxurious, tailor-made finish.
Step-by-Step Methodology for Zoning an Open-Concept Sleeping Area
- Step 1 (Map Your Sightlines): Stand at your apartment’s primary entry points, kitchen sink, and sofa to identify exactly what angles expose your bed to public view. Use painter’s tape on the floor to outline potential buffer zones and traffic pathways.
- Step 2 (Choose Your Divider Medium): Select a partitioning method that aligns with your lifestyle—opt for pivot slat walls for partial light filtering, reeded glass sliders for acoustic isolation, or ceiling-hung curtains for soft flexibility.
- Step 3 (Anchor the Floor Plate): Define the bedroom zone physically by laying down a distinct, oversized area rug that extends at least 18 inches beyond the perimeter of the bed frame to anchor the psychological boundary.
- Step 4 (Layer Ambient and Task Lighting): Eliminate harsh overhead lighting in the bedroom zone. Install directional wall sconces, low-level floor lamps, and smart dimmers to create a distinct lighting mood that separates the sleep zone from the bright, task-oriented kitchen or living spaces.
- Step 5 (Optimize Acoustic Dampening): Introduce sound-absorbing elements such as upholstered headboards, heavy drapery, and acoustic ceiling baffles if necessary to absorb ambient household noise and guarantee uninterrupted rest.
Navigating the Traps: Common Mistakes When Creating Privacy Without Walls
- Pitfall 1 (Blocking Natural Light): Erecting solid, opaque floor-to-ceiling bookcases or drywall partitions that starve the rest of the open floor plan of natural sunlight. Workaround: Opt for reeded glass, open-backed shelving units, or slatted wood panels that maintain light penetration while blocking direct sightlines.
- Pitfall 2 (Ignoring Traffic Flow): Placing privacy screens or heavy furniture directly in the natural walking path between the kitchen, bathroom, and front door, creating constant physical friction. Workaround: Map out a minimum 36-inch clearance corridor for all major walking routes before finalizing the placement of any divider.
- Pitfall 3 (Neglecting Acoustic Control): Relying solely on visual barriers while ignoring the hard, reflective surfaces that transmit sound directly across the open space. Workaround: Combine visual dividers with soft furnishings, acoustic wall art, and thick area rugs to trap sound waves locally.
- Pitfall 4 (Overcrowding the Footprint): Using oversized dividers or bulky furniture pieces that overwhelm a modest open-concept space, making the entire home feel smaller and cramped. Workaround: Select slim-profile vertical elements like tension-mounted poles, slender steel frames, or ceiling tracks that consume minimal floor space.
- Pitfall 5 (Failing to Plan for Ventilation): Sealing off an open bedroom completely with airtight partitions, resulting in a stuffy, stagnant micro-climate during the night. Workaround: Utilize louvered panels, half-height walls, or upper transom gaps that permit continuous HVAC airflow throughout the entire square footage.
The Broader Impact: Redefining Modern Real Estate and Flexible Living
The rise of the open-floor-plan-with-privacy movement represents a significant maturation in how we value residential architecture. For decades, the real estate market pushed extreme binaries: either you bought a choppy, compartmentalized historic home with dead-end hallways, or you purchased a cavernous modern loft where privacy was entirely nonexistent. Today’s homeowners are demanding a hybrid typology—spaces that can morph instantly to suit the changing rhythms of a single day. In the morning, an open-concept layout fosters connection and floods the interior with daylight; by nightfall, tactical zoning transforms those same square feet into a series of protective, private niches.
This evolution is heavily influencing contemporary real estate values, particularly in urban centers where square footage commands a premium. Properties that demonstrate clever, built-in zoning solutions—such as integrated millwork, hidden pocket doors, and multi-functional architectural screens—command higher market interest than raw, unfinished open spaces. Buyers no longer want to inherit a blank canvas that requires an immediate, expensive gut renovation to achieve basic livability. They are looking for intelligent micro-architecture that respects the psychological need for sanctuary without sacrificing the airy expansiveness that initially drew them to open-concept living.
Moreover, the shift toward flexible privacy highlights a broader cultural re-evaluation of personal boundaries within shared households. Whether accommodating multi-generational living, roommates sharing an industrial loft, or remote-working couples who need to take calls simultaneously, the rigid floor plans of the past simply cannot keep up with modern demands. By mastering the art of the soft boundary, we create homes that are psychologically restorative, highly adaptable, and deeply resilient against the stresses of modern life.
Actionable Takeaways for Designing Your Own Open-Concept Privacy Solution
- Invest in Multi-Functional Millwork: Custom cabinetry that acts as a headboard on one side and a media console or wardrobe on the other maximizes storage while defining clean spatial boundaries.
- Embrace Verticality: Draw the eye upward by using ceiling-mounted tracks and tall, slender structural elements that emphasize the volume of the room while breaking horizontal sightlines.
- Maintain Visual Continuity: Ensure that whatever partition method you choose—whether glass, wood, or fabric—uses tones and textures that echo the existing architectural palette of your home.
- Prioritize Sleep Hygiene: Treat the bedroom zone as a sacred space by strictly separating its lighting, flooring, and acoustics from the active social zones surrounding it.
The open floor plan does not have to be an all-or-nothing proposition where you sacrifice your right to quietude for the sake of aesthetic volume. As real homes continue to prove, the most compelling interiors are those driven by human empathy and practical ingenuity. By rejecting the false choice between total exposure and claustrophobic compartmentalization, we open the door to a more nuanced way of living.
Your home should be your ultimate psychological retreat—a place that breathes with you during the day and tucks you safely away when the sun goes down. Whether you choose sliding glass panels, slatted wood screens, or carefully layered textiles, the tools for reclaiming your personal sanctuary are entirely within reach. Step back, assess your sightlines, and start building a home that honors both your desire for wide-open beauty and your absolute need for quiet peace.