You know that feeling when you walk into a kitchen and just… exhale? It’s not magic. Well, maybe a little bit. But mostly it’s design working exactly as it should. In 2026, the dream isn’t just about having a pretty place to cook. It’s about a space that breathes. A spot where everything has a home, and nothing feels heavy or chaotic. We are seeing a massive shift away from the sterile, cold minimalism of the past decade toward something warmer. Something that feels lived-in but still looks incredibly sharp.
The buzzwords this year are "smart storage" and "sleek lines." But what does that actually mean for your wallet and your daily routine? It means hiding the mess without losing your mind trying to find the spatula. It means cabinets that look like smooth walls until you touch them. If you are planning a remodel, or even just a serious refresh, you are probably overwhelmed by choices. That’s normal. The key is balancing function with that effortless, polished look that makes guests say, "Wow, your house is so calm." Let’s dive into how we make that happen.
The Philosophy of Invisible Organization
Let’s be honest. Clutter is the enemy of sleek. You can have the most expensive marble countertops in the world, but if there’s a toaster, a knife block, and three jars of random spices sitting on top, the vibe is gone. In 2026, the goal is invisibility. We aren’t talking about having zero things out. That’s unrealistic for anyone who actually cooks. We are talking about intentional visibility. The trend is moving toward "concealed convenience." This means your everyday items are accessible, but they don’t dominate the visual field.
Think about your counters as stage real estate. Only the stars get to stand there. Everything else waits in the wings. This approach changes how you buy cabinetry. You stop looking for standard boxes and start looking for systems. Deep drawers are replacing lower cabinets because they are easier to access. No more crawling on the floor to reach the back of a cupboard. It’s a small change, but it makes a huge diference in how usable the space feels. When everything slides out smoothly, you actually use what you have. It stops being a black hole for forgotten Tupperware.
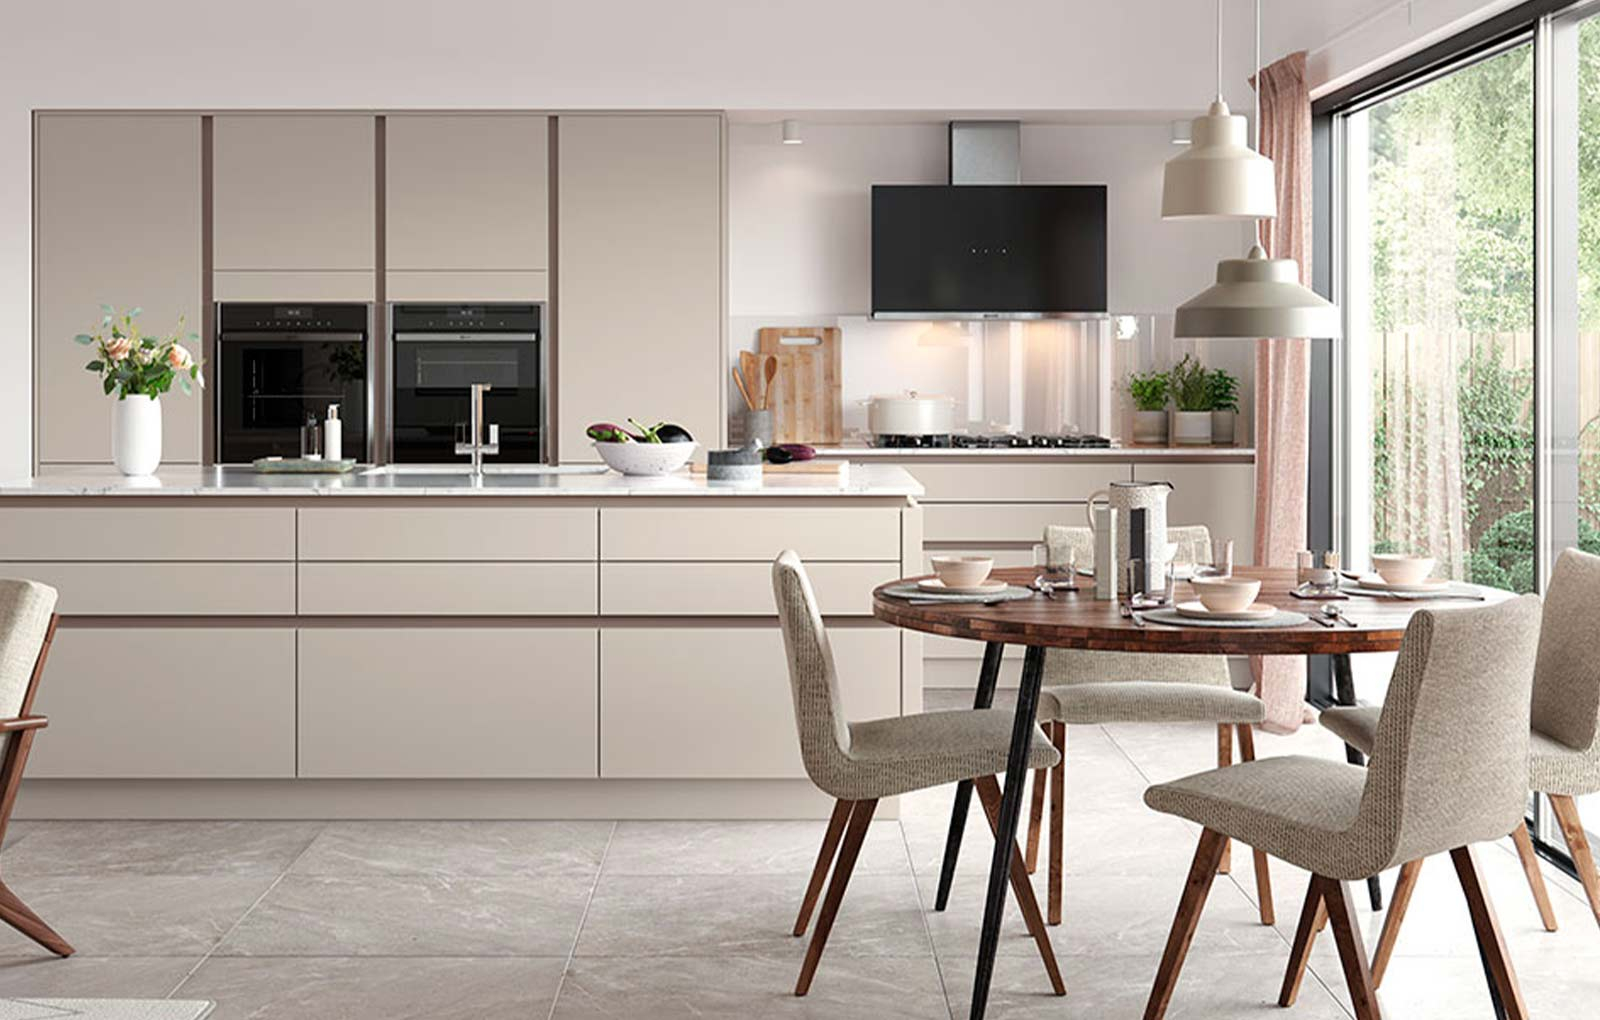
This philosophy also extends to appliances. The best kitchens right now feature integrated panels that match the cabinetry. Your fridge doesn’t look like a stainless steel monolith; it looks like a tall cabinet. Your dishwasher disappears behind a wood or laminate front. This creates those continuous, unbroken lines that the eye loves. It reduces visual noise. When your brain isn’t processing twelve different textures and colors, the room feels bigger. It feels quieter. And in a busy household, quiet is a luxury worth paying for.
Cabinetry That Defies Gravity (and Clutter)
Cabinets are the bones of the kitchen. In 2026, the bone structure is getting a major upgrade. We are seeing a move away from traditional upper cabinets in favor of open shelving mixed with tall, floor-to-ceiling units. Wait, didn’t we just talk about hiding clutter? Yes. But open shelves are for the beautiful stuff. The ceramic bowls you love. The nice olive oil bottle. The plants. It adds personality. The heavy lifting—pots, pans, bulk food—is handled by the tall units. These floor-to-ceiling cabinets draw the eye upward, making ceilings feel higher and the room more expansive.
Handle-less design is no longer a niche choice; it’s the standard for a sleek look. Push-to-open mechanisms or integrated J-pulls create a seamless surface. There are no knobs to catch your sweater or break off. It’s cleaner. It’s safer for kids running around. And frankly, it looks futuristic in a good way. The materials are shifting too. While high-gloss white had its moment, 2026 is embracing matte finishes and natural textures. Think warm woods, soft greiges, and muted earth tones. These materials absorb light rather than reflecting it harshly, adding to that cozy yet modern feel.
Smart technology is weaving itself into the woodwork. We aren’t just talking about fridges that tweet. We mean cabinetry with built-in lighting that turns on when you approach. Drawers with internal organizers that adjust to fit your specific utensils. Some high-end setups even include motorized lift systems for heavy pots, bringing them up to counter height with the push of a button. It sounds excessive, but if you have back issues or just love efficiency, it’s a game changer. The tech is subtle. It doesn’t scream "look at me." It just works.
The Island: More Than Just a Place to Sit
The kitchen island has evolved. It used to be an afterthought. Now, it’s the command center. In 2026 designs, islands are getting smarter and more multifunctional. They aren’t just for prep work or eating breakfast. They are becoming hubs for charging devices, managing homework, and even housing secondary sinks or cooktops. The key here is zoning. You want to keep the messy prep areas separate from the clean serving areas. A well-designed island helps you do that by creating distinct zones within one piece of furniture.
Storage within the island is crucial. Since it’s often visible from all sides, you need to be clever. One side might have deep drawers for pots, while the other has shallow trays for linens or cookbooks. Some designs incorporate "waterfall" edges, where the countertop material flows down the sides to the floor. This looks incredibly sleek and protects the cabinet ends from dings and scratches. It’s a detail that screams luxury but is becoming more accessible in mid-range remodels too.
Don’t forget the seating. The trend is moving away from bulky barstools that block the view. Instead, we see integrated bench seating or stools that tuck completely under the counter overhang. This keeps the lines clean when the island isn’t in use. If you have a large family, consider a two-tier island. One level for cooking (higher, to hide mess from the living area) and one lower level for dining. It creates a natural barrier that keeps the chaos contained while still allowing conversation. It’s social engineering through architecture.
Lighting as a Structural Element
Lighting in 2026 isn’t just about brightness. It’s about mood and highlighting those sleek lines we love so much. The days of one big ceiling fixture are over. Layered lighting is essential. You need ambient light for general visibility, task light for chopping veggies, and accent light to make the room sing. LED strips are the unsung heroes here. Tucked under upper cabinets, inside glass-front displays, or along the toe kick of the island, they provide a soft glow that eliminates shadows without adding visual clutter.
Pendant lights are still popular, but the styles have changed. Instead of ornate chandeliers, we’re seeing sculptural, minimalist forms. Thin linear bars, geometric shapes, or simple globes in matte black or brushed brass. The rule of thumb is odd numbers. Three pendants over an island usually look better than two or four. But here’s the trick: keep them proportional. Huge lights in a small kitchen feel oppressive. Tiny lights in a vast space look lost. Scale matters.
Smart lighting systems allow you to change the color temperature throughout the day. Cool, bright light in the morning for energy and focus. Warm, dim light in the evening for relaxation and dinner parties. This flexibility makes the kitchen adaptable to your life. It’s not just a workspace; it’s a living space. Motion sensors are also gaining traction in pantries and inside deep drawers. Imagine opening a dark cupboard and having it instantly illuminate. It’s a small joy, but these small joys add up to a space that feels thoughtful and responsive.
Material Mixes and Textural Balance
Sleek doesn’t mean boring. In fact, the most successful modern kitchens in 2026 rely on texture to create interest. If everything is smooth and flat, the room can feel clinical. The trick is to mix materials thoughtfully. Pair sleek, matte cabinetry with a textured stone countertop. Or combine warm wood floors with cool concrete-look tiles. Contrast creates depth. It invites the eye to travel across the room, noticing details rather than glazing over a monotone expanse.
Natural elements are huge right now. Stone, wood, and even metal accents are being used to ground the space. Quartzite and marble remain popular for their unique veining, which acts as natural art. But engineered stones are catching up, offering durability without the maintenance headaches. For cabinets, rift-cut oak and walnut are favorites for adding grain and warmth. These woods look stunning when paired with neutral walls and simple hardware.
Don’t overlook the backsplash. In many 2026 designs, the backsplash is disappearing. People are extending the countertop material up the wall, creating a seamless, easy-to-clean surface. If you do use tile, large-format slabs are preferred over small mosaics. Fewer grout lines mean less cleaning and a cleaner look. If you want a pop of color or pattern, do it with a single statement wall or inside open shelving. Keep the rest subdued. This balance ensures the kitchen feels curated, not chaotic. It’s about editing. Knowing what to leave out is just as important as knowing what to put in.
Remodeling is expensive. Nobody wants to redo their kitchen again in five years. That’s why future-proofing is a key part of the 2026 conversation. This doesn’t mean installing every gadget on the market. It means choosing timeless elements for the big-ticket items and trendy touches for the easy-to-change parts. Cabinet boxes, flooring, and countertops should be classic. Neutral colors, durable materials, and standard sizes. These are hard to replace. Save the bold colors for the paint on the walls or the accessories on the counter.
Sustainability is also a major factor. Buyers and homeowners alike are looking for eco-friendly options. This includes cabinets made from sustainable woods or recycled materials, low-VOC finishes, and energy-efficient appliances. But it’s also about longevity. A well-built kitchen lasts decades. Cheap hardware fails quickly. Investing in high-quality hinges and drawer slides pays off in the long run. It ensures that those sleek lines stay aligned and functional for years to come.
Flexibility is another aspect of future-proofing. Life changes. Kids grow up. Work habits shift. Design your kitchen to adapt. Movable islands, adjustable shelving, and modular storage systems allow you to reconfigure the space as your needs change. Avoid overly custom solutions that only work for one specific purpose. Keep it versatile. A kitchen that can evolve with you is a kitchen that stays relevant. It’s not just about looking good today. It’s about working well tomorrow.
So, where does this leave you? Ready to tackle that remodel? Remember, the goal isn’t perfection. It’s harmony. It’s creating a space that supports your life while looking effortlessly chic. Start with the storage. Hide the clutter. Then, focus on the lines. Keep them clean and continuous. Add warmth with texture and light. And don’t be afraid to edit. Less is often more, especially when that "less" is really smart. Your kitchen should be the heart of your home, beating steadily, calmly, and beautifully. Take a breath. Look at your space. And start imagining the possibilities. It’s going to be great.