Remember when everyone wanted to tear down every single wall in their house. That open-concept craze had us all living in giant, echoing boxes where the blender competed with the television. But things are shifting quickly in 2026. People are realizing that living in one massive, undefined zone isn’t actually that comfortable.
So, what is the fix. It is all about intentional zoning, or what designers love to call "micro-zoning." We are not building permanent drywall barriers again. Instead, we are finding clever, fluid ways to carve out little sanctuaries within our existing rooms. It is a fresh take on home design that values how we feel over pure square footage.
Moving Past the Great Open Space Era
For a long time, having a big open layout was the ultimate goal for home buyers. But after spending years working from kitchen counters and sharing every single sound with the entire household, the thrill has faded. Giant rooms can feel cold and surprisingly loud.
Homeowners are now craving what experts call "smart shrinking." We want our spaces to feel intimate and useful rather than just vast. By breaking a large area down into smaller, focused hubs, the main room suddenly works twice as hard without feeling overcrowded.
Setting Up Tiny Pockets of Purpose
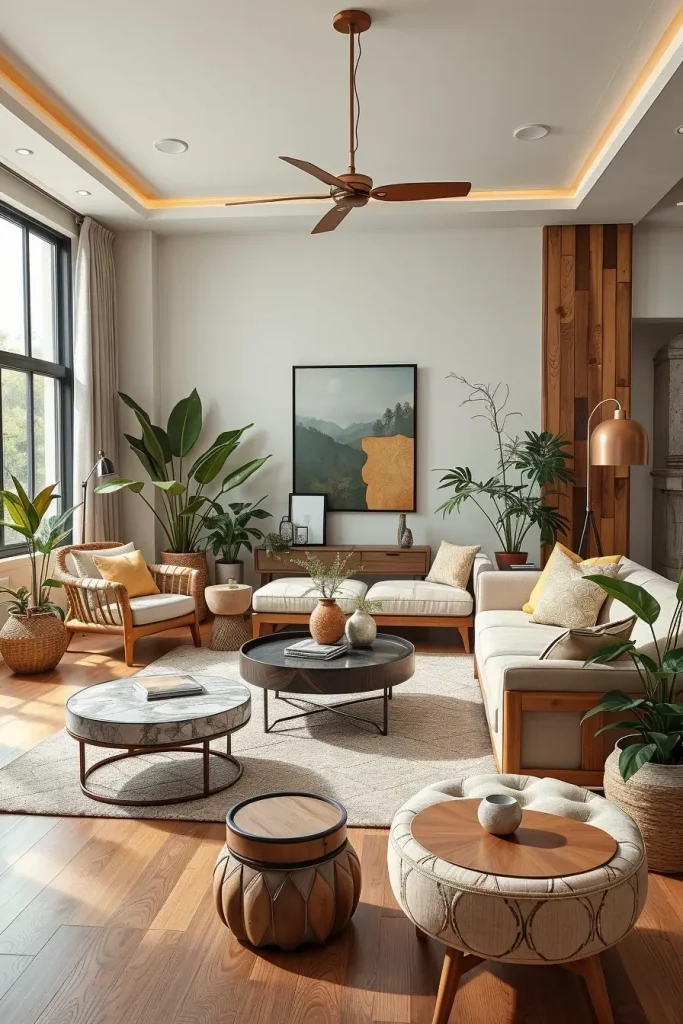
Micro-zoning is not about doing a massive renovation. It is simply about creating intentional moments in a corner or along a wall to support your daily habits. Think about angling an armchair toward a sunny window to create a private morning coffee spot.
You can create an old-fashioned board game hub by setting up a small bistro table in a corner. These little activity hubs give clutter a specific home and make everyday routines feel a whole lot more special. When each spot has a clear identity, the whole house starts to feel way more peaceful.
Using Furniture and Rugs to Draw Invisible Lines
So, how do you actually separate these areas without calling a contractor. The secret lies in your furniture layout. Instead of pushing every couch against the wall, you can place a low-slung sofa perpendicular to the room to instantly split a lounging zone from a dining area.
Area rugs are your absolute best friend here. A textured rug acts like an invisible boundary line, grouping a specific set of furniture together so the eye sees structure instead of a chaotic mess.
You can also use double-sided open bookshelves to separate an office nook from the main seating space. It keeps the natural light moving through the room while giving you a bit of essential privacy.
Layering Your Lights to Shift the Mood
Lighting is an incredibly powerful tool for dividing a room, but people often forget to use it. Relying on one big overhead light fixture makes a room feel flat and sterile. Instead, 2026 design is all about emotional luxury through layered lighting.
- Task Lighting: Put a sharp lamp right by your desk or reading chair.
- Ambient Glow: Use dimmers on overhead tracks to keep the main room relaxed.
- Accent Lights: Hide affordable LED strips under shelves or along baseboards.
By turning down the main lights and illuminating only specific zones, you can completely change the vibe of the room depending on the time of day. The dining spot can feel bright and lively while the reading corner remains a cozy, dim escape.
Balancing the Grind with Pure Comfort
With hybrid work remaining a huge part of our lives, blending a workplace into a relaxation space is a tough puzzle. If your desk is constantly staring at you while you try to watch a movie, you can never truly unwind.
Intentional zoning fixes this by keeping work separate from your sanctuary spaces. Using a beautiful antique writing desk that blends into the decor helps it look less corporate. When you close the laptop and step away from that specific little work vignette, your brain knows it is time to relax.
Grounding the Space with Earthy Textures and Colors
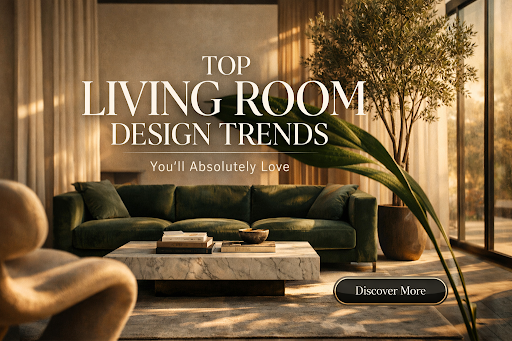
To make all these different micro-zones feel like they still belong in the same house, designers are turning to rich, natural materials. We are seeing a huge move toward warm, textured neutrals like mocha mousse, caramelized tones, and soft clays in 2026.
Using organic textures like bouclé fabrics, unlacquered brass, and solid oak helps ground the room. You can give each zone its own unique personality with a bold paint color or a unique patterned wallpaper, but keeping a common earthy thread running through the entire room ensures the design feels whole.
At the end of the day, intentional zoning is all about building a house that supports how your family actually lives. It is a move away from picture-perfect, matchy-matchy showrooms and a step toward authentic, personal spaces.
By taking a look at your main living room and carving out specific, functional hubs, you can bring back the coziness we lost during the open-concept boom. Your home will not only look more organized, but it will feel a lot more restful to live in.