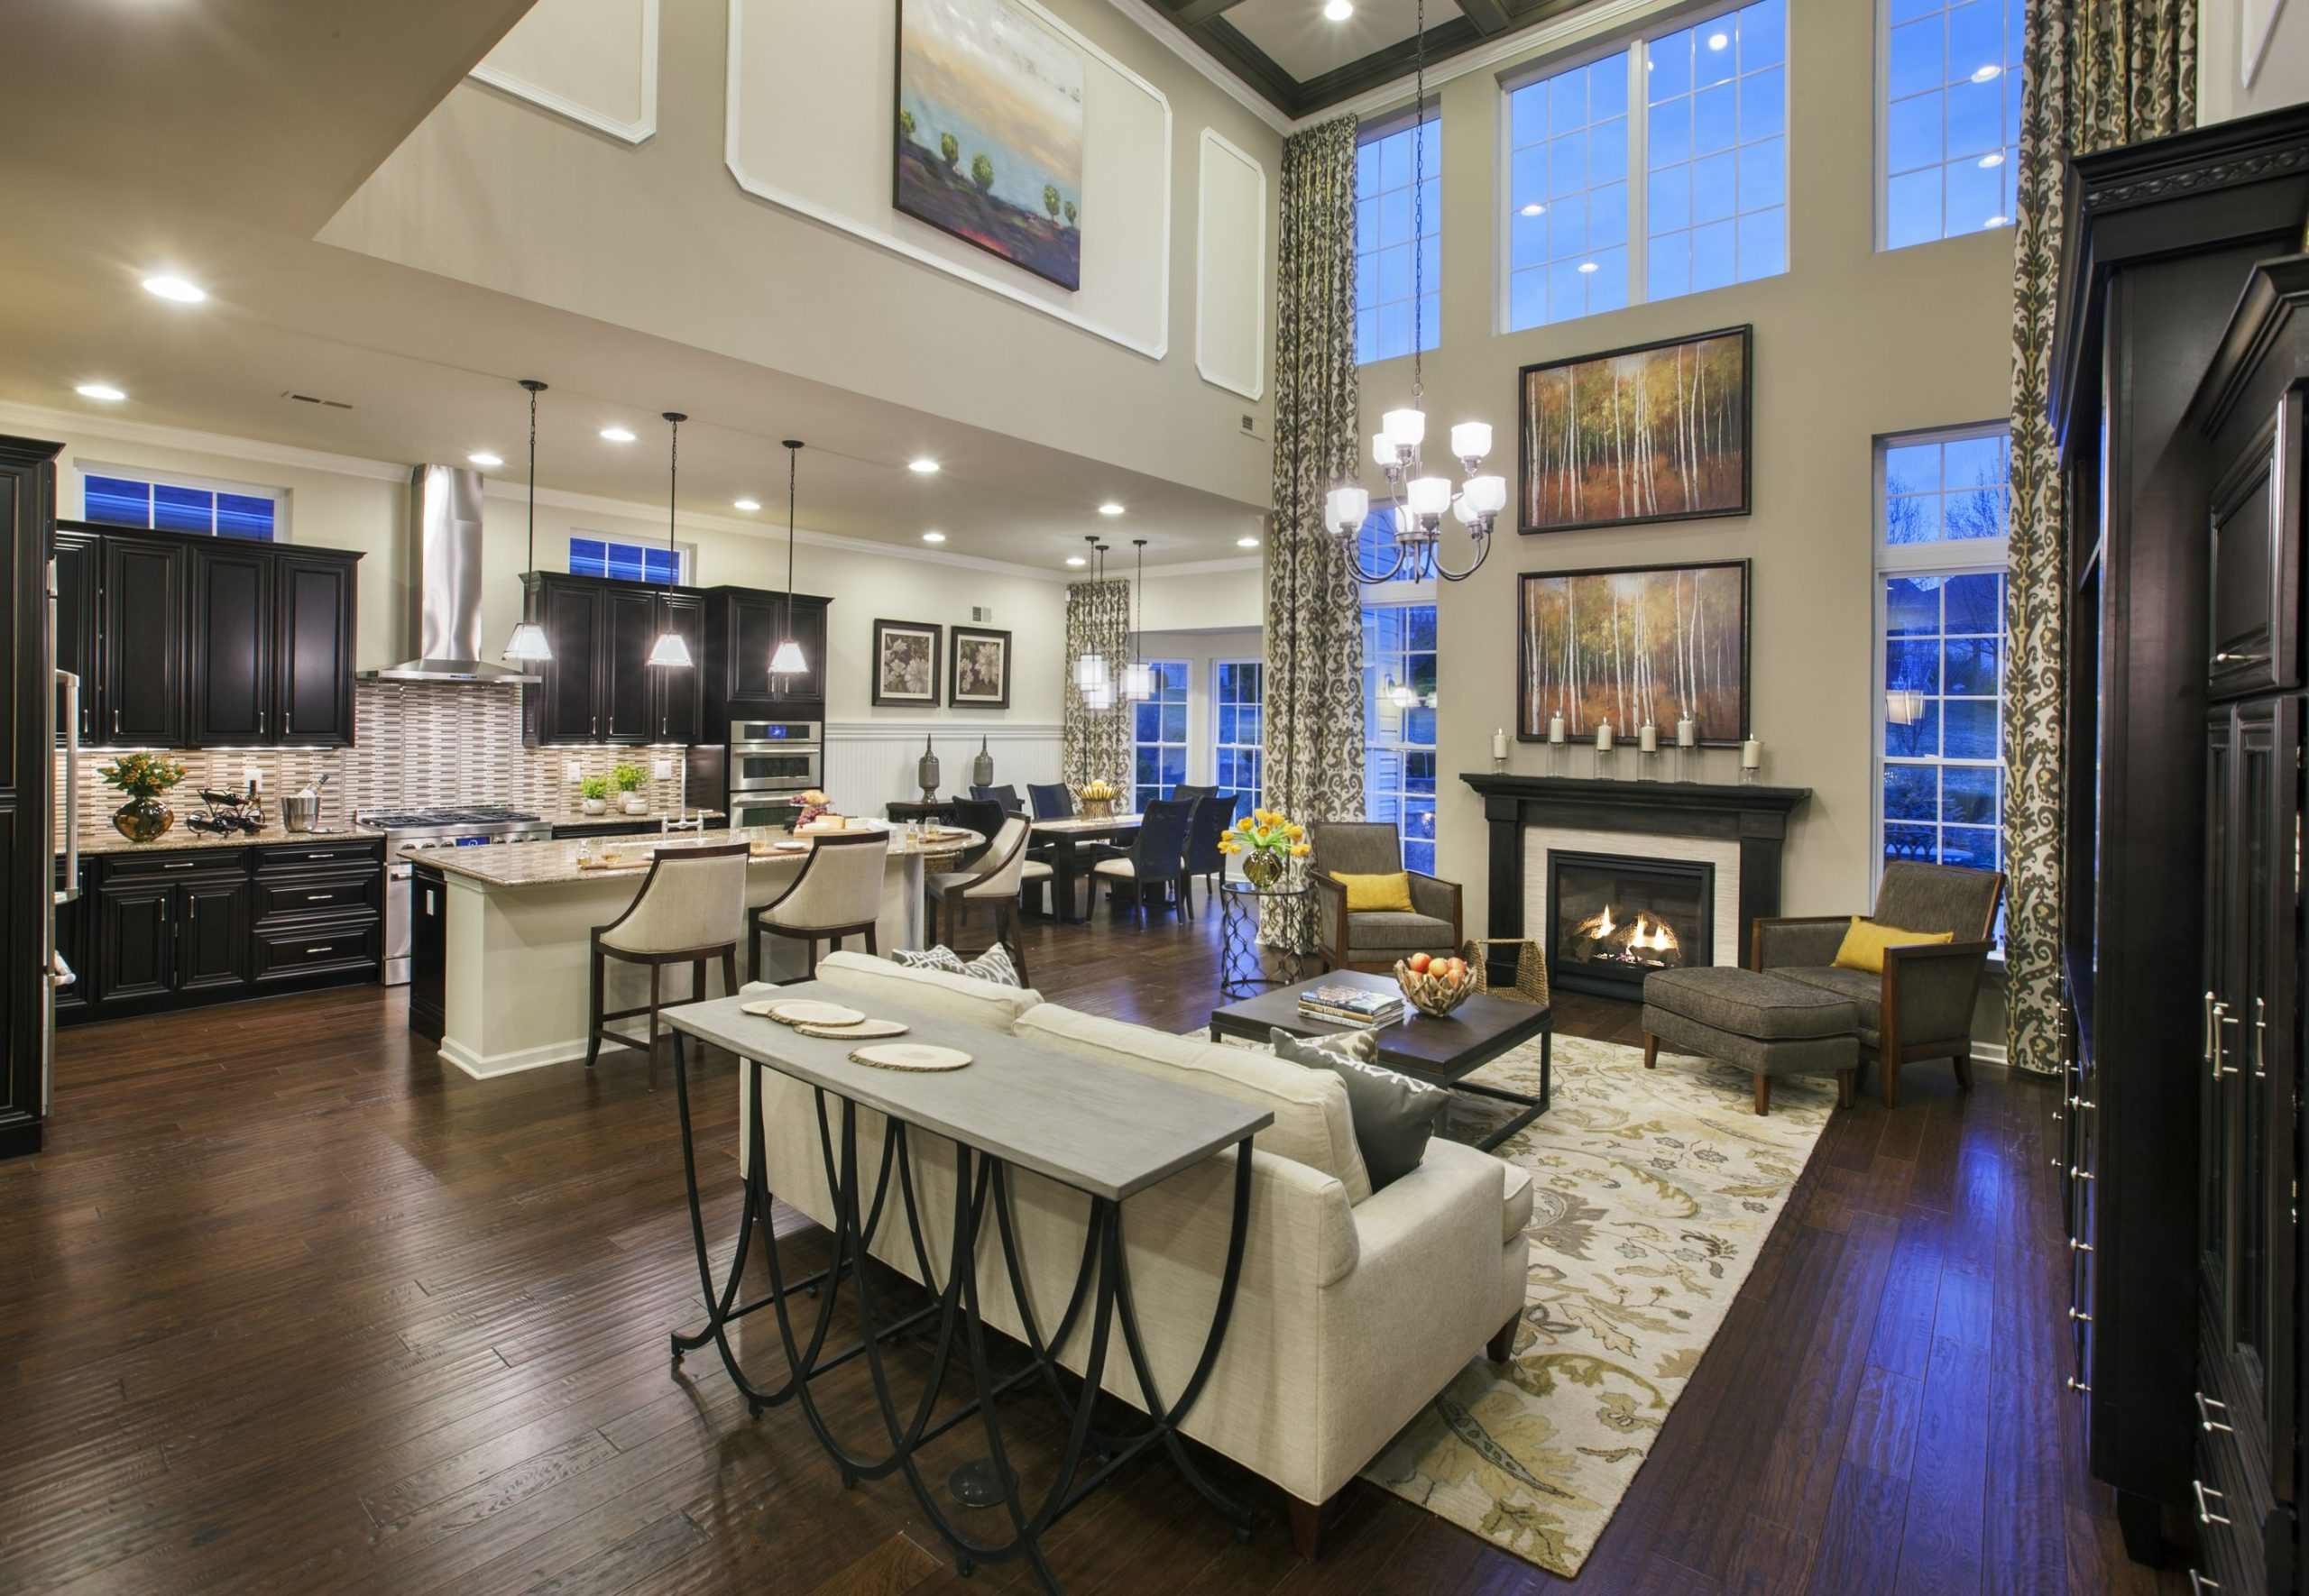
You walk into your newly constructed home or fresh apartment, drop your keys on the kitchen island, and gaze across a sweeping expanse of hardwood and natural light. There are no walls interrupting your line of sight. There are no restrictive doorways cutting off the energy. It is the architectural dream you pinned on Pinterest a thousand times: an open floor plan that promises boundless freedom, seamless hosting, and an abundance of daylight.
Yet, an hour later, you are standing in the middle of that exact same room feeling strangely unsettled. You bought a sectional. You bought a dining table. You even added a sprawling media console. But the room still feels hollow. Echoes bounce off the baseboards. The furniture hugs the perimeter walls like defensive infantry, leaving a vast, desert-like expanse of nothingness right in the center. Your home does not feel airy and intentional; it feels like an unfurnished aircraft hangar.
This is the hidden psychological trap of the open concept. When architects stripped away the drywall in the mid-20th century to revolutionize modern living, they solved the problem of dark, compartmentalized rooms, but they accidentally created a brand-new design crisis. An open plan is not naturally bad or cold; it is simply a spatial canvas begging for structure. When you leave that canvas unzoned, your brain cannot find the boundaries it needs to feel safe, grounded, and at rest.
The Architectural Psychology of Spatial Emptiness
Human beings are biologically wired to seek boundaries. For millennia, our survival depended on finding shelter with defined perimeters, corners to rest in, and safe vantage points to survey our surroundings. When you place a human inside a massive, wall-free rectangle measuring thirty by forty feet with nine-foot ceilings, the primitive brain registers a low-level sense of exposure. Without visual anchors, the eye has nowhere to rest, and the mind struggles to categorize the function of the space.
Interior designer Lisa Holt often notes that when homeowners complain their open layout feels off, the problem is rarely the square footage itself. The problem is a lack of vertical and horizontal punctuation. When furniture is pushed outward against the perimeter walls to maximize walking space, you accidentally create a giant dead zone in the middle of the room. This layout mistake triggers a psychological phenomenon known as the "bowling alley effect," where attention is drawn endlessly across empty floorboards rather than settling on human-centric activities.
Furthermore, scale distortion plays a massive role in why your furniture suddenly looks miniature. A standard three-seater sofa that looked substantial in a closed-off, nineteenth-century Victorian parlor looks like a postage stamp when set against a twenty-foot kitchen-great-room combination. Standard retail furniture sizes are frequently mismatched with the monumental volumes of modern construction. Unless you consciously manipulate scale, proportion, and negative space, your open-concept living area will continue to feel like an expensive waiting room.
The Anatomy of Zoning Without Walls
Fixing an open floor plan requires adopting the mindset of an urban planner. In a city, different districts serve distinct purposes—residential, commercial, and recreational—all connected by streets yet clearly defined by their architecture and activity. Inside your home, your furniture acts as those zoning laws. You do not need physical walls to separate cooking, dining, and lounging; you need psychological barriers established through arrangement, texture, and elevation.
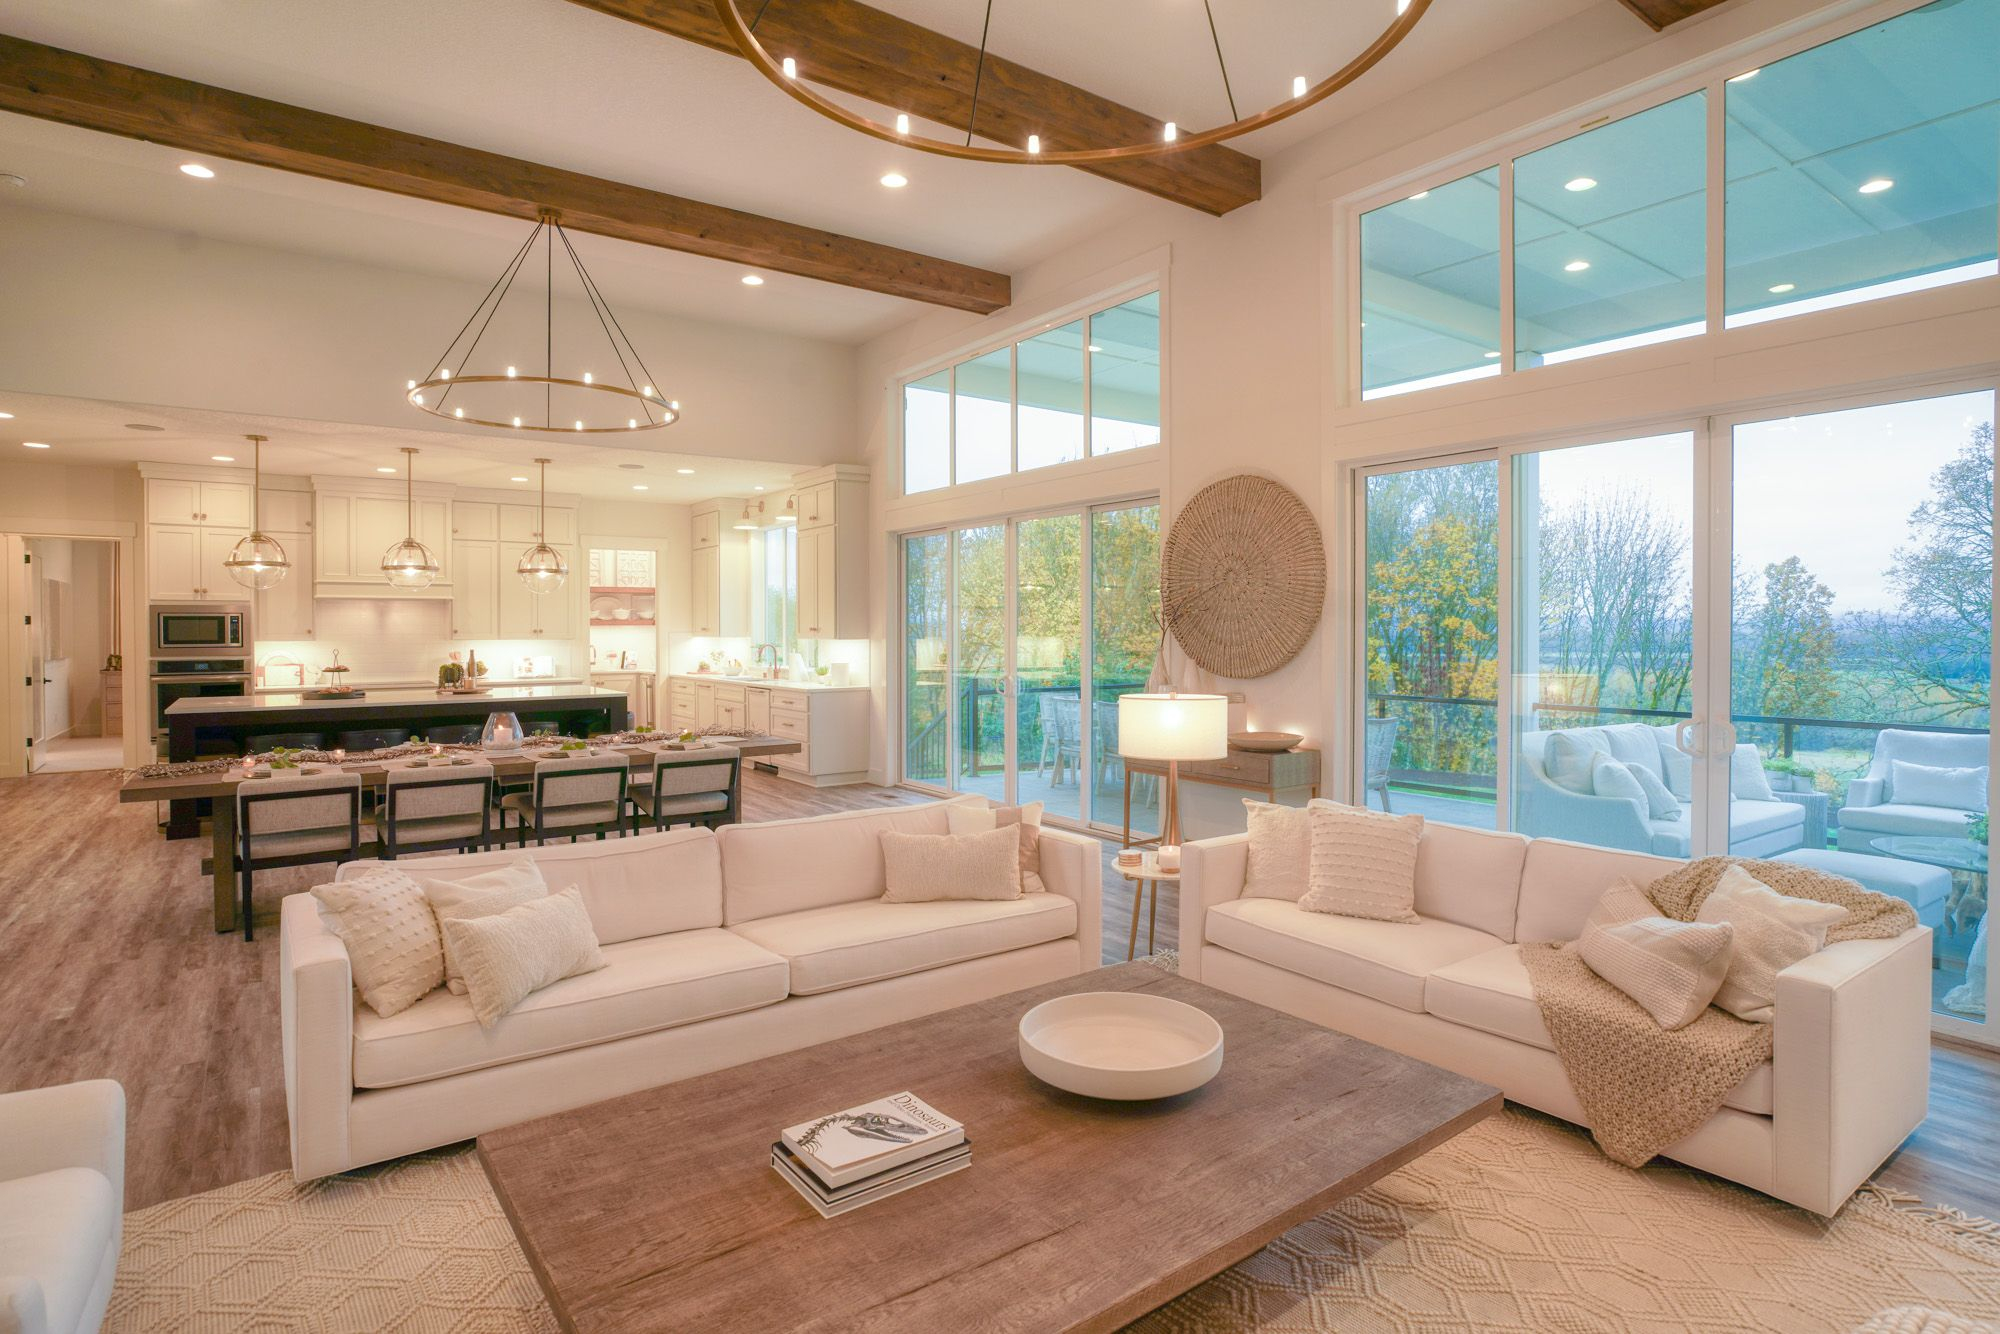
The primary tool in this architectural arsenal is floating your furniture. The moment you pull a sofa off the back wall and anchor it squarely in the middle of the room, you fundamentally alter the geometry of the space. The back of the sofa becomes a virtual partition. It creates an invisible corridor behind it for foot traffic while establishing a private, intimate micro-climate for conversation in front of it. This simple shift stops the eye from scanning the entire floor in one overwhelming glance.
Secondary zoning elements come into play through lighting and flooring transitions. A single overhead flush-mount fixture in the center of a massive open space is a design catastrophe. Instead, you must layer your illumination. Hang a dramatic, oversized pendant or chandelier directly above the dining table to pull the eye downward and lock that zone into place. Use floor lamps, arc lamps, and table lamps to create pools of light within the living zone. When islands of light compete with pools of shadow, the vastness of the room breaks down into cozy, human-scaled chapters.
Strategic Layout Frameworks for Expansive Living Spaces
Transforming a hollow open layout from chaotic to cohesive demands a disciplined, step-by-step approach to furniture placement. You cannot simply guess where the sofa goes; you must orchestrate traffic patterns and sightlines with surgical precision.
- Step 1 (Map the Primary Traffic Arteries): Before touching a single piece of furniture, identify how humans naturally move through the space. Trace the invisible highways from the front door to the kitchen, and from the kitchen to the backyard patio. Never block these paths with furniture; instead, design your seating groups around them, ensuring at least thirty-six inches of clear walking clearance.
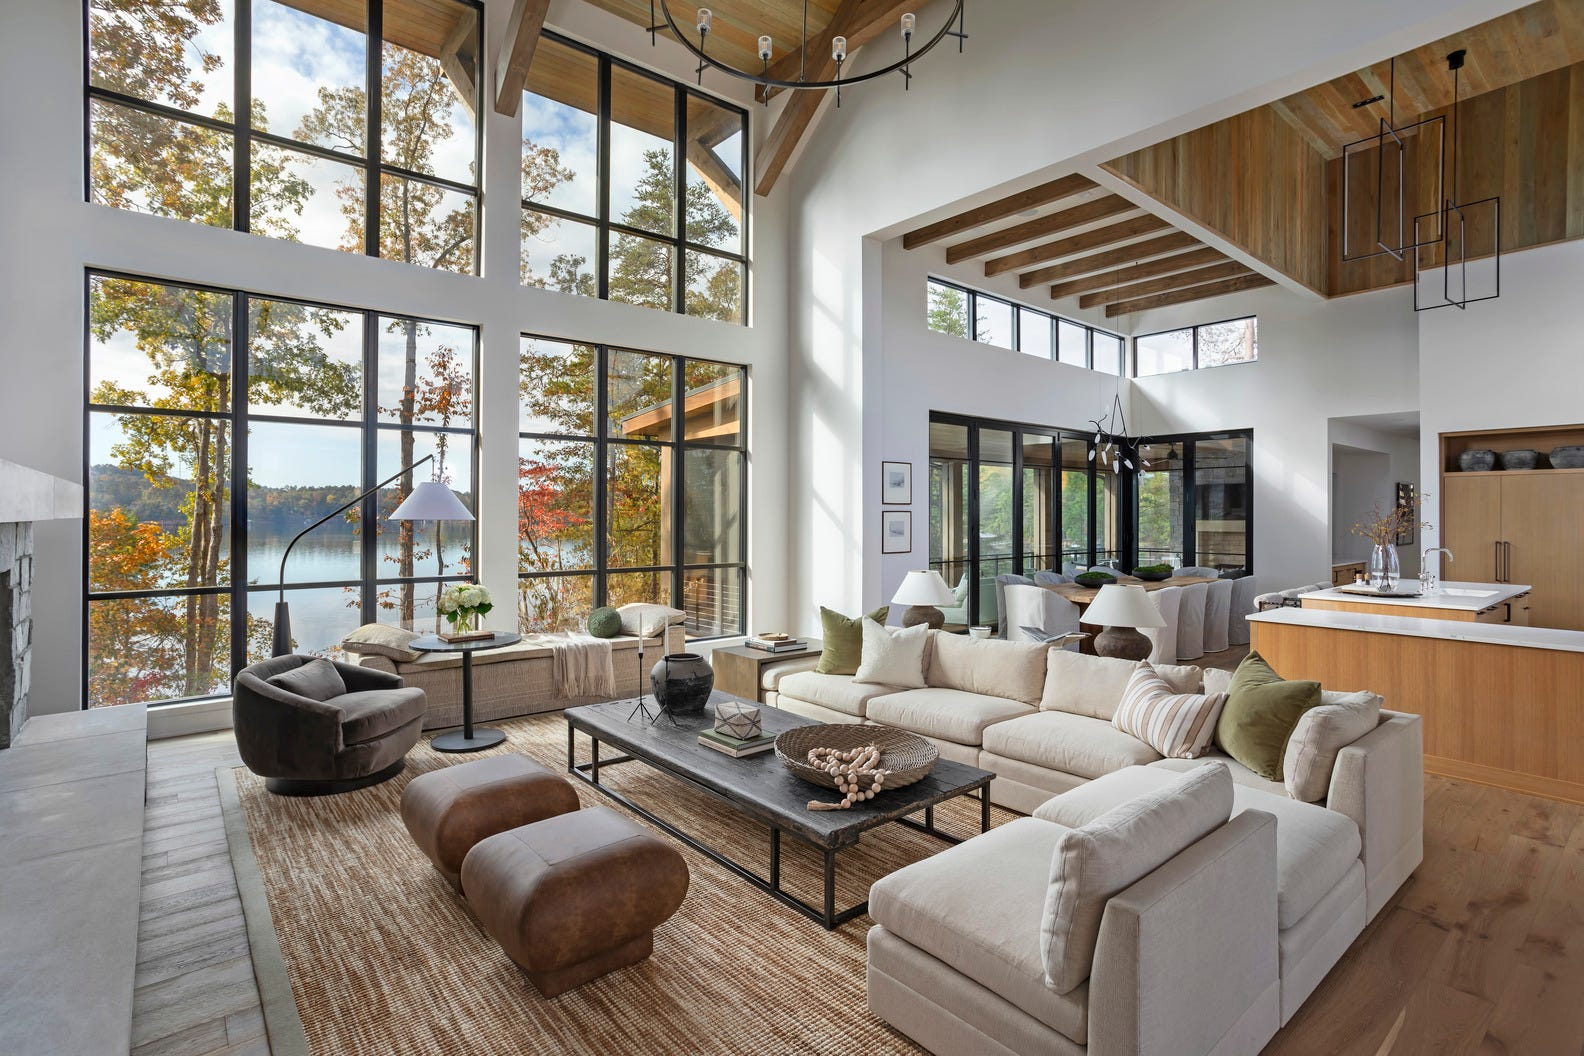
- Step 2 (Anchor the Primary Conversation Zone): Select the largest functional area—usually the living space—and place a high-pile or heavily textured area rug that is large enough to hold all major furniture pieces. At minimum, the front legs of the sofa and armchairs must rest on the rug. This rug acts as a physical island, signaling to the brain that this specific zone has a distinct beginning and end.
- Step 3 (Establish Back-to-Back Synergy): In rectangular open spaces, position your living room seating so that the sofa faces away from the kitchen or dining area. Place a long, narrow console table behind the sofa. This acts as a transitional buffer, providing a surface for table lamps, books, or art while visually separating the soft lounging zone from the hard-surfaced culinary zone.
- Step 4 (Scale and Balance the Dining Anchor): Position your dining table so it feels connected to the kitchen without spilling into the living area. If your table seats six, ensure the light fixture overhead matches its exact length and center point. Add host chairs with slightly higher backs or contrasting upholstery at the heads of the table to add visual weight and ground the space.
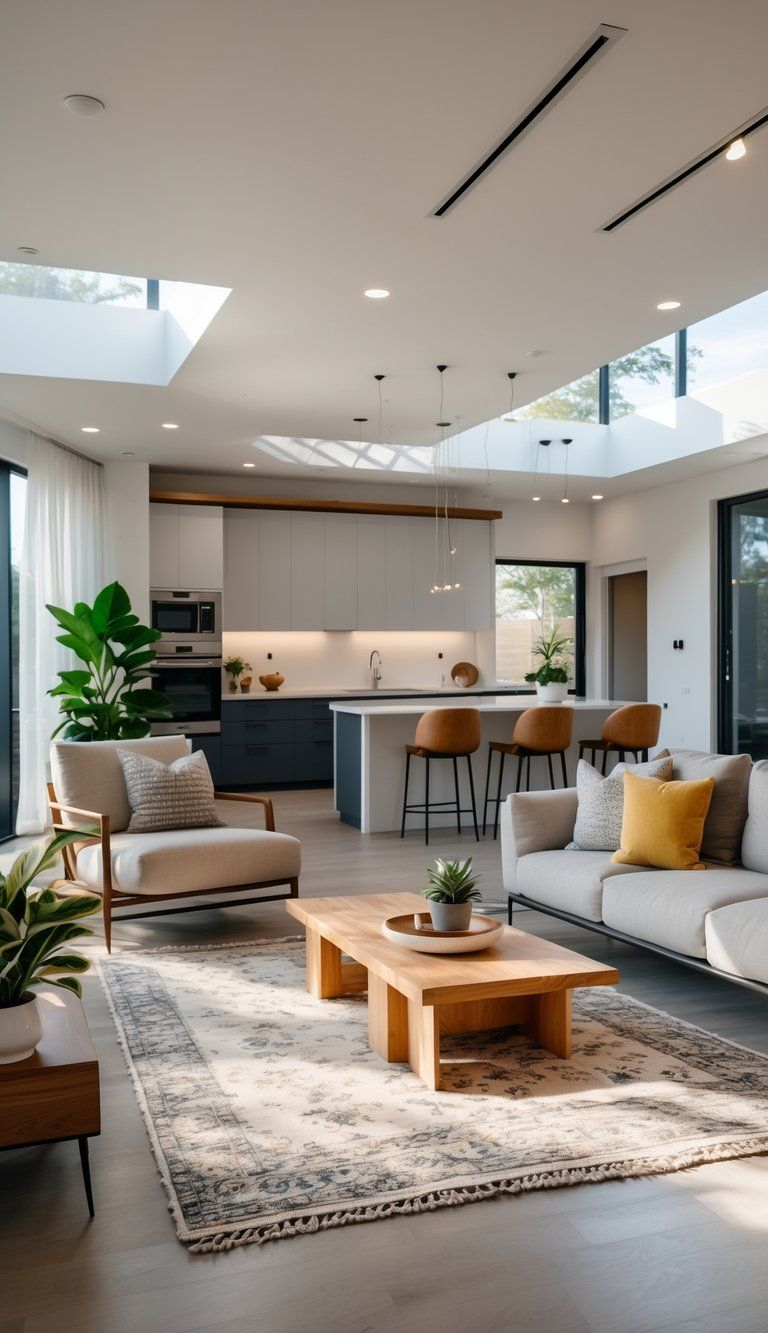
- Step 5 (Layer Vertical Height Variations): Combat the horizontal monotony of open floor plans by introducing varied vertical elements. Combine low-profile modular seating with tall fiddle-leaf figs, open bookcases that reach toward the ceiling, or expansive vertical artwork. These vertical anchors draw the eye upward, making the room feel full without feeling cluttered.
Common Layout Traps and How to Bypass Them
Even with the best intentions, homeowners often fall into classic traps that instantly make an open layout feel disjointed or barren. Recognizing these missteps is the fastest way to correct them.
- Pitfall 1 (The Perimeter Trap): Pushing every single piece of furniture flush against the outer walls to "save space." Solution: Pull your seating inward. Leaving a two-foot perimeter around your furniture layout actually makes the room feel larger and more intentional, while creating cozy, conversational clusters.
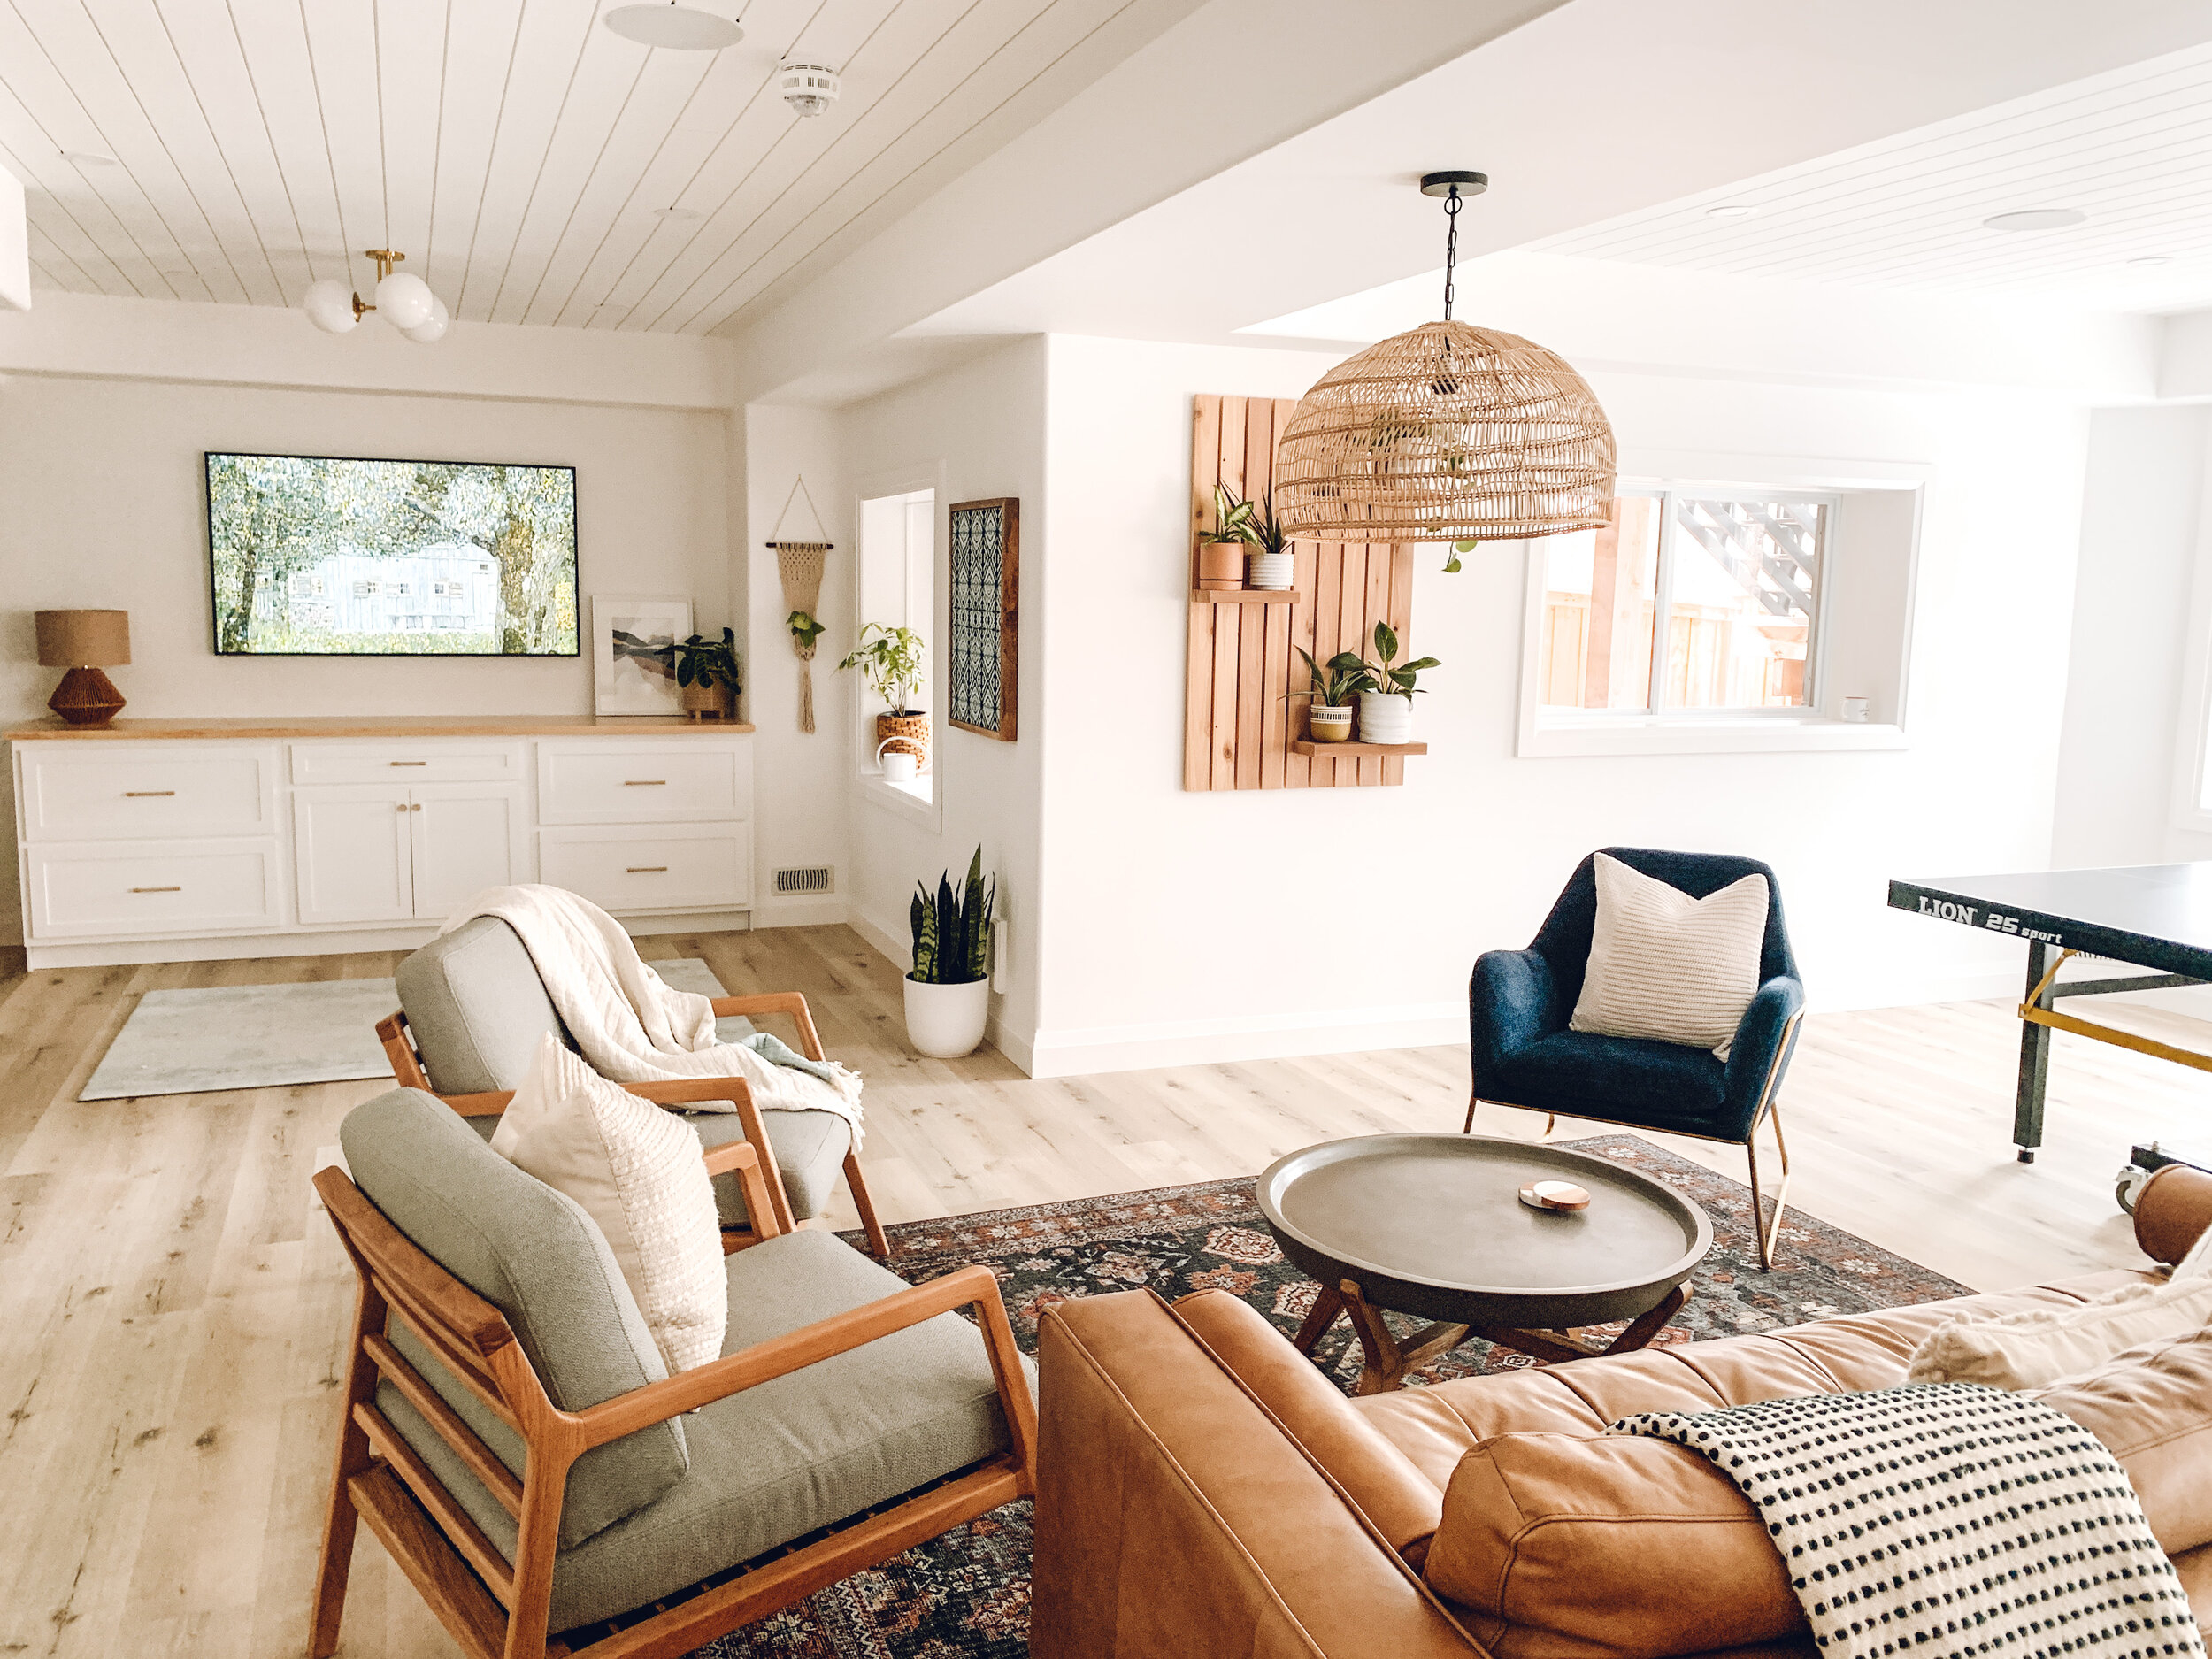
- Pitfall 2 (The Matchy-Matchy Furniture Set): Buying an entire living room collection from a single showroom catalog. Solution: Mix materials, eras, and textures. Pair a sleek leather mid-century sofa with a rustic reclaimed wood coffee table and woven rattan accent chairs to create depth and lived-in warmth.
- Pitfall 3 (Undersized Rug Syndrome): Using a tiny 5×8 rug that floats isolated in the middle of the floor like a postage stamp. Solution: Size up. Your area rug should be large enough that all furniture in the grouping sits comfortably on top of it, or at absolute minimum, has all front legs anchored.
- Pitfall 4 (Ignoring the Fifth Wall): Leaving expansive ceilings completely white and unadorned, which emphasizes the empty vertical volume. Solution: Introduce architectural interest to the ceiling through exposed wooden beams, tongue-and-groove paneling, or a sophisticated, moody paint color that visually lowers the ceiling plane for intimacy.
- Pitfall 5 (The Island Clutter Vortex): Allowing the kitchen island to become a dumping ground for mail, keys, and random objects because other functional surfaces are missing. Solution: Create dedicated landing zones near entryways and ensure your dining and living zones have adequate closed storage like sideboards and media credenzas.
The Evolution of Open Living and the Future of Flexible Spaces
The design philosophy of open-concept spaces has matured significantly over the past few decades. In the early days of sweeping great rooms, the goal was maximum exposure—a stark, minimalist expanse where walls were banished entirely. Today, contemporary interior architecture has embraced a more nuanced approach known as "broken-plan living." Homeowners no longer want to live in a giant, echoing gymnasium; they want the light and airy benefits of openness balanced with the acoustic and psychological comfort of defined nooks.
This shift has changed how furniture manufacturers build pieces for modern homes. We are seeing a massive surge in modular sectionals with finished backs, double-sided bookcases that act as semi-transparent room dividers, and acoustic panels disguised as high-end wall art. These innovations recognize that our homes must be hyper-flexible. On a Tuesday morning, your open floor plan might need to function as a quiet home office and a remote learning hub; by Saturday night, it needs to transform seamlessly into a cocktail party hosting venue.
Investing in flexible furniture layouts is ultimately an investment in your daily well-being. When your living environment has clear zones, your mind experiences less cognitive fatigue. You know instinctively where to relax, where to eat, and where to work, even within the footprint of a single, wall-free room. The emptiness that once felt intimidating becomes a testament to thoughtful design and intentional living.
Crafting a Cohesive Home Through Intentional Spatial Design
Resolving the emptiness of an open floor plan is not about filling every square inch of your home with consumer goods. It is an exercise in editing, scaling, and defining. By shifting your perspective from seeing your home as one giant room to seeing it as a curated village of interconnected micro-spaces, everything changes.
Begin with the fundamentals: ground your primary seating groups with oversized rugs, pull your furniture away from the perimeter walls to establish natural walking paths, and use lighting to carve out intimate destinations within the architectural expanse. Pay attention to vertical scale, mix your textures fearlessly, and never underestimate the power of a well-placed console table or tall bookshelf to act as a gentle spatial divider.
Your home should wrap around you like a tailored garment, not swallow you up in a void. By treating your furniture layout as a powerful tool for psychological comfort and visual balance, you can finally enjoy the best of both worlds: the luminous, breath-taking freedom of an open floor plan, and the warm, grounded sanctuary of a truly finished home.
Stepping back to evaluate your open floor plan is the first crucial step toward reclaiming your living environment. It requires patience, a tape measure, and a willingness to experiment with configurations that might initially feel unconventional—like pulling your favorite sofa right out into the middle of the room. Do not rush the process; live with your layout shifts for a few days to see how natural light moves across the space and how your daily routines adapt to the new boundaries.
As our homes continue to evolve as multi-purpose sanctuaries, the furniture layouts we choose will carry even greater weight in defining our quality of life. Embrace the journey of transforming your open spaces from hollow echoes into warm, purposeful environments. With the right arrangement, your home will finally feel grounded, complete, and unmistakably yours.