Ever walked into a tiny room and felt like the walls were closing in? Or maybe you’ve stood in the middle of your studio apartment, surrounded by boxes, wondering where all your stuff actually goes. It’s a feeling many of us know too well. We cram our lives into smaller and smaller footprints, hoping that if we just buy one more organizer or stack one more shelf, it’ll all fit. But here’s the truth: more storage rarely solves the problem of too much stuff. In fact, it often makes the space feel even tighter.
This year, the conversation around small-space living has shifted. It’s no longer just about hiding things away. It’s about letting go. Minimalist design isn’t about living in an empty white box with one chair. That’s a stereotype, and honestly, a boring one. Real minimalism for 2026 is warm, lived-in, and deeply personal. It’s about curating what stays so that every item earns its place. When you stop fighting against your square footage and start working with it, something magical happens. The room breathes. You breathe. And suddenly, that cramped corner doesn’t feel like a limitation—it feels like a cozy nook.
Let’s be real. Life is chaotic. Our homes should be the antidote to that chaos, not an extension of it. By adopting a minimalist mindset, you aren’t just decorating; you’re reclaiming your peace of mind. This approach strips away the non-essential noise, leaving behind a space that supports how you actually live. Whether you’re renting a shoebox in the city or trying to make a spare bedroom work as an office and guest room, the principles remain the same. Less visual clutter means more mental clarity. And in a world that never stops pinging our phones, that clarity is worth more than any trendy decor piece.
The Psychology of Openness and Calm
Why does an empty wall feel so good? It’s not just aesthetic; it’s biological. Our brains are wired to process visual information constantly. Every object in your line of sight requires a tiny bit of cognitive energy to register. When a room is packed with knick-knacks, patterns, and furniture, your brain is working overtime just to "see" the space. This leads to a low-level hum of anxiety that many of us don’t even notice until it’s gone. Minimalist design reduces this cognitive load. By clearing surfaces and limiting color palettes, you give your mind a place to rest.
In 2026, designers are leaning heavily into this psychological benefit. It’s not about deprivation; it’s about intention. Think about the last time you stayed in a high-end hotel room. Chances are, it was relatively sparse. A bed, a lamp, maybe a chair. Yet, it felt luxurious. Why? Because the lack of clutter signaled care and order. You can replicate this feeling at home. Start by looking at your horizontal surfaces—tables, counters, shelves. If an item doesn’t serve a daily function or bring you genuine joy, consider moving it out of sight or out of the house entirely. The immediate sense of relief is palpable.
This shift also changes how we perceive size. Clutter breaks up the visual flow of a room, creating obstacles for the eye. When you remove those obstacles, the eye can travel uninterrupted from one end of the room to the other. This creates an illusion of depth and width that no amount of clever furniture arrangement can match on its own. It’s the difference between looking at a messy desk and a clean one. The clean one always looks bigger, even if it’s the exact same dimensions. By prioritizing negative space—the empty areas between objects—you’re actually adding value to your square footage. You’re buying yourself room to move, both physically and mentally.
Smart Furniture Choices That Do Double Duty
If you’re going to have fewer items, the ones you keep need to work harder. This is where multi-functional furniture becomes your best friend. But beware: not all "space-saving" furniture is created equal. Some pieces are clunky, difficult to use, or just plain ugly. The key for 2026 is seamless integration. You want pieces that transform easily and look good in both states. Think of a sofa bed that doesn’t feel like a punishment to sleep on, or a dining table that expands only when you have guests, remaining sleek and slim the rest of the week.
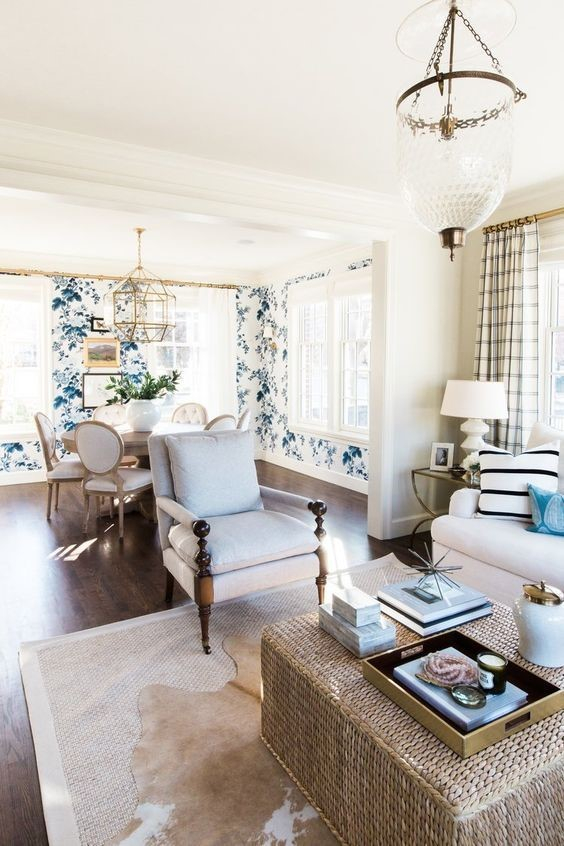
Consider the humble ottoman. In a minimalist small space, it’s rarely just a footrest. It can be a coffee table (with a tray on top), extra seating for friends, and hidden storage for blankets or books. Look for designs with clean lines and neutral fabrics that blend into the background rather than shouting for attention. Another game-changer is the wall-mounted desk. When folded up, it’s barely a shelf. When folded down, it’s a fully functional workspace. This allows a living room to double as an office without feeling like an office. The visual weight of the furniture matters too. Legs are your friend. Sofas and chairs raised on slender legs allow light to pass underneath, making the floor space appear larger and airier.
Avoid bulky, overstuffed armchairs that swallow up corners. Instead, opt for streamlined silhouettes. Acrylic or glass tables can also be surprisingly effective because they are visually transparent. They provide surface area without blocking views. However, use them sparingly. Too many transparent pieces can feel cold. Balance them with warm textures like wood or wool. The goal is to create a toolkit of furniture that adapts to your life, not a showroom display that you’re afraid to touch. Ask yourself before buying: Does this piece solve a specific problem? If the answer is vague, put it back. In a small space, every inch costs premium rent, so every piece of furniture needs to pay its way.
Mastering Light and Color to Expand Walls
Light is the cheapest and most effective tool you have for expanding a space. Dark corners shrink a room; bright, evenly lit spaces expand it. But it’s not just about having a big overhead light. In fact, relying solely on ceiling fixtures can create harsh shadows that make a room feel cave-like. Layer your lighting. Use floor lamps to draw the eye upward, emphasizing vertical height. Wall sconces can free up valuable surface space on nightstands or side tables while providing a soft, ambient glow. In 2026, smart lighting systems allow you to adjust the temperature and brightness throughout the day, mimicking natural light cycles which helps keep the space feeling open and alive.
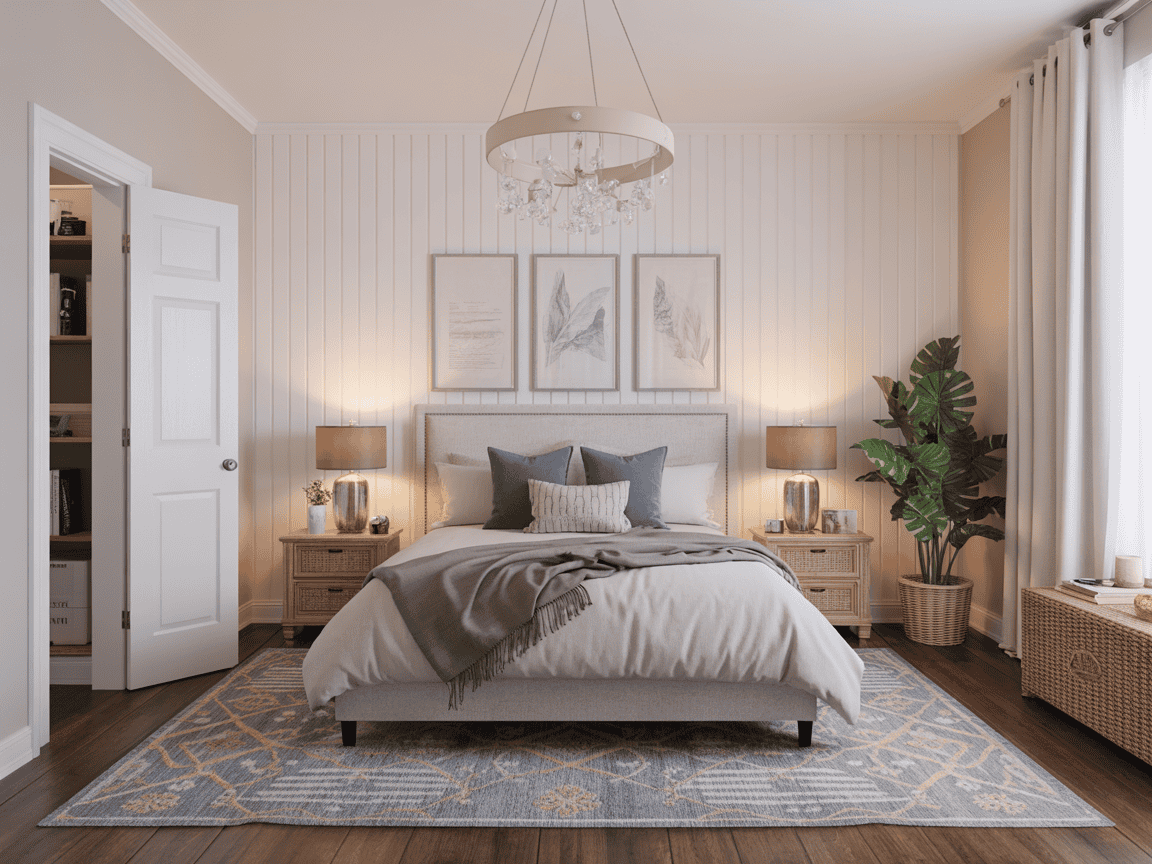
Color plays an equally critical role. The old advice was to paint everything white. While white is classic, it can feel sterile and clinical if not done right. Today’s minimalist palette is warmer. Think creams, soft beiges, warm grays, and earthy tones. These colors reflect light well but add a sense of coziness that stark white lacks. Monochromatic schemes are particularly powerful in small spaces. When your walls, trim, and even furniture are in similar tonal families, the boundaries of the room blur. The eye doesn’t stop at the contrast between a white wall and a dark baseboard. It keeps going, creating a seamless envelope that feels larger than its physical limits.
Don’t forget the power of mirrors. They are the oldest trick in the book because they work. Placing a large mirror opposite a window bounces natural light deep into the room, effectively doubling the visual depth. But be strategic. A mirror reflecting a cluttered corner just doubles the clutter. Ensure what the mirror reflects is something pleasant—a plant, a piece of art, or a view of the sky. You can also use glossy finishes on cabinets or tiles to achieve a similar reflective effect without the literal mirror. The goal is to keep the light moving. Stagnant, shadowy pockets make a small space feel cramped and confined. Keep it bright, keep it warm, and watch the walls seem to push outward.
Vertical Storage and the Art of Editing
When you can’t build out, you must build up. Vertical space is often the most underutilized real estate in small apartments. Floor-to-ceiling shelving draws the eye upward, emphasizing the height of the room rather than its limited width. But here’s the catch: open shelving can quickly become a display of chaos if not managed strictly. This is where the art of editing comes in. Minimalist storage isn’t about hiding everything; it’s about displaying only what is beautiful or essential. Leave breathing room on your shelves. Don’t pack them tight. Let the negative space between objects do the heavy lifting.
Closed storage is your secret weapon for maintaining the minimalist aesthetic. Cabinets with flat, handle-less doors create a smooth, uninterrupted visual plane that recedes into the background. This is crucial in small kitchens or entryways where clutter tends to accumulate. If you’re renting and can’t install custom cabinetry, look for freestanding units that reach the ceiling. They maximize storage capacity without increasing the footprint. Uniform containers are also key. Using matching bins or baskets on shelves creates a sense of order and calm. Visual noise—different colors, shapes, and labels—creates a sense of disorder even if the items are neatly stacked.
Editing your belongings is an ongoing process, not a one-time event. It’s easy to let creepers sneak back in. Adopt a "one in, one out" rule. If you buy a new shirt, an old one has to go. If you get a new gadget, the old one gets donated or recycled. This discipline keeps your storage solutions from becoming overwhelmed. It forces you to be mindful about consumption. In a small space, you simply don’t have the luxury of storing things "just in case." If you haven’t used it in a year, you probably won’t use it next year either. Let it go. The freedom that comes from owning less is far greater than the security of holding onto unused items.
Embracing Texture Over Clutter
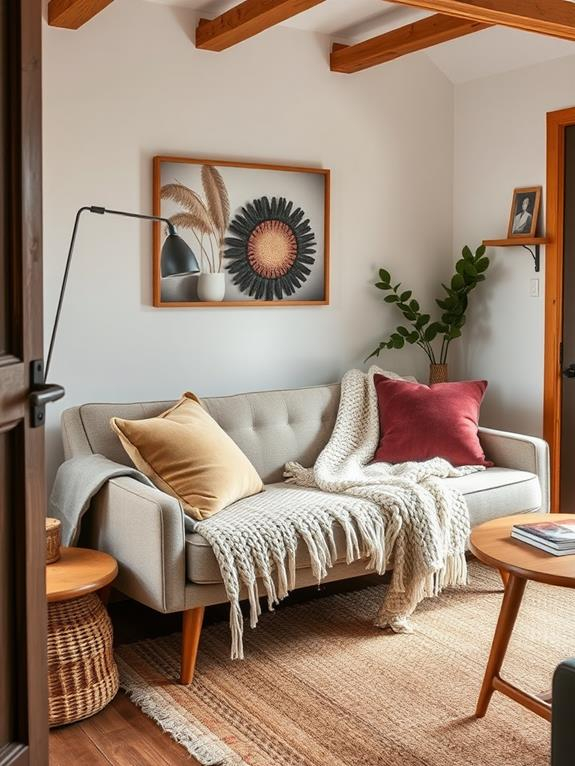
One common misconception is that minimalism means boring. People worry that stripping away decor will leave their home feeling cold and uninviting. The solution? Texture. In the absence of colorful knick-knacks and patterned rugs, texture becomes the primary source of visual interest. Think about the difference between a smooth leather chair and a chunky knit throw. Both can be neutral in color, but the interplay of materials adds depth and richness to the room. This is especially important in 2026, where "warm minimalism" is the dominant trend. It’s about creating spaces that feel tactile and human, not like a museum exhibit.
Layer different materials to create a sensory experience. Combine wood, stone, metal, linen, and wool. A wooden coffee table paired with a wool rug and a linen sofa creates a harmonious yet dynamic composition. These natural materials age beautifully, adding character over time. They also connect the indoors with the outdoors, which is psychologically soothing. Plants are a fantastic way to introduce organic texture and life into a minimalist space. A single large fiddle leaf fig or a trailing pothos can soften hard lines and add a pop of vibrant green without adding visual clutter. Just don’t go overboard. One or two statement plants are more effective than a jungle of small pots.
Lighting fixtures themselves can serve as textural elements. A woven pendant light or a sculptural brass lamp adds artistic flair without taking up floor space. The key is restraint. Choose a few high-quality textural pieces rather than many cheap ones. Quality over quantity is the mantra. When you touch a well-made ceramic mug or sit on a solid wood chair, you feel the value. This satisfaction reduces the desire to buy more things. You learn to appreciate what you have. Your home becomes a collection of cherished objects rather than a storage unit for disposable trends. This shift in perspective is the heart of sustainable, minimalist living.
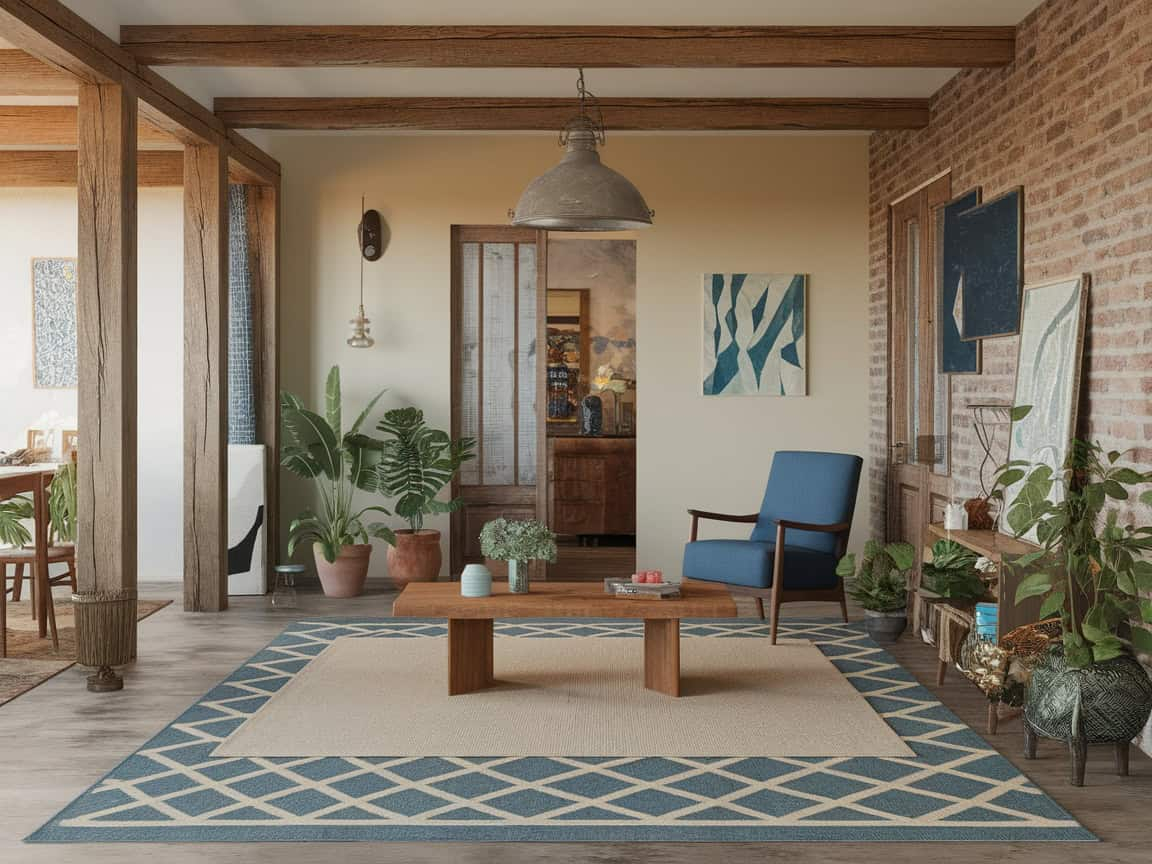
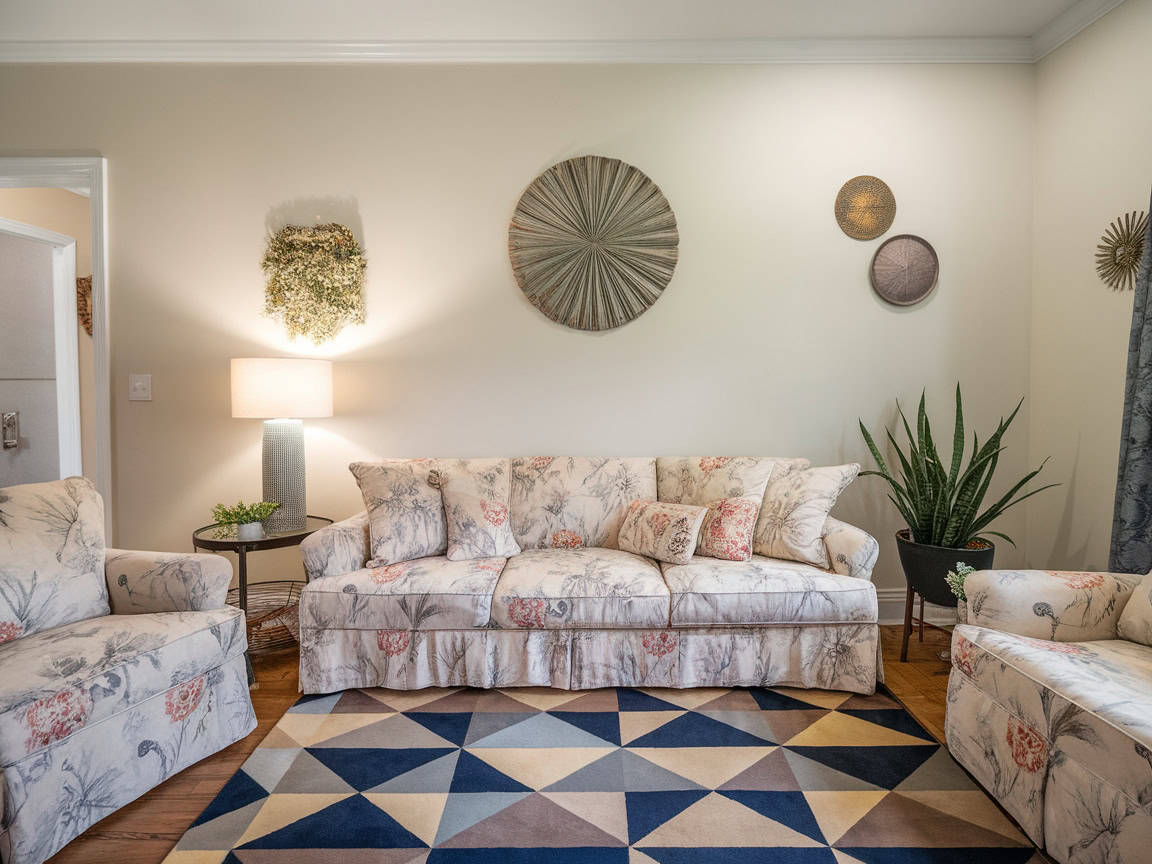
In a studio or open-plan apartment, the lack of walls can feel disorienting. Where does the living room end and the bedroom begin? Minimalist design offers elegant solutions for creating distinct zones without building permanent structures. The goal is to define areas through arrangement and subtle cues, keeping the overall space feeling open. Rugs are one of the easiest ways to anchor a zone. A large rug under the seating area defines the living space, while a different rug (or bare floor) marks the dining or sleeping area. This visual boundary helps the brain categorize the space, making it feel more organized and purposeful.
Furniture placement can also act as a soft divider. Positioning the back of a sofa to face the bed creates a natural separation between sleeping and lounging areas. Bookshelves or screens can be used similarly, but keep them low or transparent to avoid blocking light. A half-wall of plants or a console table can signal a transition from entryway to living area. The idea is to guide movement and function without obstructing views. You want to be able to see across the entire space, even if you understand that different parts serve different purposes. This maintains the airy feel while providing the structure needed for daily life.
Lighting can also help delineate zones. A pendant light over the dining table creates a focal point that says "this is where we eat." A floor lamp next to the armchair says "this is where we read." By varying the type and height of light sources, you create micro-environments within the larger room. This layering adds complexity and interest to a small space without adding physical bulk. It allows you to switch modes throughout the day. During work hours, the desk zone is lit and active. In the evening, you can dim those lights and illuminate the lounge area, signaling a shift to relaxation. This flexibility is essential for making a small space feel versatile and livable.
Living small doesn’t mean living less. In fact, by embracing minimalist design, you might find you’re living more. More intentionally. More peacefully. More freely. The constraints of a small space force you to clarify what truly matters to you. It pushes you to edit out the noise and focus on the signal. As we move through 2026, the trend isn’t toward bigger houses, but toward better homes. Homes that support our well-being, respect our environment, and reflect our true selves.
Start small. Pick one surface to clear. Donate one bag of clothes. Move one piece of furniture to let the light in. Notice how it feels. That slight exhale? That’s the feeling of space returning. It’s not about perfection. It’s about progress. It’s about creating a sanctuary that fits your life, not the other way around. Your small space has potential. It has charm. It has the capacity to be a source of calm in a chaotic world. All it takes is the courage to let go of what you don’t need, so you can make room for what you do.
So, take a look around. What’s weighing you down? What’s blocking the light? Start there. The journey to a maximized, minimalist home begins with a single decision to choose quality over quantity, and peace over possession. You’ve got this. And honestly? Your future self will thank you for it.